Refine Search
Sort by
$1,390,000
4 Beds 4 Baths 6857042 MLS 3,616 SqFt.
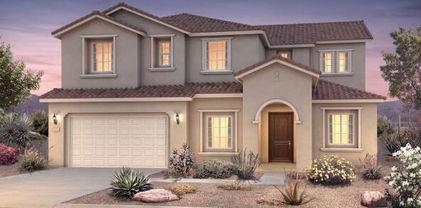
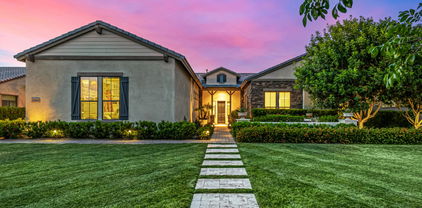
Welcome home to this beautiful single-story residence with POOL in the popular GATED Dorada Estates! Impressive from the inside & out, featuring a lush green landscape, CORNER LOT & 4-CAR GARAGE w/epoxy flooring, & PAVER DRIVEWAY. The stunning interior showcases sizable living & dining areas with soaring 12 FOOT CEILINGS, tile flooring, recessed lighting, FULL WALL SLIDING DOOR, a cozy fireplace to add ambiance to your gatherings, and fresh neutral paint. The kitchen is a chef's delight displaying elegant pendant lamps, white cabinetry for abundant storage, tile backsplash, QUARTZ counters, a spacious walk-in pantry for convenience, SS WOLF APPLIANCES & an island perfect for quick meals and casual conversations. The lavish main SPLIT bedroom offers plenty of natural light for easy relaxation, a walk-in closet, and a full bathroom with double vanities, MARBLE FLOORS. 2 bedrooms share JACK & JILL BATH, additional Bedroom has its own PRIVATE BATH. The sizable laundry room has attached cabinets and a sink. NEW EXT PAINT Enjoy outdoor living to the fullest in the vast GREEN backyard! Year-round entertaining under the covered patio, where you can unwind after a long day. The sparkling pool with a delightful water feature is ideal for hot summer days. Gather around the firepit and take in the amazing scenery this home provides. This wonderful property offers something for everybody in your family! Hurry up and see it now!

17690 E Bronco Drive, Queen Creek

$634,990
4 Beds 4 Baths 6856739 MLS 2,830 SqFt.
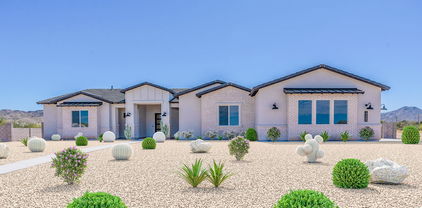
Up to 3% of base price or total purchase price, whichever is less, is available through preferred lender to be used toward closing costs, pre-paids, rate buy downs, &/or price adjustments. This thoughtfully designed Prato home features a luxurious owner's suite conveniently located on the first floor, complete with a sleek, low-threshold glass walk-in shower. The kitchen is equipped with a modern gas appliance package, ideal for culinary enthusiasts. Enjoy seamless indoor-outdoor living with an extended covered patio at the rear of the home—perfect for relaxing or entertaining. Located in the Jorde Farms community in Queen Creek which offers tranquil living just moments from premier shopping, dining, and entertainment—providing the perfect blend of seclusion and convenience.

21247 E Cattle Drive, Queen Creek
$990,000
4 Beds 4 Baths 6855839 MLS 3,796 SqFt.
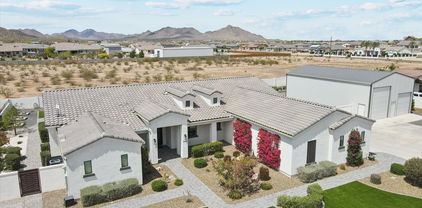
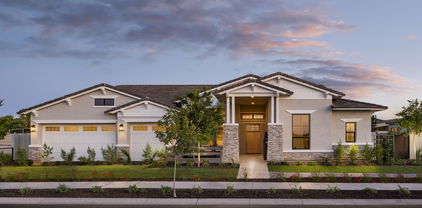
Stunning Corner-Lot David Weekley Home in the Sought-After Harvest Community! Welcome to your dream home in the heart of Queen Creek's premier Harvest community! This beautifully designed 4-bedroom, 3.5-bathroom single-family residence by David Weekley Homes offers the perfect blend of luxury, comfort, and functionality. Set on an oversized corner lot, this home boasts prime placement right across from the lush greenbelt and tranquil lake—the ultimate serene backdrop to your everyday life. Inside, you'll find a spacious, thoughtfully laid-out floor plan featuring: 4 generously sized bedrooms, including a luxurious owner's suite 3.5 modern bathrooms with upscale finishes A flexible denperfect as a media room or play space A dedicated office area, ideal for remote work or a study zone The open-concept living space flows effortlessly from the gourmet kitchen to the great room, making entertaining a breeze. Large windows flood the home with natural light while offering picturesque views of the greenbelt and water beyond. Step outside to your expansive backyardperfect for hosting, relaxing, or even adding a pool. With only one neighbor and the community's natural beauty in front of you, privacy and peace are built right in. Enjoy all the amenities Harvest has to offer, from community pools and walking trails to playgrounds and moreall just minutes from schools, shopping, and dining in Queen Creek. Don't miss the opportunity to make this corner-lot gem your forever home. Premium Upgrades & Custom Features This home has been thoughtfully upgraded with high-end touches throughout, offering both elegance and functionality: Interior Upgrades: New Luxury Carpet Installed May 2025 Custom Garage Cabinets for organized storage Elegant Wood Shutters throughout the home for a refined look & light control Wainscoting detail adding character and sophistication to main living spaces Built-in custom cabinetry in the Living Room, perfect for stylish storage Designer Wood Built-Ins in the Den, ideal for a home office or library Wall Wood Paneling in the Front Bedroom for added texture and warmth Designer Closets in both the Main Bedroom and Front Bedroom Suite Outdoor Features: Professionally designed backyard oasis featuring: Serene Outdoor Waterfall for ultimate relaxation Low-maintenance Artificial Turf Over 80 Mature Ficus Trees for privacy and greenery Custom Built-In BBQ under a stylish Pergolaperfect for entertaining This home is a Tranquility Modela standout layout that maximizes open living spaces, flexible rooms, and indoor-outdoor flow. Every detail was carefully selected to enhance comfort, beauty, and livability. Offered in the Harvest Community, Queen Creek, AZ Oversized Lot | Corner Location | Lake Views

25875 S 227th Way, Queen Creek

$773,940
5 Beds 4 Baths 6855499 MLS 3,650 SqFt.
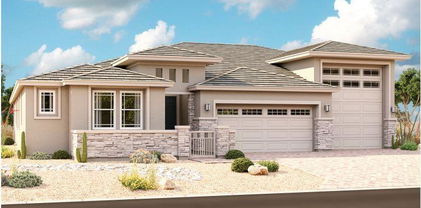
Up to 3% of base price or total purchase price, whichever is less, is available through preferred lender plus additional 2% of base price or total purchase price, whichever is less, is available to be used toward closing costs, pre-paids, rate buy downs, &/or price adjustments. Beautifully upgraded home featuring a downstairs owner's suite, rich dark cabinetry, and a spacious 3-car garage with extended storage. Part of the sought-after Majesty series in the gated Harvest community, this home is ideally located just steps from the swimming pools, catch-and-release lake, and lush green park. Includes front yard landscaping, a paver driveway and walkway, and a welcoming private courtyard entry with paver accents.

22450 E San Tan Boulevard, Queen Creek

$799,900
5 Beds 4 Baths 6855493 MLS 3,471 SqFt.
Welcome to 22842 E Via Las Brisas — a beautifully appointed home nestled in the highly desirable Heritage at Meridian community. This spacious 5 bedroom, 3.5 bathroom residence offers the perfect blend of comfort, style, and functionality. One of the secondary bedrooms features its own ensuite, making it ideal for guests or multi-generational living. The open-concept layout boasts a stunning kitchen with a waterfall quartz island, gas range, double ovens, and soft-close cabinetry, seamlessly flowing into expansive living and dining areas with high ceilings and wood-look tile throughout the main spaces. Step outside to a beautifully landscaped backyard with grass, fruit trees, and no rear neighbors — a true private oasis. The large covered patio is perfect for entertaining or relaxing. The home also includes a generous 4-car garage with durable epoxy flooring, offering both practicality and polish. As part of the Meridian community, residents enjoy access to incredible amenities including a resort-style pool, basketball courts, miles of walking and biking trails, expansive green spaces, a splash pad, and an on-site elementary school. This home is the most affordable opportunity to get into Heritage at Meridian, providing exceptional value in a premier neighborhood. Don't miss your chance to live in one of Queen Creek's most sought-after communities!

22842 E Via Las Brisas --, Queen Creek

$729,990
3 Beds 4 Baths 6855223 MLS 3,291 SqFt.
The newest plan Dogwood Craftsman style with garage windows, home is a spacious 3-bedroom, 1 bedroom with own ensuite bath , larger teen room, parlour with french doors, 3.5-baths, property situated on a larger homesite with a double gate and 3 car tandem garage access. Key features include wood plank tile floors, neutral tones in main areas, plush carpeting in bedrooms, and white shaker-style cabinets with champagne bronze-colored accents. The kitchen boasts quartz countertops and a trending style tile backsplash, deco wrapping of cabinet fronts around island, while the primary bathroom includes white colored cabinets, an enlarged tiled shower, and a freestanding tub. The home also has 8' interior doors, 10' ceilings, and prewiring for pendant lighting and ceiling fans. A harmony style design approach compliments upgraded plumbing and lighting fixtures. Located in Sultana at Madera, the home offers quiet living with convenient access to the 24 Freeway and shopping. The community features amenities like a pool, pickleball courts, bocce ball, playgrounds, BBQs, and ramadas, ensuring an active, well-rounded lifestyle.

22825 E Alyssa Road, Queen Creek

$986,920
5 Beds 4 Baths 6855173 MLS 3,525 SqFt.
BRAND NEW Construction in an incredible location! NO HOA - Modern Farmhouse on 1.40 ACRE Lot w/ Horse Privileges! 4 Car Side Entry Garage and Guest Living w/ Separate Entry. Gourmet Kitchen with high-end Cabinets w/ 42'' uppers, White Quartz Countertops, WOLF appliances, & Wood Plank tile Floors. Stunning Master Bathroom w/ Freestanding Soaking Tub, BEACH Entry Glass Shower & Beautiful Double Vanities. Exceptional Energy Efficient - boasting Spray Foam Insulation, Premium Trane AC units & High-end Windows. Superior Construction and Craftmanship: Premium Roofing System, Premium Synthetic Stucco & more! $5,000 to Buyer at Close of Escrow which shall be used towards Buyer installing a water filtration system. ESTIMATED COMPLETION in August/Sept.

6604 W Apex Avenue, Queen Creek

$658,000
4 Beds 4 Baths 6854265 MLS 3,141 SqFt.
This beautiful 4-bedroom gem is the one for you! The open floor plan features wood-look flooring, plantation shutters, and a spacious great room perfect for gatherings. Enjoy gourmet meals in the elegant formal dining area. Kitchen is a chef's delight, offering stainless steel appliances with wall ovens, a generous amount of white cabinetry, granite counters, an island with a breakfast bar, and a walk-in pantry. Primary retreat includes direct access to the backyard and a private bathroom with dual vanities, a soaking tub, and a large walk-in closet. Versatile den is ideal for a home office or studio. The 3-car tandem garage provides plenty of space for vehicles and storage. Unwind in the backyard with a covered patio, fire pit, lush lawn, and ample room for fun barbecues. Don't miss out!

22714 E Parkside Drive, Queen Creek

$675,000
4 Beds 4 Baths 6853808 MLS 2,712 SqFt.
Welcome to this beautifully designed 4-bedroom, 4-bathroom home offering thoughtful spaces and high-end finishes throughout. One of the standout features is a private guest suite with its own entrance, perfect for multi-generational living, long-term visitors, or a quiet home office setup. Step inside to soaring 10-foot ceilings and a bright, open floor plan that includes a formal dining room, a dedicated office or den, and an additional eat-in kitchen space for more casual gatherings. The kitchen is a chef's dream with 48-inch upgraded cabinetry, granite countertops, a walk-in pantry, double wall ovens, and a gas cooktop. The great room flows effortlessly for everyday living or entertaining, with natural light filling the space. The primary suite is a true retreat featuring a spacious layout, dual vanities, a soaking tub, separate shower, and a walk-in closet. Additional bedrooms and bathrooms are smartly positioned to provide privacy and convenience for all. This home also includes a solar system with battery backup, offering energy efficiency and peace of mind. The exterior was freshly painted in January 2025, giving the home a refreshed and modern curb appeal. Out back, enjoy the Arizona lifestyle with a sparkling pool, with baja step, low-maintenance turf, and a covered patio with ceiling fans to keep you comfortable year-round. It's a perfect setting to relax or entertain. Located in a highly desired neighborhood with convenient access to nearby amenities, this home blends quality, versatility, and comfort at every turn.

20233 E Maya Road, Queen Creek

$879,900
5 Beds 4 Baths 6853515 MLS 3,590 SqFt.
Gorgeous two-story residence in the popular Crimson Heights! This beauty showcases an exquisite curb appeal with a carefully designed landscape, a 2 car garage, and a RV parking. The impressive interior boasts an open floor promoting a modern feel with wood-plank flooring, plantation shutters, and recessed lighting. The sophisticated kitchen is outfitted with off-white cabinetry, SS appliances, and granite counters. The owner's suite boasts an elegant ensuite with two sinks, a soaking tub, an oversized shower, and a walk-in closet. The main level has 3 bedrooms & 2.5 bathrooms, while upstairs, you'll find a HUGE loft, 2 more bedrooms, and a full bathroom. The expansive backyard oasis offers a covered patio, synthetic turf, a pool, a spa, and a putting green. This gem is a dream come true!

21918 E Maya Road, Queen Creek

$894,000
5 Beds 4 Baths 6853370 MLS 4,999 SqFt.
Motivated Sellers!!! Discover this stunning 5-bedroom, 4.5-bath home in the highly sought-after gated community of Cielo Noche. Beautifully designed residence combines comfort, functionality, and elegance. The thoughtful floor plan includes a downstairs owner's suite, a spacious loft, and a versatile den—perfect for home office, fitness, or playroom. Each bedroom has access to its own bath, providing comfort and privacy for family and guests. At the heart of the home, a chef's kitchen boasts an oversized island, granite countertops, butler's pantry, and walk-in pantry, all opening seamlessly to the bright great room. Formal dining and a breakfast nook provide options for both entertaining and everyday living. Rertractable sliding doors overlook a resort-style backyard with paver patio surrounding the sparkling pool, spa, and plenty of room to relax or host gatherings. Backs to greenbelt with no neighbors behind.The split 4-car garage will surely satisfy any car enthusiast. Great Queen Creek location with many amenities, shopping, and dining.

19943 E Strawberry Drive, Queen Creek

$1,525,000
4 Beds 4 Baths 6853204 MLS 3,104 SqFt.
A premium 1.25 acre lot nestled in NO HOA cnty island community just 5 mins. from amenities. STUNNING architecture. Attention to design & detail throughout. Near OFF-GRID ready w/ 2 backup propane tanks/ Generac power, rain capture system, 3 gardens, painted stucco walls, 400 amps, NOT backing to busy street & ONLY 1 neighbor! Beautifully landscaped front & back, OUTDOOR full kitchen! Over 5,000sf of gray pave stone walkways & private patios, lush trees, astroturf, GREENHOUSE, 2 SHOPS!, chicken coop, delightful pergola. Lrg section of lot left unfinished to suit YOUR vision; Pool & cabana? Sport court? Equip. storage? Family compound? Huge 4-lane concrete driveway PLUS 2 granite drives allow 18 cars off street. Custom designed steel gates, 2 rolling gates 10' & 20'! RV Hookup!

30960 N Contemporary Lane, Queen Creek

$855,000
4 Beds 4 Baths 6853011 MLS 3,174 SqFt.
Tucked inside a quiet gated neighborhood in Queen Creek, with GILBERT utilities and taxes, this spacious single-level home sits on an oversized 11,000+ sq ft lot—directly across from a lush greenbelt, giving you room to breathe and views to enjoy. With nearly 3,200 sq ft of living space, it offers the perfect blend of function and flow. At the heart of the home is an open living area and expansive kitchen—designed for entertaining and everyday living. You'll find 4 bedrooms, 2.5 bathrooms, a flexible den, and a separate dining space that can easily be reimagined as a playroom, home gym, or second living area. Outside, the backyard has been tastefully landscaped and is ready for weekend barbecues or quiet evenings under the stars. The 4-car garage comes equipped with built-in cabinets, offering plenty of room for storage, hobbies, or all the gear you'll need for nearby adventures in the San Tan Mountains. If you've been looking for space, privacy, and a neighborhood that feels like homethis one checks all the boxes.

3466 E Hazeltine Way, Queen Creek

$1,067,000
3 Beds 4 Baths 6852732 MLS 3,310 SqFt.
Luxury and comfort come together as soon as you enter this gorgeous home. Enjoy a private patio where you can have your morning coffee and instantly be greeted with quality craftsmanship. From the moment you set foot on the property you will notice that no detail was overlooked. This single level floorplan offers open concept living ideal for hosting. The expansive waterfall island complete with quartz countertops and SS appliances serves as the focal point of the home. As you make your way to the bedrooms you will notice how spacious the rooms are, adding an extra level of privacy for all individuals. With exquisite finishes and amazing community amenities you will want to make this home yours!

24067 S 218th Place, Queen Creek

$1,150,000
4 Beds 4 Baths 6852614 MLS 4,390 SqFt.
Check out this New Construction 5 Bedroom 3.5 Bath 3 Car Garage on 1/3 Acre lot has a Board and Baton Front Elevation with Metal Roofing and Tongue & Groove ceilings on the front and back porches. The entire main level is dedicated to your living areas with a formal living room with double doors that open to the front porch, a dining room, a Modern Kitchen with an oversized quartz island that has waterfall edges on both sides. Full Fridge and Freezer, Shaker Cabinetry that goes all the way to the 10' ceilings with custom gold handles and knobs, convection oven, microwave and dishwasher with induction cooktop and custom vent hood. Living room, with 12' Sliding Glass Doors to the exterior covered patio. Large Office / Den also on main level with views to the back yard. Come view today! Upstairs you have the Primary Bedroom, with custom shower and separate soaking tub, and a walk in closet that will make you feel comfortable storing all your belongings. The laundry room is also upstairs with all the bedrooms along with an office with two built in desks. There is a guest bedroom with it's private bathroom and two additional bedrooms that share a teen room and a bath room on the south side. The front yard is completely landscaped with artificial turf and the back yard is ready to build a swimming pool and room for other amenities. These homes are one of a kind so come view them while they are available. Stacey Road will be paved by the Town of Gilbert by winter of 2025. There is No HOA dues or restrictions.

26631 S 169th Place, Queen Creek

$899,900
5 Beds 4 Baths 6850866 MLS 4,236 SqFt.
Looking for a home that blends Luxury, Space, Efficiency & Location - then step into this 5 bedroom hm with 3 bonus areas and over 4200 SF of thoughtfully designed living. The Heart of this home is the Chef's Kitchen with massive island, quartz counters, stainless steel appliances & walk in pantry. Upstairs, you'll find a Huge Loft- perfect for game nights, media room or movie theater! Split floorplan has Master Suite overlooking Mountain views, dual vanities and a Walk In Closet you could get lost in.... Backyard has long balcony, Sparkling Pool, Pergola & Built In Seating Area, Art Turf in front & back for year round green & cost efficiency. Bonus Den off of front entry makes for ideal Office or Showcase Room. Best part is the Split 4 Car Garage w/ both garages having direct access to interior of home making a convenient workshop, gym, hobby room, separate office for work from home set up - so much room for all your toys and cars. All of this, just minutes from top rated schools, dining and shopping in the heart of Queen Creek!

20483 E Mockingbird Drive, Queen Creek

$655,000
4 Beds 4 Baths 6850268 MLS 3,222 SqFt.
Tucked away in one of Queen Creek's most desirable neighborhoods, just steps from the Meridian community pool, splash pad, parks, garden, and top-rated school, this one-of-a-kind home offers an unmatched lifestyle in an unbeatable location. Perfectly positioned with no back neighbors, the home offers privacy and serenity while still being in the heart of it all. From the moment you step inside, you'll feel the care and attention that has gone into every detail. The main living space is warm and inviting, featuring custom barn doors, one adding charm to the living area and the other creating a private retreat between the primary bedroom and bath. The kitchen is as functional as it is stylish, showcasing custom-made floating shelves that seamlessly blend beauty and storage between the dining nook and kitchen space. Oversized sliding glass doors flood the home with natural light, enhanced by custom remote-control shades designed specifically for the large main living room windows. The upgrades continue throughout the home with a thoughtful mix of style and practicality. Enjoy cooking on the gas stove, relaxing under ceiling fans in every bedroom, and appreciating the added can lighting  ten in the living room and four in the primary suite  creating a bright and modern ambiance. and the primary bedroom is a true retreat. Step outside into a low-maintenance backyard designed for both beauty and function. The entire yard has been upgraded with pavers and lush synthetic grass, creating the perfect space to entertain or relax year-round. Additional features include upgraded garage springs and rollers, a tankless hot water heater, window coverings including blinds or shades in each bedroom, and beautifully upgraded custom shades on the large sliding doors. With two air conditioning units for year-round comfort, this home checks every box for easy, elevated living. This is more than just a house  it's a home that's been loved, upgraded, and thoughtfully designed in one of Queen Creek's most sought-after communities.

22875 E Parkside Drive, Queen Creek

$2,050,000
4 Beds 4 Baths 6849570 MLS 4,341 SqFt.
Award Winning Rio Verde Model Home!! Photos of actual home! This home is sold as is with all furniture included! Exclusive gated community located near Queen Creek Marketplace and great schools. All single level homes on large homesites. This home sits on almost a half acre with mountain views, plenty of privacy and is right across from our beautiful park. Detached super garage for vehicle or toys is also heated and cooled for all your entertainment needs! Front and backyards rival a resort with barbeque, firepit, expansive seating, covered patios, pool and more! Split floor plan with spacious rooms and dual large walk in closets at primary bedroom. The home also features an attached casita with separate living space, bedroom, bathroom and private exterior entrance!

20605 E Pummelos Road, Queen Creek

$789,500
5 Beds 4 Baths 6849075 MLS 2,894 SqFt.
SELLER IS OFFERING $10K IN BUYER CONCESSIONS TO ASSIST WITH RATE BUY-DOWN ON AN ACCEPTED OFFER. Your new home in the booming community of Queen Creek awaits! Featuring an expansive split floorplan layout that offers 5 bedrooms + den and 3.5 baths, that perfectly blends style, comfort, and flexibility for any lifestyle need. From the moment you arrive, you'll be drawn into the peaceful front courtyard. A perfect spot for sipping your morning beverage as you begin your day. Once inside, you'll find yourself welcomed by a versatile flex space. Whether you envision a lounge space, game room, or home office; the possibilities are endless! As you continue through the home, there are a variety of bright & open spaces, each ready for you to tailor to your individual needs. The large open kitchen is the heart of this home, appointed with upgraded appliances & finishes, as well as abundant storage. And that's before you even get to the massive pantry! In addition to an expansive & luxurious primary suite, privately located at the rear of the home; the front wing features the 4 additional bedrooms; 2 large secondary bathrooms; and another versatile flex space; also ideal for a home office, teen hangout, playroom, or even a creative studio. The possibilities are endless here too! To make this incredible home even better is a massive backyard oasis (thanks to being one of the neighborhood's larger premium lots!) that is ideal for soaking up the Arizona sunshine. Relax your cares away as you float in your sparkling pool, or enjoy cookouts with friends & family. With over $130,000 invested into the backyard alone; all of the essentials have already been completed to create a space with plenty of room to entertain them all! With all that this incredible property has to offer, do not hesitate to come experience it for yourself today!

21451 S 230th Place, Queen Creek

$767,865
5 Beds 4 Baths 6847702 MLS 3,247 SqFt.
PRICE WAS REDUCED FROM ORIGINAL PRICE OF $815,620!! GREAT ROOM PLAN, W/LOFT, MAIN BEDROOM IS DOWNSTAIRS, ATRIUM DOORS LEADING TO BACK PATIO, 5-BEDROOM, 4 BATH, 2- CAR GARAGE, UPGRADED 42'' CABINETS, PLANK TILE, GRANITE KITCHEN TOPS, 10' CEILINGS, GOURMET KITCHEN LAYOUT, TANKLESS GAS WATER HEATER, WATER SOFTENER, ETC... ALL THIS, IN THE NEW PREMIER MASTER PLAN COMMUNITY IN QUEEN CREEK, FEATURING A 22 ACRE LAKE. THIS IS THE CENTERPIECE OF THE COMMUNITY. KAYAKING AND CANOEING, AQUATIC CENTER WITH LAP AND SPORT POOL SPLASH PAD, BOCCE BALL, PICKLE BALL, BOARDWALKS AND RAMADAS THROUGHOUT AND MUCH MORE.. THE HOME INCULDES 2'' FAUX WOOD BLINDS, CEILING FANS, TANKLESS WATER HEATER+++ KATHERING MECHAM BARNEY SCHOOL IN THE COMMUNITY.

23163 E Canary Way, Queen Creek
$1,050,000
4 Beds 4 Baths 6847436 MLS 3,022 SqFt.
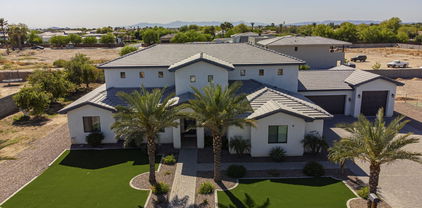
This gorgeous 4-bedroom, 3.5-bath home in the desirable Charleston Estate neighborhood offers 3,022 sq ft of luxurious living space. Just minutes from Costco, Fry's, Frontier Park, and the Aquatic Center, this location provides both convenience and charm. The backyard is an entertainer's dream, featuring a sparkling pool, spa, ramada with built-in BBQ, beverage fridge, and an outdoor gas fire pit. Inside, the chef's kitchen is complemented by a spacious 10' sliding door that seamlessly connects to the outdoor living area. The built-in bar includes a beverage fridge and wine fridge, perfect for hosting. The master suite boasts two custom walk-in closets and an exquisite en-suite. Packed with upgrades throughout, this home is truly one-of-a-kind.

22302 E Russet Road, Queen Creek

$1,430,000
5 Beds 4 Baths 6847257 MLS 4,669 SqFt.
Entertainer's dream. Over 4,600sqft open floor plan 5 bedrm, 4 bath plus office and 4 car garage, with oversized door. Spacious kitchen with two sinks, two dishwashers, wall oven, leather finish granite countertops, large pantry and laundry room. Enjoy your 21' ceiling in front room with gorgeous chandelier and 12' sliding door to back patio. Upstairs you'll find a large loft/gaming room, 3 bedrooms and 2 bathrooms. You'll appreciate plenty of storage with linen closets upstairs and down, with a mud room under the stairs. Enjoy the 75' (25yards) lap lane pool with water features, gazebo with wood fired pizza oven, fenced pickleball court, sand volleyball, putting green, and BMX pump track. Mature citrus trees and date palms. NO HOA and room for detached garage/casita or horses.

25424 S 176th Way, Queen Creek
$875,000
4 Beds 4 Baths 6845212 MLS 3,194 SqFt.
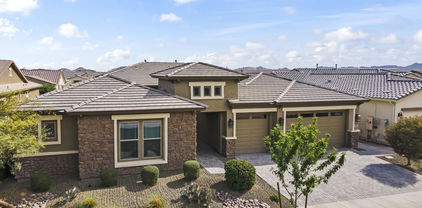
Welcome to this exquisite 4-bedroom, 3.5-bathroom home, offering 3,194 square feet of luxury living space in the prestigious Enclave at Charleston Estates. Designed for both comfort and style, this home features a spacious, open floor plan, perfect for both entertaining and everyday living. The heart of the home is the chef-inspired kitchen, complete with gorgeous quartz countertops, a large kitchen island, double ovens, a 4-burner gas stove, and stainless steel appliances. The walk-in pantry provides ample storage, ensuring your kitchen stays organized and clutter-free. Whether you're preparing family meals or hosting guests, this kitchen is sure to impress. Step outside to the beautifully landscaped, low-maintenance backyard, where you'll find a private oasis featuring a resort style pool with a stunning water feature. The enclosed courtyard provides additional space for relaxation or outdoor gatherings. The paver driveway leads to a 3-car split garage, offering plenty of room for vehicles and storage. Inside, you'll find a versatile bonus room that can be used as an office or den providing flexibility to meet your family needs. The home is equipped with a modern security system for peace of mind, ensuring safety and security for you and your family. Don't miss the opportunity to make this dream home yours! Take a tour today and experience all the luxury, comfort, and convenience it has to offer.

22261 E Maya Road, Queen Creek

$1,075,000
4 Beds 4 Baths 6845083 MLS 3,564 SqFt.
Nestled in the sought-after Harvest community, this exquisite, David Weekley built, single-level home offers a blend of luxury, comfort, and convenience—all just moments from Schnepf Farms, Queen Creek Olive Mill, San Tan Flats, shopping, dining, golf courses, and more! Step inside to discover an open-concept design with high-end finishes and thoughtful upgrades throughout. The amazing kitchen is a dream, featuring a massive walk-through pantry, oversized island, and abundant storage—perfect for entertaining! The family room and retreat area boast custom built-in cabinetry, adding style and functionality. Designed for comfort and accessibility, the ADA-compliant primary suite includes remote-controlled window coverings, a spa-like bathroom with a soaking tub and oversized shower, and a spacious walk-in closet. In the opposite corner of the home, a private guest ensuite provides the ideal space for visitors. Outside, your private oasis awaits! The resort-style backyard features a gorgeous swimming pool with travertine decking, fountains, and a baja shelf, as well as custom landscaping and accent lighting. Relax by the firepit, entertain under the large covered patio, or enjoy the charming front courtyard. Don't miss the spacious laundry room, with room for an extra fridge and freezer), a 3-car garage with hanging storage racks, and a whole-home water softener system. In addition, all bathrooms have comfort height toilets. Sonos sound system speakers in family room, retreat, and covered patio. Exterior electrical outlets for holiday lighting, and electrical outlet in primary bedroom closet. Finally, having no steps at the front entry or back patio ensures effortless accessibility. Take advantage of the opportunity to own this gorgeous, highly upgraded home in one of Queen Creek's most desirable communities.

22831 E Twilight Drive, Queen Creek

All information should be verified by the recipient and none is guaranteed as accurate by ARMLS. Copyright 2026 Arizona Regional Multiple Listing Service, Inc. All rights reserved.