Refine Search
Sort by
$554,000
4 Beds 3 Baths 6795563 MLS 2,677 SqFt.
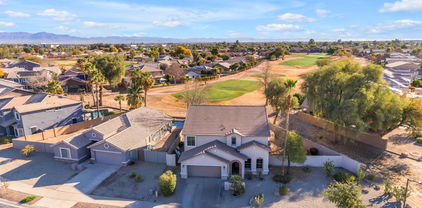
Rare opportunity to own a home on the 7th tee box of Las Colinas Golf Course—offering stunning views without the worry of stray golf balls! Situated on an oversized1/4-acre corner lot, this 4-bedroom, 2.5-bath gem boasts soaring cathedral ceilings, a spacious open-concept kitchen with a HUGE pantry and newer stainless steel appliances, and a cozy family room perfect for relaxing. Upstairs, you'll find a massive loft with built-in desks, ideal for a home office or study space. The entertainer's backyard features a PebbleTec pool and is ready for your next gathering. With recent updates like Lifeproof flooring, this home is as functional as it is beautiful. Located in the sought-after Villages at Queen Creek with resort-style amenities, this home is a must see!!

22821 S 212th Street, Queen Creek

$572,000
3 Beds 3 Baths 6795157 MLS 2,233 SqFt.
Welcome Home! This beautiful home is located on a premium lot with no backyard neighbors and located in the sought after Meridian neighborhood in Queen Creek! This home has been highly upgraded and includes Quartz counter tops, 42'' shaker style cabinets, gas cook top, stainless steel appliances and 3 car tandem garage. From the moment you walk into the door you will know this home is special! The Den off the main hallway can easily be converted to a 4th bedroom. Large backyard boasts mountain views, a covered patio, extended pavers, artificial turf and is large enough to build a large pool. Just minutes from the A+rated Faith Mather Sossaman Elementary School, freeway access, local entertainment, hiking trails, golf courses, the newly built Costco and everything Queen Creek has to offer!

23123 E Via Del Sol --, Queen Creek

$560,000
4 Beds 3 Baths 6794484 MLS 2,382 SqFt.
Welcome to this beautiful 4 bedroom, 3 bath, single level home with 3 car garage. Located in a corner lot in the desirable Hastings Farms Community. You will be captivated by the charming front elevation and inviting front porch. This home features an open concept split floor plan with abundant natural light. Interior and Exterior freshly painted. The gourmet kitchen is a chef's delight, boasting Continued... granite counter tops, large island, beautiful backsplash, built in double ovens, new microwave, gas cook top and ample storage space. The master bedroom features an attached ensuite with dual vanity, walk-in shower and a large walk-in closet. Junior master bedroom has an attached full bath. The backyard has an extended covered patio, perfect for entertaining friends and family. Beautiful, easy to mantain mature landscaping with planter and bushes. Home sits in a corner lot for added privacy. You will enjoy close proximity to top-rated schools, parks, shopping, and dining. Don't miss this opportunity to make this home yours!

20856 E Arroyo Verde Drive, Queen Creek

$614,108
3 Beds 3 Baths 6794254 MLS 2,198 SqFt.
Move-In Ready New Construction Home with up to $30,000 in Financing Incentive for Qualified Buyers towards closing costs or interest rate buydown when financing with Builder's preferred lender(s). Nestled in the desirable Hastings Farms subdivision close to Queen Creek Marketplace shopping, dining, entertainment and A+ rated schools. This beautiful home offers the perfect blend of comfort, elegance and modern amenities with Stainless gas cooktop & double wall ovens, Maple Shaker cabinetry, quartz kitchen & island countertops, plank tile flooring & more. Corner homesite, across from park & Just steps to the 10-mile walking/biking path. Community offers parks, BBQ's, Soccer Field, Basketball Courts. Come See This Home!

21025 E Camina Buena Vista, Queen Creek

$680,000
3 Beds 3 Baths 6793973 MLS 2,504 SqFt.
Welcome to your dream home in West Park Estates! This home is a perfect mix of elegance, functionality, 10-foot ceilings every detail has been thoughtfully curated. The gourmet kitchen is the heart of the home, featuring sleek quartz countertops, a massive island, a gas cooktop, and a huge butler's pantry—ideal for entertaining. The luxurious primary suite boasts a spa-dual rain shower, a massive walk-in closet with direct laundry access! Enjoy the extended covered patio perfect for outdoor living and entertaining. Pool sized lot ready for your dream design. Multislider at the great room, a double side RV gate, gas stub at patio, two AC units, and a tankless water heater. Energy efficient star home.

19725 E Escalante Road, Queen Creek

$1,175,000
2 Beds 3 Baths 6793964 MLS 2,416 SqFt.
Discover Golf Course Living at Its Finest in Encanterra. Step into the highly sought-after Cordoba plan, perfectly situated on the golf course. This stunning home offers a gourmet kitchen designed for culinary enthusiasts, featuring top-of-the-line appliances, upgraded cabinetry, and ample counter space. The owned 7 KW solar system ensures energy efficiency and cost savings year-round. The extended garage offers plenty of room for storage, while the additional smart space provides the perfect home office setup. The custom den, complete with a two-way fireplace, adds warmth and charm to this thoughtfully designed floorplan. A rolling wall of glass seamlessly connects the indoor and outdoor living spaces, leading to a backyard oasis. This home is a must see!

36073 N Stoneware Drive, Queen Creek

$734,990
3 Beds 3 Baths 6793908 MLS 2,451 SqFt.
Madera at Sultana , Aspen RV garage ~newest plan for Ashton Woods, Madera allows for quiet living with convenient access to the 24 Freeway and Shopping while providing amazing community amenities. The Aspen Floor Plan gives you spacious living with an open concept that provides the much needed storage for your trailers, toys, shop area in the RV garage , 3 car supersize garage with plenty of storage. 4 panel SGD, double gate, open dining room to butlers panty or use as a den~,larger lot size in Madera. This home features a gourmet kitchen, GE built in appliances, 36'' gas cooktop, and beautiful shaker cabinetry and quartz counters in the kitchen. Neutral Timeless color palette throughout the home. The main living areas are styled with 8' interior doors, wood plank tile floors and upgraded carpet, oversized spacious bedrooms, and the primary bathroom features an enlarged tiled shower and separate free standing tub. Separate door between primary bedroom and primary bath. The RV garage and extra 3 car tandem garage all under the same roof line as the RV garage is a must see in this community. Very few RV garages are allowed to be built in the community. Home to be completed in February.

22874 E Alyssa Road, Queen Creek

$606,259
4 Beds 3 Baths 6793380 MLS 2,910 SqFt.
Brand new home in Queen Creek. Move-in ready. Ranch exterior style. 4 bedroom, 2.5 bathroom, plus a bonus flex room, den and 3 car tandem garage. Gourmet appliances include stainless gas cooktop, chimney hood, oven, microwave, and dishwasher. Upgraded 42'' grey cabinets are complemented by white quartz designer countertops and a stunning tiled backsplash. Wood-look tile throughout the home and plush carpet in the bedrooms. 12ft slider at greatroom. Home warranty included! Enjoy an amenity-rich lifestyle with community fitness center, sparkling pool and jacuzzi, pickleball courts, basketball, shaded play structures, play lawns, 2 dog parks, and more. Please ask about our special financing incentives!

26475 S 231st Way, Queen Creek

$775,000
4 Beds 3 Baths 6793294 MLS 3,080 SqFt.
Welcome to your dream home! This meticulously maintained property is located in a highly sought-after community in Queen Creek. The attention to detail is evident, starting with the inviting front courtyard featuring pavers, which continue to the spacious back patio, creating a seamless indoor-outdoor living experience. The backyard is a tranquil oasis, boasting a waterfall and stream water feature, lush turf areas, and a built-in gas grill, perfect for entertaining. This home is truly a rare find, offering style, comfort, and a host of upgrades in a beautiful community. Don't miss the opportunity to make it yours! Inside, elegance and functionality blend effortlessly. The tray ceilings in the foyer, dining room, and master suite add an upscale touch, while the 6-inch baseboards and custom window trim highlight the home's refined craftsmanship. The kitchen is a chef's dream, featuring extended cabinets, granite countertops, a cozy breakfast nook, and under-cabinet lighting for added ambiance. The open great room is equipped with a built-in speaker system, making it ideal for gatherings or quiet evenings in. The primary suite is a haven of comfort, complemented by framed bathroom mirrors and an overall spa-like atmosphere. Enjoy the convenience of modern amenities, including whole-house water filtration with RO, recirculating hot water, and an irrigation system for both the front and backyard. The garage is equally impressive with epoxy flooring, custom built-in cabinets along one full wall, and ample storage to meet your needs. Plus, the home comes with owned solar, providing energy efficiency and cost savings.

21433 E Pecan Lane, Queen Creek

$757,500
4 Beds 3 Baths 6792892 MLS 2,351 SqFt.
Welcome Home to 20824 E Mewes Rd, Queen Creek, AZ! Nestled on a sprawling 0.81-acre lot, this beautifully remodeled home combines modern elegance with the charm of Arizona living. Step inside to discover vaulted ceilings that create a spacious and airy ambiance, complemented by stylish updates throughout. The open floor plan is perfect for entertaining, while the expansive lot provides plenty of space for outdoor activities or future customizations. Located just minutes from shopping, local entertainment, and with easy freeway access, this home offers both tranquility and convenience. Whether you're seeking a serene retreat or a vibrant hub for gatherings, this property has it all. Don't miss your chance to own a slice of Queen Creek's finest living!

20824 E Mewes Road, Queen Creek

$579,000
5 Beds 3 Baths 6792279 MLS 2,294 SqFt.
Nestled on a desirable view lot, this beautifully remodeled 5-bedroom 3-bath home with paid off solar, offers 2,294 sq ft of modern and timeless design. Step inside to discover an open and inviting floor plan with brand new hardwood floors and plush carpet. Spacious living areas are illuminated by designer lighting. Kitchen features all new stainless steel appliances, sleek countertops and ample storage. The kitchen follows seamlessly into dining and living areas offering picturesque views. Expansive primary suite and four additional bedrooms provide plenty of space for family, guests or a home office. Outdoors, enjoy a sparkling pool and beautifully landscaped backyard. With its combination of style and comfort don't miss the opportunity to make this exceptional property yours!

23781 S 213th Street, Queen Creek

$567,990
4 Beds 3 Baths 6791943 MLS 2,234 SqFt.
''Featuring the beautiful Sunflower floor plan with 2,264 sqft, this home offers 4 bedrooms, 3 bathrooms, with a guest retreat and a spacious backyard, providing ample space for relaxation and entertainment. The kitchen showcases the Minimalist Collection featuring 42'''' grey shaker cabinets with black hardware, white quartz countertops, and a 4 X 16 stacked tile backsplash. 6 x 24 wood plank tile throughout main living area with plush carpet in the bedrooms. The stainless steel appliances, including a gas range, microwave, dishwasher, and refrigerator, complete the kitchen, along with a white washer and dryer. The indoor and outdoor living areas are seamlessly connected with a 4-panel slider from the greatroom leading to a covered patio, where you can unwind and appreciate the backyard. The home is further enhanced with 8' doors throughout and finished with 2"" faux wood blinds, offering a blend of modern design and comfort. This thoughtfully designed floor plan provides both style and comfort, making it the perfect place to make a home.

22856 E Roundup Way, Queen Creek

$735,000
4 Beds 3 Baths 6791931 MLS 2,614 SqFt.
**NEW ROOF, HVAC Condenser, & Washer**All appliances included**Exceptional Home with RV Garage in Prime Queen Creek Location. Discover this beautifully maintained residence situated on a spacious corner lot within the highly sought-after Crismon Meadows community. Offering 2,614 square feet of thoughtfully designed living space on a generous 12,065 sq ft lot, this home seamlessly blends comfort, style, and functionality. Recent Enhancements: Benefit from a newly replaced roof and upgraded HVAC system, ensuring energy efficiency and peace of mind for years to come. Inviting Living Spaces: Step into an open-concept layout featuring soaring ceilings, a neutral color palette, plantation shutters, and a harmonious mix of plush carpeting and tile flooring, creating a warm and welcoming ambiance . Gourmet Kitchen: The chef-inspired kitchen boasts, granite countertops with matching backsplash, abundant wood cabinetry adorned with crown molding, recessed lighting, built-in appliances, and a spacious walk-in pantry. A distinctive three-tier island with a breakfast bar provides ample space for meal preparation and casual dining.**All appliances included. The washer is new as of 5/25** Private Primary Suite: Retreat to the serene main bedroom, highlighted by clerestory windows that flood the space with natural light. The ensuite bathroom features dual sinks, a walk-in closet, and direct access to the backyard oasis. Outdoor Entertainment: The meticulously landscaped backyard is an entertainer's dream, featuring a covered patio, lush artificial turf, and a sparkling play pool, perfect for relaxing and enjoying Arizona's sunny climate. Ample Garage Space: Car enthusiasts and hobbyists will appreciate the expansive 17' x 35' RV garage, complete with a built-in workshop area and service entry. Additionally, the two-car garage offers an oversized 18' wide door, accommodating larger vehicles or equipment with ease. Community Highlights: Located in the vibrant town of Queen Creek, Crismon Meadows offers residents a blend of suburban tranquility and convenient access to amenities. The community is part of the esteemed Queen Creek Unified School District, known for its commitment to academic excellence. Nearby, you'll find a variety of parks, shopping centers, and dining options, making everyday living both comfortable and convenient. This home embodies a perfect balance of luxury and practicality, making it an ideal choice for those seeking quality living in a prime location. Don't miss the opportunity to make this exceptional property your new home.

21774 E Camacho Road, Queen Creek

$699,995
3 Beds 3 Baths 6791306 MLS 2,630 SqFt.
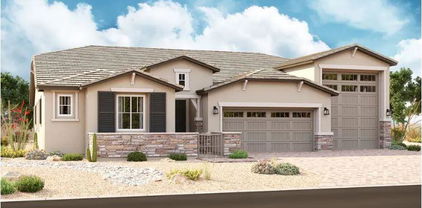
Welcome to Light Sky Ranch! Ease and elegant design blend beautifully in the ranch-style Pomona plan. An inviting great room is at the heart of the open layout, adjacent to a dining nook and a kitchen showcasing a gourmet kitchen, large pantry and a center island. The impressive owner's suite offers a walk-in closet and a private bath with double vanities and an elegant walk-in shower. An additional bedroom with a full bath, and a central study. An extensive Guest Suite rounds out the floor plan. Outside, a covered patio, a 2-car garage and a 1-car side-turn garage offers ample storage for vehicles, outdoor gear, and more. With amenities such as a tankless water heater for efficiency and a charming paver driveway, this home seamlessly blends convenience with sophistication.

21749 E Saddle Way, Queen Creek

$699,995
4 Beds 3 Baths 6791204 MLS 2,630 SqFt.
This single level Pomona floor plan is one of our most sought-after homes !l The smart floorplan has 4 bedrooms plus a study, and 3 full baths. A partial list of the upgrades includes a HUGE walk-in shower in the Primary bathroom, and center-meet glass doors in the Great Room leading to the patio overlooking the giant backyard. Your clients will love our Gourmet Kitchen appliance package, quartz counter tops and 42' upper cabinets and an expansive island to complete the kitchen. Stone accents on the front exterior of the home and a gated courtyard complete the look! With amenities such as a tankless water heater for efficiency and a charming paver driveway, this home seamlessly blends convenience with sophistication.

21762 E Saddle Way, Queen Creek

$600,000
4 Beds 3 Baths 6790669 MLS 2,527 SqFt.
Lovely home in a vibrant community, Ocotillo Heights II. Original homeowners are upsizing so the home they've improved, loved, and cared for over 8 yrs is now yours. Close to schools and shopping in the heart of Queen Creek, this 4 BR + Den, 3 bath home fits a lot in while still open and spacious. The great room features a shiplap media wall and 12 ft sliding centermeet doors that let in the natural light and provide beautiful backyard views. The kitchen is tastefully designed, features bright colors and stainless-steel appliances, unique windows beneath white upper cabinets, gas cooktop, double ovens, granite counters, and pendant lights. Upgraded lighting, custom woodwork, and neutral colors throughout. Huge primary BR and bath with walk-in shower. 3 ample garage spaces. Welcome home!

23096 S 223rd Way, Queen Creek

$549,000
4 Beds 3 Baths 6790505 MLS 2,163 SqFt.
PRICE REDUCTION!!! Step into this delightful 2023 home, featuring 4 bedrooms plus a den and 3 bathrooms. The Sage floorplan offers a spacious kitchen with a large island, pantry, and expansive dining and great room areas, perfect for entertaining or family gatherings. Embrace the elegance of the Roosevelt Premium Palette, 6 x 24 plank tile floors in the main living areas, plush carpeting in the bedrooms, stylish 36'' shaker upper cabinets, and stunning Silver Falls granite kitchen countertops with tile backsplash. This home comes with stainless steel appliances, and features 8' doors throughout, a 4-panel slider in the great room. Completing the home is a 3-car tandem garage, 220V for EV, plus included blinds, refrigerator, and white washer and dryer. The backyard oasis, where low-maintenance elegance meet outdoor living. The space is beautifully designed with lush, green artificial turf that provides a year-round, vibrant lawn without the hassle of watering or mowing. Perfectly complementing the turf are sleek and stylish pavers, creating a sophisticated and practical pathway throughout the yard. Premium lot location close to the community pool, pickleball and playgrounds. Welcome to Madera, a wonderful community in Queen Creek.. Enjoy easy living with quick access to the 24 Freeway and nearby shopping. The recreation / aquatic center at Frontier Family Park is minutes away. The community boasts fantastic amenities, including an inviting pool, pickleball and bocce ball courts, playgrounds, BBQ areas, and ramadas. There's something for everyone.

22862 E Bonanza Way, Queen Creek

$580,000
4 Beds 3 Baths 6790172 MLS 2,188 SqFt.
Don't miss this beautifully upgraded 4-bedroom, 3-bathroom home in central Queen Creek with 2 covered patios, 3-zone climate control, 9 ft. ceilings & 8 ft doors. The spacious kitchen boasts an oversized island, walk-in pantry, and abundant natural light. The master suite includes a luxurious en-suite with a double vanity, walk-in shower, & a large walk-in closet. The backyard features a heated pool, gas fire pit, & beautiful white travertine wrapping around the pool and covered patios. Additional features include porcelain floor tiles, luxury ceiling fans & light fixtures, electric vehicle charger, water softener, reverse osmosis system, feature walls, master bidet, & matte black kitchen faucet / cabinet pulls throughout. Be advised that listing agent is related to Seller. Don't miss this beautifully upgraded home in central Queen Creek with a stunning backyard oasis! Featuring 4 bedrooms, 3 bathrooms, 2 covered patios, 3-zone climate control, and 7 ceiling fans, this home offers comfort year-round. Upon entering through the front door, you will notice the upgraded porcelain floor tiles in a beautiful chocolate brown that exists throughout the home (excluding the bedrooms which are carpeted), 9 ft. ceilings and 8 ft doors. Bedrooms 1 and 2 are generously sized and are located at the front of the home and share a bathroom. These three rooms and the hallway that connects them comprise climate zone 1. Upon entering though the garage, you will find additional storage and a "drop zone", the laundry room, and the entrance to bedroom 3 and its ensuite bathroom. As you converge back into the homes main hallway, with sightlines throughout the home, you will pass by the first covered patio which is enclosed by 3 walls and perfect for relaxing while avoiding the heat of the sun. As you continue through the home you will enter the main entertaining areas including the kitchen with an oversized island, walk-in pantry, dining area and living room which contain many windows for abundant natural light. You will notice the upgrades here as well, including the luxury (Modern Forms ©) ceiling fan, pendant & dining area lights, black cabinet pulls (throughout the home), feature walls, large dual kitchen faucet, reverse osmosis system (connecting to kitchen faucet and refrigerator) and the controls for climate zone two which covers all of the shared spaces throughout the home. The Master bedroom, located at the rear of the home, includes an intricate feature wall, large windows and luxury remote controlled ceiling fan. In fact, each bedroom contains the same high-end ceiling fan! The Master bath features a double vanity, an additional bank of cabinets & area for clothes folding, a walk-in shower with dual showerheads, and a toilet room with electric (heated) seat & bidet. Continue through to the Master closet to find an enormous walk-in closet that is almost large enough to be a bedroom! Climate zone 3 controls the temperature for the Master suite and bedroom 3. white travertine laid in a French tile pattern wrap around the large pool and side yard back to the first covered patio. On the way, you will notice the aesthetic use of astroturf and travertine that brings sophistication to the space. Your eye will also be drawn to the sitting area and gas fire pit that overlooks the pool and water feature, perfect for those cool fall and winter evenings. The pool heater (within a few hours) will also allow you to enjoy the pool year-around as well! The pool lights and all other controls can be access by a handy phone application or just a few feet from the pool in the hidden control area at the corner of the yard. The French drains on each side of the yard allow for seamless use of astroturf throughout the remainder of the backyard until reaching the side gate which has a travertine area for storage and a path through the front yard to the garage. A variety of original tiles, paint, travertine and carpet will convey with the home to assist with any future repairs / replacement. Be advised that listing agent is related to Seller.

21231 E Domingo Road, Queen Creek

$400,000
4 Beds 3 Baths 6789108 MLS 2,486 SqFt.
Discover this charming 4-bedroom, 2.5-bathroom home nestled in the heart of Queen Creek. This thoughtfully designed property boasts a spacious layout with ample room for living, entertaining, and relaxing. The open-concept kitchen and living area create a welcoming space for family gatherings, while the versatile loft offers endless possibilities—perfect as a home office, playroom, or media space. Retreat to the generously sized bedrooms, including a primary suite with a walk-in closet and en-suite bathroom for added privacy and comfort. Located in a vibrant community, with a community pool just steps from your front door. Close to shopping, dining, schools, and parks, this home offers the perfect combination of convenience and tranquility.

21128 E Tierra Grande Drive, Queen Creek

All information should be verified by the recipient and none is guaranteed as accurate by ARMLS. Copyright 2026 Arizona Regional Multiple Listing Service, Inc. All rights reserved.