Refine Search
Sort by
$645,000
5 Beds 3 Baths 6837885 MLS 3,367 SqFt.
Welcome to this stunning 5-bedroom, 3-bathroom home in the desirable Queen Creek neighborhood! Built in 2016, this spacious home offers a fantastic layout, perfect for both family living and entertaining. The inviting kitchen features a large island, ideal for meal prep and gathering with loved ones, and a cozy dining area to enjoy your meals. Upstairs, you'll find a versatile loft space, ready to be transformed into a home office, playroom, or media room to fit your lifestyle. The expansive 3-car garage provides plenty of room for storage or additional parking. Step outside and experience the true beauty of the home's entertainer's backyard - a perfect spot to host gatherings, relax under the Arizona sky

22302 E Camina Plata --, Queen Creek

$615,000
3 Beds 3 Baths 6837655 MLS 2,185 SqFt.
This stunning 3 bed + den, single level home with pool, located on prime corner lot in Gateway Quarter wont last last! Gorgeous open floor plan features a gourmet kitchen with white cabinetry, stainless steel appliances, beverage fridge, quartz countertops & walk in pantry. Wood look tile and shutters through-out! The master suite offers lg a walk-in closet, dual vanity, and a step-in shower with a rain head. Lots of extra storage in home including separate storage room next to laundry room! This private backyard features a sparkling pool with travertine pavers and turf area, perfect for relaxing or entertaining! Conveniently located just minutes from the freeway, shopping, restaurants & entertainment!

19305 S 209th Place, Queen Creek

$570,000
3 Beds 3 Baths 6837479 MLS 2,701 SqFt.
SUPER-SIZED 4.5-car garage, PREMIUM LOT & the backyard is a slam dunk! Pool? Check. Basketball court? Yep. Extended poured concrete behind the RV gate? You got it. Perfect for a BBQ or just soaking in the views from your private balcony. Inside, the open-concept layout offers a spacious kitchen & great room combo that's perfect for gathering. The kitchen is a total game-changer, featuring staggered cabinets, subway travertine backsplash, s/s GE appliances, gas range, & center island. Home office w/ double doors. Game night? The family room is big enough for a pool table! The primary suite is a true champion, offering a private balcony w/ mountain & greenbelt views, an en suite w/ built-in vanity, & a massive closet. And the neighborhood is STACKED w/ top-tier amenities pickleball, sand volleyball, basketball courts, bocce ball, soccer field, & an 18-hole disc golf course, two pools, a splash pad, multiple parks, tot lots, ramada's & BBQ grills.

41213 N Linden Street, Queen Creek

$595,000
4 Beds 3 Baths 6837476 MLS 2,630 SqFt.
BETTER than NEW w/ 95K+ in Upgrades, Huge Monthly $$ Savings w/Owned Solar & $5K Buyer Closing Cost Incentive! *2.625% VA Assumable! Stunning home has Gorgeous white kitchen, featuring high-end KitchenAid appliances, a sleek stainless modern range hood, a large center island w/ breakfast bar, and a separate dining space overlooking the backyard. The open-concept great room is perfect for entertaining, and the first-floor bedroom offers flexibility for guests or a home office. Upstairs, an oversized loft provides expanded living space, along with a luxurious primary ensuite & three generously sized secondary bedrooms. You'll love the Extras like Nest thermostats, RING cameras & permanent LED holiday lighting, plus the stylish wood-plank tile on first floor & brand new $10K carpet upstairs The beautifully upgraded primary bath now features a decorator walk-in shower. Outside, enjoy a private, grassy backyard and an oversized covered patio with a custom roller shade ideal for year-round entertaining. The 2.25-car garage is just as impressive, featuring epoxy floors, hanging storage racks, an EV charger, and a water softener. There are simply too many upgrades to list! This move-in ready gem is priced to sell and comes with a buyer incentive towards closing costs, an interest rate buy-down, or fresh coat of interior paint. Don't miss out on this incredible opportunity. This Home is Located in the North Most Community of Queen Creek just off the 202 & 24, Minutes from Ellsworth Marketplace, Costco & all your Favorite Restaurants.

20846 E Longwood Drive, Queen Creek

$595,000
3 Beds 3 Baths 6836956 MLS 2,282 SqFt.
Welcome to this exceptional home, perfectly situated on a premium lot with no neighbors behind, offering ultimate privacy and breathtaking views. With a new HVAC 2022, this beautifully maintained home is move-in ready and comes fully furnished, making it an effortless choice for full-time living or a seasonal retreat. Designed for both comfort and convenience, the kitchen boasts upgraded appliances, ample storage, and elegant finishes, perfect for any home chef. The spacious great room and dining area flow seamlessly, creating an inviting space for entertaining. Step outside to a meticulously landscaped front yard with lush turf grass, enhancing curb appeal while ensuring easy maintenance. The golf cart garage provides extra storage, and the solar system adds incredible energy savings!

37036 N Stoneware Drive, Queen Creek

$774,095
4 Beds 3 Baths 6836639 MLS 2,661 SqFt.
New Construction - Ready Now! Built by America's Most Trusted Homebuilder. Welcome to the Ramsey at 21539 S 191st Pl in Legado. This spacious home offers a seamless flow, starting with a private hallway off the foyer leading to three secondary bedrooms and a full bath. The gourmet kitchen shines with maple recessed 42'' upper cabinets, soft-close cabinetry, and a stylish design that flows effortlessly into the gathering room and dining area. Step outside to enjoy the extended covered patio—perfect for outdoor entertaining. Tucked at the back of the home, the primary suite offers a spa-like bath with upgraded tile surrounds, dual vanities, and walk-in closets. Virtually staged photos are for representative purposes only. MLS# 6836639 Additional Highlights include: extended covered outdoor living with 12' x 8' sliding glass door, paver front porch, RV gate, bedroom 4, and gourmet kitchen.

21539 S 191st Place, Queen Creek

$449,900
3 Beds 3 Baths 6836055 MLS 2,011 SqFt.
Welcome to your dream home! This 3-bed, 2.5-bath + Den/Office sits on a spacious corner lot with just one neighbor-perfect for privacy and friendly hellos. Inside, enjoy fresh paint (October fresh!) and brand-new carpet that's soft enough to make you kick off your shoes and stay awhile. The kitchen features a sleek stainless steel fridge, gas stove, and plenty of storage for all your snacks (we won't tell). Need a home office or chill zone? The downstairs den and upstairs loft have you covered-perfect for work, play, or your next dance party. The master suite is your personal retreat with a walk-in closet and separate toilet room (because everyone deserves a throne). Laundry's a breeze with the washer and dryer upstairs-no more stair marathons! Outside, the big corner lot is great for BBQs and games, plus the neighborhood park is just a short walk away. Bonus: close to the airport and freeway, making your commute (and travel) super easy. Friendly neighborhood, stylish home, prime location-what are you waiting for? This one won't last!

19013 E Seagull Drive, Queen Creek

$630,000
3 Beds 3 Baths 6835883 MLS 2,442 SqFt.
Absolutely gorgeous split floorplan home with 3 bedrooms PLUS a den and 2.5 bathrooms in the highly sought after Meridian community on spacious corner lot. From you first step inside you'll be greeted with beautiful upgrades. Gorgeous wood plank tile flooring, installed in a herringbone pattered entry. Walk into the open great room and elegant kitchen featuring granite countertops, white mosaic herringbone tile backsplash, beautiful white cabinets with tasteful brass pulls a built-in wall oven with convection oven, five burner gas stove, and walk in pantry. The grand kitchen island with breakfast bar is accented with a navy finish and three modern pendant lights. Spacious open floor plan with a breathtaking pool and backyard. The large master bedroom leads you into the master bath retreat featuring elegant porcelain ceramic mosaic tile flooring, a large soaker bathtub, separate shower, his and hers vanity, private water closet, linen cabinet and an oversized walk-in closet. Amazing community with community parks, walking paths, ramadas and a community pool. Close to the Queen Creek Market Place and Las Colinas Golf Club with an abundance of shopping, dining and entertainment.

22744 E Stonecrest Drive, Queen Creek

$635,000
5 Beds 3 Baths 6835281 MLS 2,632 SqFt.
Welcome to this beautifully designed, spacious home on a cul-de-sac lot offering 5 bedrooms and 3 baths in 2630 SqFt with an open great room layout and upstairs loft. The kitchen features maple cabinetry in a beautiful ebony finish, granite countertops, herringbone-style tile backsplash, stainless appliances including a gas range, an island with breakfast bar and pendant lighting, and a walk-in pantry. The great room has a custom feature wall with electric fireplace and wainscoting leading to the mud room/foyer. Center-meet sliding glass doors lead out to a fabulous backyard! You'll love the heated pool, easy-care artificial turf for kids and pets to play on, and a full-length covered patio with ceiling fans and paver floor. One bedroom and bath are on the main level, perfect for your overnight guests! The primary suite and 3 secondary bedrooms are upstairs along with the loft and laundry room. The primary has a private bath with dual sink vanity, newly tiled shower, and a very large walk-in closet. One other secondary bedroom also has a walk-in closet, and the upstairs bath has a dual sink vanity and tub/shower combo. Other features include tile and luxury vinyl plank flooring throughout (no carpet), a water softener, and an oversized 2 car garage with paver driveway and a service door to the backyard. Spur Cross community amenities include a pool, clubhouse, playground and sport courts! Seller has a current VA loan that is assumable by other VA buyers!

21512 S 225th Way, Queen Creek

$570,000
5 Beds 3 Baths 6835052 MLS 2,311 SqFt.
What started as a standard builder-grade property has been transformed with incredible post construction upgrades into a stunning 5-bedroom, 3-bathroom home! Featuring a bright and airy aesthetic, spacious open floor plan, sleek quartz countertops, and a low maintenance, private backyard, this home seamlessly blends style and comfort. Designed for modern living and effortless entertaining, the welcoming living space leads to a chef's dream kitchen—perfect for hosting family and friends. The private primary suite offers a peaceful retreat separate from the other bedrooms. Don't forget about the fantastic community, which boasts parks and walking trails along with a conveniently located community pool! Why settle for builder-grade when you can have breathtaking?

22864 E Via Del Sol --, Queen Creek

$542,500
4 Beds 3 Baths 6834964 MLS 2,370 SqFt.
The search is over! This stunning 4-bedroom gem boasts a 2-car garage, an RV gate, tasteful stone accents, and an inviting front patio. You're welcomed by a captivating living room with high ceilings, recessed lighting, blinds, and tile flooring. The gourmet kitchen comes with granite counters, ample wood cabinetry with crown moulding, a striking tile backsplash, and SS appliances for a delightful cooking experience. Upstairs, you'll find a cozy loft that provides a versatile space for work or relaxation. The primary bedroom showcases soft carpeting, a bathroom with double sinks, and a walk-in closet. The enchanting backyard is the true highlight, boasting lovely gazebos, travertine pavers, pristine artificial turf, majestic sunset views, and a sparkling pool for hot days. Make it yours!

21784 E Puesta Del Sol --, Queen Creek

$550,000
2 Beds 3 Baths 6834896 MLS 2,158 SqFt.
This 2-bedroom, 2.5-bathroom home with a den has everything you need! Step inside to a bright, open floor plan with a gourmet kitchen that's perfect for cooking and entertaining. You'll love the stainless steel appliances, quartz countertops, large island, and upgraded cabinets. There is a guest bedroom and a versatile den, great for an office, hobby room, or extra space when friends and family visit. Outside, enjoy Arizona's beautiful weather on the covered patio, perfect for relaxing or hosting gatherings. The extended 2-car garage provides extra storage space for all your needs. Located in a resort-style 55+ gated community, you'll have access to a clubhouse, pool, pickleball courts, walking trails, and more. This is the perfect place to enjoy a low-maintenance, active lifestyle.

39758 N Hailey Lane, Queen Creek

$580,000
5 Beds 3 Baths 6834652 MLS 3,390 SqFt.
Welcome home to this fabulous 5-bedroom property located near parks! Be welcomed by the charming curb appeal showcasing a 2-car garage, stone facade & extended driveway. Inside, discover the high ceilings, tile flooring, plantation shutters, & an inviting living/dining room. The spacious great room provides large windows & sliding doors to the backyard. The pristine kitchen enjoys plenty of wood cabinets, built-in appliances, & an island w/breakfast bar. Downstairs, a large bonus room opens to provide an amazing space for a media room. Double doors open to the main bedroom boasting soft carpet & a private bathroom w/dual sinks & separate Shower and bathtub. The well-sized backyard has a relaxing covered patio, making it ideal for relaxing & hosting gatherings. Don't miss it!

21752 E Domingo Road, Queen Creek

$630,000
4 Beds 3 Baths 6834459 MLS 2,899 SqFt.
Located in the highly desirable Master-Planned community of Meridian in Queen Creek, Arizona, this stunning home with a resort-style backyard offers an expansive and open layout that seamlessly accommodates a variety of lifestyles. Featuring a spacious split floor plan, the home provides ample space and flexibility for all your needs. The enormous kitchen and family room area are perfect for entertaining, with breathtaking views of the sparkling blue pool and built-in barbecue, all framed by a collapsing wall of glass that opens up to create a flawless indoor/outdoor living experience. The kitchen is beautifully upgraded with crisp white cabinetry, double ovens, a gas stove, built-in microwave, and a huge walk-in pantry.The primary retreat is truly a sanctuary, offering a spacious bedroom and a luxurious his-and-her bathroom suite, complete with a generous walk-in closet. Recent upgrades to this home include additional blown-in insulation, sealed vents, owned solar panels on the roof, and an extended driveway for added convenience. Inside, you'll find luxurious vinyl flooring in all bedrooms, striking ceiling beams, shiplap accents, and a stunning design wall in the primary suite. The private backyard is an entertainer's dream, with no rear neighbor, a sparkling blue pool with travertine pavers, and a newly added outdoor kitchen area perfect for year-round enjoyment. The oversized garage offers ample storage space, catering to all your needs. Just steps away from the neighborhood park, this home also provides access to Meridian's impressive amenities, including a resort-style pool, fitness center, sports courts, clubhouse, parks, and playgrounds. With shopping, retail, and dining options nearby, Meridian offers the perfect combination of lifestyle and location. This home truly has it all luxury, functionality, and an unbeatable location!

22318 S 226th Place, Queen Creek

$620,000
5 Beds 3 Baths 6834412 MLS 3,317 SqFt.
Step into comfort with this spacious 5-bedroom, 3-bathroom Fulton home, perfectly nestled in Ironwood Crossing features an extended 306 sq. ft. balcony with private master access and mountain views. This home is designed for both relaxation and entertainment. With no neighbors behind and view fencing to the lush greenbelt, enjoy privacy and serenity right in your backyard. Plus a SUPER-SIZED 4.5 CAR GARAGE - perfect for all your vehicles, toys, and storage needs! And OWNED SOLAR PANELS - PAID IN FULL AT CLOSING! Say goodbye to high energy bills! Low-maintenance artificial turf + Lime & Ruby Grapefruit trees for fresh citrus at home! Inside, enjoy brand-new carpet, paint, lights and fixtures, elegant wood tile flooring, and a stunning Havana tile staircase with an iron scroll railing. Dual-pane low-E windows, 2" faux wood blinds, paneled doors, ceiling fans, and tons of storage complete the thoughtful design. The family room is wired for surround sound, making it entertainment-ready! Gourmet Kitchen - A chef's paradise with: Oversized Island & granite countertops. Extended maple cabinets with 3" crown molding. Undermount stainless steel sink & stainless-steel appliances. Brand-new convection cooktop with a GAS STUB ready to go! Primary Suite Retreat: Wake up to scenic greenbelt views, step onto your private balcony, and unwind in your spa-like en-suite featuring a Graniterra garden tub, oversized shower, double sinks, and a HUGE closet! Smart & Functional Living: Spacious Loft - A perfect flex space for an office, game room, or media lounge. Main-Level Guest Suite - Conveniently located near a full bathroom. New Water Heater + Soft Water Loop Installed, 210 Breaker Box - Ready for an above-ground pool installation! Gas connections for cooktop, dryer, and outdoor BBQ Resort-Style Living! Enjoy the Ironwood Crossing Aquatics Center with two heated community pools & splash pad! The neighborhood features walking paths, parks, picnic areas with ramadas & gas grills, basketball courts, and a soccer field! PRIME LOCATION! Close to Legacy Traditional Charter School, 5 minutes to Queen Creek High School, 8 minutes to the 24, and just one house away from a community playground with a basketball court. Move-In Ready! ALL appliances (washer, dryer, fridge) DON'T MISS OUT! This home is TURNKEY, and it won't last longschedule your showing today!

549 W Sweet Shrub Avenue, Queen Creek

$500,000
3 Beds 3 Baths 6834136 MLS 2,054 SqFt.
Discover this beautifully designed 3-bedroom, 2.5-bathroom home, perfectly situated on a corner lot with open space behind for added privacy. The open-concept layout seamlessly connects the family room, dining area, and kitchen—featuring granite countertops, a breakfast bar, and additional counter space with cabinets in the attached dining room. A separate living room offers extra flexibility for entertaining or relaxing. Upstairs, a spacious loft provides a versatile bonus area, while the primary suite boasts an ensuite bathroom with dual sinks and two closets. The backyard is a private retreat with covered patio and a gated salt water pool featuring multiple water features, new filter system & salt cell. Brand new garage door/frame & opener w/video & app to open/close from anywhere! Pool has new filter system and salt cell. Brand new garage door/frame and opener which has video, and an app to open/shut from anywhere.

21402 E Alyssa Road, Queen Creek

$599,000
4 Beds 3 Baths 6833848 MLS 2,185 SqFt.
Former Model Home just appraised for $621K!! Minutes away from the Brand New Queen Creek Aquatic Center - Fully Upgraded & Move-In Ready! Introducing 20906 E Macaw Dr in beautiful Queen Creek —a true gem that embodies modern comfort and style! Built in 2018, this gorgeous Shea model showcases top-tier upgrades, contemporary design, and energy-efficient features. Step into a bright and open living space, enhanced by a large window and glass door that flood the home with natural light while seamlessly connecting indoor and outdoor living. The gourmet kitchen features stainless steel appliances, quartz countertops, custom cabinetry, and a designer backsplashperfect for any home chef. The luxurious primary suite offers a spa-inspired bath, oversized walk-in shower, and spacious walk-in closet. Additional highlights include wood-look tile flooring, lighting, and smart home technology. Outside, enjoy professionally designed, low-maintenance desert landscaping, a covered patio, and an extended paver area ideal for entertaining. Complete with a built-in stainless steel barbecue, this backyard is ready for unforgettable gatherings. Located in a premier master-planned community with resort-style amenities, this home is the perfect blend of elegance and convenience. Don't miss this rare opportunity.

20906 E Macaw Drive, Queen Creek

$832,715
4 Beds 3 Baths 6833780 MLS 3,077 SqFt.
New Construction - Ready Now! Built by America's Most Trusted Homebuilder. Welcome to the Breckenridge at 19072 E Caledonia Drive in Legado Voyage. This home offers 3,077 square feet of thoughtfully designed living space with 4 bedrooms, 3 bathrooms, a study, and a 3-car garage. The open-concept gathering room and casual dining area flow seamlessly into the gourmet kitchen, featuring a spacious center island and a walk-in pantry. Tucked at the back of the home, the private owner's suite offers a tranquil retreat with a soaking tub, separate shower, dual vanity, and a generous walk-in closet. Toward the front, a guest bedroom and full bath provide comfort for overnight visitors, while a formal dining room and study add flexibility. Virtually staged photos added. MLS#6833780 Additional Highlights include: paver front porch, 12' x 8' multi slide door at gathering room, gourmet kitchen, and interior door at primary bath.

19072 E Caledonia Drive, Queen Creek

$539,000
4 Beds 3 Baths 6833591 MLS 2,383 SqFt.
This beautiful single-story home in the highly desirable Meridian community offers an exceptional SPLIT FLOOR PLAN / OPEN CONCEPT DESIGN, effortlessly connecting the living, dining, and kitchen areas—ideal for entertaining and everyday comfort! Featuring 4 bedrooms/2.5 baths, this home provides ample space for family and guests. The kitchen offers granite countertops, large island, ample cabinet space, and a walk-in pantry for all your storage needs. Double sliding glass doors lead to a quaint backyard perfect for relaxing or entertaining. Nestled in a family friendly community, you'll enjoy fantastic amenities—community pool, walking paths, playgrounds, splash pads, and so much more! Don't miss the opportunity to make this house your home.

23018 E Via Del Sol --, Queen Creek

$525,000
4 Beds 3 Baths 6833109 MLS 2,250 SqFt.
Four bedrooms PLUS den AND three full bathrooms mean this popular Pulte Cantania floor plan built in 2022 is designed for easy, practical living. A true split floor plan offering privacy in the owner's suite and space and comfort for all. Enter to the expansive hallway to find two bedrooms and a bathroom on your left, continue through the home to find the den across from your dedicated laundry room, garage access and a privately-situated bedroom - the ideal floor plan for multi-generational living or guests! Leading through to the sweeping open-plan kitchen, dining and living area. With formal dining space in addition to an XL kitchen island, you'll never run out of space to entertain. The owner's retreat offers comfort and privacy from the rest of the home, including a beautifully situated bathroom with walk-in shower and large walk-in closet. Outside, skip the mess that comes with yard work and enjoy your Arizona escape on day 1 with mature landscaping and turf. Nestled within the heart of Queen Creek's agrit-ainment district (agricultural entertainment,) the Harvest community offers exceptional amenities, including TWO inviting heated pools, a splashpad, scenic neighborhood trails, multiple play areas, fire pits, and a community lake with catch and release fishing. This is more than just a home; it's a lifestyle. Located just across the street is Schnepf Farms & Queen Creek Olive Mill. Schnepf is a 4th generation working family farm, and Arizona's largest organic peach grower with a U-Pick Garden, country store, bakery, petting zoo, play yards, train rides and seasonal events. Queen Creek Olive Mill is a unique agri-tourism experience, restaurant and marketplace, and produces Arizona's only extra virgin olive oil. Just under 4 miles away find Pecan Lake Entertainment, a new entertainment center with electric karting, ropes course, arcade, 21-hole putting course, axe-throwing, VR experiences, escape rooms and a coming soon surf pool.

23103 E Mewes Road, Queen Creek
$725,000
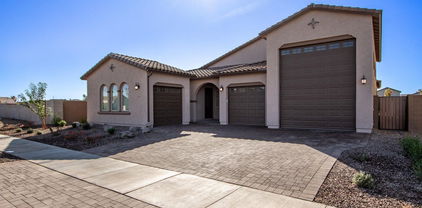
5 Beds 3 Baths 6833092 MLS 3,435 SqFt.
Priced Below Appraisal—Instant Equity! Welcome to the home that has it all! From the moment you step inside, you'll fall in love with the upgrades throughout. The gourmet kitchen is a showstopper—sleek granite countertops, crisp white shaker cabinets, a spacious island, and top-of-the-line stainless steel appliances create the perfect space for cooking, gathering, and making memories. The open-concept design flows effortlessly into the cozy family room, complete with a wood-planked feature wall that adds warmth and character. Need a guest room or home office? The main floor has you covered with a versatile bedroom and half bath. Upstairs, a spacious loft offers endless possibilities—playroom, media room, or your personal retreat. The primary suite is ideal, featuring a spacious bedro an en-suite bath, and a walk-in closet with room for everything. Three additional bedrooms, a secondary bath, and a conveniently located laundry room complete the upper level. And then there's the backyard oasisan entertainer's paradise! Take a dip in the sparkling pool, fire up the built-in BBQ with flat-top grill, and unwind under the charming ramada. Whether you're hosting guests or enjoying a quiet evening under the stars, this space was made for outdoor living. To top it off, this home includes a spacious three-car garage and sits just minutes from Queen Creek Marketplace, Costco, brand-new restaurants, shopping, and Fry's Marketplace. This home is move-in ready and waiting for youdon't miss out on this opportunity!

21030 E Misty Lane, Queen Creek

$745,000
4 Beds 3 Baths 6832809 MLS 2,602 SqFt.
This stunning property in a gated community, featuring a Next-Gen suite, RV garage (14'8''x42'10''), & situated on an ideal corner lot spanning 0.263 acres, offers a unique blend of space & privacy. The main house includes 3 bedrooms & 2 bathrooms, complemented by a gourmet kitchen with white shaker cabinets, stainless appliances, & a 6 burner gas cooktop. The kitchen also features a large pantry & ample quartz countertops with a spacious breakfast bar island. The great room layout with a split floor plan & glass multi-slider doors seamlessly integrates indoor & outdoor living, perfect for entertaining in the oversized backyard. The property also includes a huge RV garage & an extended length single-car garage, ideal for parking a car or boat, with two EV outlets & epoxy floors. The Next-Gen suite is designed for multi-generational living, featuring a private entrance from the front porch & a lock-off entrance from the main house. It includes 1 bedroom, 1 bathroom, a full kitchen, & private laundry facilities, along with its own 1-car garage & side yard patio space. This setup is perfect for accommodating family members or guests while maintaining privacy & independence. Located in an upscale gated community in Queen Creek, residents enjoy access to community parks, BBQ ramadas, & pickleball courts.

21965 E Nightingale Court, Queen Creek

$534,900
4 Beds 3 Baths 6832402 MLS 1,933 SqFt.
This exquisite 1,933 sf home featuring 4 spacious bedrooms, 2.5 bathrooms, and a host of custom upgrades. Nestled in the peaceful Harvest Community, this home offers the perfect blend of comfort, style and privacy. Modern, custom-designed fireplace/TV wall and painted Kitchen Island Cabinets offer just the right touch! Master bedroom has custom design wall and barn door to bathroom. Exterior remodel of front and back yard was completed early 2025 with extended paver driveway, paver walkway to front door, lush turf in front and backyard. Extended paver patio in backyard features cantilever style pergola with media wall which is perfect for outdoor entertaining! Harvest community offers park, swimming pool, playground and even a fishing lake for outdoor recreation!

22474 E Lawndale Place E, Queen Creek

All information should be verified by the recipient and none is guaranteed as accurate by ARMLS. Copyright 2026 Arizona Regional Multiple Listing Service, Inc. All rights reserved.