Refine Search
Sort by
$888,000
6 Beds 5 Baths 6734102 MLS 3,153 SqFt.
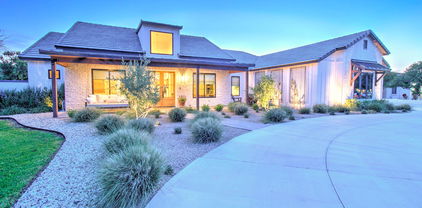
Welcome home to your stunning modern farmhouse! Discover the epitome of luxury living in this magnificent 6-bedroom modern farmhouse, complete with a separate office space, nestled in the master-planned community of Meridian in Queen Creek. Built in 2018 by the prestigious Toll Brothers, this former model home spared no expense in its meticulous attention to detail and design. The highly acclaimed Savannah floor plan combines functionality and charm in every corner. As you approach, you will be greeted by the contemporary farmhouse exterior with modern board and batten siding, lush natural grass, and a charming cobalt blue Dutch front door, offering adorable curb appeal. Step inside and be captivated by the impressive two-story foyer with soaring ceilings, filling the space with natural light and an airy ambiance. Off the foyer, you'll find the perfect downstairs guest suite with an en-suite bathroom. The main level boasts a kitchen that was fully upgraded at the time of construction, featuring top-of-the-line stainless steel appliances to inspire any culinary enthusiast. The kitchen is equipped with a gas range, ventilation hood, wine fridge (a total of 3 wine fridges throughout the home), and built-in microwave oven. A farmhouse sink and subway tile backsplash complete the clean, high-end design. The kitchen opens to a spacious living area with a formal dining space and a contemporary three-panel glass sliding door fully retracts, creating a seamless transition between the indoor and outdoor living spaces. When opened, this impressive feature allows for an unobstructed flow, perfect for hosting gatherings or simply enjoying the backyard retreat, your relaxing sanctuary. The private backyard is a dream, blending indoor and outdoor living at its finest. Step outside to enjoy the sparkling pebble-tec pool with an exquisite water feature, creating a serene melody of splashing water. The expansive covered patio and outdoor kitchen are perfect for entertaining, ensuring complete privacy with no neighbors overlooking your backyard. This premium lot offers the utmost seclusion and privacy. A rare find in multi-level homes, the primary suite is situated downstairs, featuring ample space for larger furniture and a wall of windows overlooking the backyard. The en-suite bathroom offers expansive counter space with dual sinks and a walk-in closet. Travel upstairs on a widened staircase to a split floor plan, allowing for various living and entertainment options. Three sizable guest bedrooms share a bathroom, while an additional bedroom and bathroom provide extra privacy. The large loft can be transformed into a game room, hangout lounge, or movie space. The third bay garage has been tastefully converted into a functional office space with its own cooling/heating system, independent of the rest of the home. Conveniently located within the Meridian master plan, offering a beautiful community center with a pool, numerous parks, trails, and a community garden. Near the newly expanded SR24, Queen Creek Marketplace, and Costco. Welcome to your dream home, where luxury and comfort blend seamlessly!

22781 E Via Del Sol --, Queen Creek
$845,000
6 Beds 5 Baths 6732342 MLS 2,702 SqFt.
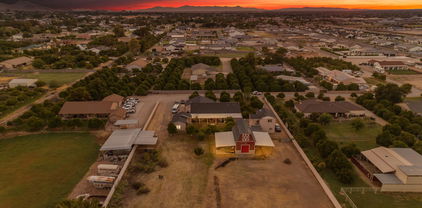
Mature trees and a picturesque setting create a tranquil environment for this incredible opportunity to make it your own. Add your personal touch and updates that fit your style. This property includes a detached income-producing guest house, a barn that can be converted into a second guest house, irrigated land, and ample space for horses.The main home features vaulted ceilings, six bedrooms, three bathrooms, and two bonus rooms. Wide hallways lead to two spacious bedrooms and a bath with a walk-in shower. On the opposite side, you'll find a bath/laundry room with ample storage space. The 3-car garage has been transformed into additional living quarters, featuring three more bedrooms and a flexible living area.The hallway opens up to a large, open-concept living room bonus room, game room, or bedroom. The property, once a thriving grapefruit orchard, still boasts several citrus and mature fruit-bearing trees with grandfathered irrigation rights. Create your dream garden, sustainable lifestyle, or animal retreat with two covered stalls for horses and no HOA restrictionsbring all your toys! The property is fenced on three sides and includes an additional fenced-in dog run. A 1200-gallon underground water tank reserve lies between the barn and guest home. The barn and guest home are each serviced with 100 amps, while the main house has 200 amps through SRP. The additional living unit, a 998 sqft permitted and immaculately kept space, features a main floor with a bedroom, full bath, kitchen, and living area. The upstairs loft offers a cozy living area, bedroom, half bath, and walk-in closet, along with a private balcony showcasing endless views of the Superstition and San Tan Mountains. A separate laundry room is accessible from the outside. The auxiliary barn is the envy of all! With approximately 650 sqft of heated and cooled workspace on the main floor, fully insulated roll-up doors, and an epoxy floor, it's perfect for year-round use. The top level provides an additional 240 sqft of livable loft space, ideal for a man-cave or she-shed. The barn also features an outdoor shower and toilet, a wench for hay lofting, and is ready for air compressors with copper wiring. With plenty of space for animals and family enjoyment, this property is a dream come true. All of this close to everything the Town of Queen Creek has to offer.

25507 S 190th Place, Queen Creek

$1,030,000
7 Beds 6 Baths 6729037 MLS 5,224 SqFt.
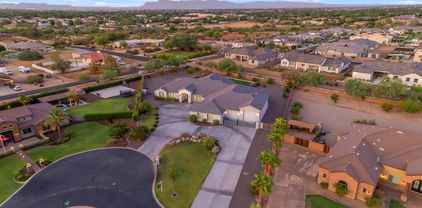
Looking for a BASEMENT Home in the East Valley? This is it! Check out this Ranch Style, 7 bedroom, 5.5 bathroom, property on almost a ½ ACRE w/ a POOL in the HEART of QUEEN CREEK! Located on a cul-de-sac, this RECENTLY REMODELED property features a GOURMET KITCHEN w/ double ovens, commercial refrigerator, a gas cooktop, oversized island & a HUGE pantry! This open concept floor plan has 12 ft ceilings, a 16ft slider, & a custom fireplace. On the main level you will find the extended primary suite w/ a HUGE bath & closet. Bathroom has an oversized soaking tub, tiled shower, custom fixtures & a WASHER & DRYER. You will also find 4 additional bedrooms w/ Jack & Jill/Ensuite Bathrooms, a sitting room, formal living room, formal dining room & office. In the BASEMENT, you will find a HUGE Living space, 2 additional bedrooms, a den(could be 8th bedroom)& full bath. Outside, enjoy the EXTENDED Patio, RV Gate/Concrete Slab, in ground trampoline, & great grass space. All of this, and just minutes from downtown Queen Creek which has great restaurants(Barrio Queen, Nandos), entertainment(Schnepf Farms, Fat Cats & Olive Mill), healthcare(Banner Hospitals) & More. Check this one out!

22451 S 201st Street, Queen Creek

$792,070
6 Beds 4 Baths 6728934 MLS 4,300 SqFt.
This spacious Denali floor plan was built by Fulton Homes. At over 4300sf this home has 6 bedrooms and 3.5 bathrooms with the additional bonus room upstairs and the home gym/flex space on the first floor. Travertine flooring is in all the right places. Shiplap and crown molding for an extra designer touch. The kitchen has tons of counter space, with granite countertops, white cabinets and gas range for cooking. One bedroom and bathroom on the first floor is great for guests and the master bedroom and 4 other bedrooms are upstairs. Master suite is large with a huge walk in closet, Plus the master bathroom was recently remodeled. Backyard has a newer pool and basketball court. The community has lots of great belts, playgrounds, pool and splash pad. Come see this home today!

18593 E Ryan Road, Queen Creek

$1,875,000
6 Beds 6 Baths 6728742 MLS 5,675 SqFt.
Welcome to the prestigious Sonoqui Creek Ranch in Queen Creek, where luxury meets lifestyle! You will not find another home with MULTIPLE RV garages. This one-of-a-kind 6-bedroom, 6-bathroom custom estate offers 5,675 sq ft of beautifully designed living space on an expansive acre-plus corner lot. Perfect for entertainers, car and RV enthusiasts, or families, this home offers unmatched versatility and elegance. The heart of the home is the gourmet kitchen and showcases quartz countertops, a spacious island, and top-of-the-line appliances including dual dishwashers, double ovens, a 64'' refrigerator/freezer, and a built-in icemaker. Custom cabinetry, under-cabinet lighting, and thoughtful design make this space both functional and stunning. The master suite is a true retreat with dual vanities, an oversized soaking tub, a walk-in shower, and an expansive walk-in closet. Additional features include ensuite guest bedrooms, a game room, a secondary living space, and smart home technology, all bathed in natural light from oversized windows. A private wing with two bedrooms, a bath, and a plumbed bonus room offers the option of a full casita, second generational home or an ideal family retreat. Step outside to the beautifully landscaped backyard featuring a built-in BBQ, firepit, large covered patio, outdoor speakers, fans, LED lighting, dual RV gates, and maintenance-free synthetic turf. A standout feature and nearly impossible to find, is the 1,532 sq ft dual RV garage, perfect for a car collection, RV/ ATV enthusiast, or anyone looking for a fully insulated (ready to be climate controlled) hobby or shop space. This alongside the oversized 4-car garage make the garage space some of the most versatile and luxurious in all of Queen Creek. Backing to the scenic Sonoqui Wash Trail system, this home offers direct access in just a short walk or bike ride to the new Pecan Lake entertainment district and some of Queen Creek's best dining and recreation. This is a rare opportunity to own an extraordinary home in a prime location!

24423 S 195th Way, Queen Creek

$685,000
6 Beds 3 Baths 6728050 MLS 3,177 SqFt.
Huge price reduction so instant equity! Nestled against the serene backdrop of a lush greenbelt so no back neighbors, stunning 6 bedroom 3 full bathroom single level home, with RV gate & lg side yard with shed for stg. Owned Solar so your bill is low even in the summer! Featuring high ceilings, archways, a mix of carpet and wood-look TILE floors, and neutral palette new paint inside & out. The formal dining area could also be an office or study or game room. Windows with special tinting to reduce heat on back, a spacious great room living & kitchen & dining space combo w/ dog door. Another bonus room could be home office or 6th bedroom! Great porches front and back and LUSH green grass or plenty of space to put in a pool! Split floor plan The delightful kitchen is a chef's dream, boasting staggered beautiful upgraded cabinets, stainless steel appliances with double wall ovens, a stylish tile backsplash, granite counters, a massive walk-in pantry, and a center island with a breakfast bar. Retreat to the main bedroom, a serene sanctuary featuring an ensuite with dual sinks, a soaking tub, shower and a walk-in closet. The laundry room is equally impressive, complete with ample cabinets and a utility sink the washer/dryer convey. 5 full bedrooms and a den that could be a 6th bedroom and 3 full bathrooms. Outside, the lush backyard features a covered patio w/ sunshades and ample space for a pool or various outdoor activities, making it an ideal spot for relaxation or entertainment. Owned Solar offsets upto 95% of your electric bill with 39 panels! This home is a smart home with smart thermostats, a security system, water softener, a doggie door, fresh paint inside and outside, professionally cleaned and has a whole house ADT Security System! Such a beautiful single level home in a great LOCATION!

23392 S 209th Place, Queen Creek

$772,500
6 Beds 4 Baths 6727471 MLS 4,048 SqFt.
Gorgeous, Stunning and Impressive! Voted best home on the Queen Creek Broker tour! Located in the popular community of Cortina, this 6 bedroom/3.5 bath home has updates galore! You'll revel in the upgraded white shaker cabinets w/ Quartz kitchen countertops. Deep SS single basin kitchen sink. Built-in SS KitchenAid fridge. SS appliances. Wood plank tile. Shutters and cell shades throughout. Newer AC unit (2018). Newer water heater (2019). Brand new water softener (2024). New roof (2023) that includes synthetic skin underlayment with a 30 year warranty! And to top it all off, a top-of-the line, fully owned solar panel system (2023)! Don't forget the 4 car garage w/ 220v for tools or EV charger for all your toys! This is the right house in the right place for the right price!

18495 E Ranch Road, Queen Creek

$1,280,000
8 Beds 5 Baths 6727226 MLS 4,930 SqFt.
Welcome to this sprawling estate, perfectly suited for equestrian enthusiasts and those seeking an expansive living experience. This property has a 3250 sq ft main house and a stunning 1680 sq ft guest house for a total of 4930 square feet of living space. The property greets you with a lush, meticulously maintained front yard featuring mature shade trees, an accessible RV gate, and abundant parking spaces. Step inside to discover a warm and inviting atmosphere, highlighted by plantation shutters, a neutral color palette, and exquisite layered crown molding. Recessed lighting enhances the cozy ambiance in the spacious living room. The great room is a haven of comfort with its charming fireplace, ideal for gathering on cooler evenings. Culinary adventures await in the kitchen equipped with honey-toned cabinets, sleek stainless-steel appliances, granite counters, and a center island with a breakfast bar. Retreat to the main bedroom through dual doors, where backyard access, a sleek ensuite with dual vanities, a makeup table, a jetted tub, and a generous walk-in closet await. A versatile den offers the perfect space for a home office or creative pursuits. Accommodate guests or generate potential rental income with the separate 1680 sq/ft guest house, complete with its own living area, kitchen, three bedrooms, and two bathrooms. The sizeable backyard is an oasis of leisure and entertainment, featuring a covered patio, multiple sitting areas, a firepit, a built-in BBQ, a basketball hoop, lush greenery, and a fenced-in pool. Experience this remarkable property for yourself and envision a lifestyle of comfort and luxury! Don't miss it!

20924 E Mewes Road, Queen Creek

$792,000
6 Beds 5 Baths 6723411 MLS 3,850 SqFt.
Located in the coveted Cortina neighborhood, this home is framed by picturesque tree-lined streets. The residence features six bedrooms and 4.5 bathrooms, with expansive open rooms and bespoke finishes. Upon entering, you are welcomed by soaring ceilings, custom tile flooring, and a cozy living room perfect for hosting. Adjacent to the foyer is a sizable office with French doors. Ascend the elegant open staircase to the master suite, which is adorned with a wall of windows and balcony access. The suite includes an expansive bathroom with a separate tub and shower, and a large walk-in closet. The upper level also houses four additional bedrooms, two full bathrooms, and a loft office space. The ground floor offers an extra bedroom and bathroom for guests The kitchen is a chef's delight, equipped with new high-end SS KitchenAid appliances, a gas stove-top, and a double oven. Ample storage and counter space are complemented by real wood cabinets with crown molding and a large island. The dining area is illuminated by two vast windows that also offer views of the stunning backyard. The great room features a niche for an entertainment center and French doors leading to the backyard oasis. The outdoor space includes a large covered patio, a pebble tec pool with water features, and a jumping wall. The backyard is adorned with travertine tile, a fire-pit, a designated spa area, and stepping stones to a basketball court, all complemented by a section of artificial turf.

18969 E Oriole Way, Queen Creek

$3,400,000
6 Beds 8 Baths 6716094 MLS 5,093 SqFt.
Welcome to the epitome of luxury farmhouse living in the prestigious Pecans community of Queen Creek. This magnificent estate offers an unparalleled blend of modern sophistication and rustic charm, boasting 6 bedrooms, 8 bathrooms, and an array of exquisite features throughout. As you enter, you'll be captivated by the timeless elegance of the oak floors that grace the expansive living spaces. The grand foyer welcomes you with its soaring ceilings and abundant natural light, setting the stage for the impeccable craftsmanship and attention to detail found throughout the home. Prepare to be dazzled by the gourmet kitchen, outfitted with state-of-the-art Wolf Sub-Zero appliances, custom cabinetry, and quartz countertops. Whether you're a culinary enthusiast or simply enjoy gathering with loved ones, this kitchen is sure to inspire memorable moments and culinary delights. Entertain in style in the spacious living areas, including a formal dining room and a cozy family room with a fireplace, perfect for relaxing evenings at home. The home theater provides the ultimate cinematic experience, while the game room offers endless opportunities for recreation and enjoyment. Retreat to the luxurious master suite, where tranquility awaits. Pamper yourself in the spa-like bathroom, featuring a soaking tub, dual vanities, and a walk-in shower. Each additional bedroom is generously sized and appointed with its own en-suite bathroom, providing comfort and privacy for family and guests alike. Step outside to discover your own private paradise, complete with a resort-style pool, spa, and outdoor kitchen. The expansive patio offers ample space for outdoor entertaining, while the lush landscaping and mature trees provide a serene backdrop for relaxation and enjoyment. With its impeccable design, luxurious amenities, and prime location in the heart of Queen Creek's most coveted community, this modern farmhouse is truly a masterpiece of modern living.

20265 E Via De Arboles --, Queen Creek

$1,156,500
7 Beds 4 Baths 6713179 MLS 5,107 SqFt.
Experience the charm of country living in the heart of Queen Creek with this stunning 7-bedroom, 3.5-bath home on a sprawling 1.2-acre lot. Enjoy the tranquility of rural life with all the conveniences of the city, including nearby shopping, dining, parks, and equestrian facilities. This dream property offers ample space to explore, breathtaking mountain views, and room for horses and chickens. Guests will be welcomed by a lush front yard and a cozy wrap-around porch. Inside, a spiral staircase and soaring ceilings create an impressive entrance. Thoughtfully designed, the floor plan includes multiple bonus spaces perfect for gatherings, two staircases, and a beautiful kitchen equipped with two dishwashers. Convenience is key with two sets of washers and dryers and a 4-car garage with an extended driveway and additional parking for all your vehicles. Relax on the front porch or side-covered patio, soaking in the serene surroundings. The bright and airy interior is enhanced by plantation shutters and a tasteful blend of wood-look and carpet flooring. The inviting living room features high ceilings, skylights, French doors to the backyard, and two fireplaces. The primary suite is the perfect retreat after a long day. Outside, you'll find your own private park complete with an in-ground trampoline, a refreshing pool with a fun slide, a splash pad, a picnic area, and room for your animals. The chef's kitchen is a culinary delight, complete with a built-in desk, granite countertops, modern pendant and recessed lighting, white cabinetry, a walk-in pantry, a two-tier island with a breakfast bar, a farmhouse sink, and stainless steel appliances. The primary bedroom is a tranquil retreat with an ensuite bathroom featuring dual sinks and a walk-in closet. The expansive backyard is a paradise of leisure and luxury, featuring a covered patio, storage sheds, a ramada, a refreshing pool for sunny days, designated play areas, and pristine artificial turf. Horse enthusiasts will appreciate the vast open space and endless equine possibilities. This exceptional countryside gem is a rare find. Don't miss outact now before it's gone!

26208 S 194th Street, Queen Creek

$1,980,000
6 Beds 6 Baths 6706197 MLS 4,653 SqFt.
INCREDIBLE CRAFTSMAN CUSTOM HOME WITH FULL GUEST HOUSE (LITERALLY A SECOND DETACHED SINGLE FAMILY HOME), SEPARATE RV GARAGE ON AN IRRIGATED CITRUS LOT IN QUEEN CREEK. THIS HOME FEATURES A PRIMARY 4 BEDROOM + DEN AND 3 BATH PRIMARY HOME WITH 10+ FOOT CEILINGS, HUGE GREAT ROOM WITH REAL WOOD BEAMS, LARGE EAT IN ISLAND KITCHEN WITH STAINLESS APPLIANCES, THOR 6 BURNER GAS RANGE, FRIGIDAIRE PROFESSIONAL FRIDGE & FREEZER, WALK IN PANTRY, BEAUTIFUL MASTER SUITE WITH WHITEWASHED BRICK WALL, LOTS OF WINDOWS, SEPARATE SHOWER AND SOAKING TUB, CLOSET WITH CUSTOM BUILT INS, LARGE 3 CAR GARAGE WITH EPOXY FLOORING AND LARGE FRONT AND BACK PORCHES. BEAUTIFUL POOL AND HOT TUB, OUTDOOR PERGOLA WITH OUTDOOR KITCHEN FEATURING A FULL BARBECUE, SMOKER SERVING/PREP AREA AND SINK WITH A POOL BATHROOM OUTDOOR SHOWER. THE SECOND HOME FEATURES MUCH OF THE SAME AS THE PRIMARY HOME, HUGE GREAT ROOM WITH FIREPLACE, TWO MASTER SUITES WITH IN SUITE BATHS, STAINLESS APPLIANCES HUGE PANTRY STORAGE AREA, AND A DEDICATED GARAGE. NEXT IS THE DETACHED AIR CONDITIONED RV GARAGE WHICH IS 40+ FEET DEEP WITH 16' CEILINGS AND TWO ADDITIONAL OFFICE/HOBBY/CONDITIONED ROOMS. OUTSIDE FEATURES GARDENS, MATURE CITRUS AND OTHER FRUIT BEARING TREES. THIS HOME TRULY IS A ONE OF A KIND FIND AND HAS BEEN LOVINGLY TAKEN CARE OF. THEY SAY A PICTURE IS WORTH A THOUSAND WORDS...IF SO, ENJOY YOUR TIME WITH THE NEARLY 200 PICTURES OF THIS SPECIAL PROPERTY!

25422 S 177th Place, Queen Creek

$665,000
6 Beds 4 Baths 6700955 MLS 3,850 SqFt.
This spacious Denali floorplan offers 6 bedrooms, 3.5 bath and a 4 car tandem garage. This home has newer interior and exterior paint and features travertine and wood flooring throughout the downstairs. Formal living and dining rooms with a huge kitchen which overlooks the family room and eat-in kitchen nook. Entertain in the spacious kitchen with custom two tone painted cabinets, a center island and extended breakfast bar. Enjoy a nice spacious butler's pantry with ample storage space. Downstairs you will find 1 bedroom with a full private bath in addition to the half bath. The remainder of the 5 bedrooms are upstairs and very nicely sized. The Master Suite is spacious and boasts of large walk-in closet, dual sinks, soaking tub and walk-in shower. Two of the additional bedrooms have nice walk-in closets. Additionally, upstairs is a loft area perfect for home office or family study area. All bathrooms have been updated to include granite counter tops and tile tub and shower surrounds. Both the interior and exterior have been recently painted and includes newer carpet upstairs. The upstairs laundry room has a utility sink and additional cabinets. There is no shortage of storage space in this 3850 sq. ft. home. This home is walking distance to Cortina Elementary school. The Community has plenty of parks, walking and biking area along with a community pool.

18929 E Raven Drive, Queen Creek

$1,080,000
6 Beds 5 Baths 6698393 MLS 3,392 SqFt.
Welcome to your dream home in Queen Creek! This stunning 2-story residence boasts luxurious living with ample space for comfort and entertainment. Featuring 6 bedrooms and 4 and 1/2 bathrooms plus an office, this home offers the perfect blend of functionality and style. Step into the spacious living areas, where natural light floods through large windows, illuminating the modern interior completely remodeled in 2021. The kitchen is a chef's delight, equipped with sleek waterfall countertops, stainless steel appliances, and plenty of storage space. Entertain guests in the open concept dining and living rooms that open up to the large backyard. Escape to your own private oasis in the backyard, where a heated pool and hot tub await Whether you're hosting summer BBQs or enjoying a relaxing soak under the stars, this outdoor retreat is sure to impress. Located near the picturesque Carter Manuel Oasis Park, you'll have access to scenic walking trails and recreational amenities like pickleball, sports fields and a splash pad just moments from your doorstep. With easy access to shopping, dining, and entertainment options, this home offers the perfect blend of convenience and tranquility. 1 bedroom with a living area currently set up as a teen room and bathroom is on the main floor and has a door to separate from main living area that could be used as an attached casita or MIL suite. Don't miss your chance to make this exquisite property your own.

19259 E Rosa Road, Queen Creek

$980,000
6 Beds 5 Baths 6693490 MLS 5,144 SqFt.
Welcome to luxury living at its finest in this stunning 6-bedroom, 4.5-bathroom masterpiece nestled within a highly coveted community. With an impressive array of features including solar panels, this residence exudes luxury and sustainability in equal measure. Step inside to discover a bright and airy sanctuary boasting an open-concept floor plan that seamlessly integrates the living, dining, and kitchen areas. The gourmet kitchen boasts of quartz countertops, an oversized island with a waterfall edge, and top-of-the-line appliances. A full ensuite bedroom and bathroom on the main level offer unparalleled comfort and privacy for guests, while upstairs, four additional bedrooms and three full baths await. Outside, the meticulously landscaped backyard beckons with easy-to-maintain turf, a built-in BBQ, and a firepit, creating the perfect setting for outdoor gatherings and relaxation. Residents of this esteemed community also enjoy access to a community pool and sport courts/parks, enhancing the lifestyle of luxury and leisure. With its proximity to shopping, schools, and amenities, this is not just a homeit's a statement of refined living. Welcome to your new standard of elegance!

22620 E Camacho Road, Queen Creek

$675,000
6 Beds 5 Baths 6692444 MLS 4,083 SqFt.
Nestled within the serene Cortina neighborhood of Queen Creek, discover this captivating residence. Boasting a convenient RV gate and proximity to esteemed schools, parks, dining options, and more, this home offers a lifestyle of ease and accessibility. Step inside to find a thoughtfully designed floor plan featuring a first-floor junior suite, a second-level loft, and an executive office, all bathed in natural light. Ascend to the upper level to retreat to the spacious primary suite, complete with a private balcony overlooking scenic views. With an expansive 4-car garage, this home effortlessly caters to your needs. Outside,the backyard beckons with its grass landscape and covered patio, perfect for outdoor relaxation and recreation.

19080 E Oriole Way, Queen Creek

$1,025,000
6 Beds 3 Baths 6686302 MLS 3,273 SqFt.
Feature/Price enhancement - BRAND NEW HVAC SYSTEMS Installed! Welcome to Orchard Ranch, a desirable equestrian community nestled in Queen Creek, offering mountain views and serene horse paths lined with citrus trees. This beautifully maintained custom Basement home features 6 bedrooms and 3 full bathrooms. The upstairs primary bedroom has a private exit to a spacious screened in patio and sparkling Pebble Tec pool. The fully finished basement features a second primary sized bedroom with French doors, plus 2 more generously sized bedrooms and a full bathroom. This nearly 1 acre lot boasts front and back courtyards, established garden beds with watering system, extensive covered patios, a large Pergola, and a bonus flex room off the back patio. More.. The oversized 3.5 car garage has built in storage cabinets and workbench. The mature landscape that includes lemon, orange, apricot, pomegranate and fig trees, along with many other shade trees and flowering shrubs. The back yard has flood irrigated grass lawn, and makes a great play field for people and pets! Newly installed updates include luxury vinyl plank flooring throughout upstairs, new quartz kitchen counters with tile backsplash, farmhouse stainless sink/faucet, light fixtures, whole home interior paint, updated bathrooms with quartz counters, new faucets and modern light fixtures, brand new garage door openers, and new water softener. The leased solar system panels and inverter have been recently replaced with brand new equipment producing more power than ever. Is this amazing property your next Home Sweet Home? We hope so! See Features/Upgrades list in documents tab.

21157 E Marsh Road, Queen Creek

$884,946
6 Beds 4 Baths 6686094 MLS 3,718 SqFt.
Beautifully designed Redwood w/ Loft plan , 6 bedrooms & 4 full baths, 3 car tandem garage. **Quick Close ! BARNEY FARMS a Premiere Master Planned Community in Queen Creek w/ RESORT like atmosphere. LAKE COMMUNITY w/ a large Amenity Center , 3 Community Pools to enjoy, Pickle Ball , full court basketball, Sand Volleyball & Bocce ball, Corn hole, Walking trails, Kayaks & Canoes , Catch & Release fishing, Ramada's, Greenbelts thru-out and tree line streets. **The home includes a beautiful Gourmet Kitchen w/ SS Chimney Hood, Highly upgraded 42'' cabinets, kitchen C-tops w/ Satin Finish, Nicely upgraded flooring thru-out. Spa Shower in Masterbath, Tanklless water heater, Garage Service Door , ''16 SEER RATING, FOR AC'' ENERGY STAR , AIR FRESH PLUS HOME! KMB K-6 School on community.

22868 E Thornton Road, Queen Creek

$2,020,000
6 Beds 4 Baths 6685773 MLS 4,489 SqFt.
GORGEOUS 6 bed/4 bath Single story 4489 square foot home located in the highly desired GATED community of The Pecans. Home features a STUNNING open concept floor plan, with natural colored floors, dual living spaces with a light and bright feel. Kitchen features Stainless steel appliances, white cabinets, and wine bottle storage. Beautiful master bedroom and bathroom with separate shower and tub, dual sinks, vanity and walk in closet, Spacious yard with a SPARKLING CRYSTAL BLUE POOL, built in spa, patio, and a fire pit perfect for entertaining! Community features walking and biking paths, multiple playgrounds, and community splash pad. Close to Horseshoe Park and Equestrian Center, shopping and amenities.

20624 E Via De Arboles --, Queen Creek

$585,000
6 Beds 3 Baths 6685203 MLS 3,535 SqFt.
Welcome to San Tan Heights, a charming neighborhood at the foothills of the majestic San Tan Mountains. Embrace the outdoor lifestyle with hiking trails just moments away, inviting you to explore nature's wonders at your leisure. This vibrant community offers exclusive amenities, including a private pool, fitness center, and clubhouse, ensuring endless opportunities for relaxation and socializing. Numerous parks, an onsite school, and winding trails provide a dynamic environment for outdoor enthusiasts. Situated on an expansive lot, this residence boasts a sprawling backyard oasis complete with a glistening pool and abundant space for outdoor recreation and entertaining. Step inside to discover a thoughtfully designed layout featuring not one, but TWO primary suites; one conveniently located downstairs and the other upstairs, offering flexibility and privacy. The main level showcases an open kitchen flowing seamlessly into a spacious living area, ideal for hosting gatherings and everyday living. Ascend to the second floor to find a generously sized game room and additional large bedrooms, providing ample room for relaxation and leisure. Granite countertops have been added to the bathrooms, and there are ceiling fans throughout the home, as well as the covered patio. With the added convenience of a rare 4-car garage, this home effortlessly combines luxury with practicality, catering to the needs and desires of modern living. Don't miss the opportunity to make this exceptional property your own and experience the epitome of Arizona living in San Tan Heights.

2324 W Mila Way, Queen Creek

$875,000
6 Beds 4 Baths 6682454 MLS 5,568 SqFt.
Rare Opportunity in Montelena to Purchase a Move in Ready Home at an Amazing Price!! This Huge 5568 sq ft Home is Priced to Sell!! Very Popular Floor Plan on a Large 13,789 sq ft Private Cul De Sac Lot with a Large Play Pool surrounded by Travertine Decking. This Home features 6 Large Bedrooms (Primary Bedroom is on Main Level), 3.5 Bathrooms, Large Loft, Office/Den and a 3 Car Garage!! Be Prepared to be Impressed with an open spacious floor plan on the main level. As you walk in you will be met with a Grand Entrance w/Soaring Ceilings and a Premium Wood Staircase. Large Chefs Gourmet Kitchen with Stainless Steel Appliances, 6 Burner Gas Stove, Microwave, Double Ovens, and Warming Drawer. Great Location close to Queen Creek Market Place, Shopping, Dining, Theaters, and Schools.

20222 E Calle De Flores --, Queen Creek

$867,990
6 Beds 5 Baths 6678971 MLS 4,962 SqFt.
Madera at Sultana brought to you by America's largest private builder in 2023. Easy access to the 24 Freeway and nearby shopping destinations. A blend of rural charm and suburban convenience, just a short drive away from Queen Creek's premier shopping, dining destinations, as well as the newly developed Frontier Park. Dive into the inviting heated pool, relax in the soothing spa, or engage in a friendly game of pickleball, bocce ball, or basketball. The little ones will adore the thoughtfully designed playgrounds, ensuring fun-filled moments for the entire family. Inside living with wood tile floors in main living areas, carpeting in the bedrooms & white shaker cabinets and quartz kitchen countertops every detail has been chosen. Six spacious bedrooms, parlour & Bonus Room, guest suite.

22923 E Nightingale Road, Queen Creek

$1,200,000
6 Beds 4 Baths 6678657 MLS 3,714 SqFt.
Nestled in an exclusive gated community this home boasts amazing views of the Santan mountains. This custom home was built with attention to detail to optimize the views. You will love sitting in the family room looking out to the backyard & mountain views. Enjoy meal prep or entertaining in the kitchen with the island all while looking out to the pool & mountain views. Beautiful formal dining room! This split floorplan offers a master with a soaking tub, walk in shower and a large walk-in closet. The family room has a great fireplace to enjoy the cool winter evenings. You can watch a movie & relax or enjoy your favorite sports team in the media room. Secondary family room or game room for kids or guest to enjoy! Outdoors offers a pool, fireplace, firepit, BBQ area w/lots of pavers. Large side yard is great for playing horseshoe and gives space from neighbors. It would be a great space build a RV Garage or Guest House! The desirable East facing backyard allows you to enjoy all this backyard has to offer. The back fence will lead you out to additional area with grass for kids or pets to play! This amazing home has a view deck to watch the stars and sunsets! You will love the privacy and design that went into this backyard space to enjoy!

34083 N Paseo Grande Drive, Queen Creek

$873,904
6 Beds 4 Baths 6678392 MLS 3,556 SqFt.
You'll love this light and bright Live Oak w/ Loft plan .,6 bedrooms , 4 full Baths,, 3 car tandem garage, Beautifully upgraded 42'' cabinets, Granite kitchen tops, w/ full backsplash , Spa Shower in Master, Plank tile flooring, 10' ceilings 8' doors, Laundry room Cabinets w/ sink , Tankless water heater, Service Garage Door, Atrium door at patio. ''16 SEER RATING FOR AC. ''ENERGY STAR HOME'' all this In BARNEY FARMS the newest Premiere Master Planned Community in Queen Creek, w/ RESORT like atmosphere, LAKE COMMUNITY w/ an Amenity Center, 2 large Community Pools, Pickle Ball, Bocce Ball, Sand Volleyball, Walking Trails, Docks to launch Kayaks & Canoes, catch and release fishing, Ramada's , Greenbelts thru-out and Tree Line Streets. . KMB K-6 School in the community. A MUST SEE !

22881 E Carriage Way, Queen Creek

$735,000
6 Beds 4 Baths 6677839 MLS 2,683 SqFt.
Discover a one-of-a-kind, tailor-made residence situated on an expansive horse-friendly 1+ acre corner lot, and indulge in a rare finished basement. This enchanting dwelling is strategically positioned to maximize natural light, and a seamless layout of 6 cozy bedrooms and 3.5 bathrooms. Step outside and immerse yourself in the breathtaking vistas of majestic mountains, while reveling in the outdoor oasis. Inside, relish in the modern comforts provided by a premium TRANE AC unit and a comprehensive whole house water purification system. There is an expansive 3-car garage featuring convenient workbench cabinets, complemented by a convenient circular driveway. Entertain guests effortlessly in the open kitchen with elegant granite countertops, and travertine tile. Experience the epitome of refined living in this remarkable residence, where every detail has been meticulously crafted to offer unparalleled comfort and style.

19606 E Starflower Drive, Queen Creek

All information should be verified by the recipient and none is guaranteed as accurate by ARMLS. Copyright 2026 Arizona Regional Multiple Listing Service, Inc. All rights reserved.