Refine Search
Sort by
22872 E Calle Luna --, Queen Creek
$575,000
5 Beds ⋅ 3 Baths ⋅ 6718728 MLS ⋅ 2,311 SqFt.
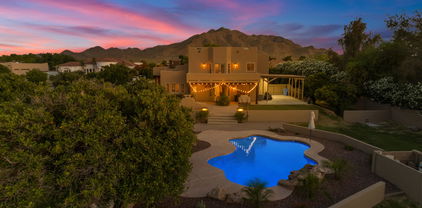
Nestled within the highly sought-after Meridian community in Queen Creek, this stunning single-story home, crafted by Taylor Morrison in 2021, has 5 bedrooms, 3 baths, and a sprawling 2311 SF open concept floorplan. Every inch of this home has been meticulously upgraded. Step into the chef's kitchen, featuring stunning quartz counters, a spacious eat-in island, premium cabinetry, stainless steel appliances, and gas cooking. With soaring ceilings, wood tile flooring, and recessed lighting throughout, every detail reflects superior craftsmanship. The seamless flow from the kitchen to the dining area and expansive living room, enhanced by sliding glass doors leading to your backyard oasis, complete with an extended paver patio and lush artificial turf, creates an ideal space for indoor-outdoor living. Retreat to the primary suite, where a luxurious bathroom awaits w/ a walk-in shower, freestanding tub & beautiful tile. The remaining bedrooms are spacious and inviting with a shared bathroom. Residents of this community enjoy access to five major parks within Meridian, along with exclusive amenities such as a pool, splash pad, community garden, basketball courts, play structures, sand volleyball courts, and outdoor games. Conveniently located just minutes from downtown Queen Creek, the Barney Family Sports Complex, QC Olive Mill, Mesa Gateway Airport, Legacy Park, and with easy access to freeways 202 and 60, Don't miss the opportunity to turn this stunning residence into your dream home!

22872 E Calle Luna --, Queen Creek

19939 E Natalie Way, Queen Creek
$2,792,500
5 Beds ⋅ 6 Baths ⋅ 6717871 MLS ⋅ 4,965 SqFt.
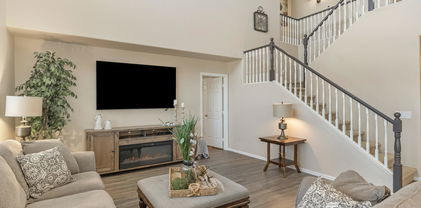
Stunning Former Weston Model 5-Bedroom, 5.5-Bathsrooms, Home on a Corner Lot with Guest House in Prestigious Gated Community that offers an unparalleled living experience. This residence boasts exquisite design and top-of-the-line amenities. This home includes all the designer features you dreamed of. Spacious great room with soaring ceilings over 13', ceiling detail includes gorgeous shiplap and wood beams. A 20' multi-panel pocket door opens to a generously covered patio. All glass walk-in wine cooler next to formal dining room creates the perfect entertainer's dream. Cozy up by the beautiful fireplace in the grand living room and enjoy! The luxurious primary suite includes a spacious bedroom, a spa-like bathroom with a soaking tub, and a large custom walk-in closet including personal washer and dryer. Step outside to your entertainers dream backyard. Jump into the crystal-clear pool to cool off, then turn around and enjoy whatever is cooking up on your BBQ. Come on by your beautiful home is waiting for you.

19939 E Natalie Way, Queen Creek

3914 E Sunnydale Drive, Queen Creek
$900,000
5 Beds ⋅ 3 Baths ⋅ 6717204 MLS ⋅ 2,342 SqFt.
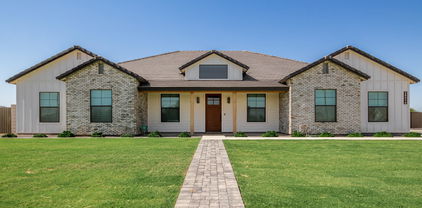
Welcome to this stunning 5-bedroom, 2.5-bathroom home, boasting 2,342 sq ft of beautifully updated living space on nearly an acre of land, with owned solar. As you step inside, you'll be greeted by the all-new wood plank tile flooring and elegant shutters that add a touch of modern charm and a beautiful beehive gas fireplace. The updated kitchen features a gas range, perfect for the home chef, and opens up to a cozy living area. Upstairs, all the bedrooms offer breathtaking mountain views, and the secondary bedrooms come with their own private balconies. Each room is equipped with a mini-split system, ensuring everyone can set their desired temperature for ultimate comfort. Step outside to discover your private oasis, complete with a huge covered patio and a wood-burning fireplace, ideal for entertaining or relaxing year-round. Enjoy summer days by the sparkling swimming pool, and explore the expansive backyard, which includes a 30x40 shop equipped with a vehicle lift and mezzanine, perfect for any hobbyist or mechanic. This property has so much more to offer, and it's ready for you to make it your dream home. Don't miss out on this unique opportunity!

3914 E Sunnydale Drive, Queen Creek

21023 E Nightingale Road, Queen Creek
$600,000
5 Beds ⋅ 2 Baths ⋅ 6715213 MLS ⋅ 2,422 SqFt.
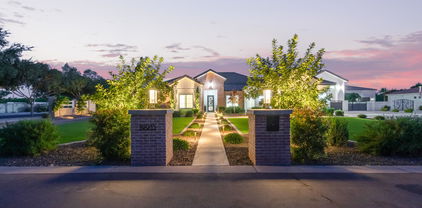
Welcome to your dream home! This stunning 5-bedroom, 2-bathroom oasis is nestled on a spacious lot. Step into the epitome of modern living with an open concept design that seamlessly blends functionality with style. The heart of the home is the expansive living area, perfect for entertaining. Step into the kitchen and enjoy an abundance of cabinetry, ample counter space, and large kitchen island. Retreat to the luxurious master suite, complete with a private en-suite bathroom and ample closet space. Four additional bedrooms offer versatility for guests, home offices, or hobbies. Outside, the large lot provides endless possibilities for outdoor activities, from gardening to hosting BBQs. And with its proximity to shopping, dining, and entertainment options, everything you need is just moments away. Upgrades include, new windows, 2 new AC units with new duct work, newer hot water heater and so much more. Don't miss the chance to make this your forever home and experience the epitome of modern living!

21023 E Nightingale Road, Queen Creek

20963 E Mayberry Road, Queen Creek
$767,500
5 Beds ⋅ 4 Baths ⋅ 6714401 MLS ⋅ 3,158 SqFt.
Be prepared to fall in love with your next home on Mayberry. This amazing location is in close proximity to everything that Queen Creek has to offer. The brand new Costco is right down the street as well as all the shopping and dining options at Queen Creek Station all while being located within an award winning school district. This thoughtfully designed home has the right upgrades in all the right places. This floor plan is very functional with the master bedroom downstairs along with an additional full bedroom and bath on the main level. The additional 3 bedrooms and 2 baths along with the loft are located upstairs which provides great separation for privacy. The upgraded kitchen is the heart of this home with higher end shaker cabinets with soft close drawers, tile backsplash, undercount lighting, stainless steel appliances, custom lighting, butlers pantry and walk-in pantry as well. Enjoy your beautiful kitchen while overlooking your great room and your backyard oasis. Step outside to your sparkling blue saltwater pool with in-ground cleaning and variable speed pump, surround sound speakers (inside and out), built-in bbq, artificial turf and a mister system. A few additional upgrades to consider are: tray ceilings in the kitchen/great room, mudroom, cabinetry in laundry, soft water loop/softener, Do not miss your opportunity to call this beauty your next home!

20963 E Mayberry Road, Queen Creek

22177 E Via Del Oro --, Queen Creek
$649,900
5 Beds ⋅ 3 Baths ⋅ 6713381 MLS ⋅ 3,511 SqFt.
Stunning 5-bed, 3-bath home with 3,511 SF of exquisite living space! Full bed & bath downstairs & a 3-car garage. The great room boasts soaring 22' ceilings, creating an open, airy ambiance. Enjoy the cozy den & versatile dining room/flex room. The gourmet kitchen features double wall ovens, a gas cooktop, granite countertops, a sleek stainless steel under mount sink, & a spacious pantry w/ additional storage in the laundry room. The expansive closet underneath the stairs provides even more storage. Situated on a generous lot, the property includes a 10' side gate & a paved path extending into the backyard. Outdoor living is enhanced by a covered patio, artificial turf, & expansive side yards. The backyard's view fence overlooks the lush neighborhood park, creating a serene atmosphere.

22177 E Via Del Oro --, Queen Creek

18993 E Alfalfa Drive, Queen Creek
$959,000
5 Beds ⋅ 4 Baths ⋅ 6713019 MLS ⋅ 4,517 SqFt.
The seller is offering a concession of 3% with a full-price offer. The buyer may apply this concession toward buying down their interest rate or covering closing costs. No need to wait for a new build this home is gorgeous and practically brand new! Introducing the Taylor Morrison Acadia floor plan, featuring 5 bedrooms, 3.5 baths, and a den. With over $100,000 in upgrades, including a stunning sparkling pool, with upgraded cartridge filter and variable speed pump, this home is truly exceptional. The large backyard features artificial turf, a covered patio, and a Ramada with a TV. A multi-slide door connects the spacious great room to the beautiful outdoor space, perfect for seamless indoor-outdoor living. The main level includes a den and the primary suite. The luxurious primary bedroom has amazing zebra window coverings, bathroom features modern flooring, separate double sinks, a soaking tub, separate walk-in closets, and a private toilet. The kitchen is a Chef's dream with double ovens, ample quartz counter space, an upgraded built-in gas stove, a stainless steel hood, a large pantry, and beautiful white shaker cabinets. Ceramic wood-look plank tile is strategically placed throughout the home. Additionally, most of the windows feature custom shutters, adding a touch of sophistication and privacy. Strategically placed sunscreens on the upper back windows, optimize energy efficiency by harnessing sunlight while maintaining a cool and comfortable interior. Upstairs, you'll find a large loft, 4 additional spacious bedrooms with walk-in closets, and 2 bathrooms, including a convenient Jack and Jill layout. Numerous niches and media centers are scattered throughout the home, offering functional and stylish spaces. Words can't capture the full essence of this home you need to see it for yourself to truly appreciate its beauty and elegance.

18993 E Alfalfa Drive, Queen Creek

21691 S 226th Place, Queen Creek
$660,000
5 Beds ⋅ 3 Baths ⋅ 6712916 MLS ⋅ 2,632 SqFt.
Stunning 5-bed, 3-bath former Richmond American Moonstone model home, nestled in a charming community with no neighbors in front or behind. This highly upgraded residence boasts an expansive 2,632 sqft of living space, including a loft and family room, perfect for comfortable living. The indoor/outdoor surround sound is perfect for entertaining. Sunscreen dual pane windows ensure energy efficiency. Downstairs bedroom features a walk-in closet, offering ample storage. The kitchen features a pantry, kitchen island, breakfast bar, and eat-in kitchen area. Enjoy outdoor living at its finest with an extended covered patio, built-in BBQ, custom pavers, and a sparkling pool, all situated on a prime lot. This home epitomizes upscale living with unmatched privacy and style.

21691 S 226th Place, Queen Creek

19307 E Peartree Lane, Queen Creek
$1,100,000
5 Beds ⋅ 6 Baths ⋅ 6712407 MLS ⋅ 4,022 SqFt.
Step into luxury living with this stunning 5 bedroom, 5.5 bathroom home located within a gated community. Exuding elegance and functionality, this property boasts an open concept design integrating the living, dining, and kitchen areas, perfect for both everyday living and entertaining guests. Indulge in the luxury of the primary bathroom, featuring a lavish soaker bath tub and a generously sized walk-in shower adorned with dual shower heads, providing a spa-like experience within the comfort of your own home. An expansive arcadia door beckons you to the covered patio, where you can enjoy the tranquility of the outdoors. Venture into the backyard oasis, complete with a new sparkling pool and inviting hot tub, creating an idyllic retreat for relaxation and rejuvenation. For the ultimate experience, revel in the custom gazebo featuring an outdoor kitchen, ideal for hosting gatherings and creating unforgettable memories with loved ones.

19307 E Peartree Lane, Queen Creek

1387 W Alpine Tree Avenue, Queen Creek
$625,000
5 Beds ⋅ 4 Baths ⋅ 6710721 MLS ⋅ 3,184 SqFt.
ORIGINAL Owners have loved and cherished this like NEW amazing home boasting dual master suites AND dual laundry rooms! With both master bedrooms upstairs and downstairs, each featuring dual sinks and separate tub/shower. Enjoy tile wood-look plank flooring throughout the lower level, complemented by a half bath and additional bedroom/den. Brand NEW Carpet t/o upstairs (5/24) spacious loft alongside two oversized bedrooms and a large bathroom with dual sinks and a combo tub/shower. The chef's kitchen with white cabinets, granite countertops, and a large walk-in pantry. 3-car tandem garage, complete with a service door leading to the large side yard featuring an RV gate and paver walkway, Sparkling pebble tec play pool! Paid off Solar too!

1387 W Alpine Tree Avenue, Queen Creek

21335 E Estrella Road, Queen Creek
$550,000
5 Beds ⋅ 3 Baths ⋅ 6710627 MLS ⋅ 1,970 SqFt.
Back at a Better Price! Welcome to your very own desert paradise and fun in the sun. Dive into the luxurious pool and play on the vibrant artificial turf, where relaxation and playfulness meet in perfect harmony. Inside, you'll be amazed by a layout designed for effortless living. Abundant storage? Check. Space for everyone? You got it. The chef-inspired kitchen is the heart of the home, seamlessly connecting to the main living area and setting the stage for unforgettable gatherings - because who doesn't love a good kitchen party? Two of the bedrooms are linked by a delightful jack-and-jill bathroom, making mornings a breeze and bedtime stories even more magical. Every corner of this home exudes style and comfort, practically begging you to unpack and settle in for the long haul. Outside, the low-maintenance backyard is a secluded haven, complete with a sparkling pool that's your ticket to surviving those scorching Arizona days in style. Don't let this rare find slip through your fingers - your new adventure awaits! Pack your bags, grab your sunscreen, and let's make desert living dreams a reality!

21335 E Estrella Road, Queen Creek

25314 S 194th Street, Queen Creek
$1,335,000
5 Beds ⋅ 5 Baths ⋅ 6710317 MLS ⋅ 3,700 SqFt.
Welcome to your new HOME - an exquisite property situated on a sprawling 1+ acre lot. This move-in-ready home boasts 3,700 sqft of luxurious living space on a single level, featuring 5 spacious bedrooms & 4.5 baths. Experience the grandeur of high ceilings & an open floor plan, complemented by a gas fireplace & wide windows in the family room. The gourmet kitchen includes all stainless steel appliances, a double wall oven, a huge quartz kitchen island w/ a breakfast bar & a walk-in pantry. The oversized master bedroom offers a huge walk-in closet, a full master bath w/ a separate shower/tub, a private toilet room & double sinks. The property also features a 1,200 sqft RV garage w/ AC - designed to accommodate business use, complete w/ a 1/2 bath, double-sided entry, 6-inch concrete pour for heavy vehicles & RV hookups for water, electric & sewer. Animal lovers will be thrilled by the unique animal privileges this property offers, allowing you to keep an array of animals such as horses, goats and chickens. Centrally located near Newell Barney Jr High, major equestrian centers, entertainment venues, Queen Creek Marketplace & Costco, this home is perfect for those seeking luxury & convenience. Enjoy endless hiking, mountain biking, & outdoor activities just 5 miles away.

25314 S 194th Street, Queen Creek

22462 E Marsh Road, Queen Creek
$685,000
5 Beds ⋅ 4 Baths ⋅ 6709373 MLS ⋅ 2,923 SqFt.
MOTIVATED Seller! Meticulously designed interior showcases wood-look tile flooring, stylish light fixtures/ceiling fans, & a bright den that can be used for work/play. Open-concept kitchen boasts a plethora of white cabinetry with crown molding, a huge walk-in pantry, glossy granite counters, and a large kitchen island to gather around. Cozy loft is ideal for a reading nook! Venture to the main retreat equipped with plush carpet, an ensuite with two vanities, & a walk-in closet. 2nd primary bedroom has a bathroom for convenience. Discover a tranquil backyard sanctuary adorned with a secluded pool and a fire pit offering an enchanting retreat for relaxation and rejuvenation A covered patio, pergola with a fire pit, artificial turf, and a sparkling pool complete this paradise. Don't let this amazing deal escape!

22462 E Marsh Road, Queen Creek

20977 E Macaw Drive, Queen Creek
$650,000
5 Beds ⋅ 5 Baths ⋅ 6707923 MLS ⋅ 3,078 SqFt.
Enjoy this beautiful newly built home with with 5 bedrooms including dual master suites. Entertain guests in the open gourmet kitchen featuring a quartz breakfast island with 4 pendant lights and built-in beverage center. The open feeling is sure to impress with 10' ceilings in the great room with corbel beams. Espresso color 42'' upper cabinets, stainless steel vent hood and a built-in cooktop make this kitchen a showpiece. Relax on the covered patio and take a breath of fresh air before relaxing in the glass tiled soaking tub. The 15 SEER AC and insulated garage doors save energy. Live in the center of Queen Creek, served by A rated schools and City of Queen Creek services. Close to parks, shopping, dining and entertainment. PRE-FORECLOSURE - MUST CLOSE BY JUNE 4th

20977 E Macaw Drive, Queen Creek

23104 E Carriage Way, Queen Creek
$710,710
5 Beds ⋅ 4 Baths ⋅ 6707568 MLS ⋅ 2,659 SqFt.
JUST REDUCED!! FANTASTIC GREAT ROOM LOFT PLAN WITH MAIN BEDROOM DOWN, 5-BEDROOM, BEAUTIFUL FINISHES! SPA SHOWER IN MASTER, UPGRADED PAINTED TAUPE CABINETS, QUARTZ KITCHEN TOPS,, TILE BACKSPLASH,, GOURMET KITCHEN LAYOUT, UPGRADED VANITIES IN BATHS,, LVP FLOORING EVERYWHERE, EXCEPT BEDROOMS AND LOFT. ALL THIS, IN THE NEW PREMIER MASTER PLAN COMMUNITY, IN QUEEN CREEK, FEATURING A 22 ACRE LAKE. THIS IS THE CENTERPIECE OF THE COMMUNITY. KAYAKING AND CANOEING, AQUATIC CENTER WITH LAP AND SPORT POOL SPLASH PAD, BOCCE BALL, PICKLE BALL, BOARDWALKS AND RAMADAS THROUGHOUT AND MUCH MORE.. THE HOME INCULDES 2'' FAUX WOOD BLINDS, CEILING FANS, TANKLESS WATER HEATER+++ KATHERINE MECHAM BARNEY SCHOOL IN THE COMMUNITY.

23104 E Carriage Way, Queen Creek

21185 E Sunset Drive, Queen Creek
$905,000
5 Beds ⋅ 4 Baths ⋅ 6707094 MLS ⋅ 5,402 SqFt.
This exquisite residence offers the perfect blend of luxury, comfort & entertainment. Key features include a resort style backyard that has it all, pool w/water features, spa, bbq gazebo, putting green, firepit & large covered patio. The interior highlights include a gourmet kitchen w/top of the line stainless appliances, granite counters, walk-in pantry & center island w/seating. Open concept living spaces feature high ceilings, abundant natural light & elegant finishes. The expansive master suite includes an en-suite bath w/soaking tub & walk in closet. 4 additional bedrooms are all well appointed & provide ample space for family or guests. A versatile loft area can serve as a home office, play room or entertainment area. New wood plank flooring just installed. Absolute MUST see!

21185 E Sunset Drive, Queen Creek

19015 E Oriole Way, Queen Creek
$807,000
5 Beds ⋅ 3 Baths ⋅ 6706249 MLS ⋅ 3,819 SqFt.
Nestled in the highly sought-after neighborhood of Cortina, charming tree-lined streets set the backdrop for this stunning home. This 5-bedroom, 3-bathroom residence boasts meticulous craftsmanship and custom finishes throughout. As you step inside, you'll be greeted by high ceilings, wood-look tile flooring, plantation shutters and a comfortable living room ideal for receiving guests. The kitchen offers staggered wood cabinetry with crown moldings, tile backsplash, SS appliances, an island with a breakfast bar, and granite counters. The great room provides an inviting fireplace, recessed lighting, and backyard access to your own personal oasis. Covered patio, paver pathways, large turf play area for easy maintenance, and a gazebo with a fire-pit for relaxed evening gatherings. Entertain with ease in your gated pool area complete with a stone water feature, seating area and hot tub. After enjoying your dream backyard, relax in your bonus media room conditioned as a home theater. An additional den near the entrance would make a perfect home office or dining area. The main retreat boasts plush carpet, access to the balcony and a gorgeously remodeled ensuite with dual sinks, large rainfall shower, and spacious walk-in closet. Large flex open space upstairs that can be used as a children's play area or teen hangout with an additional loft office area. This home is walking distance from Cortina Elementary, multiple parks, walking paths and a community pool and splash pad. Minutes from shopping and restaurants, this location cannot be beat.

19015 E Oriole Way, Queen Creek

19935 E Silver Creek Lane, Queen Creek
$2,305,000
5 Beds ⋅ 4 Baths ⋅ 6704289 MLS ⋅ 3,750 SqFt.
Discover this remarkable custom-built home nestled in the prestigious Circle G at Queen Creek. Equipped with cutting-edge Smart Home technology, this 5BR/3.5BA home offers convenience at every turn. Step inside to be greeted by elegant wood flooring, stylish light fixtures, and a state-of-the-art pre-wired surround sound system. The home includes a versatile den ideal for an office and a generous living room for relaxed gatherings. Entertain in style in the great room and savor gourmet meals in the formal dining room. The sleek kitchen is a chef's delight, boasting custom white oak cabinets, Quartz counters with matching backsplash, stainless steel appliances, recessed lighting, and a central island with a breakfast bar. Retreat to the sizable master bedroom featuring a sophisticated ensuite with dual vanities, huge shower and walk-in closet, along with direct laundry & backyard access. The exterior features a spacious 3-car garage and an expansive 50x20 RV garage, pre-wired and ready for a built-in loft. The beautifully landscaped backyard is an entertainer's paradise, complete with a built-in BBQ, covered patio, 70k-gallon swimming pool, 20-person hot tub, fire pit, regulation pickleball court + basketball hoop, huge grass area, and breathtaking sunset views. Family movie night will never be the same as you watch movies from the hot tub!!!! With ample space to expand (casita, horse stalls, extra garages), this oasis is perfect for hosting and enjoyment. Smart Home Features: Govee Home Lighting System, Smart Oven & Fridge, Bliss Window Coverings, Pantera Pool System, Yamaha AV Controller. Located just minutes from downtown Queen Creek, this exceptional home is a rare find that truly offers an unforgettable living experience. Don't miss out! Come see it for yourself!

19935 E Silver Creek Lane, Queen Creek

21798 E Rosa Road, Queen Creek
$685,000
5 Beds ⋅ 3 Baths ⋅ 6703972 MLS ⋅ 3,700 SqFt.
Beautiful Basement Home with additional detached garage/WORKSHOP in Queen Creek, AZ 85142, features huge CORNER LOT, Southern exposure, and Large Neighborhood Park directly across the street. *Potential for Guest House. *RV Gate with Elec RV Hookup. *5 Bdrms with Home Office/Den, PLUS *2 Additional Rooms without Closets. *PLANTATION SHUTTERS T/O. *3 FULL BATHS. *POOL-SIZED LOT - Just Under 12,000sf. *HUGE HOME - 3700sf living area, with beautiful *FINISHED BASEMENT *1890sf. *WASHER/DRYER STAY. NEW FEATURES: *NEW DISWASHER. *NEW MICROWAVE OVEN. *NEW KITCHEN TILE & COUNTER BACKSPLASH. *NEW REVERSE OSMOSIS WATER FLTR. *CEILING FANS *TANKLESS WH ***NEW BASEMENT AC and ''POOL INCENTIVE!'' **MORE FEATURES... *FIRE SUPRESSION SPRINKLER SYSTEM T/O. *PLENTY OF STORAGE SPACE! AND MORE... *Wired for high-speed Internet, Security System, and Surround Sound in Basement TV Room, Living Room, and Back Patio. Underground Sprinkler System, Hardwood Main Floor, Outdoor Goalrilla Basketball Hoop (stays), and Jetted tub in Master Bath!! And Google Nest Smart Thermostats (Main floor and basement) **The Seller has arranged a Free Consult with Morris Pools and a $1,000 incentive to buy a pool from them. Please call for details.

21798 E Rosa Road, Queen Creek

543 W Yellow Wood Avenue, Queen Creek
$599,500
5 Beds ⋅ 3 Baths ⋅ 6703054 MLS ⋅ 2,903 SqFt.
Stop the car and fall in love with one of the largest single level 5 bedroom homes on a quiet street in the award winning community of Ironwood Crossing. Step into the open-concept layout that seamlessly integrates the living, dining, and kitchen areas. Perfect for both entertaining guests and cozy family gatherings, the spacious interiors are bathed in natural light streaming through bright windows. The heart of this home is undoubtedly the gourmet kitchen, equipped with state-of-the-art appliances, upgraded 48'' staggered cabinets, tile backsplash, a gas stub, wall & microwave ovens, a walk-in pantry, a new RO system and a large center island with granite countertops. Whether you're preparing a casual breakfast or a lavish dinner party, this kitchen is sure to inspire your culinary creations. The master suite boasts a huge walk in shower and large walk-in closet. This home also features four secondary bedrooms as well as a spacious home office, ideal for remote work or study or a cozy den/media room, perfect for movie nights. The spectacular, low maintenance private back yard features an RV gate, covered patio, beautiful artificial turf and an outdoor play house. With private access to incredible amenities like the two resort-style pools and nearby parks, as well as splash pad, basketball courts, sports courts, pickleball, volleyball, soccer field, disc golf, horseshoes and the many offerings of the town of Queen Creek just moments away, this truly is an amazing place to call home.

543 W Yellow Wood Avenue, Queen Creek

26615 S 181st Place, Queen Creek
$1,179,500
5 Beds ⋅ 3 Baths ⋅ 6702571 MLS ⋅ 3,000 SqFt.
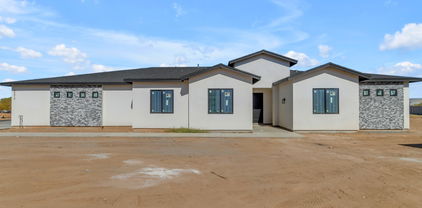
Luxury Meets Modern Elegance in Queen Creek! Experience the perfect blend of luxury and space in this brand-new modern estate, set on a 1-acre irrigated lot with NO HOA. This 3,000 sq. ft. masterpiece features 5 bedrooms + den, 3 baths, and an oversized 4-car garage, with stunning San Tan Mountain views. A 957 sq. ft. detached casita with a full kitchen offers the perfect setup for multi-gen living or guests. Designed for both entertaining and everyday comfort, the open floor plan boasts vaulted ceilings, expansive energy-efficient windows, and high-end finishes throughout. The chef's kitchen seamlessly connects to the dining and living areas, while the builder's allowance lets you customize appliances, cabinets, countertops, flooring, and more. Step outside to a blank canvas backyard, ready for a resort-style pool, sports court, outdoor kitchen, or guest retreat. Located minutes from shopping, dining, hiking, Horseshoe Park, and Pecan Lake Entertainment Center, this move-in-ready dream home is set for completion NOW! Don't miss this rare opportunity!

26615 S 181st Place, Queen Creek

26761 S 181st Place, Queen Creek
$1,230,000
5 Beds ⋅ 3 Baths ⋅ 6702570 MLS ⋅ 3,000 SqFt.
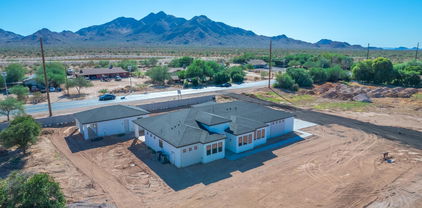
Luxury Meets Modern Elegance in Queen Creek! Experience the perfect blend of luxury and space in this brand-new modern estate, set on a 1-acre irrigated lot with NO HOA. This 3,000 sq. ft. masterpiece features 5 bedrooms + den, 3 baths, and an oversized 4-car garage, with stunning San Tan Mountain views. A 957 sq. ft. detached casita with a full kitchen offers the perfect setup for multi-gen living or guests. Designed for both entertaining and everyday comfort, the open floor plan boasts vaulted ceilings, expansive energy-efficient windows, and high-end finishes throughout. The chef's kitchen seamlessly connects to the dining and living areas, while the builder's allowance lets you customize appliances, cabinets, countertops, flooring, and more. Step outside to a blank canvas backyard, ready for a resort-style pool, sports court, outdoor kitchen, or guest retreat. Located minutes from shopping, dining, hiking, Horseshoe Park, and Pecan Lake Entertainment Center, this move-in-ready dream home is set for completion NOW! Don't miss this rare opportunity!

26761 S 181st Place, Queen Creek

Copyright 2026 Arizona Regional Multiple Listing Service, All rights reserved. The data relating to real estate for sale on this website comes in part from the Arizona Regional Multiple Listing Service. All information deemed reliable but not guaranteed and should be independently verified. All properties are subject to prior sale, change or withdrawal. Neither listing broker(s) nor Arizona Regional Multiple Listing Service shall be responsible for any typographical errors, misinformation, misprints and shall be held totally harmless.

How much is your home worth?

Get instant property value now!