Refine Search
Sort by
$699,990
3 Beds 4 Baths 6678960 MLS 3,291 SqFt.
Madera at Sultana brought to you by America's largest private builder in 2023. Easy access to the 24 Freeway and nearby shopping destinations. A blend of rural charm and suburban convenience, just a short drive away from Queen Creek's premier shopping, dining destinations, as well as the newly developed Frontier Park. Dive into the inviting heated pool, relax in the soothing spa, or engage in a friendly game of pickleball, bocce ball, or basketball. The little ones will adore the thoughtfully designed playgrounds, ensuring fun-filled moments for the entire family. Inside living with wood tile floors in main living areas, carpeting in the bedrooms and white shaker cabinets and quartz kitchen countertops every detail has been chosen.

22815 E Nightingale Road, Queen Creek

$718,990
3 Beds 3 Baths 6678937 MLS 2,451 SqFt.
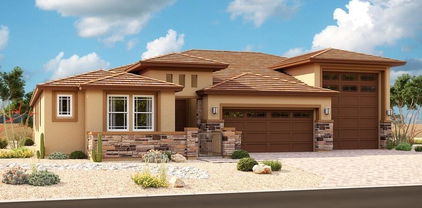
Don't miss this extraordinary opportunity to call Sultana at Madera home, where convenience and community effortlessly converge. Come see this stunning new Spanish style home and newest floor plan with the RV garage and room for more cars and toys! This home showcases a 3 bedroom plus den, and 2 baths and a powder room. Our team of designers have selected the interior finishes and added all the special touches to your newest home. The home is an entertainers dream with a gourmet kitchen that includes a butler's pantry, quartz countertops with designer backsplash, 42'' white shaker cabinets and stainless steel appliances, a gas cooktop and hood. Your guests will love how open and airy this home feels with an easy transition to your covered patio through the sliding glass doors.

22828 E Nightingale Road, Queen Creek

$559,990
3 Beds 3 Baths 6678898 MLS 2,173 SqFt.
Welcome to Ashton Woods newest community in Queen Creek - Madera Marquis - which features outstanding community amenities and convenient access to the 24 freeway and shopping. This home is COMPLETELY MOVE-IN READY including window coverings, washer, dryer and refrigerator. This 2,173 Ruby split floorplan is features our exclusive 4-car Super Garage with garage door heights of 8 & 9 feet. This is the Spanish elevation and includes 3 bedrooms, 2.5 baths, a den and a spectacular open Great Room. The massive kitchen island is perfect for family and friends to gather around and make new memories. The open concept floorplans connects the kitchen and dining room for easy entertaining. The kitchen includes stainless steel appliances with a freestanding gas range.

22649 E Roundup Way, Queen Creek

$629,990
3 Beds 3 Baths 6678874 MLS 2,507 SqFt.
Discover the allure of this stunning Craftsman-style Topaz plan at Marquis, Queen Creek's Madera community. This spacious single-story home offers over 2500 sq ft of luxury living. With 3 beds and 2.5 baths, it boasts expertly curated features. Entertain effortlessly in the open kitchen with quartz countertops, designer backsplash, and stainless steel appliances in your gourmet kitchen.Plus, indulge in formal dining and entertaining with a butler's pantry and large walk in pantry. The airy ambiance of this home is complimented with 12' sliding doors, 10' ceilings, and 8' doors. Retreat to the spa-like primary suite with a soaking tub and dual sinks. Luxurious touches abound, including wood plank tile, 4 1/4'' baseboards, and a paver driveway. Madera offers a lifestyle with pickleball, swimming pool, and more, while Frontier Family Park is nearby for additional recreation!

22612 E Lords Way, Queen Creek

$539,990
3 Beds 2 Baths 6678834 MLS 1,949 SqFt.
Drive up to this Craftsman Larkspur floorplan, a residence designed to seamlessly blend functionality and elegance. With 3 bedrooms, a den, and 2.5 baths, this home is crafted to meet the demands of modern living. The Industrial Signature Palette creates a welcoming ambiance, establishing the tone for comfort and style as you step inside. Perfect for entertaining or casual gatherings, the open kitchen and Greatroom encourage social interactions. Amplifying the sense of space, the 4-panel center slider in the Greatroom creates an open and inviting atmosphere, providing opportunities for seamless indoor-outdoor living. The kitchen is a culinary delight, featuring dark shaker cabinets, quartz countertops, and a stylish backsplash.

22929 E Roundup Way, Queen Creek

$522,920
3 Beds 2 Baths 6678807 MLS 1,803 SqFt.
Step into the Marigold floorplan, meticulously designed for modern living. This layout features a spacious great room seamlessly integrated with a large kitchen and island, creating a central hub for gatherings and everyday life. With 3 bedrooms, 2 bathrooms, a den, and a generously sized backyard, this home effortlessly combines comfort and functionality. As you enter our quick move-in homes, you'll be greeted by premium finishes that exude sophistication and style. Elegant 6 x 36 tile planks adorn the main living areas, while plush carpeting provides comfort in the bedrooms and den. The kitchen is a culinary oasis, boasting sleek Fairview white 42'' shaker cabinets accented with polished chrome hardware.

22915 E Lords Way, Queen Creek

$500,000
3 Beds 2 Baths 6678535 MLS 2,371 SqFt.
Welcome Home! Get ready to fall in love with this beautifully maintained home, nestled on over 13,500 sqft of manicured land. With an enchanting pool, spa, and waterfall to the outdoor grill island, fire pit, and stunning mountain views, this stunner is every entertainer's dream! Step inside to discover a sprawling floor plan that seamlessly blends elegance with functionality. Boasting 3 bedrooms, 2 bathrooms, a study, and a separate rec room, this home provides ample space for both relaxation and recreation. The heart of the home lies in the chef's kitchen, where Caesarstone counters, a gas cooktop with range hood, wall oven combo, upgraded cabinets, plank tile flooring, and recessed lighting converge to inspire culinary excellence. Retreat to the spacious main bedroom, complete with an ensuite featuring a beautifully tiled dual shower, separate bathtub, dual sink vanity, and walk-in closet with built-in shelving. Don't miss your chance to experience the exceptional lifestyle offered by this fabulous home.

2461 W Goldmine Mountain Cove, Queen Creek

$560,000
3 Beds 2 Baths 6677423 MLS 2,199 SqFt.
Welcome to this fully upgraded home, where every detail has been thoughtfully curated for your comfort and enjoyment. 3 Bed/2 Bath with an office that can easily be converted to a 4th bedroom. Step inside to discover a bright and airy interior featuring a spacious living area and a gourmet kitchen. The kitchen is equipped with high-end stainless steel appliances, staggered cabinetry with pull outs, granite countertops, and a generous island, providing the perfect space for cooking and entertaining. Triple Pane Windows, electric shades, water softener, and alarm system are just a few of the many upgrades. Outside, you'll find your own private oasis, complete with a pool, travertine tile, and North/South exposure where you can relax and unwind on sunny days. The home's four bedrooms provide ample space for everyone to spread out and enjoy their own private retreat. Each bedroom is well-appointed and offers plenty of natural light. Located in a peaceful neighborhood, this home offers the perfect blend of privacy and convenience. While you'll enjoy the tranquility of your surroundings, you'll still have easy access to nearby amenities, parks, and schools.

1104 W Fir Tree Road, Queen Creek

$463,000
3 Beds 2 Baths 6677300 MLS 1,641 SqFt.
This charming home nestled in the desirable Hastings Farms community offers a delightful living experience. Elegantly designed and well maintained, this nearly new home presents three spacious bedrooms and two baths, 10' ceilings, and oversized patio door. The thoughtfully crafted split floor plan ensures privacy and functionality. The heart of the home, the kitchen, showcases a generously sized center island complemented by stainless steel appliances including a gas range and decorative backsplash. With ample storage space, granite countertops, and stylish maple wood shaker cabinetry, the kitchen is delightful. The primary bedroom retreat is very spacious, light and bright. The attached ensuite bathroom features additional storage, a full shower, and double sinks, raised vanity...MORE as well as a sizable walk-in closet. Neutral paint tones throughout the home create a soothing ambiance. Situated in close proximity to shopping, dining, entertainment, and nearby schools, Hastings Farms provides an ideal blend of convenience and tranquility. Residents can also enjoy nearby recreational amenities such as hiking trails. Don't miss the opportunity to make this exceptional property your new home sweet home.

20981 E Via Del Sol --, Queen Creek

$425,000
3 Beds 2 Baths 6676510 MLS 1,795 SqFt.
Pride of ownership in this single owner home located in The Villages at Queen Creek! This home features a split floor plan with 3 bedrooms, 2 bathrooms and spacious great room. Brand new interior paint to include the garage. The Kitchen overlooks the Great room for a feeling of inclusion at all time. Raised breakfast bar & lots of cabinet and eat-in nook area, The great room has a sliding glass door that opens to the covered patio to the backyard. The primary suite offers a larger vanity area, separate tub and shower and a generous walk in closet. The community is in the Las Colinas Golf Club and just a short walking distance to the Club House, Rec. Center with pool, tennis and pickle ball courts. Not to mention the 5 parks throughout the community with plenty of walking trails and a short distance to many choice for shopping and dining.

21021 E Desert Hills Circle, Queen Creek

$480,000
3 Beds 2 Baths 6676164 MLS 1,777 SqFt.
Bright 3 bedroom, 2 bath Grange Quick Move In Floor Plan, available Summer 2024. This popular layout offers an open concept space, with abundance of natural light from the 18 Low E windows throughout the home. Entertain your friends and family in your brand-new gourmet kitchen, boasting a built-in gas range, chimney hood, and stainless-steel appliances. Enjoy the bright neutral pallet with white shaker cabinets, quartz countertops, custom tile backsplash, and wood plank tile throughout main living space; all hand selected by our award-winning design team. Unwind in your owners retreat in our signature super shower with custom tile to the ceiling. Notice the difference with our 10ft ceilings, 8ft doors, and 2x6 construction, all of this includes our extensive home warranty.

26176 S 228th Place, Queen Creek
$801,711
3 Beds 3 Baths 6676139 MLS 2,733 SqFt.
Beautiful, new ranch exterior 3 bedroom home in Terrace at Madera loaded with designer selections and features. Executive GE Kitchen appliances with SS double ovens, a microwave, 36'' gas cooktop, a vent hood, and a stainless steel refrigerator. Upgraded New Venato Beige quartz kitchen countertops and designer backsplash. Upgraded painted Colada and Winstead Maple cabinets with soft close doors and drawers. 16' multi-slider and 12' ceilings at the Great Room. Bathroom upgrades include a frameless walk-in shower with designer tile and a rain can shower head in the primary bath. Upgraded marble vanities with rectangular sinks and upgraded matte black fixtures at the bathrooms. Upper and lower cabinets and a front load laundry set in the laundry room. 2'' faux wood blinds.

22669 E Twin Acres Drive, Queen Creek

$499,900
3 Beds 2 Baths 6674905 MLS 2,198 SqFt.
Priced to SELL - Below Comps!! Very Meticulously cared for 2nd home - like new with amazing upgrades - 42'' Custom White Cabinetry, Sharp Black Appliances, In Wall Ovens, Granite Counters, Island w/ Breakfast Bar, Eat in Kitchen. Open Concept, BONUS DEN ideal for office/fitness/playroom w/ neutral whites and grays throughout including 20'' diag laid tile in dove gray. Split floorplan with HUGE Master Bedroom w/ Sitting Area, Walk In Closet, Private Toilet, Oversized walk in Shower and double raised vanities. Second bedrooms equally spacious with 2nd Full Bathroom upgraded w/ dual vanities. Front & Backyard professionally landscaped w/ Artificial Turf in back, mature trees and bushes and large covered patio. 3 Car Tandem Extended Length Garage has epoxy floors, lots of storage cabinets and is pre-plumbed for sink. Lots of additional closets and storage throughout, tall ceilings, decorative lighting and ceiling fans, blinds on all windows and so much more! AND- Move in ready!! This Master Planned Community is AMAZING & Fun for all ages!! Fun year round community events such as Hot Cocoa w/ Kris Kringle & Pumpkin Harvest! Resort Style Aquatic Center with Community Pool & Spa, free wifi, PICKLE BALL COURTS, Sun Shades, Bocce Ball, Full Court Basketball, Horse Shoe Pit, Tons of Beautiful Greenbelts and trails throughout, Shaded Tot Lots, Covered Picnic Ramadas, Soccer Fields, Sand Volleyball Courts and Disc Golf Course.

102 W Cucumber Tree Avenue, Queen Creek

$785,000
3 Beds 3 Baths 6674846 MLS 2,732 SqFt.
3 Bedroom home with oversized Dining Room turned into Office/Bedroom with Glass Double Doors and private courtyard access. Seller can build out closet if needed for that room. 3-car garage and separate 1-car garage. Each bedroom has walk-in closet. Wood plank tile throughout the home to help with allergies and maintenance. 2-tone paint (Gray/White) in home and garages. FULL Covered Patio. 6.7kW Solar System. Extra folding table in laundry, and drying rack. Master closet is MASSIVE. White Plantation shutters throughout the home. Sunscreens for all windows. Rear yard has grass, paver walkways, mower storage shed, and professional landscaping. 18,000G swimming pool with oversized 1st step lounge, above ground 6-person spa with additional cool-dec surrounding both. No neighbors behind home.

19539 S 211th Way, Queen Creek

$450,000
3 Beds 2 Baths 6674178 MLS 1,710 SqFt.
Get this...seller is offering to give you up to $10,000 CASH AT CLOSE to use however you want! Take advantage of low monthly ac bills, just in time for summer. This stunning 3-bedroom home offers a luminous open layout with chic tile flooring and sleek recessed lighting. The gourmet kitchen is a culinary paradise, featuring stylish cabinets, granite countertops, and stainless steel appliances. The south wing of the home includes 2 bedrooms, a full bathroom, and a versatile teen room/den. Step outside to your private oasis—a charming backyard retreat with low-maintenance turf and a raised garden bed. Live in luxury and comfort in this contemporary haven, located in the unbeatable Queen Creek area with amenities that make living here a joy!

22660 E Creosote Drive, Queen Creek

$685,000
3 Beds 3 Baths 6674063 MLS 2,351 SqFt.
Welcome to your oasis in the highly sought-after community of Queen Creek Station! This stunning home offers the perfect blend of luxury, comfort, and entertainment possibilities. You will be greeted by the charm of a cozy front porch, perfect for enjoying your morning coffee or unwinding in the evening. Step inside, where the open floor plan and high ceilings create a sense of spaciousness and sophistication.The main living room boasts surround sound, perfect for movie nights or hosting gatherings. A den or game room provides additional space for work or play, while a second living room and cozy courtyard offers extra space for indoor and outdoor living. The heart of the home is the upgraded kitchen, featuring stainless steel appliances, a gas cooktop, double ovens with microwave and convection, and a walk-in pantry. The adjacent bar area with a beverage fridge is perfect for entertaining guests. Retreat to the luxurious primary suite, complete with dual sinks, an oversized shower, and a walk-in closet. With two additional bedrooms, guest bath, and large laundry room, this home has it all. Outside is an entertainer's dream featuring a sparkling pool with waterfall, LED color changing light and upgraded equipment, gazebo, covered patio, and artificial turf for low maintenance, This gorgeous home is located next to a community grass area and backs to walking paths providing privacy and a serene backdrop for outdoor enjoyment. Don't miss your chance to experience resort-style living in Queen Creek Station. This gem will definitely impress!

20332 E Hummingbird Drive, Queen Creek

$480,000
3 Beds 2 Baths 6674017 MLS 1,790 SqFt.
Stunning, one-owner home in Ironwood Crossing! The single-story, 1,789 square-foot home features 3 bedrooms, den/office, 2 bathrooms, and a wonderful open-concept living space. From Quartz counters, to staggered, wood cabinets with crown molding, tile backsplash, island, and stainless appliances, this kitchen is surely center stage! The primary bedroom with sitting area and en suite features a wonderful spa-style step-in shower, dual sinks, and walk-in closet. Guest bedroom also has walk-in closet & the guest bath has dual sinks. Sliding glass doors open to the backyard oasis for seamless indoor-outdoor living. Enjoy the covered and extended Travertine paver patio and sparkling saltwater pool. This incredible property with an extended-length 2-car garage is awaiting its new owner! Ironwood Crossing is a master planned community that includes 20 parks with basketball courts, ramadas, BBQs, and tot lots with shade structures. There are two pools with a splash pad for small children, and the main pool features clubhouse with a kitchen. Both pools are heated seasonally. This community also features basketball, volleyball, and bocce ball courts, as well as horse shoes and a disc golf course. Legacy Traditional School for grades K-8 and Aquatic Center located inside the community. Take a quick drive to Queen Creek Village Center or San Tan Mall with numerous shopping, dining, and entertainment experiences. Easy access to the 202 freeway makes all of Phoenix easily accessible. Welcome home!

1485 W Hoptree Avenue, Queen Creek

$500,000
3 Beds 2 Baths 6673551 MLS 1,989 SqFt.
MOTIVATED SELLERS, Sellers are offering to pay 1st year HOA fees. Fall in love with this beautiful single-story home! This 3 bed, 2 bath gem displays an easy-care front yard, a 2.5-car tandem garage, and a cozy front porch. Discover a formal living area and a spacious family room boasting a contemporary fireplace perfect for cold evenings. Tasteful accent walls, tall ceilings, tile flooring, and plush carpet in all the right places! The gourmet kitchen is equipped with speckled quartz counters, subway tile backsplash, recessed & pendant lighting, wood cabinetry, a pantry, and an island with a breakfast bar. The generous backyard invites you to relax under the covered patio while contemplating the blue skies!

25339 S 229th Place, Queen Creek

$570,000
3 Beds 3 Baths 6673463 MLS 2,667 SqFt.
This lovely two-story home features an 8-ft. entry door and 9-ft. first floor ceilings. The open concept floor plan includes Southern Mediterranean exterior style, front landscaping, extended covered patio and garage side yard access door. This 2 story home features a spacious great room with a sliding door that leads to a covered back patio with 12x24 inch tile throughout and upgraded carpet in the bedrooms and closets. The great room overlooks a modern kitchen with 42-in. upper cabinets in white, a center island, quartz countertops and Whirlpool® appliances. You'll also find a private den/flexroom with double doors on the first floor, and a powder bath. Moving upstairs, a spacious loft is perfect for family movie nights. The primary suite offers an oversized closet, and the luxurious primary bath boasts a large walk-in shower,and dual-sink vanity, and a door at the water closet. Alos included you will find additional lighting added to the great room and loft area, ceiling fan pre-wires, flat panel TV pre-wires, KBconnect low voltage package.

21134 E Raven Drive, Queen Creek

$550,000
3 Beds 2 Baths 6673289 MLS 1,993 SqFt.
Welcome to this stunning turnkey home located at 21788 S 230TH ST in the desirable Molone Place Parke community of Queen Creek, AZ. Boasting 1,993 sqft of living space on a generous 6,490 sqft lot, this meticulously maintained residence is move-in ready and requires nothing but your personal touch. Featuring 3 bedrooms, 2 bathrooms, and a spacious den/office area, this home offers ample space for comfortable living. Step inside to discover a plethora of upgrades including wood-look tile flooring, custom light fixtures, and elegant white shaker cabinets adorning the kitchen, complemented by white quartz countertops and a subway tile backsplash. The kitchen is equipped with a gas cooktop range and stainless steel appliances, catering to the needs of any aspiring chef. The focal point of the living area is a custom-built fireplace with a shiplap mantle, perfect for cozy gatherings. The walls are adorned with custom accent trim work, adding a touch of sophistication throughout the home. The master bedroom is a true retreat with abundant counter space, double sinks, and a luxurious walk-in shower. Outside, the professionally landscaped yard showcases a low-maintenance design, with the entire backyard covered in pavers and artificial turf, providing a lush green appearance year-round with minimal upkeep required. Don't miss out on the opportunity to make this exquisite property your new home!

21788 S 230th Street, Queen Creek

$497,152
3 Beds 2 Baths 6673286 MLS 1,877 SqFt.
Brand new home, under construction in Queen Creek. Move in anticipated for approximately April/May. Desert Modern Exterior Style. 3 bedroom, 2 bathroom, plus a bonus flex room and 2 car garage. Kitchen overlooks a spacious combined Great Room and Dining area. New Stainless Steel Whirlpool appliances include a gas range, microwave, and dishwasher. Upgraded Gray cabinets with 42'' upper height are complemented by the white carerra-style quartz designer countertops and a luxury pot filler faucet. Wood-look tile throughout the home and plush carpet in the bedrooms and flex room. Home warranty included. Enjoy an amenity-rich lifestyle with community fitness center, sparkling pool and jacuzzi, pickleball courts, basketball, shaded play structures, play lawns, 2 dog parks, and more.

22863 E Watford Drive, Queen Creek

All information should be verified by the recipient and none is guaranteed as accurate by ARMLS. Copyright 2026 Arizona Regional Multiple Listing Service, Inc. All rights reserved.