Refine Search
Sort by
$675,000
3 Beds 2 Baths 6757399 MLS 2,205 SqFt.
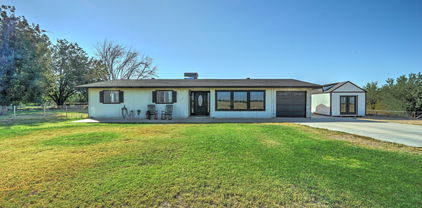
REDUCED! This is western living at its finest. Live in a charming neighborhood of custom homes & walk to the stables where you board your horse. Will Rogers Equestrian Ranch caters to horse enthusiasts, however, owning a horse is not a requirement to live here. There are other amenities to enjoy: the club house, sport courts, sparkling community pool, mountain views, & great walkability to shopping, dining & entertainment. This home on Bronco Dr is spectacular! So warm and welcoming w/ 3 bedrooms plus an office - could easily convert to bdrm , 2 bathrooms, updated kitchen, flooring, HVAC, fabulous yard w/ private pool, RV gate, room for a garden and a dog run with synthetic grass. Riding arena, scenic trails, even parking for your toys. There is so much to love about this home & community

20416 E Bronco Drive, Queen Creek

$675,000
3 Beds 2 Baths 6757272 MLS 1,625 SqFt.
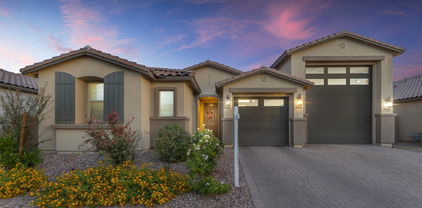
Book the movers! You've found your rural sanctuary with this amazing acre property. Mountain views and sunsets that'll take your breath away, this property is sure to please any homebuyer wanting the rural farm feel without being far from the convenience of city living. Located just on the border of Queen Creek and Gilbert. Spacious open floor plan, 3 bedrooms and 2 baths, fantastic bonus room off the kitchen, all tastefully designed with an urban farmhouse feel. Granite countertops in the kitchen, subway tiled backsplash, custom painted cabinets and stainless-steel appliances. Fenced property is located next to the Sonoqui Wash Trail which leads directly to the QC Equestrian Park, situated with N/S exposure and no neighbors to the north. NOTE: SHED IN PHOTOS BY HOUSE DOES NOT CONVEY

18827 E Via Del Jardin --, Queen Creek

$529,990
3 Beds 2 Baths 6757123 MLS 1,803 SqFt.
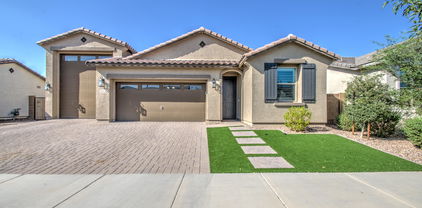
''Featuring the beautiful Marigold floor plan with 1,803 sqft, this home offers 3 bedrooms, 2 bathrooms, a den, and a spacious backyard, providing ample space for relaxation and entertainment. The kitchen showcases the Industrial palette, featuring 42'''' grey shaker cabinets with black hardware, Slate Grey quartz countertops, and a brickwork pattern backsplash. The stainless steel appliances, including a gas range, microwave, dishwasher, and refrigerator, complete the kitchen, along with a white washer and dryer. The indoor and outdoor living areas are seamlessly connected with a 4-panel slider from the greatroom leading to a covered patio, where you can unwind and appreciate the backyard. The home is further enhanced with 8' doors throughout and finished with 2'''' faux wood blinds, offering a blend of modern design and comfort. The bedrooms and den feature plush carpeting, adding to the home's coziness. This thoughtfully designed floor plan provides both style and comfort, making it the perfect place to be your home."

22872 E Roundup Way, Queen Creek

$512,990
3 Beds 2 Baths 6757086 MLS 1,567 SqFt.
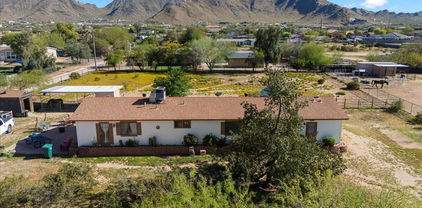
''The Violet plan, one of our featured floorplans, boasts 1567 sqft of thoughtfully designed layout with three bedrooms and two bathrooms, offering both space and functionality. The expansive backyard provides the perfect canvas for your outdoor dreams, whether you envision a flourishing garden, a tranquil oasis, or a space to host memorable gatherings. The heart of the home, the kitchen, is a true culinary haven. White 42'''' shaker cabinets with chrome hardware offer ample storage space for all your kitchen essentials. The Crisp Stria quartz countertop, complemented by a tastful backsplash, adds a touch of elegance to the space, making it a joy to prepare meals and entertain guests. The kitchen is completed with all stainless steel GE appliances, including a gas range, microwave, dishwasher, refrigerator, and a white washer and dryer. This home features 6 x 36 plank tile throughout the main areas and carpet in the bedrooms, creating a perfect blend of style and comfort. The 4-panel slider in the family room enhances the space for entertaining and provides easy access to the outdoor area. Additionally, this home has 8' doors throughout and 2"" faux wood blinds, finishing the interior with a modern touch. This home also has an agrreable 2- tone paint package throughout. "

22868 E Lords Way, Queen Creek

$700,000
3 Beds 3 Baths 6757064 MLS 2,423 SqFt.
Located in the highly sought after community of Spur Cross, close to everything Queen Creek has to offer! From the moment you arrive, you're sure to be impressed. Built in 2021, complete with an incredible floor plan and RV garage. Walking through the front door you'll immediately notice the pride of ownership and upgrades throughout, including beautiful tile plank flooring. The gourmet kitchen offers a gas range and double oven with a large walk-in pantry and the master retreat is the perfect place to unwind after a long day with a completely remodeled master bath. The layout offers a bonus space perfect for a game room or office and a huge mudroom. Outback you'll find a tropical oasis with large gazebo on pavers with passion fruit vines, citrus, mango and banana trees along with oth tropical plants, including grape trellis and vegetable garden. Not to mention, there is a massive garage complete with epoxy floors and a space for your RV! The beautiful community offers a pool, spa, children's playgrounds, and more. Don't miss this one!

22883 E Rosa Road, Queen Creek

$779,000
3 Beds 3 Baths 6756751 MLS 2,516 SqFt.
Model perfect 3 bedroom+ den/hobby room single level home with 3 car garage is gorgeous! The impressive custom iron entry door opens for you to see the pool views leading you into an expansive light & bright interior. Upgrades galore from neutral wood-look 112x46'' tile flooring, formal dining area, recessed lighting to the wall of glass looking out to the sparkling heated pool. This entertainer's dream offers expresso cabinets, crown molding, tile backsplash, granite counters, butler pantry, double wall oven, SS appliances, wine fridge & center island with breakfast bar. Main retreat , dual sinks & spacious walk in closet. Spend relaxing days enjoying the backyard with covered patio, oversized salt pool, no back neighbors! Seller willing to contribute to buyer concessions w strong offer Tranquility awaits in the serene backyard, showcasing a covered patio, artificial turf, & a shimmering pool ready to provide hours of fun & relief from the summer heat. Don't let this great opportunity pass you by!

19026 E Carriage Way, Queen Creek

$560,000
3 Beds 2 Baths 6754931 MLS 2,080 SqFt.
Enjoy the best of both worlds—open space and modern convenience! This bright 3-bedroom, 2-bath modular home sits on just over an acre and features large bedrooms, walk-in closets, and durable luxury vinyl plank flooring throughout (installed in 2019). A new roof was added in 2021. Perfect for horse lovers, the property is fully perimeter and cross-fenced and includes a 16' x 32' galvanized steel 2-stall shed row. A large paver patio offers the perfect setting for outdoor gatherings or serene desert evenings. Nestled near San Tan Mountain Regional Park with shopping, dining, and entertainment just minutes away—including Fry's Grocery, Fat Cats, the Queen Creek Equestrian Center, and more!

20323 E Happy Road, Queen Creek

$528,000
3 Beds 3 Baths 6754239 MLS 2,224 SqFt.
QUICK MOVE-IN HOME! MOVE INTO YOUR NEW HOME BEFORE THE HOLIDAYS! SPECIAL FINANCING WITH BELOW MARKET INTEREST RATES AVAILABLE! MOVE-IN PACKAGES AVAILABLE! PLEASE INQUIRE ABOUT THESE SPECIALS ON THIS QUICK MOVE-IN HOME AND OTHERS. ACT SOON BEFORE IT IS TOO LATE! Crimson with 4 bedrooms and a 2.5 baths and 3 car tandem garage. 12'x8' sliding glass door that leads out to the extended covered patio. Pavers at drive, walk and entry. Stainless steel gas appliance package with 30'' cooktop, wall oven, hood. Barnett Maple Slate (Gray) cabinets with 42'' kitchen uppers and pullout trash drawer. AZT Della Terra Quartz Linen countertops in kitchen and on the enhanced island. Stainless steel undermount single bowl sink. Upgrade flooring includes Wood laminate EV Wood Vennice Kaki Oak in all areas of the home except beds/closets. Garage service door, 8' tall garage door opener with two remotes, dual sinks at bath 2 and so much more. Please verify all information with onsite agent . Thank you!

25520 S 227th Street, Queen Creek

$500,000
3 Beds 2 Baths 6753718 MLS 2,293 SqFt.
Welcome to your new home featuring 3 bedrooms, 2 bathrooms, office/den, formal living/dining rooms, and a family room. The family room is nice and bright, and open to the kitchen, making it perfect for entertaining. Split floorplan with primary bedroom on one side of the home, and 2 additonal bedrooms and den on the other side. 2nd and 3rd bedrooms have walk-in closets. There is even a desk in the hallway, perfect for homework, office, or hobbies. The primary bathroom has double sinks, separate tub and shower, and a walk-in closet. The kitchen has a lot of counter space, island and pantry. Newer water softener and reverse osmosis water system. One new A/C unit replaced in 2023. Easy care front and back yards, 3 car garage with new openers, and a double gate and extra slab for parking

21890 E Via De Olivos Drive, Queen Creek

$620,000
3 Beds 2 Baths 6753041 MLS 2,364 SqFt.
Don't let this BARGAIN get away!! This like new home is a STEAL at this price with over 90k in recent upgrades. Stunning resort style POOL home in Ironwood Crossing on a corner lot w/putting green, articficial turf, extensive travertine, outdoor kitchen w/grill & griddle, hot tub, palm trees, gated front courtyard, RV gate, new HVAC, new Water Softener. This gorgeous home has been completely updated & remodeled. 3 bedrooms, 2 baths, dedicated office w/custom barn doors, plus a bonus room. Plantation shutters throughout, LVP flooring throughout (except secondary bedrooms), 8 ft interior doors, window solar shades, new ceiling fans (inside and outside), Kitchen boasts white shaker cabinets, quartz countertops and quartz island w/bar seating w/adjacent eat-in area, high-end cafe appliances w/dual energy gas range/elec oven, farmhouse sink & very large walk-in pantry. Great room has custom-built entertainment center w/elec fireplace & stone surround, custom cabinetry & shelves. Large master bedroom w/walk-in closet, gorgeous spa-like master bath completely remodeled w/beautiful large shower, new plumbing, new toilet. This home offers plenty of storage throughout. Whole house water softener and RO, laundry room sink. Garage has epoxy flooring, 2 ft extension, built-in cabinets. Washer, dryer, refrigerator, 4 wall mounted TVs and hot tub convey! With a property like this, it's a pleasure to stay HOME! Ironwood Crossing offers 21 parks, walking paths, 2 community pools w/splash pad, frisbee golf course, bocce ball & pickleball courts, beach volleyball, basketball courts, mountain views. See Docs tab for a comprehensive list of recent improvements with cost.

413 W Sweet Shrub Avenue, Queen Creek

$461,000
3 Beds 2 Baths 6752868 MLS 2,074 SqFt.
YOU PICK, WE PAY - $4,000 flooring allowance! Buyers contingency did not work out. BACK ON THE MARKET - WOOHOO! Welcome to this charming single-story home in the Villages at Queen Creek! Located in a cul-de-sac, this beauty offers 3 beds + den (perfect for a home office or play room!), 2 car garage & mature landscaping. Inviting interior showcases tons of natural light, a two-tone palette, carpet & wood-look flooring, and vaulted ceilings that add to the airy feel. You'll love the living & dining room w/ bay window and an open-concept family room w/ fireplace! The impressive kitchen has SS appliances, granite counters, recessed lighting, a pantry, wood cabinetry, and a 2-tier island with breakfast bar. Double-door main bedroom also has a bay window and an ensuite with dual sinks & a separate tub/shower. The large backyard has a covered patio, grassy area, and a Kiva fireplace! Make it yours!

20838 E Via Del Rancho --, Queen Creek

$1,100,000
3 Beds 3 Baths 6752610 MLS 3,211 SqFt.
Situated on an interior N/S lot in a secluded gated comm. Feat. a great room split floor plan w/3 bedrooms + den & formal dining. Shutters & luxury vinyl plank flooring t/o. Surround sound w/in-ceiling speakers. The gourmet kitchen features a HUGE 10.5x7.5ft island/breakfast bar w/granite slab counters & tile backsplash, a butler's pantry, lots of cabinets w/hardware & crown molding. Stainless steel appliances incl. gas cook top, double ovens & B/I micro. Huge owners suite w/10ft ceilings & sep exit to patio. Step out the 4 panel sliding glass door to a resort backyard w/a covered patio w/2 fans, speakers & b/I bbq. Putting Green & Gas Firepit. Heated Pebble-tec pool/spa w/swim up bar w/stools, baja step & rock waterfall grotto. Step down into the amazing ramada to relax & or to entertain ...Insulated 4 car garage w/epoxy floors, cabinets, 4 dedicated electrical outlets & service door. RV Gate with pavered front for extra parking. The laundry room features cabinets, a sink & access from owners closet. Plus soft water, whole home water conditioner & r/o systems. Spacious Owners' Suite with 10ft ceilings w/crown molding. Walk-in Tiled shower in owners' bath. Guest bath features granite counters and double copper sinks. Tankless water heater and more. Pavered driveway with courtyard entry with soothing fountain. Private gated community. Spectacular San Tan Mountain Views. Stone imported from Turkey on Ramada, Outdoor Kitchen, Raised Spa & Firepit. Remote controlled shade screen at patio. City of Gilbert services, Chandler Schools.

3567 E Hazeltine Way, Queen Creek

$515,000
3 Beds 3 Baths 6752341 MLS 2,060 SqFt.
Three bedrooms PLUS den and a three car tandem garage backing the beautiful Schnepf Farms property! Discover the charm of a trendy newer built home without the wait - in a lake community with catch & release fishing and two heated pools. Your new home has tile throughout all the common areas, and a thoughtfully-designed floor plan that maximizes space and comfort. In this meticulously-kept home, you'll love the large laundry room and XL formal dining space! Upgraded kitchen offers a gas stove and built-in microwave. Split floor plan and open-plan living/kitchen allows for both privacy when you need it and space to gather when you want to - the best of both worlds! Living room ceiling is pre-wired for speakers! Your new home is nestled in a newer master-planned community, and one of the most sought-after areas in all of Queen Creek. Situated in the town's agri-tainment (agricultural entertainment) district, here you'll enjoy an ideal blend of suburban and rural living. While just minutes away you'll find Queen Creek's premier shopping and dining options, across the road you'll enjoy the state of Arizona's most beloved agri-tourism destinations - Queen Creek Olive Mill and Schnepf Farms. The Harvest community's exceptional amenities include a two inviting heated pools, a splashpad, scenic neighborhood trails, inviting fire pits, community lake, gathering areas and more.

22882 E Marsh Road, Queen Creek

$659,990
3 Beds 3 Baths 6751283 MLS 2,702 SqFt.
Welcome to the stunning single-story Craftsman Topaz home in Madera, offering 2,702 sq ft. This home features 3 spacious bedrooms, 2.5 baths, butler's pantry and a bonus room. Enjoy 10' ceilings and 8' interior doors that enhance the open, airy feel. The great room seamlessly connects to the backyard through a 4-panel sliding glass door, perfect for designing your ideal outdoor retreat. The gourmet kitchen includes stainless steel appliances, White & Natural shaker cabinets, Crisp Stria Quartz countertops, and a tiled backsplash. Upgraded wood plank tile floors and plush carpeted bedrooms add to the comfort, while designer tile accents the primary bathroom. The spa-like primary bath includes a freestanding tub and a tiled shower with the upgraded Gibson Premium Package. Located near Pickleball courts, Bocce Ball, playgrounds, and the new Frontier Family Park.

22709 E Lords Way, Queen Creek

$710,000
3 Beds 3 Baths 6749916 MLS 2,482 SqFt.
This stunning 3-bed, 3-bath Queen Creek home offers 2,482 sq ft of modern living with standout features! Enjoy 10' ceilings, wood-look tile flooring, and wide sliding glass doors leading to a backyard oasis with a heated pool and built-in BBQ. The gourmet kitchen boasts quartz counters, gas stove, stainless steel appliances, and white cabinets with crown molding. The split floor plan provides privacy with a secondary master suite and a den convertible to a 4th bedroom. Other features include plantation shutters, sun screens on all windows, solar panels to reduce electric bills, cabinets and storage loft in the garage, water softener, pigeon proofing, and prewired surround sound. Surrounded by single-story homes provide great privacy. Near Queen Creek Olive Mill & Schnepf Farms Serene backyard is made for entertaining! A covered patio, attached pergolas, built-in BBQ, storage shed, and a refreshing pool complete the picture. Hurry & make this one-of-a-kind home yours now!

22216 E Pecan Lane, Queen Creek

$425,000
3 Beds 2 Baths 6749774 MLS 1,671 SqFt.
Discover the perfect blend of privacy and convenience in this beautifully updated 3-bedroom, 2-bathroom home with an office, nestled on a quiet cul-de-sac. With no neighbors behind and just a short walk to the community pool, this home offers a peaceful retreat while keeping everything within reach. Inside, you'll find an open and bright space that immediately feels welcoming. The home features over $35,000 worth of stunning Italian porcelain wood plank tile throughout, complemented by fresh two-tone paint and elegant 72-inch ceiling fans. Remote-controlled blinds allow you to easily adjust the natural light in every room. The kitchen is a standout feature, boasting quartz countertops, a large island with breakfast bar seating, a stylish tile backsplash, stainless steel appliances, a gas range, and 42-inch solid wood cabinetsperfect for both everyday living and entertaining.The owner's suite is designed for comfort, featuring a luxurious walk-in shower, a garden tub for soaking, and a spacious walk-in closet. Step outside to a backyard that's not just low-maintenance but also delightful, with a Meyer lemon tree, a Valencia orange tree, and a garden area. The synthetic grass ensures you can enjoy the space without the hassle of upkeep. Additional perks include a security door, an alarm system, reverse osmosis, a soft water system, epoxy garage floors, and built-in cabinets for extra storage. This home isn't just move-in ready; it's better than new, with unique touches that make it truly special. Ironwood Crossing community offers many amenities include over 20 parks, 2 heated pools, tennis courts, sand volleyball, disc golf course, soccer fields, basketball and pickle ball courts and so much more! Schools & entertainment close by! HOA includes sewer and is very active with many community events for all ages! You will love living here!

41562 N Willow Court, Queen Creek

$512,990
3 Beds 2 Baths 6749562 MLS 1,567 SqFt.
''The Violet plan, one of our featured floorplans, boasts 1567 sqft of thoughtfully designed layout with three bedrooms and two bathrooms, offering both space and functionality. The expansive backyard provides the perfect canvas for your outdoor dreams, whether you envision a flourishing garden, a tranquil oasis, or a space to host memorable gatherings. The heart of the home, the kitchen, is a true culinary haven. Dark sarsparilla 42'''' shaker cabinets with satin nickel hardware offer ample storage space for all your kitchen essentials. The Carrara Breeze quartz countertop, complemented by a tasteful mosaic pattern backsplash, adds a touch of elegance to the space, making it a joy to prepare meals and entertain guests. The kitchen is completed with all stainless steel GE appliances, including a gas range, microwave, dishwasher, refrigerator, and a white washer and dryer. This home features 6 x 24 plank tile throughout the main areas and carpet in the bedrooms, creating a perfect blend of style and comfort. The 4-panel slider in the family room enhances the space for entertaining and provides easy access to the outdoor area. Additionally, this home has 8' doors throughout and 2"" faux wood blinds, finishing the interior with a modern touch. This home also has an agreeable 2- tone paint package throughout. "

22875 E Lords Way, Queen Creek

$410,000
3 Beds 2 Baths 6749301 MLS 1,678 SqFt.
Welcome to Queen Creek's premier golf community, The Villages. This 1678 sqft home has 3 bedrooms, 2 bathrooms, & a Den/Office. Location is everything! Perfectly located in a quiet cul-de-sac with easy access to the COMMUNITY POOL! The spacious, open floor plan features an oversized GREAT ROOM which opens up perfect to the dining area and kitchen. The kitchen features a large Island, pantry, plenty of cabinets/counter space. The split primary suite features a walk-in closet, bath includes double sinks, separate tub & shower. Down the hallway you will find bedrooms 2 & 3 along with the laundry room and bathroom 2. Relax outside and watch the Arizona sunset from the comfort of your own backyard! Other features include: New HVAC 2018, New water heater, Tile throughout the entire home [cont] (no carpet!) Minimal traffic due to Cul-de-Sac & close by awaits an 18 hole Las Colinas Golf Course. COMMUNITY POOL, Tennis Courts, Club House/Exercise facility. Beautiful views of San Tan Mountains. Located near shopping, dining, golf, splash pad, community park, coffee shops, hiking, trails, and so much more. Schedule your showing today!

21443 E Camina Plata Court, Queen Creek

$934,995
3 Beds 3 Baths 6747946 MLS 2,580 SqFt.
Stunning Hanson floorplan! This home includes an inviting covered entry, 3 bedrooms + study and 2.5 bathrooms. A large hallway leads into a spacious open great room & gourmet kitchen offering quartz countertops, a built-in microwave and oven, walk-in pantry, large center island & 36-inch gas cooktop with hood. It's the perfect space for entertaining with a large glass sliding door, revealing lots of natural lighting. The lavish primary suite showcases an expansive walk-in closet. The primary bath gives a spa like atmosphere with his and hers sinks & a XL large walk-in shower. You will also be delighted with a convenient laundry inside, a relaxing covered patio, a 3-car garage + RV garage PLUS single side turn garage. This could be your dream home! Ready for move-in December 2024

19583 E Estrella Road, Queen Creek

All information should be verified by the recipient and none is guaranteed as accurate by ARMLS. Copyright 2026 Arizona Regional Multiple Listing Service, Inc. All rights reserved.