Refine Search
Sort by
$705,000
4 Beds 2 Baths 6742066 MLS 2,152 SqFt.
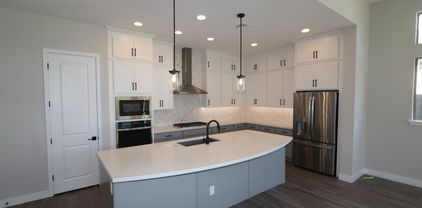
Discover unparalleled luxury in this exquisite 4-bedroom, 2-bathroom single-family home with den, located in the prestigious Fireside at Norterra community. Nestled at the foot of a serene mountain preserve with only one immediate neighbor to the south, this home offers breathtaking mountain views and direct access to nearby hiking trails. Wake up to stunning mountain views from the comfort of your bedroom, and relish the sight of occasional horseback riders on the nearby trail. The outdoor space is a true oasis with a covered patio ideal for dining and entertaining. With low maintenance artificial grass and full paver patio, enjoy the breathtaking views with family and friends. Fireside at Norterra boasts exceptional amenities you must see for yourself. Step into the gourmet kitchen, a chef's paradise featuring comfort height counters, under cabinet lighting, stainless steel appliances, gas stove, extra RO faucet, walk-in pantry, and a spacious island. The kitchen seamlessly flows into an inviting living area, perfect for entertaining guests or enjoying a quiet evening at home. The luxury vinyl plank (LVP) flooring adds a touch of modern elegance throughout. Retreat to the primary suite where you'll find a walk-in closet and an ensuite bath designed for relaxation. Unwind in the deep tub or enjoy the convenience of a glass shower and dual sinks. The upgraded AC system installed in 2020 and bonus mini-split in the den ensure year-round comfort. With fresh exterior paint in March 2024 and the pride of original ownership, this home is move-in ready. Take a trip to the community center and enjoy a fitness gym, heated lap pool, kids' pool, spa, tennis courts, basketball courts, and extensive hiking and biking trails. Don't miss this opportunity to experience luxurious living with unparalleled views and amenities.

26845 N 14th Lane, Phoenix

$829,000
4 Beds 4 Baths 6741634 MLS 2,908 SqFt.
Stunning 4 bedroom 3.5 bath home with a great room floor plan, soaring ceilings and located on an oversized RV gated lot in the highly sought after community of Fireside Norterra! This home features beautiful wood tile flooring and a gourmet island kitchen with upgraded cabinetry, granite counters, high end appliances & upgraded lighting & fixtures. The huge downstairs master ensuite includes a fully upgraded bathroom with a tiled shower & separate soaking tub. Don't miss the additional office/den, loft area and 3 car garage w epoxy flooring. The backyard is perfect for entertaining with a covered patio, spa, garden & grass play area. Enjoy the wonderful Fireside community amenities including a fitness center, clubhouse, rock climbing wall, pool with slides, & scenic hiking trails.

1645 W Blaylock Drive, Phoenix

$940,000
4 Beds 3 Baths 6741220 MLS 3,385 SqFt.
Former MODEL home on a quiet cul-de-sac in the highly sought after master planned community of Fireside at Norterra! Great curb appeal with stone accent details & inviting courtyard. The interior is spacious with tall ceilings, designer paint, tons of natural light, surround sound, stylish light fixtures, and tasteful flooring. Formal living could be used as a game room. Open-concept family room w/fireplace! The gourmet kitchen boasts black granite counters, tile backsplash, large island, recessed lighting and high-end SS appliances w/ gas cooktop & wall ovens. Double-door den provides privacy. Owner's suite has a walk-in closet, outdoor access, and a spacious bathroom with dual sinks & separate tub/shower. Just steps away from the Fireside community center w/ pools, gym, tennis and more! Two secondary bedrooms shared a Jack & Jill bathroom. Laundry room with a sink & cabinetry. For added convenience, this gem comes with a split 4-car garage along with additional open parking spaces. Beyond the interiors, the backyard holds its own charm! This space promises year-round enjoyment with a covered patio, artificial turf, and a refreshing lap pool. NO neighbors as it backs to a greenbelt!

1807 W Red Fox Road, Phoenix

$664,990
3 Beds 3 Baths 6740971 MLS 2,567 SqFt.
Welcome to this beautifully designed Alta plan, offering 2,567 square feet of luxurious living space. With its charming farmhouse exterior elevation and inviting covered entry paved with elegant pavers, this home is designed for both style and comfort. The heart of this home is the stunning kitchen, featuring stainless steel GE appliances, including an under-cabinet hood, built-in gas cooktop with five burners, and a built-in wall oven and microwave with a sleek trim kit. The kitchen is a chef's dream with two tone painted shaker cabinetry, white on kitchen perimeter and urbane bronze on kitchen island. All is accented by stylish matte black and satin nickel cabinet hardware which perfectly complementing the 42'' upper cabinets and 3'' crown molding. Enjoy the beauty of Della Terra Pilar countertops, adorned with delicate veining, and a contemporary Dal Tile white 4x12" backsplash. The large single basin stainless steel sink, paired with a Moen Align matte black kitchen faucet, adds both functionality and style. Retreat to the luxurious bathrooms featuring urbane bronze painted shaker cabinets, white cultured marble countertops with rectangular sinks and Moen Gibson matte black premium 8" widespread faucets. Upgraded Calhoun matte black vanity lights illuminate your space. The Dal Tile Vicinity 6x36" Natural wood look tile flows seamlessly throughout the downstairs and into bath 2 and the laundry room upstairs. The primary bathroom showcases exquisite AZ Tile Futura Ivory 12x24" tile, providing a spa-like experience. Upstairs, a tasteful paint grade mission stair rail and is complimented by plush Shaw Kennfield carpet in the shade Ecru adding warmth and comfort, all trimmed with upgraded 4 ¼" baseboards. Throughout, the 8' interior doors adorned with Milan Lever matte black door hardware throughout, adding a touch of sophistication. The side yard is perfect for entertaining, featuring a convenient gas stub for a BBQ, making outdoor gatherings a breeze. This home also includes a soft water loop for added convenience. Located in Union Park at Norterra this home offers not just a living space, but a lifestyle. Don't miss the opportunity to make this your forever home and experience the epitome of modern farmhouse living! Tree-lined streets, pedestrian-friendly sidewalks and a 5,500 sf recreation center with resort style pool an kiddie pool, shaded ramadas, parks, gathering areas, pickelball courts and basketball. Close to I-17, 101 and 303. Walking distance to restaurants, movies, entertainment and shopping.

25915 N 23rd Avenue, Phoenix

$603,445
3 Beds 3 Baths 6740453 MLS 2,052 SqFt.
Welcome to the Ridgeline plan, offering 2,052 square feet of elegant living space with a charming Spanish exterior. As you step onto the pavers at the covered entry, you'll immediately appreciate the attention to detail in every corner of this meticulously crafted home. Stepping into the home, the paint grade mission stair rail adds a touch of traditional craftsmanship while the 8' interior doors adorned with Milan Lever polished chrome door hardware create a sense of grandeur. This home's kitchen and greatroom open up to a spacious outdoor space with a gas stub for BBQ ensuring the posibilities of effortless outdoor entertaining. The heart of the home, the kitchen, features stainless steel GE appliances including an under cabinet hood, a built-in gas cooktop with five burners, and a built-in wall oven and microwave with trim kit. The two-tone kitchen cabinetry offers a striking contrast with white painted shaker cabinets featuring 42" uppers and 3" crown at the perimeter and a natural stained shaker cabinetry at the kitchen island. The kitchen countertops are adorned with Della Terra Crisp Stria quartz featuring delicate greige veining, while the Marazzi - Zellige Cielo 4x4" backsplash adds a coastal contemporary flair. A large single basin stainless steel sink with a Moen Align kitchen faucet completes this chef's dream kitchen. All bathrooms and the kitchen feature polished bar cabinet pulls and Moen Gibson 8" widespread chrome premium finish faucets. The bathrooms continue the theme of elegance with natural stained shaker cabinets and crisp white cultured marble tops with rectangular sinks. Throughout the downstairs and in bath 2 and the laundry upstairs, you'll find durable Dal Tile Vacinity 6x36" Honey wood look tile, while the primary bathroom boasts AZ Tile Reside Matte Beige 12X24" tile which compliment the enlarged primary bath shower, perfect for unwinding after a long day. Moving upstairs, Shaw Kennfield carpet in the shade Ecru providing comfort and warmth. All flooring is elegantly trimmed with upgraded 4 ¼" baseboards. This home is complemented by a soft water loop located in the garage for added convenience. Union Park offers Tree-lined streets, pedestrian-friendly sidewalks and a 5,500 sf recreation center with resort style pool an kiddie pool, shaded ramadas, parks, gathering areas, pickelball courts and basketball. Close to I-10, 101 and 303. Walking distance to restaurants, movies, entertainment and shoppingDon't miss your opportunity to own this beautifully designed new construction home where luxury meets functionality. Contact us today for a private tour.

1912 W Chisum Trail, Phoenix

$645,000
4 Beds 4 Baths 6740053 MLS 2,511 SqFt.
NEW HOME - DREAM LOCATION! This home at Aster in Union Park includes 2,511 sq ft of living space, 4 bedrooms, 3.5 bathrooms, and a 2-car large garage. Features the Elevated A design upgrades, including 42'' Flagstone cabinets, quartz countertops, custom backsplash, large island, 6x36'' tile, stainless-steel CAFE' kitchen appliances, CAFE' Refrigerator & single bowl sink. All bathrooms have quartz countertops with Kohler undermount sinks and the primary bathroom has custom marble style flooring. Quality and Energy efficiency includes tankless hot water heater, Tech Shield roof barrier and blown in wet cellulose insulation. EVO smart home technology included. Union Park, residents can indulge in amenities including a pool, clubhouse, playgrounds, pickleball and basketball courts.

2430 W Rowel Road, Phoenix

$544,999
3 Beds 3 Baths 6739594 MLS 1,799 SqFt.
Step into this stunning residence, showcasing the popular Papago floorplan located within the desired Union Park community including 3 bedrooms, 2.5 bathrooms, and upgrades throughout. The inviting great room and bright kitchen features Quartz countertops, stainless steel appliances, modern cabinetry, a stylish backsplash, and a peninsula breakfast bar. Plus, enjoy the convenience of a water softener! Upstairs, discover beautiful hardwood floors throughout the second floor and staircase. The primary suite offers a spacious retreat with a dual sink vanity, stunning tile shower, and an expansive walk-in closet. The upgraded laundry room boasts upper and lower cabinets, a butcher block counter, and is conveniently located on the second floor. Outside, the charming pergola-covered patio with pavers and artificial grass is perfect for relaxation and entertainment. The patio area also includes a gas stub, and there's a handy service door on the garage. This home is completely carpet-free and meticulously maintained. Explore Union Park at Norterra - The Place to Be in North Phoenix Union Park at Norterra seamlessly blends the timeless charm of historic neighborhoods with the vibrancy of in-town living. Its central location offers easy access to nearby shopping, dining, entertainment, and freeways, providing a unique opportunity to connect with both your neighbors and the surrounding community. Tree-lined streets, diverse landscapes, pedestrian-friendly sidewalks, and neighborhood parks create a walkable and connected living environment. Community Amenities Include: The Post Recreation Center: A hub for activities and social gatherings Private Community Parks: Perfect for relaxation and outdoor fun. K-8 Elementary School: Conveniently located within the community.

25315 N 20th Avenue, Phoenix

$585,900
3 Beds 3 Baths 6736099 MLS 1,924 SqFt.
This spacious three-bedroom, two-and-a-half-bathroom home offers an ideal living experience. Situated in an excellent location, the approximately 1,924 square foot property features an open floor plan, allowing for a seamless flow between the living areas. The kitchen is a true chef's delight, boasting waterfall edge quartz countertops, 42-inch upper cabinets, a beautiful farm sink, and stainless steel appliances. The custom tile backsplash and ample counter space provide the perfect canvas for culinary creativity. The primary bedroom is generously sized, accommodating a king-size bed with ease. The en-suite bathroom features a stunning tile shower, dual sink vanity, a walk-in closet, and a private water closet, offering the ultimate in personal comfort and convenience. Complementing the living spaces are a two-car garage and laundry room with a washer and dryer for added functionality. The home's lock-and-leave design and move-in readiness make it an attractive option for those seeking a low-maintenance, turnkey living experience. Throughout the home, high-quality plantation shutters with dual shades provide flexible light control, allowing the natural light to flow in while maintaining privacy. The open floor plan and sliding doors to the yard create a seamless indoor-outdoor connection, fostering a sense of spaciousness and connectivity. This well-appointed property, located in the heart of Union Park, offers an exceptional living experience in a desirable area. Its thoughtful design, quality finishes, and convenient features make it an ideal choice for those seeking a comfortable and versatile home.

25319 N 20th Avenue, Phoenix

$865,000
3 Beds 2 Baths 6735712 MLS 2,391 SqFt.
The Chatman Charm awaits! This beautiful one-story Desert Craftsman meticulously built by David Weekley in the prestigious Union Park community exudes modern elegance. The fabulous interior features warm tones and dramatic entry rotunda, leading to an open great room, abundant natural light, gorgeous flooring, sizable bedrooms, and ample living spaces for entertainment. The kitchen is equipped for the family chef, boasting an elongated kitchen island, wall oven, stainless steel GE appliances, pantry and an abundance of cabinets. The spacious primary suite offers a luxurious walk-in closet and bath complete with an oversized double vanity, a walk-in shower and private water closet. Gorgeous 3 panel sliding glass doors create an indoor/outdoor entertaining dream and lead to your backyard... paradise! Host fun gatherings with a sparkling pool, lush matured trees and a covered patio. Low-maintenance landscaping combines rock, pavers, and artificial turf. Additional features include a tandem garage, 10ft flat ceilings, updated paint 2024, updated flooring in 2024. The house itself is only 5 years old being built in 2019. Don't miss out on this fantastic opportunity!

1909 W Yearling Road, Phoenix

$650,340
4 Beds 4 Baths 6733911 MLS 2,511 SqFt.
NEW HOME - DREAM LOCATION! This home at Aster in Union Park is a corner lot with views. It includes 2,511 sq ft of living space with 4 bedrooms, 3.5 bathrooms, and a 2-car large garage. Features the Elevated A design upgrades, including 42'' Flagstone cabinets, quartz countertops, custom backsplash, large island, 6x36'' tile, stainless-steel kitchen appliances & single bowl sink. All bathrooms have quartz countertops with Kohler undermount sinks and the primary bathroom has custom marble style flooring. Quality and Energy efficiency includes tankless hot water heater, Tech Shield roof barrier and blown in wet cellulose insulation. EVO smart home technology included. Union Park, residents can indulge in amenities including a pool, clubhouse, playgrounds, pickleball and basketball courts.

2426 W Rowel Road, Phoenix

$589,990
3 Beds 3 Baths 6733143 MLS 1,967 SqFt.
Welcome to the Perata plan, offering 1,976 square feet of elegant living space with a charming Farmhouse exterior. As you step onto the pavers at the covered entry, you'll immediately appreciate the attention to detail in every corner of this beautifully crafted home. Stepping into the home, the paint grade mission stair rail adds a touch of traditional craftsmanship while the 8' interior doors adorned with satin nickel door hardware create a sense of grandeur. This home's kitchen and greatroom open to a spacious outdoor space with a gas stub for BBQ ensuring the possibilities of effortless outdoor entertaining. The heart of the home, the kitchen, features stainless steel GE appliances including an under cabinet hood, a built-in gas cooktop with five burners, and a built-in wall oven and microwave with trim kit. The charcoal stained shaker kitchen cabinetry feature 42" upper cabinets and 3" crown which offer a striking contrast with the Carrara Breeze quartz featuring delicate greige veining accented by a Dal Tile mosaic marble backsplash adding a luxurious flair. A large single basin stainless steel sink with a Moen Sleek spot resistant stainless kitchen faucet completes this chef's dream kitchen. All bathrooms and the kitchen feature satin nickel Blackrock cabinet pulls and Moen Eva 8" widespread brushed nickel premium finish faucets. The bathrooms continue the theme of elegance with charcoal stained shaker cabinets and crisp white cultured marble tops with rectangular sinks. Throughout the downstairs and in bath 2 and the laundry upstairs, you'll find durable Dal Tile Hill House 6x36" Natural wood look tile, while the primary bathroom boasts Mirazzi Mirasol Bianco Carrara 12X24" tile which compliment the enlarged primary bath shower, perfect for unwinding after a long day. Moving upstairs, Shaw Kennfield carpet in the shade Ecru providing comfort and warmth. All flooring is elegantly trimmed with upgraded 4 ¼" baseboards. This home is complemented by a soft water loop located in the garage for added convenience. Don't miss your opportunity to own this meticulously designed new construction home where luxury meets functionality. Contact us today for a private tour. Union Park offers Tree-lines streets, pedestrian-friendly sidewalks and 5,500 sq ft recreation center with resort style pool and kiddie pool, shared ramadas, parks, gathering areas, pickleball courts and basketball. Close to I-10 and 303. Walking distance to restaurants, movies, entertainment, and shopping.

25920 N 22nd Lane, Phoenix

$550,000
3 Beds 3 Baths 6732609 MLS 1,846 SqFt.
Papago home plan with 1846 square feet on 2 levels with 3 bedrooms and 2.5 bathrooms and a 2 car garage. Exterior features craftsman style elevation, Pavers at covered front entry and gas BBQ stub in side yard. Interior features 9' ceilings & 8' doors, open concept with kitchen including stainless steel 36'' gas stove, micrwave/hood combo, 5 cycle dishwasher, quartz countertops and tile backsplash. White painted shaker style cabinets through out with polished nickel pulls including kitchen trash/recycle pullout. Matching executive height vanities in bathrooms. 6x36 tile through the main level and in wet area on 2nd level, primary bath to include 12x24 tile. Upgraded carpet and pad through out. Electrical and low voltage upgrades to include flat screen ready recessed in wall TV Box, separate switch prewire for pendant lights above kitchen island and prewire for ceiling fans in bedrooms.

25927 N 23rd Avenue, Phoenix

$640,000
3 Beds 4 Baths 6731224 MLS 2,455 SqFt.
Welcome to your NEW HOME at Aster! 2,455 sq ft of living space with 3 bedrooms, 3.5 bathrooms, Loft and a 2-car garage. All three bedrooms have their own bathroom. Highly upgraded Elite package of upgrades including 42'' white cabinets, Marble quartz countertops, custom backsplash, a large island, GE Profile stainless-steel appliances and Blanco Valea single bowl sink. Upgraded 8x40'' tile and carpet. 2 car garage has 18' wide door. Nestled within Union Park, residents can indulge in amenities including a pool, 5800 sq ft clubhouse, Pickleball courts, playgrounds, basketball courts and 12 Parks. Central Location to nearby shopping, dining and entertainment. Access to 4 different freeways within 15 minutes and be at the airport in under 30 minutes. Ready to move in.

2477 W Maximo Way, Phoenix

$619,000
3 Beds 4 Baths 6731216 MLS 2,455 SqFt.
Welcome to your NEW HOME at Aster! This home offers 2,455 sq ft of living space with 3 bedrooms, 3.5 bathrooms, Loft and a 2-car garage. Larger, corner lot and Enhanced package of upgrades including white cabinets, granite countertops, custom backsplash, a spacious island, stainless steel single bowl sink and gas range. 2 car garage has 18' wide door. All three bedrooms have their own bathroom. Nestled within Union Park, residents can indulge in amenities including a pool, 5800 sq ft clubhouse, Pickleball courts, playgrounds, basketball courts and 12 Parks. Central Location to nearby shopping, dining and entertainment. Access to 4 different freeways within 15 minutes and be at the airport in under 30 minutes.

26431 N 24th Drive, Phoenix

$585,500
3 Beds 2 Baths 6730350 MLS 1,754 SqFt.
Welcome to this amazing 3 bedroom, 2 bathroom single-level home located in the gated enclave of Cactus Crest within the Fireside at Norterra community. Residents here enjoy a plethora of amenities, including a community center, heated lap pool, seasonal play pool, hot tub, fitness center, sauna, rock climbing wall, tennis & basketball courts, and so much more. This home, situated on a desirable corner lot, boasts a contemporary gray color palette with contrasting darker cabinetry throughout, creating a warm and sophisticated atmosphere. Inside, you'll appreciate the vaulted ceilings and 8-foot doors that enhance the spacious feel. The fantastic eat-in kitchen features quartz countertops, stainless steel appliances, a breakfast nook, and a breakfast bar open to the inviting great room. From here, you have wonderful access to the backyard oasis, offering ample room to relax and entertain with an extended paver patio and low-maintenance synthetic grass. The primary owner's suite offers a lavish ensuite bathroom with a huge walk-in shower, dual sinks, a private toilet, and a large walk-in closet. The two secondary bedrooms, full guest bath, bonus/flex space, and laundry room that includes the washer and dryer complete this incredible floor plan. The A/C unit and hot water heater were replaced in 2022 and 2021, respectively. This home is also equipped with a pest control system for added peace of mind. Conveniently located between the Sonoran Preserve and Norterra, you'll have easy access to over 14 miles of trails, as well as excellent shopping, dining, and entertainment options. Don't miss the opportunity to make this beautiful home yours!

1811 W Bonanza Drive, Phoenix

$609,800
3 Beds 3 Baths 6730243 MLS 2,354 SqFt.
Welcome to ELEGANCE in this gorgeous townhome in the Pinnacle at Union Park. Offering 3 beds, 2.5 baths, and a 2-car garage w/paver driveway. Discover an open layout paired with multi-sliding doors merging the inside/outside activities! Natural light fills the spaces, complemented by modern light fixtures, designer paint, carpet & wood-look tile t/out. The gourmet kitchen boasts quartz counters, stylish tile backsplash, staggered white cabinetry with high/low accent lights, a huge waterfall island, and high-end SS appliances w/cooktop gas & wall oven. Versatile loft & well-appointed bedrooms await! Enjoy the beautiful backyard with artificial turf, elevated patio, string lights, and beautiful modern water feature. This house shows like a model!! Just WOW!

1913 W Kinfield Trail, Phoenix

$550,000
3 Beds 2 Baths 6729827 MLS 1,496 SqFt.
This Fireside at Norterra beauty is minutes from the Dixie Mountain Preserve and the expanding technology hub at TSMC. Situated on an oversized corner lot with a spacious open floor plan. The fully remodeled kitchen features modern cabinetry, quartz countertops, and stainless-steel appliances. Enjoy meals in the adjacent eat in kitchen, which flows into the large living room. The newly installed tile floors and white shutters add a touch of elegance and are easy to maintain. The generous primary suite offers a private retreat with an en-suite bathroom and ample closet space. Included in the secondary bedroom is a Murphy bed that is ideal for guests and a home office. The garage includes 2 overheads storage racks. The Fireside community has nearly everything you need: state of the art fitness center, spa & steam room, multiple pools, rock wall, nearby hiking trails, tennis & basketball courts, and regular community events.

27235 N 17th Avenue, Phoenix

$564,990
3 Beds 3 Baths 6729462 MLS 1,846 SqFt.
Papago home plan with 1846 square feet on 2 levels with 3 bedrooms and 2.5 bathrooms and a 2 car garage. Exterior features Spanish style elevation, Pavers at covered front entry and gas BBQ stub in side yard. Interior features 9' ceilings & 8' doors, open concept with kitchen including stainless steel gas stove, micrwave/hood combo, 5 cycle dishwasher, quartz countertops and tile backsplash. White & grey painted shaker style cabinets through out with satin nickel pulls including kitchen trash/recycle pullout. Matching executive height vanities in bathrooms. 8x36 tile through the main level and in wet area on 2nd level, primary bath to include 8x8 designed tile. Upgraded carpet and pad through out. Electrical and low voltage upgrades to include flat screen ready recessed in wall TV Box, separate switch prewire for pendant lights above kitchen island and prewire for ceiling fans in bedrooms.

25908 N 22nd Lane, Phoenix

$1,002,369
5 Beds 4 Baths 6729268 MLS 3,866 SqFt.
With 5 beds, 4 baths, study, retreat and 3 car garage, this home provides the space needed to entertain family and friends as well as the perfect place for a cozy night alone with a good book. Designer appointed 6''x 36'' plank tile flooring, accent lighting, GE stainless appliances with refrigerator, silver gray and white shaker cabinets & upgraded quartz countertops shine in the chef's kitchen, while the owner's bath also includes quartz tops & upgraded surfaces from floor to ceiling...WOW! Abundant natural light thru large, picturesque windows, a 12' sliding glass door and 8' doors throughout highlight 10-12' flat ceilings & open sightlines. Like to shop? Tremendous closet space & storage; 2x6 construction & new home warranty.

26405 N 19th Drive, Phoenix

$990,110
4 Beds 4 Baths 6729260 MLS 3,255 SqFt.
BRAND NEW home in amenity—rich Union Park in Norterra...with 4 bedrooms + study, 3 baths and 2 car garage, this great room design is flush with natural light...perfectly capturing those Arizona sunsets. With large picturesque, energy-efficient windows, 10' flat ceilings and 8' tall doors, this home offers tremendous sight lines and just feels like 'home.' Perfect for entertaining, the Gourmet kitchen boasts an oversized island, stainless GE appliances, and designer-appointed backsplash - be the envy of your family and friends. Inside the owner's retreat, personal relaxation is achievable with a spa-like bath boasting a tiled walk-in shower and gorgeous granite countertops. 2x6 construction and Extensive NEW HOME WARRANTY = peace of mind. Welcome home.

26411 N 19th Lane, Phoenix

$560,000
3 Beds 3 Baths 6726357 MLS 2,399 SqFt.
Discover unparalleled elegance & functionality in this chic 3-bed, 2.5-bath, 2,399 sf townhome, nestled in the prestigious PINNACLE AT UNION PARK community. This 2-story masterpiece begins w/ an inviting open floorplan adorned w/ wood-like tile & plush carpeting throughout. The heart of the home is the gourmet kitchen, boasting granite countertops extending to a spacious island w/ seating for 4+, SS appliances & a pantry. Seamlessly connected, the kitchen flows into a generous formal dining area & expansive living room, accentuated by large sliding doors that open to the meticulously landscaped backyard oasis & a convenient half-bath, enhancing the main level's appeal. Ascend the stairs to discover an expansive flex space, ideal for a media room or family. room. The serene Master ensuite retreat featuring dual walk-in closets & a luxurious full-bath complete w/ dual sinks, a spa-style shower & private toilet room. Adjacent are 2 additional bedrooms, one perfectly suited for a home office, sharing a full-bath w/ double sinks & a shower-tub combo. Completing the upstairs is a sizable laundry room, adding practicality to luxury. Outside, the resort-style backyard beckons w/ a tranquil patio, fire pit & a harmonious blend of travertine & lush greenery, ideal for both relaxation & entertaining. Residents of this exclusive community enjoy access to a sparkling resort-style pool, covered patios & tennis courts, enhancing the lifestyle of luxury & convenience. Experience sophistication & comfort in every detail of this impeccably designed property.

25424 N 19th Drive, Phoenix

$799,000
4 Beds 4 Baths 6725343 MLS 2,976 SqFt.
This stunning home, meticulously cared for and set on an exceptional lot, offers beauty, functionality, and peace. With open space to one side and a backyard with a view fence overlooking mountain views, there are no homes behind, ensuring privacy and tranquility. The beautifully landscaped backyard is perfect for entertaining, featuring a built-in barbecue and a gas fireplace that enhance the ambiance. The interior boasts a great room floor plan with a dining room and breakfast room. The kitchen is a chef's dream with upgraded cabinets and a huge walk-in pantry providing ample storage. It comes equipped with stainless steel appliances, including a wine/beverage fridge, gas cooktop, and wall oven with a convection feature. No carpeting anywhere in the house with gorgeous wood, tile and Travertine floors. Oversized doorwall in the great room stacks open to create a wonderful connection between the house and the outdoor patio and yard. One bedroom and bath has a separate sitting room with it's own entry from the front courtyard making it the perfect place for visitors or an in-law suite. All of this in the wonderful community of Fireside at Norterra with incredible amenities included with your HOA fee and excellent schools and shopping nearby.

26815 N 15th Drive, Phoenix

$550,000
3 Beds 2 Baths 6724164 MLS 2,313 SqFt.
This home is perfectly situated on a desirable corner lot. The kitchen features new countertops, appliances, farmhouse sink and ample maple cabinets. The home offers generously sized rooms and soaring vaulted ceilings, creating an open and airy atmosphere. Enjoy the convenience of direct backyard access from both the family room and the primary bedroom, making indoor-outdoor living a breeze. Comfort is prioritized with ceiling fans throughout the home, a gas fireplace in the family room and a back patio plumbed for natural gas grilling. The backyard presents a blank canvas ready for your personalized landscape design. Located adjacent to a community park and open space, don't miss the opportunity to own this exceptional home that combines modern amenities with spacious living.

2210 W Dale Lane, Phoenix

$628,515
3 Beds 3 Baths 6723703 MLS 1,964 SqFt.
Welcome to your NEW HOME at Aster! This home offers 1,964 sq ft of living space with 3 bedrooms, 2.5 bathrooms, and a 2-car garage. The primary bedroom has dual walk-in closets and a private deck. The Design features of this home are the Elevated B package of upgrades including 42'' white cabinets, quartz countertops, custom backsplash, a spacious island, Blanco Valea single bowl sink, GE Profile stainless steel gas range, Upgraded flooring LVP, tile and carpet. Brushed nickel finish upgraded fixtures, accessories and door levers. HOA includes Union Park Amenities, front yard landscaping & maintenance along with concierge trash pickup. Union Park residents can indulge in the amenities include resort styled pool, 5800 sq ft clubhouse, playgrounds, basketball court, pickleball + more!

2425 W Rowel Road, Phoenix

$995,000
3 Beds 4 Baths 6723359 MLS 2,983 SqFt.
Move in ready Semi-Custom Single-Level Cachet Home in desirable Union Park at Norterra! Welcome to this stunning Bravo Plan 3 boasting 3 bedrooms, 3.5 baths, a game room, and a spacious 3-car garage, this residence is designed for comfort and style. Community Amenities: Enjoy access to parks, pickleball courts, pool, and recreation center. Close proximity to shopping centers, restaurants, schools, ensuring a convenient lifestyle. Additional Features: Such as maple stained shaker cabinets, GE stainless appliances, Delta plumbing fixtures, deluxe two tone paint, and much more! Enjoy spacious living areas with abundant natural light. Don't miss out on this incredible opportunity to own a luxury home in a prime location!

26317 N 21st Drive, Phoenix

$654,900
3 Beds 3 Baths 6722580 MLS 2,399 SqFt.
A job transfer has this exquisite townhome (recently purchased) back on the market! Seller added over $10,000 in upgrades in this short time with brand NEW 4 Stage Whole House Filtration System throughout ENTIRE home, NEW kitchen pendant lights, NEW window treatment in great room, NEW LDY room cabinets, and a NEW gorgeous owners suite custom closet! This modern luxury townhome is beautifully designed with high ceilings, oak hardwood floors, a true chef's kitchen that features quartz countertops with matching backsplash, white shaker cabinetry with accent lighting (upper, under & lower), beautiful extended waterfall edge island and breakfast bar, 2 family rooms and a stunning 15' sliding glass door to your back patio! Do not miss the rooftop deck with the most spectacular mountain views!!

1916 W Kinfield Trail, Phoenix

All information should be verified by the recipient and none is guaranteed as accurate by ARMLS. Copyright 2026 Arizona Regional Multiple Listing Service, Inc. All rights reserved.