Refine Search
Sort by
$965,000
4 Beds 4 Baths 6826537 MLS 2,951 SqFt.
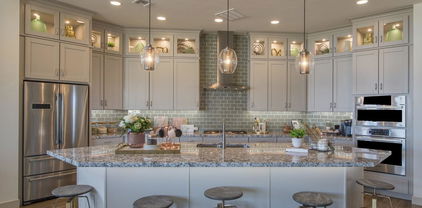
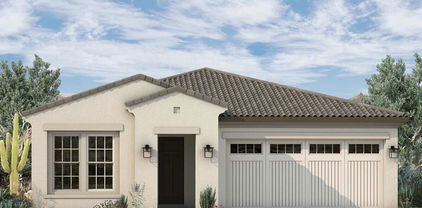
Live the dream & unwind in this beautifully upgraded home w/a resort-style backyard. Every detail has been carefully considered, from the open floor plan to the elegant formal dining space. The expansive, gourmet kitchen boasts a gas stovetop, mosaic backsplash, staggered wood cabinets, pendant lighting over the island w/breakfast bar seating, granite counters, wall ovens, under-cabinet lighting, & a huge walk-in pantry. The open great room features a cozy fireplace, perfect for relaxation. This home offers 4 spacious bedrooms, each w/walk-in closets, plus a versatile flex room. With 3.5 bathrooms, including a luxurious master bath w/a tiled walk-in shower, there's room for everyone. Two of the bedrooms are en-suite for added privacy. Step outside to your personal oasis: a heated pool w/a waterfall feature, a spa, & travertine patio & pool decking. The backyard also includes a charming gazebo w/a firepit, a gas grill island ideal for outdoor cooking, & newly planted fruit trees, creating the perfect setting for entertaining. Inside, you'll enjoy engineered wood flooring, tile, & carpet throughout, w/crown molding, ceiling fans, & central vacuum. The spacious laundry room offers plenty of storage w/cabinets & a wet sink. The garage is equipped w/additional storage cabinets, & the home has been freshly painted (2023). A stone accent front & a gated courtyard provide both style & privacy. Located in a peaceful cul-de-sac, enjoy stunning mountain views & breathtaking sunsets. Easy access to I-17 & Loop 101.

1605 W Molly Lane, Phoenix

$720,000
3 Beds 3 Baths 6826147 MLS 2,598 SqFt.
Your dream of owning an Ashton Woods model home is now a possibility at Union Park at Norterra! Welcome to this beautifully designed Alta plan, offering 2,598 square feet of luxurious living space. With its charming farmhouse exterior elevation, situated on a corner lot next to a beautifully designed park, As you enter, you'll be captivated by the open-concept layout that seamlessly flows throughout the space. The home boasts generous living areas, including 3 bedrooms, 2.5 bathrooms, and a versatile loft perfect for a media room, office or play room. The kitchen is a chef's dream, featuring GE Café appliances, a large center island, white quartz countertops with delicate veining, and double stack white painted shaker cabinetry. It's the ideal place for entertaining or preparing your favorite meals. The luxurious primary suite offers a tranquil retreat with a spa-like en-suite bathroom, complete with dual vanities and an oversized a walk-in shower, providing the perfect space to unwind after a long day. Every detail of this home has been carefully upgraded and considered, from the stunning wood look tile floors, designer backsplashes and tile work, designer wall features, recessed lighting to the premium fixtures throughout. Designed with energy efficiency in mind, this home is Energy Star rated and includes energy-efficient windows, insulation, and appliances to help reduce utility costs while maintaining comfort year-round. Step outside to discover your private backyard, a perfect space for relaxing or hosting family and friends in a beautifully landscaped setting. Fountain not included. Furnishings available for purchase on a separate bill of sale. Located in Union Park at Norterra this home offers not just a living space, but a lifestyle. Don't miss the opportunity to make this your forever home and experience the epitome of modern farmhouse living! Tree-lined streets, pedestrian-friendly sidewalks and a 5,500 sf recreation center with resort style pool an kiddie pool, shaded ramadas, parks, gathering areas, pickelball courts and basketball. Close to I-17, 101 and 303. Walking distance to restaurants, movies, entertainment and shopping.

26217 N 19th Lane, Phoenix

$615,000
3 Beds 4 Baths 6821552 MLS 2,455 SqFt.
SPECIAL FINANCING for a limited time. Terms and conditions apply. Ask sales agent for details. 2,455 sq ft of living space with 3 bedrooms, 3.5 bathrooms, Loft and a 2-car garage. All three bedrooms have their own bathroom. Upgraded Elevated C package including 42'' cabinets, marble quartz countertops, custom backsplash, a large island, GE Cafe' stainless-steel Refrigerator & gas appliances & Blanco Valea single bowl sink. Upgraded tile and carpet, and more! 2 car garage has 18' wide door. Union Park, residents can indulge in amenities including a 5800 sq ft clubhouse, Resort pool, Pickleball courts, playgrounds, basketball courts and 11 Parks. Central Location to nearby shopping, dining and entertainment. Access to 3 different freeways wi

2468 W Rowel Road, Phoenix

$555,000
3 Beds 3 Baths 6819767 MLS 1,846 SqFt.
Experience the Best of Union Park at Norterra! This stylish Spanish-inspired home blends modern design with the charm and convenience of North Phoenix's premier master-planned community. Inside, the open-concept layout is filled with thoughtful upgrades, including 8' interior doors, 4-1/4'' baseboards, and elegant shaker-style cabinetry painted white. The kitchen shines with granite countertops, a boxed-in refrigerator space, and pendant light prewires, making it both functional and inviting. The modified primary bath features a walk-in shower with cultured marble surrounds and a clear glass enclosure, offering a spa-like retreat. An elevated outdoor space with lush artificial turf, stylish pavers, and a built-in gas stub for easy backyard grilling. A 4-foot gated entry at both the front and rear of the side yard adds convenience and privacy as well as a driveway (not all homes in here offer this!). The home also includes low-voltage, plumbing, and electrical upgrades throughout, plus a water softener rough-in for added comfort. Living in Union Park at Norterra means enjoying a vibrant community with resort-style amenities, charming tree-lined streets, and easy access to dining, shopping, and top-rated schools. Don't miss this opportunity to own a nearly new home in one of North Phoenix's most desirable neighborhoods!

1915 W Hide Trail, Phoenix

$785,000
4 Beds 3 Baths 6817357 MLS 2,884 SqFt.
A PREMIUM lot location in Fireside at Norterra and GREAT mountain VIEWS is only part of what makes this home so desirable. The corner/end lot provides plenty of privacy with adjoining neighbors on only one side. This one owner 4 bedroom, 3 bathroom home has been very well maintained and is move-in ready. From the minute you walk through the courtyard entry you feel the inviting floor plan with a large open family room, open kitchen/great room and 4 privately situated bedrooms. You will be amazed by the large closets in each room, as well as the amount of additional storage and pantry space. A very clean 3 car garage gives lots of room for vehicles and even MORE storage. The Fireside at Norterra community boasts a clubhouse, 2 pools, gym, playground, basketball court and tennis courts, as well as being surrounded by miles of great hiking trails and mountains. Direct access to the hiking trails and community amenities is just steps away from the home.

1728 W Eagle Talon Trail, Phoenix

$643,000
3 Beds 3 Baths 6816256 MLS 2,399 SqFt.
Experience resort-style living at its finest! This tranquil end-unit townhome in Pinnacle at Union Park welcomes you with a 2-car garage with epoxy flooring, a tasteful paver driveway, stone accents, and a lush greenbelt beside the property. You'll be captivated by the spacious open layout with high ceilings, a soothing palette, plantation shutters, and attractive wood flooring. The impeccable kitchen boasts quartz counters, abundant white shaker cabinets with crown moulding, pendant/recessed lighting, a stylish tile backsplash, SS appliances, and an island with a breakfast bar. Upstairs, you'll find a cozy loft for an additional living space. The primary suite showcases plush carpeting, an ensuite with double sinks, and a walk-in closet. Venture out onto the rooftop deck, offering majestic mountain views. The backyard multi-slide doors open to welcome you to travertine pavers, artificial turf, and a warm fire pit for evenings under the stars. Residents enjoy access to a sparkling resort-style pool, clubhouse, pickleball courts and more. Enhancing the lifestyle of luxury & convenience. Experience sophistication & comfort in every detail of this impeccably designed property. Make this gem yours!

1950 W Desert Hollow Drive, Phoenix

$630,000
4 Beds 4 Baths 6816002 MLS 2,511 SqFt.
SPECIAL FINANCING for a limited time. Terms and conditions apply. Ask sales agent for details. This home offers 2,511 sq ft of living space with 4 bedrooms, 3.5 bathrooms, large 2-car garage, walk-in closets in every bedroom and the primary and secondary bedrooms feature their own ensuite bathrooms for added privacy and comfort This home features the Elite Design package of upgrades, including burlap cabinets, quartz countertops, custom backsplash, large island in great room, stainless-steel GE Cafe kitchen appliances and single bowl sink. All bathrooms have quartz countertops with Kohler undermount sinks. Quality and energy efficiency includes tankless hot water heater, Tech Shield roof barrier & blown in wet cellulose insulation. Union Park, residents can indulge in amenities including

2462 W Rowel Road, Phoenix

$717,340
4 Beds 3 Baths 6815546 MLS 2,618 SqFt.
Don't miss your chance to own one of the last Pinnacle homes in a prime location, directly across from a lush, grassy park! The Pinnacle floorplan beautifully blends style and functionality, with 4 bedrooms, large upstairs loft, and 3 bathrooms at just over 2,618 sq ft. The outside architecture features a stunning Spanish-style exterior and a charming covered front porch, complete with a paver walkway that sets the tone for the rest of the home. Step inside and you'll be greeted by an open-concept great room where the kitchen takes center stage. This chef's haven is equipped with top-of-the-line GE Profile stainless steel appliances, including a 5-burner gas cooktop, single wall oven, microwave, and dishwasher. White-painted shaker cabinets with champagne gold hardware add a touch of elegance, while thoughtful details like a big kitchen island, trash/recycling pullout, boxed-in refrigerator, and upgraded crown molding elevate the space. The white quartz countertops and stylish tile backsplash bring it all together in perfect harmony. The first floor also offers a versatile bedroom and full bathroom, making it an ideal space for guests, a home office, or anyone who needs a little extra privacy. Throughout the home, you'll find 8' interior doors, upgraded 4 ¼" baseboards, and stylish matte black door handles, which add to the home's polished, contemporary feel. The great room seamlessly flows out to the side yard through a 4-panel sliding glass door, with a 4-foot gate providing easy access. A gas stub for your BBQ is ready, perfect for outdoor entertaining. The master bath has been thoughtfully designed with a walk-in shower, complete with a linen closet and executive-height vanities featuring painted shaker-style cabinets. The shower includes a sleek 3/8" clear glass enclosure and cultured marble surrounds, offering a touch of luxury. Electrical upgrades throughout the home include ceiling fan prewires, pendant light prewires over the kitchen island, and upgraded champagne gold vanity lights, ensuring both convenience and style. Natural wood-look tile flows seamlessly throughout the first floor, including the laundry room and secondary bath. The primary bathroom features elegant white hexagon-shaped tile, and the stairs, loft, and bedrooms are all outfitted with upgraded carpet and padding for added comfort. This home also includes an electric car charger outlet (50A/240V) and a soft water loop, making it as functional as it is beautiful. Union Park is a vibrant community with tree-lined streets, pedestrian-friendly sidewalks, and a 5,500-square-foot recreation center offering resort-style amenities such as a pool, kiddie pool, shaded ramadas, parks, pickleball courts, and basketball courts. Conveniently located near I-10, 101, and 303, and within walking distance of restaurants, movies, shopping, and entertainment, this home offers the perfect balance of comfort, convenience, and style.

2228 W Chisum Trail, Phoenix

$644,990
3 Beds 3 Baths 6815505 MLS 1,992 SqFt.
Welcome to the Peralta plan, where every detail has been thoughtfully designed to create an inviting and elegant living experience. With 1,992 square feet of open, airy living space, this home combines modern comfort with timeless charm, starting with its beautiful Farmhouse-inspired exterior. Located on a desirable corner lot, you approach the covered entry with a meticulously crafted paver walkway which sets the tone for what awaits inside. Step through the front door and be greeted by a sense of space and warmth. The white-painted mission stair rail and soaring 8-foot interior doors immediately add a touch of refined elegance, while the flow of natural light enhances the home's inviting atmosphere. At the heart of the home, the kitchen is a chef's dream. It features stainless steel GE appliances, including a 36" chimney hood, a five-burner gas cooktop, and a built-in wall oven and microwave, all seamlessly integrated into the space. Beautiful white-painted 42" shaker cabinets with satin nickel hardware provide plenty of storage, while the light tile backsplash adds just the right amount of texture and style. The large quartz island, paired with dark grey lower cabinets, creates a perfect balance of sophistication and functionality. With a deep single-basin stainless steel sink and a Moen brushed nickel faucet, every detail is designed for both beauty and ease of use. The open layout allows the kitchen and great room to flow effortlessly into the spacious outdoor area, which is equipped with a gas stub for your BBQ - perfect for entertaining family and friends. The bathrooms continue the theme of refined elegance, each featuring Moen Eva brushed nickel faucets and dark shaker cabinetry. The crisp white cultured marble countertops with rectangular sinks add a modern touch, while the luxurious primary bathroom features stylish patterned tiles in soft hues of light blue, grey, and caramel - creating a serene, spa-like atmosphere perfect for unwinding. Throughout the home, you'll find high-quality, durable flooring, including 8x36" light brownish-grey wood-look tile in the main living areas, and beautiful patterned tile in the primary bathroom. Every room is finished with upgraded 4 ¼" baseboards that complement the home's stylish aesthetic. This home also offers thoughtful conveniences, including a soft water loop in the garage. And beyond the front door, Union Park offers tree-lined streets, pedestrian-friendly sidewalks, and a 5,500-square-foot recreation center with resort-style amenities like a pool, kiddie pool, pickleball courts, and basketball courts. Plus, you're just a short walk from dining, shopping, movies, and entertainment, with easy access to I-10 and the 303. Living here is not just about a home; it's about a lifestyle - one that combines comfort, style, and convenience in the perfect community setting.

26021 N 23rd Avenue, Phoenix

$499,999
3 Beds 3 Baths 6814998 MLS 1,941 SqFt.
Beautiful luxury townhome with private courtyard entry in ideal spot with views! No one above you or below. The kitchen features staggered cabinets, stainless steel appliances, granite counters, and a large center island/breakfast bar. This opens up into the living area creating the perfect space for gatherings. The primary bedroom includes a full ensuite with soaking tub & separate shower. Private office area at the top of the stairs with built in desk. Large Neutral tile throughout. The garage includes custom cabinets and provides plenty of space in addition to the extended driveway. Laundry room with cabinets & sink. So much storage in this home! The 16,000 sf community center is within walking distance! Surrounded by stunning mountains & views in the gorgeous community of Fireside at Norterra, this luxury, turn-key townhome has it all! 3 bedrooms, 2 1/2 bath, breakfast bar, walk-in pantry, cozy living room, elegant curved stairway w/wood railings, 2 tone decorative paint, upgraded fixtures, fans, blinds, panel doors. Choose from 2 pools, a workout room, tennis, indoor climbing, and more! Also within walking distance of local trails. Ideal location near shopping, dining, new TSMC. Don't miss out on this beautiful home and great location!

28731 N 20th Lane, Phoenix

$650,000
5 Beds 3 Baths 6813297 MLS 2,648 SqFt.
Experience the perfect blend of comfort and adventure at this beautifully refreshed Dynamite Ranch home, with new carpet and paint throughout. Just moments from the scenic Sonoran Preserve trails, this home offers a 3-car garage for your gear and inviting spaces to relax and connect. Unwind by the cozy fireplace in the great room, enjoy family time in the versatile upstairs loft, or retreat to the serene main suite. Step outside to your private oasis, complete with a covered patio, ramada, built-in BBQ, and breathtaking mountain views. Whether hosting gatherings or enjoying quiet mornings, this backyard has it all. Plus, the community center features pools, a climbing wall, gym, and more. Don't miss out on the chance to make all of this yours.

1956 W Black Hill Road, Phoenix

$630,000
4 Beds 4 Baths 6808998 MLS 2,511 SqFt.
SPECIAL FINANCING for a limited time. Terms and conditions apply. Ask sales agent for details.This home offers 2,511 sq ft of living space with 4 bedrooms, 3.5 bathrooms, large 2-car garage, walk-in closets in every bedroom and the primary and secondary bedrooms feature their own ensuite bathrooms for added privacy and comfort This home features the Elite Design package of upgrades, including burlap cabinets, quartz countertops, custom backsplash, large island in great room, stainless-steel GE Cafe kitchen appliances and single bowl sink. All bathrooms have quartz countertops with Kohler undermount sinks. Quality and energy efficiency includes tankless hot water heater, Tech Shield roof barrier & blown in wet cellulose insulation. Union Park, residents can indulge in amenities including

2466 W Rowel Road, Phoenix

$472,000
3 Beds 3 Baths 6807767 MLS 1,655 SqFt.
Located in the highly desirable FIRESIDE at Norterra! Don't miss this BEAUTIFUL, LOW MAINTENANCE living, 3 bedrooms & 2.5 baths home with Mtn. views and easy access to hiking/biking trails. Kitchen features cherry cabinetry, quartz counters, stainless appliances and gas range. Sliding door off the dining room leads to a charming private patio. The master has a walk-in shower with dual sink vanity & walk-in closet. Other features include a 2-car attached garage, garage cabinets, epoxy floors, newer carpet, soft water system & more! Quick freeway access to Taiwan Semiconductor Mfg Company (TSMC) and only a couple miles from the Norterra Shops with restaurants, grocery store, entertainment, and MORE! During your visit, stop by the community center and view the pools, spa, sport courts & gym

29350 N 22nd Avenue, Phoenix

$584,990
3 Beds 3 Baths 6807503 MLS 1,846 SqFt.
Welcome to the beautifully designed Papago plan, offering 3 bedrooms, 2.5 bath, with 1,846 sq ft of living space. It features a charming Farmhouse exterior and covered paved entry. The heart of this home is the stunning kitchen, featuring stainless steel GE Cafe gas range, microwave, dishwasher, complemented with white shaker cabinets, satin nickel hardware, quartz countertops and tile backsplash. Wood-look tile flows seamlessly downstairs, bath 2 and laundry room upstairs. Upstairs, you will find the luxurious owner's suite, a spacious walk-in closet, and a bathroom showcasing white cabinets and stylish floor tile. Two additional bedrooms share a full bath. The side yard is perfect for entertaining. Located in Union Park at Norterra, this home offers not just a living space, but a lifestyle. Tree-lined streets, sidewalks, a 5,500 sf recreation center with resort style pool, a kiddie pool, parks, pickleball court and more.

26111 N 23rd Avenue, Phoenix

$684,000
3 Beds 3 Baths 6807294 MLS 2,567 SqFt.
Welcome to Union Park at Norterra. The perfect blend of historic charm & ultra-modern living! This beautifully designed home offers nearly 2,600 square feet of open space in a vibrant neighborhood. The thoughtfully crafted floor plan features a stunning owner's suite, a spacious open loft, chef's kitchen w/ expansive island, sleek granite countertops & tile plank & carpet flooring throughout. The inviting backyard is perfect for relaxation, featuring patio pavers, gardening beds, and custom landscaping. Elevate your lifestyle with fantastic community amenities, including clubhouse, biking & walking paths, pickleball courts, enclosed dog park & a community pool with splash pad. Easy access to I17 with nearby shopping, restaurants & entertainment. A must see in N. Phoenix!

1926 W Lariat Lane, Phoenix

$709,990
5 Beds 3 Baths 6805566 MLS 2,618 SqFt.
The Pinnacle Floorplan features a gorgeous Spanish style exterior elevation with a covered front porch showcasing a paver walkway and front porch. Open concept great room with kitchen featuring GE Profile stainless steel appliances including 36'' 5 burner gas cooktop, single wall oven & microwave and dishwasher against two-tone white painted shaker cabinet perimeter and natural stained shaker cabinet island. Cabinet extras throughout including trash/recycling pullout, polished nickel cabinet hardware, boxed-in refrigerator, upgraded crown molding and more. Quartz countertops and tile backsplash in kitchen. 8' interior doors, 4-1/4'' baseboards throughout. 4-panel sliding glass door to sideyard,4-foot gate at rear of side yard. Gas stub for BBQ at side yard. Modified master bath; includes walk-in shower with linen closet and executive height vanities with painted shaker style cabinets. Shower to include clear 3/8" glass enclosure and cultured marble surrounds. Electrical upgrades include ceiling fan prewire, separate switch pendant light prewires over kitchen island, upgraded vanity lights and more. 6x36 ceramic tile throughout first floor, and in laundry and secondary bath. Primary bathroom to include 12x24 matte beige tile. Upgraded carpet and pad on stairs, in loft and bedrooms. Electric car charger outlet 50A/240V outlet, low voltage and plumbing upgrades throughout. Union Park offers Tree-lined streets, pedestrian-friendly sidewalks and a 5,500 sf recreation center with resort style pool an kiddie pool, shaded ramadas, parks, gathering areas, pickleball courts and basketball. Close to I-10, 101 and 303. Walking distance to restaurants, movies, entertainment and shopping.

2216 W Chisum Trail, Phoenix

$630,000
4 Beds 4 Baths 6803102 MLS 2,511 SqFt.
SPECIAL FINANCING for a limited time. Terms and conditions apply. Ask sales agent for details. This home offers 2,511 sq ft of living space with 4 bedrooms, 3.5 bathrooms, large 2-car garage, walk-in closets in every bedroom and the primary and secondary bedrooms feature their own ensuite bathrooms for added privacy and comfort This home features the Elevated Design package of upgrades, including burlap cabinets, quartz countertops, custom backsplash, large island in great room, stainless-steel GE Cafe kitchen appliances and single bowl sink. All bathrooms have quartz countertops with Kohler undermount sinks. Quality and energy efficiency includes tankless hot water heater, Tech Shield roof barrier & blown in wet cellulose insulation. Union Park, residents can indulge in amenities.

2444 W Rowel Road, Phoenix

$750,000
4 Beds 3 Baths 6802890 MLS 2,550 SqFt.
Discover this spacious, single-level home situated on a premium lot in the highly desirable master-planned community of Fireside at Norterra! The thoughtfully designed kitchen boasts ample cabinetry, marble countertops, and stainless steel appliances, making it both functional and stylish. The home features oversized tile flooring throughout, offering a sleek look while ensuring easy maintenance. The master suite includes a picturesque window, a luxurious spa-like bathroom with dual vanities, a separate garden tub, and a walk-in shower, as well as a generous walk-in closet. Step outside to your backyard oasis, complete with a covered patio, a sparkling pool, low-maintenance landscaping, and plenty of space for entertaining guests. Enjoy the exceptional amenities Fireside at Norterra has to offer, including a state-of-the-art community center with a gym, rock climbing wall, pools, tennis courts, playgrounds, and more. Plus, this home is conveniently located just steps from the scenic hiking and biking trails of the Sonoran Mountain Preserve.

29317 N 20th Avenue, Phoenix

$860,000
4 Beds 3 Baths 6802416 MLS 2,673 SqFt.
Tastefully updated home in the master planned community of Fireside at Norterra! Pristine curb appeal w/ low-care desert landscape, and 3 car garage. Inside you will find a spacious great room and bonus area for dining or lounging. High ceilings, graceful archways, elegant wood-look flooring, plantation shutters, and custom palette throughout. Gourmet kitchen is comprised of espresso cabinetry, walk-in pantry, quartz counters, subway tile backsplash, stainless steel appliances, pendant & recessed lighting, island w/ breakfast bar, and eat in area. Relax in the spacious primary bedroom, showcasing a pristine ensuite w/dual sinks & designer touches! Mature landscaping keeps the backyard shady to enjoy the pool/spa. Fireside amenities include gym, pools, tennis courts and more! Lastly, the lovely backyard includes a covered patio, extended seating area w/a fireplace, built-in BBQ, and a refreshing spa! Your new home is waiting for you, act now!

1536 W Blaylock Drive, Phoenix

$608,610
3 Beds 3 Baths 6802354 MLS 2,052 SqFt.
Ridgeline home plan with 2052 square feet on 2 levels with 3 bedrooms and 2.5 bathrooms and a 2 car garage. The exterior features Farmhouse style elevation, Pavers at the covered front entry and gas BBQ stub at side yard. Interior features 9' ceilings & 8' doors, open concept with stainless steel GE appliances including an under-cabinet hood, a built-in gas cooktop with five burners, and a built-in wall oven and microwave with trim kit. White painted shaker style cabinets with champagne bronze hardware, calming white mosaic backsplash, and quartz kitchen countertops. 6x36 wood-looking tile through the main level and in wet areas on 2nd level, primary bath to include 14x16 White Hex tile. Upgraded carpet and pad throughout. Electrical and low voltage upgrades to include flat screen ready recessed in wall TV Box, separate switch prewire for pendant lights above the kitchen island and prewire for ceiling fans in bedrooms. The garage is pre-plumbed for a sink and will also offer a 50A/240V outlet for electric vehicle. Union Park offers Tree-lined streets, pedestrian-friendly sidewalks and a 5,500 sf recreation center with a resort-style pool and kiddie pool, shaded ramadas, parks, gathering areas, pickleball courts and basketball. Close to I-10, 101 and 303. Walking distance to restaurants, movies, entertainment and shopping.

2224 W Chisum Trail, Phoenix

$740,000
4 Beds 3 Baths 6802267 MLS 2,550 SqFt.
Welcome to Fireside at Norterra Subdivision in North Phoenix, loaded with neighborhood amenities and surrounded by the lush Sonoran Desert skyline's natural beauty. Great cul-de-sac location and curb appeal, mountain views with no back neighbors, and the Trailhead right down the street! Meet the Radiance model with 2550 sq. ft. of interior living space, 4 BED 2.5 Baths and a 3 CAR Garage. Open concept main living with a warm color pallet, neutral tile floors, updated lighting with classic wood shutters, white trim and doors. Luxury vinyl plank flooring in the dining area and all bedrooms. The custom kitchen features bold blackened teal cabinets, dark granite countertops and island with contrasting white-glazed subway tile backsplash, decorative pendant lighting, Bosch stainless steel appliance package w/ a custom stainless steel S-curve range hood, and a spacious walk-in pantry for all your storage needs. Enter into your stylish and open master suite with beautiful mountain views and access outdoors, with wood shutters and an updated ceiling light/fan fixture. The Full Master Bath features separate granite vanities, a soaking tub, a shower, plus a walk-in closet. 3 additional bedrooms, a full bathroom plus a powder room provide plenty of interior living space. Custom shelving added in the garage to keep you organized. Embrace Arizona's year-round climate with your custom pergola, fire pit area, and a covered patio, perfect for dining outdoors or relaxing for the evening by the fire. Enjoy the community center with a heated lap pool, fitness center & classes, hot tub & sauna, rock climbing wall, tennis & basketball courts and with the Sonoran Preserve/Desert Vista Trailhead right down the street, you'll enjoy over 14 ml. of hiking trails. There truly is nothing to do except move in and live your absolute best life. Neighborhood mountain views, close proximity to I-17 and 303 freeway access, 15 minutes to TSMC, shopping, dining, entertainment, health care, and 30 min. away from beautiful Lake Pleasant Regional Park.

2033 W Steed Ridge, Phoenix

$990,172
4 Beds 3 Baths 6801320 MLS 3,271 SqFt.
Convenient location and the peace of mind are what living in a new home at Union Park offers you. This incredible home offers four bedrooms, three bathrooms, a retreat, a study, and a spacious three-car garage just minutes from shopping, restaurants, and freeway access. Designer-appointed 6''x24'' plank tile flooring, accent lighting, GE stainless appliances, upgraded shaker cabinets, and upgraded quartz countertops shine in the chef's kitchen. The owner's bath includes upgraded surfaces from floor to ceiling. Abundant natural light through large, picturesque windows highlights 10-foot flat ceilings and open sightlines throughout. The home features tremendous closet space and storage to satisfy any shopping enthusiast. Live your Arizona dream in Union Park.

1928 W Rowel Road, Phoenix

$1,181,000
5 Beds 4 Baths 6801025 MLS 4,604 SqFt.
SPECTACULAR Home located on an elevated lot with million dollar views & stunning sunsets off the sparkling pool! A FULL PACKAGE Entertainers dream!! OWNED Solar! Highly upgraded 4604 sq ft home has 5 large beds, dedicated office/den, huge loft, sitting room, library area and full movie theater room with terraced floor for seating. Situated on a private lot w/ pebble tech pool, above ground spa, beautiful stone decking & built in newer BBQ. Upgrades include elegant Iron door to private courtyard, (2) new AC Units 2024, wood floors, granite counters, gourmet kitchen with upgraded cabinetry, gas cooktop, butlers pantry w/ wine fridge, cozy highly upgraded fireplace at logia, 8 ft interior doors, soft water sys, RO, custom built in book shelves, plantation shutters, epoxy garage floor, beautiful pavers at walks and courtyard, built in sound. WOW. DO NOT miss this property. Learn why Fireside at Norterra is one of the most desired communities in AZ. 5 min from highway 17 & close to shopping/dining. The HOA amenities are spectacular including a fitness facility, heated lap pool, kids enormous playground pool, hiking trails, tennis courts, basketball courts, year round activities etc etc. Welcome home to Fireside at Norterra!!

27410 N 16th Avenue, Phoenix

$610,000
3 Beds 3 Baths 6799726 MLS 2,354 SqFt.
GORGEOUS NORTH PHOENIX TOWNHOME! 3-story townhome with a loft in the heart of North Phoenix, offering modern finishes throughout & quick access to highways, shopping, & dining. Enjoy wood-look tile flooring, plush carpeting in the right places, & a gourmet kitchen with quartz countertops, a large island, stylish shiplap backsplash, & top-of-the-line appliances, including a gas stovetop & wall ovens. The primary suite features a luxurious ensuite bath, while the upstairs includes a loft & a convenient laundry room. Relax on the rooftop terrace or the low-maintenance backyard with pavers & synthetic grass. A 2-car attached garage completes the package. You'll love living in Union Park with amenities like a pool, spa, sports courts, & more. Don't miss out on this move-in ready home!

1914 W Desert Hollow Drive, Phoenix

$775,000
4 Beds 3 Baths 6797069 MLS 2,550 SqFt.
This is a 4 bedroom, 2.5 bath and 3 car garage COMPLETE REMODEL in prestigious Fireside. This luxurious floor plan offers a gourmet dream kitchen with a huge quartz waterfall island that's perfect for entertaining. Upgraded cabinetry, stone backsplash, brand new refrigerator, and a walk-in pantry round out this beautiful kitchen. The attention to detail and luxurious touches throughout makes this home truly amazing. The remodeled owner's suite features a large soaking tub, new shower & large walk-in closet. There is a security system and cameras with 360 views of home. Cat 5 cable throughout home and in ceiling speakers for surround. On the other side of this split floor plan home are 3 additional bedrooms & 1.5 additional baths. A beautiful pool, majestic mountain views, and lots of pavers in the backyard make a great place to entertain. Enjoy all of Fireside's amenities including being just steps away from hiking and biking trails and access to the community amenities like state-of-the-art gym, pools, water park for the little ones, spa, tennis, parks and more!

2029 W Tallgrass Trail, Phoenix

$607,990
3 Beds 3 Baths 6796948 MLS 1,992 SqFt.
Welcome to the Perata plan, offering 1,992 square feet of elegant living space with a charming Craftsman exterior. As you step onto the pavers at the covered entry, you'll immediately appreciate the attention to detail in every corner of this beautifully crafted home. Stepping into the home, the white paint grade mission stair rail adds a touch of traditional craftsmanship while the 8' interior doors adorned create a sense of grandeur. This home's kitchen and greatroom open to a spacious outdoor space with a gas stub for BBQ ensuring the possibilities of effortless outdoor entertaining. The heart of the home, the kitchen, features stainless steel GE appliances including a 36'' chimney hood, a built-in gas cooktop with five burners, and a built-in wall oven and microwave with trim kit. There are white-painted 42" upper shaker cabinets at the kitchen with satin nickel hardware. A large single basin stainless steel sink with a Moen brushed nickel kitchen faucet completes this chef's dream kitchen. All bathrooms feature Moen Eva 8" widespread brush nickel premium faucets. The bathrooms continue the theme of elegance with white painted shaker cabinets and crisp white cultured marble tops with rectangular sinks. Throughout the downstairs and in bath 2 and the laundry upstairs, you'll find durable 8x36" Natural wood look tile, while the primary bathroom boasts 12 x 12 tile which compliment the primary bath shower, perfect for unwinding after a long day. All flooring is elegantly trimmed with upgraded 4 ¼" baseboards. This home is complemented by a soft water loop located in the garage for added convenience. Union Park offers Tree-lines streets, pedestrian-friendly sidewalks and 5,500 sq ft recreation center with resort style pool and kiddie pool, shared ramadas, parks, gathering areas, pickleball courts and basketball. Close to I-10 and 303. Walking distance to restaurants, movies, entertainment, and shopping.

26107 N 23rd Avenue, Phoenix

All information should be verified by the recipient and none is guaranteed as accurate by ARMLS. Copyright 2026 Arizona Regional Multiple Listing Service, Inc. All rights reserved.