Refine Search
Sort by
$1,350,000
5 Beds 3 Baths 6866512 MLS 2,778 SqFt.
Don't miss this beautifully updated ranch dream in the highly desirable Kachina Estates neighborhood! As you enter the front door, you are welcomed by a functional open concept with two living areas, formal dining space, and renovated kitchen, complete with shaker style cabinetry, sleek KitchenAid Pro Line appliances, and a quartz breakfast bar. 3 bedrooms sit on the first floor, one of which is a secondary master suite, and upstairs, you'll find a den/office and the oversized master retreat, both featuring spacious balconies with stunning views of Camelback Mountain. Master bathroom comes complete with a walk-in shower, detached tub, dual vanity sinks, and an extra laundry hook up in the walk-in closet! The backyard touts new cool decking, real grass, and a new pool. Come and see!

3824 N 50th Place, Phoenix

$1,630,000
5 Beds 3 Baths 6865155 MLS 2,650 SqFt.
Nestled on a quiet street in Arcadia Osborn, one of the most sought-after Arcadia neighborhoods in Phoenix, this move-in-ready, ranch style cottage home offers 5 bedrooms, 3 bathrooms, and a split floor plan that provides privacy and flexibility for families, guests, or home office needs. Remodeled by K2 Signature Homes in 2013, the residence combines timeless upgrades with classic Arcadia character. The home showcases European oak engineered hardwood floors throughout—including all bedrooms— stainless steel appliances, and an oversized peninsula island perfect for everyday living and entertaining.Enjoy the best of Arizona's indoor-outdoor lifestyle from the front courtyard with gas fireplace or the backyard oasis complete with a pool, spa, built-in BBQ, artificial turf, and stylish cabana (added in 2015). Located just minutes from Old Town Scottsdale, Camelback Mountain, and popular local Arcadia restaurants and shops, this home sits within walking and biking distance to the canal, top-rated schools, and neighborhood favorites like The Henry, OHSO, and LGO. If you've been searching for a move-in ready Arcadia home with a pool, this property delivers luxury, comfort, and convenience in one of Phoenix's premier zip codes85018

3308 N 51st Street, Phoenix

$1,195,000
4 Beds 3 Baths 6860011 MLS 2,514 SqFt.
Welcome to this exquisite 2016-built luxury home in the heart of Arcadia! Nestled in the exclusive Arcadia Orchard community—an enclave of just five custom-built homes—this stunning property offers four bedrooms, an office, a spacious loft, and four bathrooms, ensuring ample space for both family and guests. The primary suite is conveniently located downstairs, featuring a resort-style bathroom with a soaking tub, walk-in shower, and an oversized walk-in closet. The open-concept design boasts soaring 20-foot ceilings, seamlessly connecting the kitchen, dining area, and living room. The chef's kitchen is a showstopper, complete with stainless steel Sub-Zero appliances, a Wolf gas range, an oversized island, and abundant cabinetry for storage. Step outside to your lush, private backyard oasis, perfect for entertaining or unwinding. Enjoy the beautifully landscaped space, ideal for relaxing under the Arizona sky. Situated in an incredible cul-de-sac location, this exclusive community offers both privacy and convenience, just steps from Arcadia's most beloved dining spots, including The Vig, La Grande Orange, and Postino. Don't miss this rare opportunity to own a custom-built masterpiece in one of the most sought-after neighborhoods!

3720 N 40th Place, Phoenix

$475,000
2 Beds 2 Baths 6857521 MLS 1,024 SqFt.
*NEW - HVAC replaced on 5.16.25* Designed by iconic mid-century architect Al Beadle in 1963, Three Fountains is a prized community known for its timeless design and concepts ahead of its time. This quiet and cozy corner unit, tucked away from 40th Street, offers both tranquility and prime access in the heart of Arcadia Lite—just minutes from LGO, Ingo's, the canal path, and Kachina Park. Inside, the home has been tastefully updated with quartz countertops, a stylish backsplash, reverse osmosis system, and premium stainless steel appliances. The space is light and airy thanks to an upgraded floor-to-ceiling double-pane sliding glass door and windows, all framed with custom shades and freshly painted interiors. The primary bedroom features stunning Camelback Mountain views and sunrise light, while the second bedroomcaptures the sparkling city skyline and colorful sunsets. With an in-unit washer/dryer and abundant storage and closet space, this condo blends style, comfort, and functionality.

4411 N 40th Street Unit 59, Phoenix

$1,560,000
4 Beds 4 Baths 6852863 MLS 2,454 SqFt.
Newer construction in the heart of Arcadia Osborn this total remodel and addition was completed in January 2024. Featuring 4 bedrooms and 3.5 bathrooms, this home boasts an open floor plan with wood flooring throughout, an upgraded appliance package, and wet bar. The spacious primary suite offers sliding doors giving backyard access and pool views, a soaking tub, large walk-in shower, and generous closet. Enjoy seamless indoor-outdoor living with a wall to wall glass slider that opens to a backyard oasis with a pool, built-in BBQ, artificial turf, and Camelback Mountain views. Additional highlights: water softener, RO system, surround sound. Minutes from AZCC, Veritas, Arcadia Park, and all the Arcadia hot spots.

5410 E Verde Lane, Phoenix

$1,495,000
4 Beds 3 Baths 6851624 MLS 2,390 SqFt.
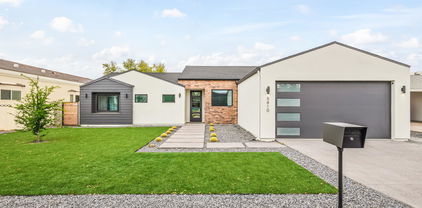
This is where your story starts!!! Absolutely charming Arcadia ranch home located in one of the most idyllic neighborhoods around. From the moment you arrive, the curb appeal will WOW you. Striking black windows and roof, gorgeous landscaping with huge trees, brick patio, cross buck fence and lovely white roses. Interior is just as impressive with wood floors, gorgeous great room anchored by a huge white brick fireplace. Classic white kitchen w/ black counters, stainless appliances and big island overlooking family and dining rooms. Split Primary Bedroom with large bath and an office/sitting area..3 beds and 2 baths on the other side of home. Great backyard with brick patio and awesome views of Camelback. Loads of grass, 2 car garage with EV charger and the best neighbors! WELCOME HOME!!!

4916 E Flower Street, Phoenix

$2,620,000
5 Beds 5 Baths 6850815 MLS 3,530 SqFt.
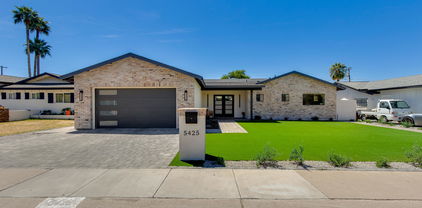
Welcome to an exceptional custom residence on an expansive 11,363 sq ft corner lot in the heart of highly coveted Kachina Estates — one of Arcadia's most desirable enclaves. Built in 2022, this architectural masterpiece offers 5 bedrooms, 5 bathrooms, and 3,530 sq ft of thoughtfully designed living space, including a private casita and a striking steel-and-glass enclosed office. From the moment you enter, you're met with a seamless blend of modern luxury, timeless design, and state-of-the-art amenities. Enjoy views of Camelback Mountain and effortless indoor-outdoor living - perfectly suited for both relaxed everyday moments and grand entertaining. Gourmet chef's kitchen with show-stopping space featuring a 48'' Wolf dual fuel range and custom leather-paneled 30'' refrigerator and 30" freezer columns. Prep kitchen includes a steam oven, speed oven, 2nd dishwasher and Sub-Zero refrigerator. Host with ease thanks to a Sub-Zero wine fridge, beverage center, Dacor wine dispenser and built-in Nugget ice maker. Designer finishes including Visual Comfort lighting, built-in speakers throughout, Crestron home automation, and motorized roller shades throughout. Spa-inspired bathrooms include the luxurious primary suite featuring a Native Trails concrete soaking tub, a walk-in shower with a full-length bench, and TOTO bidet toilets. Steam shower in separate bathroom. Convenience at every turn, double-stacked laundry and thoughtful storage solutions enhance everyday ease adjacent to the master closet. Outdoor oasis: resort-style pool with swim-up bar, integrated outdoor audio, and spa with LED color-changing lights. Covered patio with a misting system, built-in bar, pellet smoker/grill, flat-top grill, outdoor fridge. Air-conditioned third-car garage with direct access to a fully equipped casita  complete with a Sub-Zero fridge, Wolf induction cooktop, dishwasher drawer, microwave drawer and full bathroom, ideal for guests or a private studio. Chic front courtyard with custom metal fencing and misting system  perfect for serene mornings or vibrant gatherings. From tap-to-touch faucets to a full suite of Wolf, Sub-Zero, and Cove appliances, every detail has been meticulously curated to elevate daily living. This is more than just a home  it's a statement of refined design, elevated comfort, and luxury living in one of Phoenix's most prestigious zip codes. Don't miss your opportunity to own this one-of-a-kind Arcadia gem.

3425 N 50th Place, Phoenix

$1,742,000
4 Beds 6 Baths 6847616 MLS 4,822 SqFt.
Located in a gated enclave near the Arizona Country Club, this stunning Arcadia estate offers an unbeatable blend of luxury, lifestyle, and value. With 4 spacious ensuite bedrooms, a private fitness room with Camelback Mountain views, a custom theater room, and a gourmet kitchen, this home is thoughtfully designed for both comfort and entertaining. Architectural details like stone archways, carved fireplaces, hand-forged ironwork, and solid wood doors add timeless charm. Step outside to your resort-style backyard complete with a heated pool and spa, sport court, turf play area, children's play set and outdoor kitchen, truly an entertainer's dream. Energy-efficient living is a bonus with owned Tesla solar panels, three Powerwalls, and an EV charger. Perfectly positioned for canal bike rides to Arcadia or Old Town Scottsdale This is elevated Arizona living at its finest.

3675 N 59th Place, Phoenix

$1,700,000
4 Beds 3 Baths 6845435 MLS 2,570 SqFt.
Final opportunity — seller will withdraw listing in July to pursue other options. Situated on the deepest backyard along the Arizona Country Club Golf Course, this AWARD-WINNING, fully upgraded home offers unparalleled privacy and breathtaking views. NO HOA. Within a short bike ride to Old Town entertainment district. Step inside to discover an open, light-filled floor plan featuring vaulted ceilings, expansive glass walls, and custom Euro-modern cabinetry. The chef's kitchen boasts Thermador appliances, a built-in wine cabinet, and sleek modern finishes. Smart-home automation controls Lutron lighting, Hunter Douglas motorized shades, security, and climate—powered by two Bosch 19 SEER HVAC units with humidity control for year-round comfort. Retreat to the primary suite, where Classy Closets systems provide elegant organization, and a spa-inspired bath offers tranquility. Bedrooms feature newer carpeting, while the entire home is illuminated with designer LED lighting. Outdoors, a resort-style backyard awaits with a new outdoor living area, lush lawn, high-end landscape lighting, and precision irrigation. Entertain effortlessly with a year-round holiday lighting package that transforms the space into an oasis. A Navien tankless water heater and AmeriFlow water treatment system enhance efficiency and wellness. A rare opportunity to own a J.S. Tang (MCM master) architectural gem, this fully upgraded mid-century modern residence blends timeless design with cutting-edge luxury. This is an unparalleled fusion of architectural heritage and contemporary luxury. Sellers are willing to offer a credit towards buyer's purchase.

5960 E Orange Blossom Lane, Phoenix

$1,475,000
4 Beds 3 Baths 6841668 MLS 2,493 SqFt.
Experience refined living in this stunning, turn-key Arcadia Lite home perfectly positioned on a North/South lot. This property features vaulted ceilings, custom cabinetry, fresh interior paint, brand-new carpet, and exquisite Carrara marble countertops. An oversized telescoping sliding door allows for seamless indoor/outdoor living, opening to a private oasis with a sparkling pool and multiple entertaining areas. In addition to the dedicated dining area and spacious laundry room, this thoughtfully designed split floor plan includes a versatile bonus room that can be utilized as an office, media/game/craft, or playroom, ideally located between two identical guest bedrooms. The direct-entry garage boasts ample built-in cabinetry, a wall-mounted tool organizer, and epoxy floors!

4110 E Indianola Avenue, Phoenix

$2,025,000
4 Beds 3 Baths 6841268 MLS 2,750 SqFt.
You won't find a nicer home in this area, an exquisite renovation by custom builder Nance Construction. Formerly the builder's personal residence, no detail was spared. Imported French brick adorn the entry and patio, while wide plank oak floors, custom cabinetry and mill work elevate every room. The chef's kitchen with new appliances features a beautiful built in banquette with large walk in pantry and bar. In the primary suite, you'll find vaulted ceilings, Italian plaster and a truly spa like bathroom with steam room and extra large closet. Head out back for an absolutely breathtaking private paradise including a large covered patio newer pool/spa and large garden. The laundry room hosts a secondary fridge and freezer alongside double stacked washer/dryer with custom cabinets. The garage is oversized, both lengthened and widened and features 240v for an EV charger. There are newer floor to ceiling built in cabinets along one side, providing all the storage you need. It also holds 2 Tesla Power Wall units hooked up to a solar system that is owned outright - making this home as smart as it is beautiful and almost entirely off grid. This masterpiece includes a centralized AV system with 2 audio zones and cut off volume switches for the rooms. The patio features built in heaters and misters with custom curtains and a dreamy outdoor grilling station. 2 brand new heat pumps were installed last year and are operated by a Nest thermostat system. The mature grounds host a living hedge porch surround and multiple fruit bearing trees including apple, pomegranate, meyer lemon, kumquat, orange and fig along with several potted plants. There is also a cactus and succulent garden at the front entry which explodes with color every spring. There are 3 additional parking spaces not blocking the garage and the driveway is paved with tumbled brick which carries into the side yard. In the side yard, you'll find a small grass run for pets and 3 lockable Tuff brand storage sheds. There isn't a stone unturned in this home and it is hands down the best value in Arcadia Osborn.

4062 E Whitton Avenue, Phoenix

$875,000
4 Beds 2 Baths 6839563 MLS 1,792 SqFt.
Welcome to this beautifully-maintained 4bed 2bath home located on the best corner lot in the heart of Arcadia Lite! Enjoy Camelback Mountain views and a large covered patio, perfect for relaxing or entertaining. Inside, you'll find a well-cared-for interior, featuring granite countertops, a gas stove, and an updated laundry room. This home boasts a 2-car garage, no HOA, and unbeatable access to the best of the area — just minutes from Sky Harbor airport, Arcadia High School, Old Town Scottsdale, and within walking distance to the greenbelt path, OHSO Brewery, and Little O's Arcadia. Incredible value! An opportunity to own a home surrounded by $2M new builds. A rare find with huge upside! Don't miss out on your chance to live in one of Phoenix's most vibrant neighborhoods!

4815 E Clarendon Avenue, Phoenix

$920,000
3 Beds 3 Baths 6836372 MLS 2,031 SqFt.
Nestled in the heart of the coveted Arcadia-Osborn neighborhood, just minutes to new restaurants and Camelback Mountain. This well cared for home offers the perfect blend of timeless charm and modern convenience. With its lush landscaping, oversized corner lot, and inviting curb appeal, this property presents an exceptional opportunity to live in one of the most desirable areas in Phoenix. The yard is irrigated and is an entertainer's dream, featuring a generous covered patio, diving pool, and ample space for grilling and entertaining. Formal Living spaces, Family room with built in cabinets, upgraded cabinets with roll out drawers, granite countertops, Tilt floors and real wood floors, bonus room and a pool bath. 3 bedroom and 3 baths, loads of storage, and views of Camelback Mountain.

4249 E Mitchell Drive, Phoenix

$1,400,000
3 Beds 3 Baths 6835587 MLS 2,336 SqFt.
This newly renovated organic modern ranch with guest house located at the end of a quiet cul-de-sac is ready for your personal touches to make it home. With vaulted 12+ foot ceilings, an open floor plan, and a huge waterfall island, this home is made for entertaining. The chef's kitchen features custom cabinets, a luxury 48-inch range, built in microwave drawer, dry bar, and a huge butler's pantry with plenty of custom cabinets for storage and a prep sink. The great room opens to a large private backyard with a fire pit, putting green the shape of AZ, large 16' x 36'swimming pool, and expansive mature landscaping for seamless indoor/outdoor living. Just off the pool is a 160-square-foot guest house with heat, AC, and a loft that can be used as ADU/crafts/office/pool house etc.. The primary suite offers a walk-in closet and a beautifully appointed primary bath with a double vanity and private water closet. There is a spacious laundry room with custom cabinetry, a large sink, and a beautiful drop zone that combines beauty and function. The large two car garage is complete with floor to ceiling built in cabinets for ample storage space. There is also a 10 x 12 Tuff Shed with power in the backyard that provides great storage and a helpful workspace for projects. This renovated home has fresh paint inside and out, a new AC unit, a new pool pump, and is centrally located in a sought-after neighborhood in lower Arcadia, close to great schools, restaurants and entertainment.

4642 E Pinchot Avenue, Phoenix

$740,000
4 Beds 4 Baths 6835494 MLS 2,400 SqFt.
Check out this lovely 4 bed, 3 bath residence now for sale in Arcadia Osborn area on a lot and a half! Featuring a large front yard cool green lawn, RV gate, and a welcoming front porch. Inside you will find a spacious living area and family room w/elegant wood-look flooring and neutral palette throughout. The fabulous kitchen is equipped w/everything you'll need for preparing your favorite meals, ample cabinetry w/crown moulding, a pantry, solid surface counters, recessed lighting, and stainless steel appliances. Relax & unwind in the primary bedroom, showcasing soft carpet, a walk-in closet, and a full ensuite for added comfort. Covered patio in back is extra large with room for more than one pool table. Expansive rear yard and side yard

4402 E Mitchell Drive, Phoenix

$1,345,000
5 Beds 3 Baths 6834095 MLS 3,435 SqFt.
Welcome to this beautifully remodeled home in the highly sought-after Arcadia neighborhood of Phx! Boasting 5 bedrooms, including a large junior suite & 3 full baths. The split primary suite features a private sitting room, creating a true retreat within your home. The open-concept floor plan is perfect for both everyday living and hosting guests. A chef's dream kitchen is outfitted with high-end finishes including shaker-style cabinets, a 6-burner Milano oven, a Monogram refrigerator, a Zephyr hood, Bosch dishwasher, built-in drawer microwave, a pot filler, and two large quartz islands offering ample counter space for cooking and entertaining. 3 sets of French Doors fills the space with natural light. A rare 500+ sqft finished basement adds lots of versatility.

4239 E Mitchell Drive, Phoenix

$672,000
4 Beds 3 Baths 6833942 MLS 2,242 SqFt.
Wonderful Santa Barbara style home nestled in the highly sought after & rarely available Artisan Commons, located in Arcadia. This home is on an interior, corner lot within this gated community offering privacy & security. This inviting & spacious, 4 bedroom, 2.5 bath home offers 2240+ sq. feet & a 2 car garage. Upon entering the home, you have a family room filled w/ natural light, a formal dining area, a kitchen that opens to the family room w/ gas fireplace, & a guest bathroom. Kitchen is complete w/ double ovens, a gas stovetop, large island, & pendant lighting. Off of the living areas, the large side veranda is private & has a built-in BBQ. Upstairs is an open feeling w/ tall ceilings & 8' doors throughout. The large primary suite has its own private balcony, walk-in closet, & double sinks w/ full bath. 3 generous sized guest bedrooms & a large secondary bathroom w/ double sinks. The community boasts of a community pool, sport court, & dog park area - all for a low HOA! This lock & leave is close to the green belt - walk or bike to local restaurants - OHSO, JT's, The Spot, or your local Safeway! Priced at just over $300 a square foot, this home is a no-brainer investment, get it before it's gone!

2918 N 48th Place, Phoenix

$1,045,000
4 Beds 3 Baths 6833917 MLS 2,529 SqFt.
STUNNING TURN KEY HOME IN ARCADIA OSBORN FOR AN UNBEATABLE PRICE: Improvements & updates include New Roof, New HVAC, Attic Insulation, Milgard Windows, Wood Flooring, Bosch Appliances, Spanish Quartz Counters, 3 Bathrooms, Plantation Shutters, Primary Cloffice (closet-office) with custom Cabinetry, Interior/Exterior Paint & RO system. OUTDOOR UPDATES: Resurfaced Pool, Pool Pump, Pool Filter, Commercial Grade Misting System, a 130'' x 130'' Projector Screen, built-in BBQ, Epoxy floors in garage & motor on remote operated gate. Located in a vibrant, family-friendly area! Just steps from a 2-mile greenbelt, a short bike path to Scottsdale, a neighborhood park, top-rated restaurants, a grocery store, and within easy walking distance to schools catering to every stage of educationall in the desirable Scottsdale School District. A true testament to pride of ownership and a rare opportunity for the next owner!

3016 N 49th Street, Phoenix

$1,925,000
5 Beds 5 Baths 6833321 MLS 3,939 SqFt.
Experience modern living in this brand new construction home. Meticulously crafted, this property offers the latest in architectural design and amenities. The large kitchen is at the heart of the home overlooking the great room and has oversized island, custom cabinetry and Quartz countertops. A Butler's Pantry connects the kitchen to the formal dining room. A glass sliding door opens the great room up to the backyard with sparkling pool, built-in BBQ, and large turf space. The spacious primary suite is downstairs, along with another en-suite bedroom. The primary suite has entrance out to backyard, spa-like bathroom and oversized custom closet. Upstairs you will find a large loft/den plus three additional bedrooms. Located in Arcadia, this home offers convenient access to it all!

4318 E Cheery Lynn Road, Phoenix

$1,900,000
5 Beds 4 Baths 6832866 MLS 2,777 SqFt.
Nestled in the heart of Arcadia, this charming 5-bed, 4-bath home was built in 2016 & underwent a stunning 2023 remodel by The Lifestyled Co., blending timeless elegance w/ modern comforts. Soaring ceilings, wide doorways, warm wood flooring & custom cabinetry create an inviting, open feel throughout. Great room showcases a sleek fireplace, flanked by bespoke built-ins, while the chef-inspired kitchen impresses w/ high-end appliances, a spacious island & stylish finishes—perfect for gathering. Cozy up by the indoor & outdoor fireplaces, step outside to your private retreat featuring a built-in BBQ, lush turf & a solar-heated PebbleTec pool w/ an oversized Baja step. Complete w/ Meyer lemon & tangelo trees, this home sits in a prime location near local hotspots. A true Arcadia Gem!

4507 E Weldon Avenue, Phoenix

All information should be verified by the recipient and none is guaranteed as accurate by ARMLS. Copyright 2026 Arizona Regional Multiple Listing Service, Inc. All rights reserved.