Refine Search
Sort by
$645,000
3 Beds 2 Baths 6835258 MLS 1,996 SqFt.
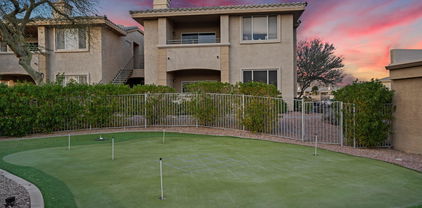
Beautifully-updated home in a prime neighborhood w/ fantastic outdoor living spaces! This thoughtfully designed great-room floor plan is perfect for gathering & entertaining. The modern, remodeled kitchen features an oversized waterfall island, cabinetry made by ''Sollid Cabinetry'', gas cooktop & sleek finishes, making it the heart of the home. The spacious primary suite includes a cozy sitting area & an oversized custom walk-in closet. The guest wing offers two large bedrooms, a full bath & ample storage. Step outside through the French doors to a backyard built for relaxation & fun—a newly-replastered pool, above-ground spa, gazebo, firepit & bocce ball court create an ideal setting for entertaining. Inside, all-tile flooring enhances the home's modern, low maintenance appeal

16617 S 16th Avenue, Phoenix

$850,000
5 Beds 3 Baths 6833577 MLS 2,950 SqFt.
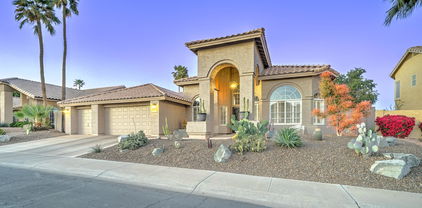
Beautiful Home with Spectacular Backyard! Fantastic oversize resort-like backyard is perfect for fun, relaxing and entertaining friends and family! Enjoy the sparkling pool, heated spa, travertine decking, outdoor kitchen, turf area and putting green. 5 bedrooms. 3 full baths. Bedroom with full bath on main level. Elegant beautifully remodeled kitchen with center island. Family room with fireplace, custom media wall and wet bar area. Large Owner's Bedroom Suite with remodeled luxury bath and deck overlooking backyard. 3-car attached garage with epoxy floor. Highly desirable Kyrene schools and Desert Vista HS. Close to Desert Foothills Park and The Foothills Golf Club. Close to miles of terrific hiking trails on South Mountain Preserve. Easy access to Loop 202. Act fast!

1679 E Saltsage Drive, Phoenix

$365,000
3 Beds 2 Baths 6832395 MLS 1,357 SqFt.
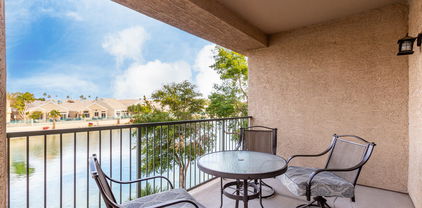
Discover an exceptional opportunity in the highly sought-after Ahwatukee Foothills! This IMMACULATE, turn-key ready 3-bdrm, 2-bth condo, boasting nearly 1,400sq ft of upscale living, is a true gem. With a motivated seller and an impressive $40,000 in recent upgrades & remodels, this home offers unparalleled value. Nestled within a resort-like community, you'll be captivated by stunning mountain views and the convenience of being steps away from dining, top-rated schools, parks, golfing, and mountain trailheads. Imagine starting your day with breathtaking mountain view sunrises from your private patio, coffee in hand. Step inside to a thoughtfully redesigned floor plan, showcasing the extensive $40k investment. The heart of the home, a beautifully remodeled kitchen, is a chef's dream, featuring stainless steel appliances, updated cherry wood cabinetry, a stylish tile backsplash, recessed lighting, and a newly added pantry. Throughout the living space, you'll appreciate the elegant plantation shutters, sophisticated 5" baseboards, upgraded tile flooring, and newer A/C system! The primary suite provides a serene retreat with its own private exit to the outdoor patio, a luxurious en-suite bathroom, and a spacious walk-in closet. The two additional bedrooms are generously sized, each offering ample closet space, while both bathrooms have been tastefully updated, and bedrooms freshly painted. Just outside your doorstep, is your very own GARAGE and carport! And steps away, the amenity-rich community of San Simeon awaits. Indulge in leisure with two sparkling community pools (one heated), a relaxing jacuzzi, a state-of-the-art fitness center, and a fun putt-putt golf area. Enjoy the tranquility of a scenic lake with picturesque lakeside trails, engage in friendly competition on the sand volleyball court, or host gatherings at the BBQ areas with ramadas amidst lush green belts. There is plenty of parking for all your family & friends! The clubhouse further enhances your lifestyle with pool tables and a business center. Conveniently located with easy access to major freeways and just a 20-minute drive to Phoenix Sky Harbor International Airport, this condo offers the perfect blend of luxury, comfort, and accessibility. Come experience the best of desert living!

16013 S Desert Foothills Parkway Unit 2120, Phoenix

$817,500
5 Beds 4 Baths 6831201 MLS 3,282 SqFt.
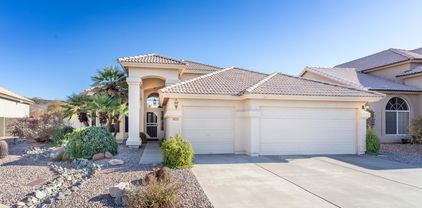
Original Owners are downsizing from this customized UDC model w/ 5 full bedrooms, 3.5 bathrooms, plus Office and Huge Bonus Room on nearly a 1/4 acre lot. Chefs will delight in the updated kitchen w/ granite countertops, extended island, stainless steel high-end appliances, and custom cabinetry. Primary & Secondary Bedrooms are all oversized with walk-in closets. Home boasts vinyl plank flooring, custom built-ins & storage through-out. Enjoy your private oasis backyard with refreshing pool, covered patio, large grassy area & stunning views. Garage has built in cabinets, epoxy floor & huge RV gate & pads for all your toys. Near Hiking Trails, Bike paths, Golf, Parks, A+ Schools & more. +Some Furniture for Sale.

16606 S 15th Lane, Phoenix

$925,000
5 Beds 5 Baths 6830949 MLS 2,927 SqFt.
Beautiful home located in the Foothills of Ahwatukee in highly sought-after gated community. Featuring tastefully designed farmhouse architecture, you are greeted with prominent wrought iron front door, stone facade, driveway pavers extended to property line, artificial grass, curated rock. Kitchen boasts quartz countertops, s/s appliances, including gas cooktop, RO filtration system, breakfast bar. Remote-control sunshades offer privacy and shade to kitchen, dining area, living room, study. Clean, crisp, upgraded primary bedroom connects seamlessly to extended double sink vanity, shower plus large walk-in closet. Secondary bedrooms and laundry feature mountain views to the north. Glass doors open up to entertainers dream backyard with play pool, fire pit, built-in BBQ, artificial grass. Privacy hedge at back provides added solitude and greenery to yard. This sophisticated property boasts 5 bedrooms and 4.5 bathrooms and has been updated throughout with modern fixtures and finishes, including tile upstairs and down, elegant light fixtures, ceiling fans, upgraded backyard travertine, built-in ceiling speakers inside and out perfect for surround sound and entertaining, evening pool lights, and outdoor landscape lighting. An open floor plan with raised flat ceilings creates an open and inviting feeling. An ample loft greets you at the upstairs landing with generous room for furniture along with an upstairs laundry room equipped with Electrolux washer and dryer. The kitchen boasts under cabinet lighting and an upgraded expanded pantry. Large, extended, tandem 3 car garage with soft water system and brand-new water heater. Gated neighborhood offers children's playground, walking paths, large grass areas, and basketball court. Located in the award-winning school district of Kyrene and moments from South Mountain Preserve hiking trails, shops and restaurants this home has something to offer everyone.

717 E Deer Creek Road, Phoenix

$390,000
3 Beds 2 Baths 6830823 MLS 1,357 SqFt.
VIEWS FROM EVERY ROOM! Experience the best of desert living in the highly sought-after San Simeon community in the Ahwatukee Foothills. This beautifully updated 3-bedroom, 2-bathroom condo offers breathtaking lake and mountain views, plus access to over 57 miles of scenic trails, a top rated golf course and resort-style amenities. Enjoy single level living in this second story condo with a bright, open floorplan with diagonally set tile and recently upgraded finishes including newly remodeled bathrooms, a new HCAV unit, water heater, and the best in al fresco dining on the patio with sunset views. The move-in ready greatroom floor plan includes a fully stocked kitchen with granite counters, breakfast bar seating, and updated stainless steel... ...appliances, while the primary retreat includes access to the outdoor patio through the separate exit. As a resident, enjoy two sparkling pools, spa, a fitness center, and clubhouse for gathering family and friends. Within walking distance to grocery stores, restaurants, entertainment and more - this is the perfect unit for your lock and leave lifestyle or year round residency!

16013 S Desert Foothills Parkway Unit 2089, Phoenix

$1,140,000
3 Beds 3 Baths 6830718 MLS 2,712 SqFt.
Welcome to this beautifully remodeled home in the Foothills! This modern, open-concept property boasts three bedrooms, a den, and 2.5 bathrooms. Upon entering, you are welcomed by an elegant foyer with custom lighting that flows into a formal dining or living area, featuring two sets of bi-fold doors that facilitate seamless indoor/outdoor living. You'll find large-format 24'' x 48'' tile throughout the main living spaces, tile flooring in the bedrooms and bathrooms, wood shutters in the front room, and motorized window coverings. The kitchen and bar area features high-end custom cabinetry for optimal storage and style, complemented by stunning quartzite stone countertops with a waterfall edge. A dedicated wet bar area featuring a custom wine rack, two pull-out refrigerators, a wine refrigerator, and an ice maker enhances the space for entertaining. The kitchen includes modern amenities such as an oversized island, a gas stove and oven with a custom-designed range hood, built-in microwave and refrigerator, beautiful backsplash, and plenty of cabinet space. A hand-painted mural behind the bar and ceramic tile accents below it add artistic flair and character to the area. The spacious great room features a modern steel-wrapped fireplace that adds warmth and ambiance. Decorative accents, such as a custom floating mantel and shelves crafted from natural walnut, enhance the space's warmth and cohesion. A decorative beam elegantly connects the kitchen and great room. The primary suite is a true retreat. It features a custom solid steel barn door with a full-length mirror on the back side that leads to a luxurious, spa-like ensuite bathroom. This bathroom boasts quartzite countertops, dual vanities, a custom oversized tiled shower, extra built-in cabinetry, and a spacious walk-in closet. In addition, two sizable bedrooms offer ample closet space and a versatile den, which can easily be converted into a bedroom with custom barn doors. The secondary bathrooms have been beautifully renovated to create a spa-like experience, with upgraded flooring, new shower tiles, and high-quality fixtures. The half bathroom has also been revitalized, showcasing a custom mural wall covering, a designer sink, and an elegant pendant light. Step outside to your backyard oasis, where you can relish the privacy of your hillside lot. The backyard has been transformed into an exceptional entertainment space, featuring a pool with a custom oversized waterfall that can be heated or chilled. Structural modifications have removed a column from the overhang, allowing for unobstructed views of the hillside, pool and the BBQ area. The built-in BBQ grill and a separate single burner expand your outdoor cooking options. A custom-built pergola with integrated lighting provides shade and creates ambiance for evening gatherings, while a high-performance ceiling fan guarantees comfort all year round.

16060 S 4th Street, Phoenix

$649,900
3 Beds 3 Baths 6829061 MLS 2,669 SqFt.
This beautiful turnkey home is located in the sought-out community of Fairways at the Foothills. The home features custom paint throughout, eat in kitchen and family room w/fireplace and a mountain view that flows to the backyard with its extended patio which is great for entertaining. and relaxation. Upgrades include ceramic wood-grain tile, custom kitchen herringbone backsplash, plantation shutters and custom Hunter Douglas Blinds, newly remodeled master bathroom, new carpet throughout and custom front door. Two dual speed Goodman ACs installed in 2024 with a 10-yr transferrable maintenance plan. Backyard boasts lush low maintenance landscaping. The loft upstairs is perfect for an office or can be converted into another bedroom. The home shows pride of ownership and is a must see.

16008 S 13th Way, Phoenix

$275,000
2 Beds 2 Baths 6828560 MLS 1,048 SqFt.
Watch the video to see all this fantastic location has to offer. Stunning Mountain Views nestled in the Foothills of Ahwatukee. Fantastic 2-Bedroom, 2-Bathroom on Ground Level with a Patio. New Flooring, New Paint! Great Open Concept Floor Plan! Move In Ready with New Fans and Canned Lights. Both Bedrooms have Walk-in Closets! Low Maintenance - Roof and Exterior Maintenance taken care of by HOA. Community Amenities include a Large Clubhouse, Fitness Facility, 2 Pools, BBQ Ramadas, Volleyball Sand Court, Walking Trail around the Lake. Easy Freeway Access and Close to Foothills Golf Club, Desert Foothills Park, South Mountain Park Hiking and Biking Trails, Shopping and Dining! This is Resort Style Living in the Beautiful Foothills of Ahwatukee!

16013 S Desert Foothills Parkway Unit 1133, Phoenix

$558,000
3 Beds 2 Baths 6827221 MLS 1,792 SqFt.
Seize the chance to own this delightful 3 bdrm home in Foothills Club! Immaculate! You're welcomed by an inviting living room w/ high ceilings, a soothing palette, blinds, & attractive tileflooring. Unwind in the cozy family room, perfect for relaxing evenings with loved ones. The well-appointed remodeled kitchen comes w/ granite counters, chic pendant lighting, ample wood cabinetry , crown moulding, built-in appliances, & a unique two-tier island w/ breakfast bar for casual meals. The main bedrooms include sliding doors that lead to the backyard for seamless indoor-outdoor living, soft carpeting, an ensuite w/ double sinks, and a walk-in closet. Enchanting moments await in the backyard, complete with a covered patio and a refreshing pool for cooling down on hot days. Make this yours toda

16601 S 16th Drive, Phoenix

$563,000
3 Beds 2 Baths 6826590 MLS 1,520 SqFt.
Nestled in the sought-after Foothills Community, this well-kept 3-bedroom, 2-bathroom home is freshly updated with elegant two-toned paint, creating a warm and inviting atmosphere. Designed for both comfort and style, this home offers a formal living room and a spacious family room, providing plenty of space for relaxing and entertaining. Check out the newly remodeled, stunning kitchen, featuring granite countertops, a tasteful backsplash, and top-of-the-line stainless steel appliances. The expansive master suite is a true retreat, offering updated master bath with a soaking tub, walk-in shower, and a private exit to the backyard, your own peaceful escape. Located just minutes from major freeways, shopping, dining, & entertainment, this home offers convenience you've been looking for.

1229 E Glenhaven Drive, Phoenix

$812,500
5 Beds 4 Baths 6824877 MLS 3,300 SqFt.
Enjoy exceptional privacy on this premium corner lot, uniquely positioned with no neighbors to the south, east, or west. Discover this stylish 5-bedroom, 3.5-bath home in highly desirable Foothills Club West neighborhood. Designed for comfort & style, this home offers an inviting & spacious layout perfect for families who love to relax or entertain. Home layout features a first-floor master bed/bath with His & Her Walk-In Closets & a second-floor Ensuite with private balcony access, offering a serene retreat & enhanced privacy for family or guests. Thoughtful design elements, including a stylish wet bar, a cozy gas fireplace, shutters & recessed lighting, add warmth & sophistication to the home. Experience the ultimate Backyard Oasis, enhanced by a $100,000 Remodel designed for luxury & entertainment. The Custom Pergola, complete with electric & lighting which makes for an inviting space, while the eat-in seating for eight with a stunning travertine countertop which adds both style & functionality. Outfitted with Premium Twin Eagle Outdoor Stainless Steel Appliances including refrigerator, sink, gas grill, power burner, warming drawer with storage, dry storage cabinet, paper towel holder & built-in trash drawer. This outdoor kitchen is a chef's dream! Additional features include Sun Setter Awning, rain gutters & 6x12 Tuff Shed for extra storage. The resurfaced pebble tec Heated Pool & Spa complete with Custom Slide & Waterfall Feature make this an Ideal Outdoor Retreat for relaxation & entertainment! At the heart of this tranquil space stand vibrant grapefruit, lemon, mexican lime & tangelo trees. The 3-car garage offers ample storage & convenience with Built-In Cabinets, Workshop area, Overhead Storage Racks & durable Epoxy Flooring. All of this is complemented by Breathtaking Views of the Estrella & South Mountains & Foothills Preserves, making this home a true gem in a spectacular setting. Additionally, this home is situated in the Highly Accredited Kyrene School District known for its top-rated schools & educational opportunities. The Foothills Community offers a vibrant lifestyle with scenic hiking & biking trails, perfect for outdoor enthusiasts. Conveniently located with easy access to the 202 freeway makes commuting & travel effortless. Safe in closet below the staircase will convey with the sale of the home. However, murphy bed in upstairs en-suite will not convey.

16256 S 1st Street, Phoenix

$900,000
4 Beds 3 Baths 6824299 MLS 3,000 SqFt.
Welcome to this beautifully renovated 4 bed / 2.5 bath home on a gorgeous hillside lot in the Foothills Community of Ahwatukee. As you enter the expansive great room, featuring soaring ceilings & an abundance of natural light, you'll notice how every element was thoughtfully and purposefully designed. The heart of the home is the state-of-the-art gourmet kitchen, boasting a stunning 12-foot quartz island, perfect for entertaining. Every chef will appreciate the brand-new soft-close cabinets, sleek designer pendant lights, & top-of-the-line appliances, including a Bosch refrigerator, Bosch oven with warming drawer, Thermador gas stove, & a Scotsman ice maker that produces 40 pounds of ''sonic'' ice cubes. The reverse osmosis system provides crisp, clean water to the refrigerator & ice maker. The home features new Italian porcelain tile downstairs & plush carpet upstairs, both updated in 2022. Energy efficiency & comfort are ensured with dual-pane tinted windows throughout, remote-controlled window treatments in the family room, & two A/C units, both replaced within the last three years. A new water softener, reverse osmosis system, & propane tank were also recently installed. Retreat to the spacious primary bedroom with its large walk-in closet & built-in shelving. The master bathroom, fully renovated in 2024, offers a spa-like experience with new tile flooring, a stunning walk-in shower with a rainwater showerhead, floor-to-ceiling tiling accent wall, dual sink vanity, & a free-standing soaker tub. Both the guest & hall bathrooms have been thoughtfully updated with new vanities, fixtures, & walk-in showers, ensuring comfort & style for family & visitors alike. The upstairs office/den is the perfect place for a home office or cozy space to hang out. Enjoy memorable gatherings in the private backyard with no neighbors behind you. This expansive space includes a covered patio, artificial turf, a built-in BBQ, & a crystal-clear pool & spa. This home is truly a gem, offering modern amenities, luxurious upgrades, & timeless elegance. Don't miss the chance to make it yours!

16825 S 12th Way, Phoenix

$790,000
3 Beds 2 Baths 6824246 MLS 2,557 SqFt.
PRICED TO SELL!!! Turn the key and instantly start enjoying your new fully remodeled single-story home on the Foothills Golf Course. Completely redone from floor to ceiling with timeless modern upgrades. No sunken rooms, no pillars, no erratic flooring!! This all has been taken care of for you. At this price point, there is truly nothing comparable in the Foothills. Situated on a quiet cul-de-sac lot in the highly sought-after gated community of Shadowrock. Set on a premium North/South facing golf course lot, it offers panoramic South Mountain and golf course views. From the moment you arrive, you'll be greeted by gorgeous desert landscaping and a tranquil water feature. Step inside to the soaring ceilings, abundant natural light, and 6-foot European white oak plank flooring that flows seamlessly throughout. A calming muted designer color palette, new modern trim, and solid three-panel shaker doors highlighted with Benjamin Moore's Pale Oak paint add warmth and sophistication to every room. Every design detail has been carefully curated, creating a home that feels both refined and welcoming. The expansive great room features a cozy fireplace and impressive beverage center featuring both wine and drink coolers, perfect for entertaining. A chef's kitchen complete with a large island, Montreal quartz countertops, griege shaker cabinetry with oversized 36" soft-close drawers, brand-new slate-colored stainless steel appliances, a custom range hood, and a dramatic herringbone backsplash. The owner's suite is a tranquil escape, complete with a spacious freestanding modern soaking tub, a soaring walk-in shower, and luxurious finishes throughout. Each bedroom includes custom built-in closets, new designer lighting, and modern touches. The second bath offers a deep Kohler soaking tub and sleek cabinetry. Major upgrades have already been taken care of for you: new roof(2023), energy-efficient owned solar (2023), new water heater (2023), and newer AC unit (2022). You'll also enjoy 47 new recessed lights, designer lighting and ceiling fans, and fresh interior/exterior paint. Step outside to an oversized covered patio that offers year-round shade and a stunning setting for entertaining or relaxing, surrounded by low-maintenance desert landscaping, a refreshing Pebble Tec pool with relaxing waterfall and a mature citrus tree. This home truly has it all, move-in ready, stylish, and located in one of the most desirable gated communities in the Foothills. Come take a look!

1414 E Amberwood Drive, Phoenix

$654,500
4 Beds 2 Baths 6824107 MLS 2,280 SqFt.
This immaculate 4 bed/2 bath SINGLE level home sits on private N/S lot and won't disappoint your most discriminate buyers. Chefs will delight in the updated kitchen with Quartz countertops, stainless steel appliances & custom cabinetry. Primary bedroom includes sitting area, oversized spa-like bath and large walk-in closet. Split floorplan offers oversized Secondary Bedrooms featuring custom closets & one with built-in bookshelves perfect for a home office. Additionally, home boasts Engineered wood flooring, Dual Fireplace in LR/Family Room, Plantation Shutters, plus newer Roof. Enjoy your private oasis backyard with refreshing pool, extended patio, Built-in BBQ, cozy gas fireplace and multiple sitting areas. Near Hiking Trails, Bike paths, Golf, Parks, A+ Schools & more.

1314 W Windsong Drive, Phoenix

$605,000
3 Beds 2 Baths 6823944 MLS 1,682 SqFt.
Beautifully upgraded 3 bedroom, 2 bath home located on a serene golf course lot in the Fairways gated golf community located in the Ahwatukee Foothills with a spacious 3 car garage and sparkling pool with water feature. Home is wonderfully maintained with newer roof (2020) upgraded appliances, granite counter tops, elegant wood blinds, 20' porcelain tile, new soft water system, huge pantry, cozy fireplace with slate surrounds, large master with garden doors to patio, luxurious master bath w/ soothing jetted tub and separate shower w/ frameless glass door, secondary bath has been tastefully remodeled. back yard is complete with stone paver patio and decking, spectacular golf course and Mountain View's. close to shopping, hiking, parks, schools and lots of excellent Foothills ameniti

1363 E Amberwood Drive, Phoenix

$1,395,000
4 Beds 5 Baths 6822527 MLS 4,369 SqFt.
Entertainer's dream, tucked away in the award winning master planned community of Ahwatukee Foothills! Backs to open space with breathtaking mountain views in gated Palma Brisa, this one-of-a-kind luxury estate exudes luxury & elegance. Decked out with high-end finishes, the open-concept design features soaring ceilings & exposed wood beams, a gourmet kitchen with high-end appliances, a prep kitchen, & a spacious great room with a triple slider ideal for indoor/outdoor living. Primary retreat offers mountain views, a spa-like bathroom, & 2 oversized walk-in closets. Resort-style backyard is built for entertaining with a modern pool design, hot tub, outdoor kitchen, swim-up bar & fire pit. Car lover's dream with a 4-car garage, room for a car lift, and built-in storage cabinets. Palma Brisa is a highly sought after subdivision that offers scenic pathways, community playgrounds & sport courts, & an unbeatable Ahwatukee location!

528 E Ashurst Drive, Phoenix

$530,000
3 Beds 2 Baths 6821334 MLS 1,628 SqFt.
Welcome to this beautifully loved and maintained, 3-bedroom, 2-bathroom home, featuring an open-concept layout and stylish finishes throughout. The modern kitchen boasts stainless steel appliances—including a wine fridge—perfect for entertaining. Relax in the spacious living area or retreat to the serene primary suite with an en-suite bath with separate shower and tub, dual sinks and private toilet. Step outside to your low maintenance, private backyard oasis, complete with a sparkling pool, covered patio and turf. A two-car garage provides ample storage and convenience. HVAC was replaced in 2024 - Windows replaced with Pella Windows - Water heater replaced in 2022 . Don't miss this incredible opportunity!

3031 W Cottonwood Lane, Phoenix

$346,900
2 Beds 2 Baths 6820763 MLS 962 SqFt.
1 car GARAGE and 1 Covered Parking space with a lake view is RARE to find. This gorgeous 2 bedroom 2 bath home is close to restaurants, shopping, schools, parks, golfing at the Foothills Golf Club & easy access to the 202 Fwy. You'll love the layout & views of this home. Your kitchen offers stainless steel appliances, corian counter tops, a pantry & plenty of cabinetry for storage & organization. Your spacious master suite offers a plethora of natural light, a walk in closet, vanity & tiled shower/tub combo. This water front property also offers new A/C installed in 2024, upgraded ceiling fans & lighting, crown molding in the living room area, a wood burning fireplace in the living room, as well as a covered balcony with stunning lake & mountain view Your community offers a clubhouse, a fully equipped fitness center, 2 gorgeous pool areas along with a hot tub to relax in, a bbq area to get your grill on, a volleyball court, as well as walking paths by the lake & mountain views for a serene experience. This home is a Great Buy & a Must See!!! **Furniture is available on a separate bill of sale.

16013 S Desert Foothills Parkway Unit 2082, Phoenix

$715,000
4 Beds 3 Baths 6820655 MLS 2,911 SqFt.
MOTIVATED SELLER! A home like this is the reason people love the Arizona lifestyle. Nestled on a gorgeous hillside preserve lot with amazing mountain views in a spectacular golf course community, this split floor plan offers the perfect combination of classic architecture and modern amenities. From the easy care desert landscaping to the columns surrounding the front entrance, you will be welcomed into an alluring foyer which opens to a large great room and formal dining room with views through the wall of windows and lovely french doors of the resort style yard and mountain preserve. The fully remodeled kitchen with classic quartz countertops and dark cherry cabinets offers an eat-in area, also overlooking the patio for sunny morning breakfasts. A den/bonus room with fireplace and wet-bar, continues the entertaining options, providing room to roam through this smart floor plan.The split master with fireplace and sitting area is an absolute sanctuary exiting to the patio. It boasts a fully updated ensuite-bath with quartz counters, a large jetted tub and updated walk-in shower. The oversized walk-in closet is no less than you would expect in a home of this quality. Three additional bedrooms on the opposite side of the house are spacious and comfortable, served by another full bath with still a third half bath for guests, off of the great room. Neutral tile throughout with no carpet, fresh interior paint, updated lighting and ceiling fans in every room make this home move-in ready. To enjoy the full Arizona lifestyle, the generous lot size enhances the property's appeal, offering a remodeled pool, a well maintained above ground spa, artificial turf, and fruit trees for all of the outdoor activities you love. The owned solar panels will keep you cool in the summer without breaking the bank and the three car garage provides all the space you need for your coveted toys. Located in the 85048 ZIP code, this property benefits from its proximity to top-rated schools, parks, nearby hiking trails in South Mountain preserve, golf courses, shopping centers, and recreational facilities. The Ahwatukee Foothills area is renowned for its scenic beauty and community-oriented atmosphere, making it a sought-after location for lovers of the Arizona lifestyle.

1635 E Silverwood Drive, Phoenix

$525,000
3 Beds 2 Baths 6820370 MLS 1,873 SqFt.
Welcome to Your Ahwatukee Dream Home w no HOA! This stunning 1,873 sq. ft., 3-bed, 2-bath home offers a bright, open floorplan with vaulted ceilings and abundant natural light. Step inside through an inviting entryway and take in the elegance of hardwood floors and architectural charm throughout. The remodeled kitchen is a showstopper, featuring granite countertops, ample cabinetry, and a custom oversized island—perfect for entertaining! The updated bathrooms shine with beautiful tile work, modern fixtures, and spacious tiled showers. Enjoy low-maintenance desert landscaping, a spacious patio, and a 2-car garage with built-in storage. With a newer roof, AC, and a brand-new dishwasher, this home is truly move-in ready! Plus, it's located in the top-rated Kyrene & Tempe Union schools! Roof replaced in 2018, AC replaced in 2024, Hot water heater replaced in 2024, Kitchen and bathrooms remodeled in 2021, New dishwasher installed Feb. 2025

15237 S 47th Way, Phoenix

$605,000
3 Beds 3 Baths 6816230 MLS 2,388 SqFt.
Fall in love at first sight! Beautiful, barely lived in home in the gated Rosewood Village-Ahwatukee Foothills. Neutral interior. Granite counters with modern backsplash. 1st FL - upgraded flooring, open concept kitchen, dining/living room, office with glass doors, and bathroom with shower. Office convertible into 4th bedroom. 2nd FL - Primary with large walk-in closet, ensuite bath with separate shower, oversized tub and private toilet. Two additional bedrooms with walk-in closets. 2nd bath w/ tub/shower. Upstairs den and large laundry room. Cozy backyard with a waterfall feature. Water softener, surround sound, washer, dryer, refrigerator convey. Community offers-heated pool, fireplace and grill. Nearby-Parks, tennis, pickleball courts, hiking trails. Furniture sold separately.

15824 S 12th Way, Phoenix

$560,000
3 Beds 2 Baths 6814818 MLS 1,953 SqFt.
BRAND NEW CARPET IN LIVING ROOM AND ALL BEDROOMS!! Amazing Location Nestled In The Picturesque Foothills Of Ahwatukee. Custom Tiered Concrete Walk Way As You Approach Your Entrance. Large Living And Dining Area With Vaulted Ceilings And Wood Shutters. Kitchen Features Large Island With Granite Tops Open To The Family Room With Views Of The Lush Yard And Private Pool With Natural Rock Water Feature. Sweet Ruby Red Grapefruits, Tangelos And Lemon Tree For Your Citrus Enjoyment. Wood Shutters And Tile Floors Provide An Easy Maintainable Environment. The Primary Suite Is Huge And Bath Has Been Remodeled With Large Walk In Shower. Views Of The Yard Bring Soothing Natural Light. Nice size den can be used as 4th Bedroom. Guest Bath Has Travertine Slab Counters With Double Raised Vessel Bowls. Walking Distance Award Winning Schools And Wonderful City Park Which Offers Great Play Areas, Ball Fields And Many Events Through Out The Year With Amazing Entertainment Opportunities.

1022 E Hiddenview Drive, Phoenix

$579,900
4 Beds 3 Baths 6814372 MLS 2,388 SqFt.
STUNNING AHWATUKEE 4 BEDROOM, 3 FULL BATHROOMS, 2 CAR GARAGE IN THE HIGHLY DESIREABLE GATED COMMUNITY OF ROSEWOOD VILLAGE AT THE FOOTHILLS. CLOSE TO THE 202 FREEWAY, RESTAURANTS, SHOPPING AND GREAT SCHOOLS. OVERSIZED PRIMARY BEDROOM BOASTS DUAL SINKS, SEPARATE SHOWER AND TUB, HUGE WALK IN CLOSET WITH WINDOWS, UPSTAIRS LOFT WITH BUILT IN DESK, NEW CARPET THROUGH OUT, LAUNDRY ROOM W/ UPPER CABINETS FOR EXTRA STORAGE, 2 ADDITIONAL BEDROOMS UPSTAIRS, & ONE BEDROOM AND BATH DOWN. NATURAL BRIGHT OPEN KITCHEN WITH NEWER SAMSUNG REFRRIGERATOR, GRANITE COUNTERS, ISLAND, AND CUSTOM LIGHT FIXTURES. CEILING FANS THROUGH OUT, QUAINT BACKYARD WITH ARTIFICIAL GRASS AND PLENTY OF PAVER SPACE FOR OUTDOOR DINING. SHORT WALK TO COMMUNITY POOL WITH BAR-B-Q GRILL AND OUTDOOR SHOWER. THIS IS A MUST SEE!

15913 S 11th Way, Phoenix

$1,740,000
6 Beds 5 Baths 6812707 MLS 4,971 SqFt.
Fabulous single level residence perched up on the hill of Eagle Ridge. This exclusive, gated community features 43 luxury homes, offering homeowners privacy, security, and a serene, upscale living environment. Situated on over half an acre and surrounded by mountain views. This property features 6 bedrooms and 4.5 bathrooms. With stunning curb appeal, this home immediately catches the eye with its manicured landscaping, stately façade, and meticulously designed architectural details. Upon entering through the impressive double doors, you will be greeted by a sophisticated formal living space with unobstructed mountain views. The flow into the formal living area as well as the kitchen and great room are ideal for entertaining or comfortable family living. The eat-in kitchen offers an abundance of cabinetry and counter space, an oversize island, a dedicated pantry, and mountain views! The great room features a cozy fireplace along with a wet bar. The primary bedroom is a peaceful retreat complete with a fireplace and breathtaking mountain views, providing a serene backdrop. Large windows allow for tons of natural light. The spa-like bath features dual sinks, a walk-in steam shower, a fabulous soaking tub, and walk-in closet. The other bedrooms are all generous in size! A jack-and-jill bath as well as an ensuite bath are both practical and functional. Your weekends will be spent enjoying your backyard with majestic mountain views. The expansive covered patio provides the perfect setting for outdoor living, offering ample space for lounging, dining, or entertaining as well as a fire pit to gather around. The heated pool and spa allow for year around swimming. In addition, you will find multiple seating areas, artificial turf, beautiful desert landscaping, and a custom fabricated garden bed. The oversized three-car garage provides abundant space for both vehicles and toys. The community is within close proximity to hiking trails, shopping, dining, and freeway access. Top ranked Kyrene Schools and Desert Vista High School are an added benefit. Opportunity is knocking.

402 E Windmere Drive, Phoenix

$575,000
4 Beds 2 Baths 6811502 MLS 1,846 SqFt.
Beautifully updated 4 bed / 2 bath single-level home on a corner lot in the highly sought-after Desert Breeze community in the Ahwatukee Foothills - with no HOA! The charming curb appeal features low-maintenance desert landscaping. Step inside to discover vaulted ceilings in the living room, leading to the bright & airy space. Luxury vinyl flooring flows seamlessly into the updated kitchen, boasting a stylish designer backsplash, granite countertops, SS appliances, crisp white cabinetry, & an eat-in bar that opens to the great room. Enjoy effortless indoor-outdoor living with easy backyard access, perfect for entertaining. The backyard is a true oasis, featuring a covered patio, a lush grassy area, awnings, pavers, & a newer pebble tech pool (2018) with upgraded pool equipment (2023). The spacious primary suite includes a separate sliding glass door exit to the backyard, a large walk-in closet & an updated ensuite bathroom with granite countertops, dual sinks, & a tiled walk-in shower with bench seating & dual shower heads. Three additional bedrooms provide plenty of space for family or guests, & the updated guest bathroom includes granite countertops, modern fixtures, & a shower-tub combo for added convenience. This well-maintained home comes with key updates for peace of mind, including an updated HVAC system (2017), & new windows (2021). Conveniently located near freeways, top-rated schools, shopping, dining, & the airport, this home offers it all! Don't miss your chance to own this gem!

15021 S 47th Street, Phoenix

All information should be verified by the recipient and none is guaranteed as accurate by ARMLS. Copyright 2026 Arizona Regional Multiple Listing Service, Inc. All rights reserved.