Refine Search
Sort by
$4,387,000
5 Beds 7 Baths 6813539 MLS 4,941 SqFt.
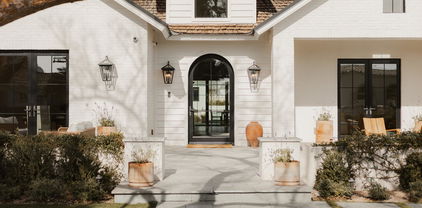
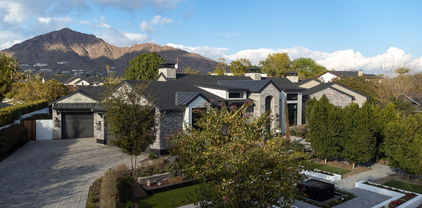
Tucked in a cul-de-sac in Arcadia, this modern Italian farmhouse, built in 2020, offers luxury and comfort. With extensive investment in mature landscaping, the home's lush surroundings complement its elegant design. A steel Dutch door and barrel-vaulted ceiling lead to a refined interior with soaring ceilings, glazed white oak cabinetry, and Venetian plaster fireplaces. The open floor plan features a grand great room with a sliding glass wall, a formal dining area with a wine display, and a lofted flex space. All bedrooms are master suites, plus there is a stunning primary master bedroom. Outside, an extended travertine patio, heated pool, jacuzzi, and Camelback Mountain views create a serene retreat. Steps from top schools, dining, and nightlife—schedule your tour today!

5712 E Calle Camelia --, Phoenix

$1,765,000
4 Beds 2 Baths 6812065 MLS 2,482 SqFt.
You really can't get much closer to Camelback Mountain than this energy-efficient, open-concept 4-bedroom, 2-bath home! Perfect for playing or just lounging around enjoying the scenery, this ~16k square foot lot boasts an exquisite low water-use desert garden with xeriscaping and a covered patio overlooking Camelback Mountain in the front. The backyard is an entertainer's dream, featuring a large covered patio space, an expansive grassy yard, a small sport court area, a built-in BBQ, and a huge pebble sheen pool and spa with a variable-speed pool pump. This home features block construction with OUTSULATION added to the exterior for an ''igloo cooler'' effect, as well as an R49 built-up roof system with foam, insulation, and silicone sealer. The owned solar panel array further enhances energy efficiency. The interior offers abundant natural light and high-performance Milgard fiberglass windows and doors, which are wood-clad inside and dual-pane with multiple low-E coatings. The cute kitchen boasts an induction cooktop, Energy Star appliances and a passthrough to the backyard eat-up bar. Additional highlights include large overhangs to shade windows, ensuring cooler interiors during the summer months and a thoughtful floor plan perfect for modern living. Located on a quiet cul-de-sac in the Scottsdale Unified School District, this home is just minutes from the Echo Canyon trailhead and offers a large 2-car garage with built-in storage and an RV gate. While home is move-in ready, there is also opportunity to remodel or rebuild. Owner has plans and renderings that can be included in the purchase of the home. Preliminary sketch of the remodeled floorplan is in the docs tab.

4622 E Palo Verde Drive, Phoenix

$4,015,000
5 Beds 5 Baths 6811435 MLS 4,555 SqFt.
The Arcadia location and a modern design help to highlight the Camelback views from this 2020, 5 bed/4.5 bath, 3-car garage home on .5-acres. The well-designed split floor plan has a primary suite with views out sliding glass doors, a large window seat, exquisite bathroom and full-size laundry suite in the custom closet. Home automation by Control4 (lighting, music, AC, security cams and automated shade screens). The large great room has a built-in bar, chilled wine wall, 15' ceilings and floor to ceiling fireplace. The open kitchen has a high-end appliance package, walk-in pantry, quartz slab backsplash and waterfall countertops. An incredible window and door package, highlighted by the corner sliding glass doors that disappears behind the fireplace, opening the inside to the out. Opening the entire corner of the dining, kitchen and great room to the covered back patio. A second set of glass doors opens to the back patio firepit. All bedrooms are en-suites, with spacious walk-in closets. There's a wonderful family room the leads to 3 of the bedrooms and laundry room. Premium Camelback Mountain views year-round on the large on rooftop deck or entertain your guests on the wrap-around covered patio with 15' foot ceilings, built-in BBQ and firepit. Large, private backyard with artificial turf, low maintenance landscape, luxurious pool/spa all beautifully enclosed by mature Ficus trees hedge for privacy. This home was constructed as Energy Star certified, 50% more efficient than standard new build (Multizone AC, automated shade screens, 3 tankless water heaters)! Located close to high-end shopping/dining, the new Global Ambassador hotel and 20-mintues to Phoenix Sky Harbor Airport. Scottsdale Unified Schools (Hopi Elementary and Arcadia High) and Phoenix Country Day are blocks away. Home furnishings and decor are available.

4214 E Marion Way, Phoenix

$3,750,000
4 Beds 5 Baths 6811178 MLS 6,167 SqFt.
Remodeled in 2018, this stunning 6,100 sqft Arcadia Estate sits on just under an acre and is bursting with curb appeal with its lush landscaping and welcoming front porch pergola and classic red brick fireplace to greet guests. Thoughtfully designed, this split floor plan presents four spacious ensuite bedrooms including a primary suite designed with luxury and comfort in mind with his/her closets, a spa like bathroom featuring a stand alone tub, walk-in shower, double vanities and hand selected finishes throughout. The rest of the home features a formal living room, a grand family/game room with vaulted ceilings, a formal dining room, a library/office, and a bonus gym/storage room. The butlers pantry, with a temperature controlled wine room, connects the formal dining to an oversized eat-in kitchen which is a testament to traditional elegance boasting marble countertops, a large kitchen island, and top-of-the line appliances including a Wolf Range and a Sub-Zero refrigerator/freezer. A passthrough fireplace seamlessly connects the kitchen to the home's great room which includes a full bar and a stunning sliding door entrance to the backyard. Designed for both relaxation and entertainment, the backyard retreat features lush landscaping, a diving pool that can be both heated and cooled, a built-in BBQ, and an elegant covered ramada that houses an outdoor fireplace creating a cozy ambiance for evening conversations and gatherings. To top it off, all your family and friends can have fun enjoying the in-ground trampoline, bocce ball court and a professional batting cage. Walking distance to the coveted Hopi Elementary and in close proximity to Arcadia's most popular shopping and dining experiences, this is the perfect place to call home so you can live, work and play the Arcadia lifestyle.

5350 E Calle Del Medio --, Phoenix

$4,400,000
5 Beds 5 Baths 6810551 MLS 4,000 SqFt.
Experience the pinnacle of contemporary luxury with this brand-new, architecturally striking home. Designed for lavish modern living, this property offers the perfect blend of style, functionality, and location.State-of-the-Art Kitchen: Featuring Dolce Vita dolomite counters, custom cabinetry, and premium Miele appliances, with a fully equipped butler's pantry for seamless entertaining. Elegant fixtures and finishes throughout, curated for timeless sophistication. Luxurious primary suite featuring a stunning spa-inspired bathroom, a custom walk-in closet, and a cozy fireplace. Sliding glass doors open directly to the backyard, blending indoor elegance with outdoor serenity. Apartment style guest bedroom with its own living room and access to the yard. Enjoy stunning Camelback Mountain views from the courtyard, dining room, and office. A backyard designed to impress, complete with a heated pool, Baja shelf, outdoor shower, and an outdoor kitchen. Nestled in a sought-after area, this home is just moments from fine dining, upscale shopping, Camelback hiking trails, and top-rated schools. Discover unparalleled luxury and convenience- this is modern living at its finest!

5508 N Marion Way, Phoenix

$3,900,000
5 Beds 4 Baths 6810264 MLS 5,064 SqFt.
Introducing a contemporary haven tailored for the needs of today's families—a 5-bedroom residence featuring 4 bathrooms all on a single level. The thoughtfully designed floor plan includes 4 out of the 5 bedrooms, boasting its own ensuite bathroom for added convenience. Step into a world where 16 feet of glass panels effortlessly slide away, seamlessly connecting your family room and kitchen to your own outdoor utopia. Revel in the luxury of a modern saltwater pool, a captivating fire pit, and a complete outdoor kitchen—all set against the backdrop of a 1/2 acre corner lot with stunning views of Camelback Mountain. This home offers more than just bedrooms and baths. Indulge in a private wine room, a 100 sq ft laundry with two stacked washer and dryer

4602 E Arcadia Lane, Phoenix

$1,497,000
3 Beds 3 Baths 6807930 MLS 3,100 SqFt.
Priced $91K below appraisal from 9/2... You can have instant equity! Located in Marion Estates and nestled on a serene 1/3 acre, park-like peninsula lot, this Classic Arcadia Ranch home is located near Camelback Mountain and Phoenix Country Day School. This luxury estate seamlessly blends indoors and outdoor living with timeless elegance. The home is light & bright and designed for both relaxation and entertaining. The gourmet kitchen boasts top-of-the-line Miele and Viking appliances, a 180-bottle Sub-Zero wine cooler, custom cabinetry, granite countertops, which opens to a cozy living area with a beautiful brick fireplace. The luxurious master suite includes a private sitting area, cozy fireplace, and 2 walk-in closets, creating tranquil retreat. Throughout the home, you'll find solid Alder wood doors, reclaimed chestnut hardwood floors, new paint and carpet, and premium Kohler & Toto bath fixtures, reflecting exceptional craftsmanship. Designed for seamless indoor-outdoor living, six wood-clad sliding doors open to a breathtaking backyard. Enjoy the lush turf and a custom boulder-scaped fountain, all set against the backdrop of Piestewa Peak and Camelback mountain views. A detached garage and dedicated office space complete this one-of-a-kind property, offering versatility and sophistication in one of Phoenix's most desirable neighborhoods.

4022 E Stanford Drive, Phoenix

$6,450,000
5 Beds 6 Baths 6807373 MLS 6,858 SqFt.
This custom Arcadia estate sits on a .8-acre lot with breathtaking Camelback Mountain views. Remodeled by Mcintyre Development and turnkey with 5 bedrooms, 5.5 bathrooms, a guest house, office, media room, and exercise room. The two-story home showcases wood flooring, high ceilings, gas fireplaces, and natural light from French windows and doors. The chef's kitchen boasts high-end appliances, gold finishes, a Butler's pantry with multiple ovens, and a large island. The primary suite offers a private backyard entry, gas fireplace, dual vanities, soaking tub, oversized shower, and walk-in closet. The backyard is perfect for entertaining, with a guest house, custom pool and spa, covered patio with built-in BBQ, and a grass yard with citrus trees. Enjoy biking or walking along the canal, and be minutes away from Phoenix's top resorts, golf courses, hiking, dining, and shopping.

5314 E Calle Del Norte --, Phoenix

$2,000,000
4 Beds 3 Baths 6807284 MLS 2,548 SqFt.
Welcome to a stunning remodel in the heart of Arcadia Proper. This beautifully updated 4 bedroom, 3 bathroom ranch home features a thoughtful split floor plan. The home has been designed to preserve the iconic Arcadia ranch charm while incorporating modern upgrades throughout. You'll love the two inviting living areas, a spacious kitchen with upgraded appliances, and a bright dining space. Expansive windows and doors throughout fill the home with natural light and offer picturesque views of the backyard. Outside, the entertainer's paradise features a built-in grill, refreshing pool, and low-maintenance turf. large laundry room adds convenience. Situated in the highly sought-after Arcadia Proper neighborhood and within the renowned Hopi School boundaries, this home truly has it all.

4591 E Calle Ventura --, Phoenix

$477,500
2 Beds 2 Baths 6806776 MLS 1,024 SqFt.
Just hang your clothes in the closet and put milk and eggs in the fridge. Everything else including pots and pans are waiting for you in the iconic ''Three Fountains,'' a celebrated masterpiece of mid-century modern architecture by renowned architect Al Beadle. Known for its sleek lines, low-profile design, and seamless blend, step inside this architecturally significant, impeccably remodeled home featuring 2 primary bedrooms and 1.5 baths. The open floor plan combines mid-century charm with modern sophistication, highlighted by a gourmet kitchen ideal for culinary enthusiasts. Sun-filled living spaces transition effortlessly to chic outdoor areas, creating a perfect setting for relaxation and entertaining. Nestled in the heart of Phoenix, this home offers unmatched convenience, with La Grande Orange, Postino Arcadia, Ingo's, and more just a short stroll away. Three Fountains boasts lush landscaping, mature citrus and fig trees, multiple swimming pools, and the iconic fountain that gives the community its name. Don't miss your chance to own this rare piece of history where classic design meets contemporary luxury!

4411 N 40th Street Unit 28, Phoenix

$463,000
2 Beds 2 Baths 6805978 MLS 1,024 SqFt.
Welcome to this thoughtfully renovated townhome in Al Beadles iconic ''Three Fountains'' mid century masterpiece. Where modern convenience meets timeless design. Enter to find a bright open layout showcasing high ceilings, recessed lighting, wood-look flooring, floor-to-ceiling sliding doors that lead to the patio for abundant natural light and seamless indoor-outdoor living. The brand new gourmet kitchen comes with sleek quartz counters, modern white cabinetry, tile backsplash, SS appliances, & large island peninsula with a breakfast bar. Enjoy relaxing outdoor moments on the covered patio, complete with artificial turf. The well kept Community includes a pool and assigned parking space, and desirable Phoenix location just steps from dining, shopping, and all the best Arcadia has to off

4411 N 40th Street Unit 52, Phoenix

$3,500,000
5 Beds 6 Baths 6805637 MLS 4,377 SqFt.
Discover Modern Luxury in Arcadia with a stunning modern farmhouse that combines sleek design, thoughtful functionality, and premium craftsmanship. Step inside to a grand foyer that leads to a bright, open floor plan with 10' ceilings and a vaulted great room. A wall of windows invites natural light and frames views of your beautifully landscaped backyard, complete with a sparkling pool, spa, and plenty of space to entertain. The chef's kitchen is a showstopper, featuring Wolf/Sub-Zero appliances, under-counter lighting, and a massive 10' island. Just off the kitchen you will find a spacious butler's pantry with coffee maker, prep sink, dishwasher and tons of cabinet space. Retreat to the luxurious primary suite with a spa-like bath, an oversized custom closet with a center island, and Discover Modern Luxury in Arcadia with a stunning modern farmhouse that combines sleek design, thoughtful functionality, and premium craftsmanship. Step inside to a grand foyer that leads to a bright, open floor plan with 10' ceilings and a vaulted great room. A wall of windows invites natural light and frames views of your beautifully landscaped backyard, complete with a sparkling pool, spa, and plenty of space to entertain. The chef's kitchen is a showstopper, featuring Wolf/Sub-Zero appliances, under-counter lighting, and a massive 10' island. Just off the kitchen you will find a spacious butler's pantry with coffee maker, prep sink, dishwasher and tons of cabinet space. Retreat to the luxurious primary suite with a spa-like bath, an oversized custom closet with a center island, and every detail designed for comfort. With four other ensuite bedrooms, a large lot, and a three-car garage, this home is perfect for families. Nestled on a private street in a coveted Arcadia neighborhood, this home offers the perfect blend of luxury and comfort. Don't miss the opportunity to make this MILCO Development property yours.

5539 E Camelback Road, Phoenix

$1,692,000
4 Beds 4 Baths 6803500 MLS 3,411 SqFt.
This impeccably built residence blends modern craftsmanship with coastal-inspired charm in the highly sought-after Arcadia neighborhood. As you step inside, you're greeted by a grand foyer and high ceilings setting the tone for the home's thoughtful design. The spacious eat-in kitchen features an oversized island, granite countertops, stainless steel appliances and custom cabinetry. The light-filled family room offers a cozy fireplace, built-ins and sliding glass doors that lead to a patio and spacious backyard. On the main floor, you'll find a versatile guest room or office with a full bath, providing flexible space for any lifestyle. Upstairs, the home boasts three generously sized bedrooms, including a master suite with views of Camelback Mtn. The corner lot's mature landscaping creates a welcoming curb appeal, while the home's prime location keeps you connected to the best of Arcadia living including LGO, Kachina Park, the canal, and top-rated schools in the Hopi district.

4643 E Montecito Avenue, Phoenix

$5,025,000
5 Beds 5 Baths 6801476 MLS 6,479 SqFt.
Experience unmatched privacy and elegance in this Santa Barbara Estate. Nestled in the coveted Arcadia neighborhood, yet offering the seclusion reminiscent of Paradise Valley, this meticulously designed Spanish Colonial Revival estate is a masterpiece of timeless elegance and modern comfort. Tucked at the end of a serene cul-de-sac, a long private driveway leads through a gated entrance, unveiling a circular drive centered around a stunning quatrefoil fountain. The beautifully landscaped front yard, additional parking, and a formal rose garden create a welcoming ambiance. The grand portico entrance features custom 10-foot mahogany arched doors framed by an intricate cast-stone surround. Inside, 12-foot beamed ceilings, imported terra cotta tiles, and rich hardwood floors set the stage for a luxurious lifestyle. Solid mahogany interior doors add warmth, while double-pane aluminum-clad French doors and windows flood the home with natural light and provide breathtaking views of Camelback Mountain. Every detail has been thoughtfully designed, from custom cabinetry throughout to handcrafted wrought iron light fixtures. The family and living rooms showcase custom plaster shell niche caps and cast-stone fireplace surrounds. Imported, hand-painted decorative tiles and murals add vibrant artistry to the home. The gourmet kitchen is a chef's dream, featuring limestone countertops, a Sub-Zero refrigerator, and a La Cornue stove. The garage is prewired for an electric car charging station, ensuring convenience for modern living. Step outside into your private oasis, complete with a sparkling pool, spa, and tranquil water features that transform the backyard into a serene retreat. This Santa Barbara estate perfectly balances classic sophistication with contemporary amenities, making every day feel like a luxurious vacation. Don't miss your chance to call this breathtaking property your own.

4417 N Camino Allenada --, Phoenix

$4,180,000
4 Beds 4 Baths 6800813 MLS 4,996 SqFt.
This extraordinary home is sure to impress even the most discriminating buyer. From the moment you arrive, you'll revel over the curb appeal, and the architectural excellence and designer flare can't be beat. The home is a beautiful combination of elegance and comfort, and perfectly couples fresh modern elements with the highly coveted cottage style. The fabulous island kitchen has top of the line appliances, two sinks, custom cabinetry and plenty of room to prep and serve, the exceptional great room has vaulted ceilings with custom wood beams, a statement fireplace with an exposed brick surround, a restaurant style wet bar that calls for seamless entertaining, and fully automated doors open to beautiful outdoor living spaces that heighten the home's allure. The spacious dining room is

4802 N 46th Street, Phoenix

$330,000
1 Beds 1 Baths 6800096 MLS 636 SqFt.
Now offered at $325,000 with Home Warranty — discover Arcadia's hidden oasis at Palma Viva along the Arizona Canal Trail! Bright open living space features picture windows, cozy fireplace, and French doors opening to a private patio oasis with fenced yard. The updated kitchen with bay-window dining and new appliances flows to a home office nook. Spacious bedroom boasts custom closets and French doors. Recent updates include new HVAC & roof, new water heater, plus new gorgeous tiled shower, new flooring & new landscaping. Community offers pool, spa, and shaded paths under century-old palms with views of Camelback Mountain. Walkable to LGO, Postino, The Henry, Global Ambassador and more. Perfect for seasonal owners, remote workers, your change to rightsizing, or lock-and-leave living. Imagine starting your mornings with coffee on your private patio with views of lush date palms, then heading out for a stroll or bike ride along the Arizona Canal Trail - just steps from your door. Evenings are for walking to The Henry or Buck and Rider for dinner and drinks, or staying in to enjoy a cozy fire and sunset views. Palma Viva is one of Arcadia's most charming hidden gems - a small, private enclave built among a historic date palm grove recreated by award-winning architects Mishkin and Briggs. Homes here are rarely offered for sale, with many owners holding for decades in this friendly community. The HOA is well managed and offers some of the lowest dues in the area, making ownership both affordable and low-maintenance. This property also offers outstanding potential as a seasonal home or rental investment. Palma Viva is one of the few Arcadia communities that allows short-term rentals, and its proximity to dining, shopping, hiking trails, and Sky Harbor Airport makes it a favorite among winter visitors. Located in the highly ranked Scottsdale Unified School District, this home offers not only excellent lifestyle amenities but also strong long-term value. Commuting is simple with quick access to SR-51, Loop 202, and Sky Harbor Airport, making this a perfect lock-and-leave residence. This home received a thoughtful refresh including a renovated kitchen featuring stainless steel appliances, recessed lighting and desert inspired tiled countertops, blending charm with function. Enjoy the convenience of inside laundry with a stacked washer/dryer included. Move-in ready with fresh interior paint, a beautifully tiled shower with sliding glass door, updated flooring, and new landscaping. As a ground-floor end unit, it offers extra privacy and easy access - perfect for everyday living. Be sure to watch the full video walkthrough and explore the 3D virtual tour to experience the flow of this home from anywhere.

4540 N 44th Street Unit 41, Phoenix

$2,495,000
4 Beds 3 Baths 6799657 MLS 3,127 SqFt.
A quintessential Arcadia Proper gem, this 4-bed, 3-bath home offers 3,127 SqFt of charm and thoughtful design. Loaded with timeless cottage-style finishes, this home features oak flooring, marble accents, custom lighting, and detailed trim in a light, airy palette. The open concept kitchen flows into a spacious living and dining area complete with a cozy fireplace. A private guest wing, separate from the main home provides ideal space for visitors or kids, while the oversized laundry room doubles as a handy drop zone. Outside, a covered brick patio with a built-in BBQ overlooks the expansive backyard. Situated on a fantastic street, this home embodies everything residents love about this highly sought-after Arcadia neighborhood. Low maintenance front and backyard with brand new turf!

4525 E Calle Tuberia --, Phoenix

$303,000
2 Beds 2 Baths 6799226 MLS 1,225 SqFt.
Discover the charm of this 2-bedroom Villa Green unit, where comfort meets convenience. The inviting interior boasts tile flooring, plantation shutters, and a cozy living room with a fireplace. A formal dining area adds an graceful touch, while the eat-in kitchen impresses with abundant cabinetry, built-in appliances, and ample counter space. The main bedroom offers a private bathroom and walk-in closet for added privacy and convenience. Take advantage of Villa Green's community amenities which includes a refreshing pool, relaxing spa, and more. Ideally located near popular dining options, shopping destinations, and everyday conveniences. Don't miss the opportunity to make this your new home!

4201 E Camelback Road Unit 70, Phoenix

$1,200,000
3 Beds 2 Baths 6798731 MLS 1,700 SqFt.
Rare opportunity in the coveted Arcadia neighborhood of Hacienda Granada! Nestled on a storybook street, this rare gem boasts a large irrigated lot adorned with mature trees, creating a serene oasis. Surrounded by upscale developments and multi-million-dollar homes, this property offers exclusivity and prestige. Step inside to discover an open, flowing floorplan that maximizes space and functionality with vaulted ceilling, making every corner feel expansive. Enjoy the luxury of privacy and tranquility while being just steps away from Kachina Park & the best restaurants & shopping Arcadia has to offer. Don't miss this opportunity to own a slice of paradise in one of the most sought-after areas, and of course this home resides in the incomparable Hopi/Arcadia school district!

4047 E Highland Avenue, Phoenix

$8,250,000
5 Beds 5 Baths 6795298 MLS 6,096 SqFt.
A rare opportunity to own this one-of-a-kind Arcadia estate with breathtaking views of Camelback Mountain. Located just minutes from five star resorts like the Global Ambassador, and premiere shopping, dining, golfing, spas, & multiple hiking destinations. Brought to life by a dream team of renowned professionals including PHX Architecture, Marc Development, Jaimee Rose Interiors, Tiara Sun, & Refined Gardens, this custom masterpiece showcases an unmatched attention to detail. Reimagined in 2024 by the highly esteemed Modern Nest design team, this home exudes warmth & timeless elegance throughout. With a detached casita, resort-like private backyard with lush landscaping, heated spa & saltwater pool, sauna & cold plunge, the lifestyle this home allows is as rare as the home itself.

4715 N Dromedary Road, Phoenix

$875,000
3 Beds 2 Baths 6794064 MLS 1,623 SqFt.
Remarkable single-level home, nestled in the heart of Arcadia. PRIME location on the Arizona Canal with amazing Camelback Mountain views. This haven provides carport parking, low-care landscape, and a private covered courtyard with built-in seating next to the exterior fireplace. Enter into a world of charm with the open floor plan that boasts clean lines favoring a sleek modern design. Features include wood-look tile flooring, plantation shutters, ceiling fans, and a fresh neutral palette add to the overall appeal. Enjoy breathtaking Camelback Mountain views from the large family room and outdoor patio. Upscale kitchen offers abundant crisp white cabinetry, a center island, premium stainless-steel appliances, subway tile backsplash, recessed lighting, and sleek quartz counters. All bedrooms include walk-in closets and all bathrooms have been updated. Large pantry and laundry area with built-in ironing board and skylights. Spacious backyard is equipped with a pergola, relaxing garden fountain, and storage shed with power and A/C. Open the backyard gate for immediate access to the canal and bike path. Close walking/biking distance to all your favorite Arcadia eating spots like LGO, North, Postino's, Chelsea's Kitchen, Tarbell's, and Steak 44.

4620 E Montecito Avenue, Phoenix

$3,600,000
5 Beds 4 Baths 6792759 MLS 5,880 SqFt.
Discover luxury at its finest in this sunlit estate, set against the iconic Camelback Mountain—Phoenix's most coveted address. Every detail exudes grandeur, from the seamless indoor-outdoor flow to the state-of-the-art chef's kitchen featuring high-end Sub-Zero appliances, triple ovens, and dual dishwashers. The expansive living area invites relaxation and refined entertaining, while the resort-style backyard offers a sparkling pool, a serene waterfall, and a putting green—ideal for al fresco dining under Arizona's radiant skies. Lush, low-maintenance turf lawns provide an evergreen canvas that enhances the outdoor space, and an expansive, thoughtfully designed entertaining patios, sets the perfect stage for lively gatherings and tranquil evenings. Meticulously updated with new wood floors, modern AC, and pristine finishes throughout, this home boasts five spacious bedrooms and four beautifully appointed baths. Floor-to-ceiling windows frame breathtaking mountain and city views, ensuring every moment feels extraordinary. With its luxurious amenities, thoughtfully executed renovations, and commanding views, this home is ready to offer its next owner the finest in upscale mountain living. A place where memories are made, laughter is shared, and life unfolds in breathtaking beauty. Embrace a lifestyle of effortless elegance and refined living in this extraordinary Camelback Mountain estate.

5317 N 46th Street, Phoenix

All information should be verified by the recipient and none is guaranteed as accurate by ARMLS. Copyright 2026 Arizona Regional Multiple Listing Service, Inc. All rights reserved.