Refine Search
Sort by
$585,000
4 Beds 4 Baths 6629977 MLS 2,830 SqFt.
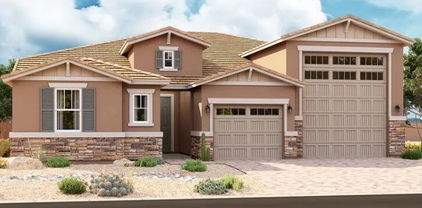
Explore this thoughtfully designed Darius home, Included features: an inviting covered entry with court yard; a quiet study with double doors; a spacious great room boasting multi-slide doors leading onto a relaxing covered patio; a gourmet kitchen offering stainless-steel appliances, 42'' white shaker cabinets, white quartz countertops, a wall oven, a walk-in pantry and a center island; a central laundry; a large living room; an impressive primary suite showcasing a generous walk-in closet and a private bath with cultured marble countertops; a mudroom and a 3-car garage. an attached Guest quarters complete with separate living room, bedroom and wet bar with its own entrance. This home also offers additional windows and ceiling fan prewiring in all rooms as well as airy 10' ceilings throughout.

11009 W Lincoln Street, Avondale

$570,995
3 Beds 3 Baths 6629957 MLS 2,390 SqFt.

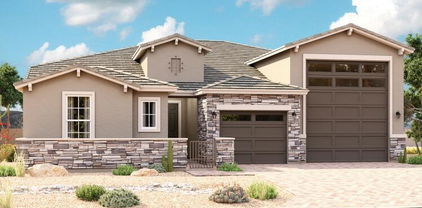
Explore this inspired Deacon home, ready for quick move-in on a homesite boasting a paver driveway, front yard landscaping. An inviting covered entry; a versatile den With double doors; an elegant dining room, gourmet kitchen offering stainless-steel appliances, white quartz countertops, 42'' white shaker cabinets, a center island and a walk-in pantry, spacious great room; a relaxing covered patio; a lavish primary suite showcasing a generous walk-in closet and a private bath with cultured marble countertops; large walk in shower a convenient laundry room; a fully insulated RV garage plus 2-car tandem garage. This home also offers additional windows, stone tile flooring and ceiling fan prewiring through out.

11005 W Lincoln Street, Avondale

$581,000
5 Beds 4 Baths 6629354 MLS 3,540 SqFt.

Welcome the Turquoise this floorplan offers a well-designed floorplan featuring 5 bedrooms plus a loft and downstairs den, 3.5 bathrooms, 3-car garage with the side bordering a green belt. This home has a neutral tones and beautiful upgrades throughout. The kitchen showcases recessed canned lighting, 42in granite countertops, a walk-in pantry, and a spacious kitchen island with a breakfast bar. The primary suite is downstairs with a spa-like bathroom with a dual sink vanity, separate tiled soaking tub, a tiled shower with an upgraded ceiling shower head, and a large walk-in closet! The remaining bedrooms are upstairs along with an open loft. Bedrooms 4 and 5 share a jack-and-jill bathroom! Additional upgrades include a gas line for the future dryer, gas line for the future outdoor kitchen, whole house has matching granite countertops. Discover Alamar, an exquisite master-planned community designed to cater to your active lifestyle. With sports courts, neighborhood parks, a resort-style pool, and a sprawling 9.5-mile trail system, outdoor adventures await right at your doorstep. Additionally, you'll be delighted to find a 40-acre regional park with a serene catch-and-release lake nearby, along with plans for a future K-8 elementary school. The backyard and interior of the home have been virtually rendered.

11627 W Marguerite Avenue, Avondale

$540,000
5 Beds 3 Baths 6628351 MLS 3,169 SqFt.
Tastefully updated home with 5 bedrooms and 2.5 baths. Refreshed with light and bright paint, high-end quartz countertops, and popular taupe cabinet color. There's no shortage of natural light with plenty of windows and huge vaulted ceilings. Do you like to entertain? The kitchen has plenty of counter space - food prep, parties, kids with homework ... you're covered! There is a beautiful bar to host all the beverages and appetizers for gatherings of family and friends. The party will spill over through sliding glass doors to the large covered patio and yard with NEW turf. Backing the canal, this home offers the privacy and view you've been waiting for. As we approach our beautiful AZ winter season, flip on the gas fireplace and cozy up by the fire. FIRST FLOOR expansive primary bedroom with a walk in closet. Option for a 2nd primary bedroom upstairs or perhaps a media room, playroom, or office? Walk to Kimberley Park where you'll enjoy the lake or a picnic lunch. Garden Lakes is an oasis in the desert. Enjoy all Avondale has to offer as you are just minutes away from local shopping and dining. Also just a few mins from the Westgate City Center which has quickly become THE destination in the west valley. Enjoy evenings out at Top Golf and the soon-to-be completed Vai resort with its water parks and roller coaster. What are you waiting for?

11130 W Ashland Way, Avondale

$505,000
5 Beds 3 Baths 6626196 MLS 2,299 SqFt.
Up to 3% of total purchase price towards closing costs incentive offer. Additional eligibility and limited time restrictions apply. MLS#6626196 Plan 35-4 is a modern, spacious floorplan located in Parkside at Rio Vista. This open concept design features a spacious and open concept living area that connects the great room, dining area, and kitchen into one inviting space. Off the dining room you will find one secondary bedroom and full bathroom perfect for guests as it is tucked away from privacy on the main floor. Upstairs are three additional secondary bedrooms, the primary suite, and the laundry room conveniently located off the bedrooms. Structural options include: bedroom 5 with full bath in lieu of flex, 8' interior doors, and garden tub with separate shower.

10270 W Amelia Avenue, Avondale

$546,999
4 Beds 4 Baths 6625899 MLS 2,814 SqFt.
Ask about builder incentives! Welcome to this stunning home with 4 bedrooms plus loft, 3.5 bathrooms, 3-car tandem garage, and all the right upgrades throughout. The Pinnacle floorplan offers a split bedroom layout with a primary suite downstairs as well as a flexroom perfect for an office. The gourmet kitchen offers a drop-in gas range, stainless steel wall appliances, a walk-in pantry, and a huge kitchen island with a breakfast bar. The great room has dramatic tall ceilings creating an open and bright home. The downstairs primary suite is spacious with a spa-like ensuite featuring a dual sink vanity with quartz countertops, a separate soaking tub and shower, and a huge walk-in closet. Upstairs are the remaining bedrooms connected by a huge loft. No detail was overlooked when designing this home. Additional upgrades in the home include whole house quartz, gas-line for future outdoor kitchen, soft water Loop, R/O system, and paved driveway/porch. Discover Alamar, an exquisite master-planned community designed to cater to your active lifestyle. With sports courts, neighborhood parks, a resort-style pool, and a sprawling 9.5-mile trail system, outdoor adventures await right at your doorstep. Additionally, you'll be delighted to find a 40-acre regional park with a serene catch-and-release lake nearby, along with plans for a future K-8 elementary school. The backyard and interior of the home have been virtually rendered.

12108 W Parkway Lane, Avondale

$549,990
4 Beds 4 Baths 6625892 MLS 2,886 SqFt.
Ask about builder incentives! Welcome to this stunning home with 4 bedrooms plus flex room and loft, 3.5 bathrooms, and all the right upgrades throughout. The Pinnacle floorplan offers a split bedroom layout with a primary suite downstairs as well as a secondary bedroom perfect for guests or an office. The gourmet kitchen offers a drop-in gas range, stainless steel wall appliances, a walk-in pantry, and a huge kitchen island with a breakfast bar. The great room has dramatic tall ceilings creating an open and bright home. The downstairs primary suite is spacious with a spa-like ensuite featuring a dual sink vanity with quartz countertops, a separate soaking tub and shower, and a huge walk-in closet. Upstairs are the remaining bedrooms connected by a huge loft. No detail was overlooked when designing this home. Additional upgrades in the home include whole house quartz, gas-line for future outdoor kitchen, pre-plumb for future laundry room sink, R/O system, and paved driveway/porch. Discover Alamar, an exquisite master-planned community designed to cater to your active lifestyle. With sports courts, neighborhood parks, a resort-style pool, and a sprawling 9.5-mile trail system, outdoor adventures await right at your doorstep. Additionally, you'll be delighted to find a 40-acre regional park with a serene catch-and-release lake nearby, along with plans for a future K-8 elementary school. The backyard and interior of the home have been virtually rendered.

12132 W Parkway Lane, Avondale

$545,000
5 Beds 4 Baths 6625884 MLS 2,814 SqFt.
Ask about builder incentives! Welcome to this stunning home with 5 bedrooms plus loft, 4 bathrooms, and all the right upgrades throughout. The Pinnacle floorplan offers a split bedroom layout with a primary suite downstairs as well as a secondary bedroom perfect for guests or an office. The gourmet kitchen offers a drop-in gas range, stainless steel wall appliances, a walk-in pantry, and a huge kitchen island with a breakfast bar. The great room has dramatic tall ceilings creating an open and bright home. The downstair primary suite is spacious with a spa-like ensuite featuring a dual sink vanity with quartz countertops, a separate soaking tub and shower, and a huge walk-in closet. Upstairs are the remaining bedrooms connected by a huge loft plus 2 full bathrooms. No detail was overlooked when designing this home. Additional features include pre-plumb for the utility sink at garage, pre-plumb for future laundry sink at laundry room, R/O system, and whole house quartz countertop upgrade. Discover Alamar, an exquisite master-planned community designed to cater to your active lifestyle. With sports courts, neighborhood parks, a resort-style pool, and a sprawling 9.5-mile trail system, outdoor adventures await right at your doorstep. Additionally, you'll be delighted to find a 40-acre regional park with a serene catch-and-release lake nearby, along with plans for a future K-8 elementary school.

12215 W Parkway Lane, Avondale

$565,000
3 Beds 3 Baths 6622575 MLS 2,390 SqFt.
Discover this exceptional Deacon home, ready April 2024! Included features: a covered entry; a gourmet kitchen boasting White 42'' upper cabinets, White quartz countertops, stainless-steel appliances, a center island and a walk-in pantry; an eye-catching great room; an open dining room with center-meet patio doors; an elegant primary suite showcasing a large walk-in closet and a private bath with double sinks, large shower and separate Garden tub; convenient laundry and powder room; a spacious flex room with double doors; two secondary bedrooms with a shared bath; a cheerful covered patio; a 2-car garage With an attached 40 Foot fully insulated RV garage. This home also offers wood Look Stone Tile flooring, ceiling fan prewiring in all rooms, coach lights, front yard landscaping and concrete pavers at the driveway and walkway.

11013 W Lincoln Street, Avondale

$573,995
3 Beds 3 Baths 6622555 MLS 2,390 SqFt.
Discover this exceptional Deacon home, ready April 2024! Included features: a covered entry; a gourmet kitchen boasting White 42'' upper cabinets, White quartz countertops, stainless-steel appliances, a center island and a walk-in pantry; an eye-catching great room; an open dining room with center-meet patio doors; an elegant primary suite showcasing a large walk-in closet and a private bath with double sinks and oversized walk in shower; convenient laundry and powder room; a spacious flex room with double doors; two secondary bedrooms with a shared bath; a cheerful covered patio; a 2-car garage With an attached 40 Foot RV garage. This home also offers wood laminate flooring and Stone Tile, ceiling fan prewiring in all rooms, coach lights, front yard landscaping and concrete pavers at the driveway, walkway and gated court yard.

11007 W Buchanan Street, Avondale

$590,000
4 Beds 4 Baths 6622529 MLS 2,840 SqFt.
Explore this exceptional Darius home, Included features: a quiet study with double doors; a spacious great room with added windows and multi-slide doors leading onto a covered patio; a gourmet kitchen boasting White 42'' upper cabinets, White quartz countertops, a center island, a walk-in pantry and stainless-steel appliances, including a gas range; a dining nook; central laundry; a luxurious primary suite showcasing extra windows, an oversized walk-in closet and a private bath with double sinks and Large walk shower; and a second suite offering a living room with Wet bar, a bedroom and a full bath. This home also offers airy 10' ceilings, stone tile, and Laminate wood flooring, front yard landscaping and a concrete-paver driveway and walkway.

11015 W Buchanan Street, Avondale

$550,000
4 Beds 4 Baths 6622516 MLS 2,840 SqFt.
Explore this exceptional Darius home ready in March 2024, Included features: a quiet study with double doors; a spacious great room with added windows and center meet doors leading onto a covered patio; a gourmet kitchen boasting White 42'' upper cabinets, White quartz countertops, a center island, a walk-in pantry and stainless-steel appliances, including a gas range; a dining nook; central laundry; a luxurious primary suite showcasing extra windows, an oversized walk-in closet and a private bath with double sinks and Large walk shower and garden tub; and a second suite offering a living room with Wet bar, a bedroom and a full bath. This home also offers airy 9' ceilings, stone tile and Laminate wood flooring, front yard landscaping and a concrete-paver driveway and walkway.

11011 W Buchanan Street, Avondale

$513,895
5 Beds 3 Baths 6622295 MLS 3,030 SqFt.
Discover this beautiful Ammolite home, ready for quick move-in. Included features: a charming covered entry, a convenient main-floor bedroom and bath with cultured marble countertops, a versatile flex room, a welcoming great room with added windows, a dining nook, a well-appointed alternate layout kitchen with quartz countertops, 3x6 backsplash, stainless-steel appliances, and white 42'' upper cabinets, an upstairs laundry room with a storage closet and sink pre-plumb, three additional bedrooms and bathroom with dual sinks, and a luxurious primary suite with a private bathroom, added windows and an expansive walk-in closet. This home also offers 12x24'' stone tile flooring, inspired coach lights, front yard landscaping and a concrete-paver walkway and driveway. Also included is a belt drive garage door opener, soft water pre-plumb, gas stub at the back patio, and ceiling fan pre-wiring in select areas.

11018 W Tonto Street, Avondale

$590,000
4 Beds 4 Baths 6622242 MLS 2,840 SqFt.
Explore this exceptional Darius home, Included features: a quiet study with double doors; a spacious great room with added windows and multi-slide doors leading onto a covered patio; a gourmet kitchen boasting White 42'' upper cabinets, White quartz countertops, a center island, a walk-in pantry and stainless-steel appliances, including a gas range; a dining nook; central laundry; a luxurious primary suite showcasing extra windows, an oversized walk-in closet and a private bath with double sinks and Large walk shower and garden tub; and a second suite offering a living room with Wet bar, a bedroom and a full bath. This home also offers airy 10' ceilings, stone tile flooring, front yard landscaping and a concrete-paver driveway and walkway.

11017 W Lincoln Street, Avondale

$605,000
4 Beds 3 Baths 6618673 MLS 2,994 SqFt.
Wonderful 4-bed, 2.5-bath home w/3-car garage & grassy front yard! 10 minutes from State Farm Stadium & Westgate Entertainment District. Be greeted by formal living & dining rooms showcasing lovely built-ins, vaulted ceilings, designer paint, & wood-look flooring. Transition to the family room, awash w/abundant natural light, high ceilings, & a cozy fireplace. The kitchen is a culinary enthusiast's dream, offering a quaint breakfast nook, rustic wood counters, paneled cabinets, SS appliances, a walk-in pantry, a center island, & a peninsula w/breakfast bar. The main bedroom is downstairs & boasts backyard access, a walk-in closet, & an ensuite w/tiled shower, a trough sink w/two faucets, & a luxurious soaking tub. Discover a sizable loft for entertaining. The meticulously designed backyard has a covered patio, green turf, & a refreshing pool.

10922 W Ashland Way, Avondale

$516,995
4 Beds 2 Baths 6618583 MLS 2,370 SqFt.
Explore this notable Raleigh home, Ready for move in March 2024, Included features: a covered entry with courtyard; a spacious study with double doors; a gourmet kitchen boasting 42' White cabinets, White quartz countertops, stainless-steel appliances, an island and a large walk-in pantry; a charming nook; a well-appointed great room with multi-slide patio doors; a secluded primary suite showcasing a generous walk-in closet and a private bath with double sinks; a central laundry room with pre plumbing for sink; three secondary bedrooms with a shared bath; a tranquil covered patio and a 3-car garage. This home also offers wood laminate and stone tile flooring, cultured marble bath countertops, additional windows and ceiling fan prewiring in all rooms, coach lights, front yard landscaping and concrete pavers at the driveway and walkway/courtyard.

11070 W Tonto Street, Avondale

$550,000
4 Beds 3 Baths 6618546 MLS 2,390 SqFt.
Explore this thoughtfully designed Deacon home, ready for quick move-in around March 2024 on a homesite boasting Paver'd driveway and front yard landscaping. Included features: an inviting covered entry; 4 full bedrooms and 2.5 bathrooms an elegant dining room; a gourmet kitchen offering stainless-steel appliances, White quartz countertops, 42'' White cabinets, a center island and a walk-in pantry; a spacious great room; Beautiful 12X24 Wood look Plank Tile flooring throughout all the main parts of the home, Carpeted bedrooms, a relaxing covered back patio; a lavish primary suite showcasing a generous walk-in closet and a private bath with an oversized shower and separate Large garden tub; a convenient interior laundry room With Pre-plumbing for laundry room sink and added interior door to access primary closet; 40 Foot RV garage as well as a 2-car tandem garage that are both fully insulated, Tankless hot water heater, ceiling fan prewiring in all rooms, Beautiful upgraded brushed nickel Fixtures and so much more.

11074 W Tonto Street, Avondale

$559,995
4 Beds 3 Baths 6618509 MLS 2,390 SqFt.
Explore this thoughtfully designed Deacon home, ready for quick move-in around November 2023 on a homesite boasting Paver'd driveway and front yard landscaping. Included features: an inviting covered entry; 4 full bedrooms and 2.5 bathrooms an elegant dining room; a gourmet kitchen offering stainless-steel appliances, White quartz countertops, 42'' White cabinets, a center island and a walk-in pantry; a spacious great room; Beautiful 12X24 Wood look Plank Tile flooring throughout all the main parts of the home, Carpeted bedrooms, a relaxing covered back patio; a lavish primary suite showcasing a generous walk-in closet and a private bath with an oversized walk in shower room; a convenient interior laundry room With Pre-plumbing for laundry room sink; 40 Foot RV garage as well as a 2-car tandem garage that are both fully insulated, Tankless hot water heater, ceiling fan prewiring in all rooms, Beautiful upgraded brushed nickel Fixtures and so much more.

11069 W Tonto Street, Avondale

$550,000
5 Beds 3 Baths 6617091 MLS 3,342 SqFt.
Check out this beautiful 5-bedroom home with 3-full bath AND a 3-car garage that is well-equipped with plenty of built-in storage! Both the front and backyard are easy to maintain! This home is in a PRIME LOCATION with N/S exposure surrounded by a green belt! Open the bedroom or office windows to SPECTACULAR views! The backyard has been creatively designed to entertain with a beautiful vine-covered pergola. It is an oasis with mature trees, an outdoor fireplace and a built-in barbecue grill. Upstairs you will find an additional large multi-use, bonus room! Solar panels to keep utility bills to a minimum! New wood flooring, new paint and updated bathrooms as well! All appliances convey. Seller is willing to assist buyer with a 2-1 Buydown! Home is vacant and easy to show!

11702 W Cocopah Street, Avondale

$505,000
4 Beds 2 Baths 6614795 MLS 2,166 SqFt.
Elegant 4 bedroom home on a spacious Golf Course Lot! Vaulted ceilings welcome you into the home and provide an abundance of natural light! The open floor plan features spacious bedrooms, formal living room and a family room. The inviting kitchen has a walk-in pantry and a convenient kitchen island with granite countertops and breakfast bar seating. Outside, you'll discover a covered patio, putting green and golf course views. Your own private oasis includes a heated pool and spa, promising year-round relaxation and enjoyment. This home's location is equally impressive, situated within minutes of schools, parks, shopping centers, restaurants, and major attractions, including the I-10 freeway, Phoenix International Raceway, and State Farm Stadium. Don't miss out on this charming home!

505 S 120th Avenue, Avondale

$560,000
4 Beds 3 Baths 6611167 MLS 2,960 SqFt.
This exquisite two-story residence, nestled within the sought-after Horizons West Community, showcases a picturesque setting with abundant greenery and an extended garage capable of accommodating a truck. Inside, the home exudes an enchanting ambiance, featuring lofty vaulted ceilings, a striking floor-to-ceiling stone fireplace, a formal dining room, rich hardwood floors, tasteful plant shelves, and a comforting color palette that permeates the entire space. French doors beckon you from the family room to the patio, offering a seamless connection to the outdoors. The chef's kitchen is a culinary dream, complete with an abundance of wooden cabinetry, a spacious walk-in pantry, chic countertops, an attractive tile backsplash, a central island, and a breakfast nook that overlooks the overlooks the backyard's scenic vistas. A private den, complete with built-in cabinets, offers a tranquil workspace. The bathrooms have been thoughtfully updated, and the bedrooms are generously proportioned with ample closet space. The backyard retreat features a sparkling Pebble Sheen pool, complemented by a covered patio and a lush lawn, ideal for recreational activities. This property is a true gem that awaits its fortunate owner

11203 W Fawn Lane, Avondale

$550,000
5 Beds 3 Baths 6607684 MLS 3,030 SqFt.
Explore this attractive Ammolite home, ready for move in December. Included features: a welcoming covered entry; a versatile flex room; a main-floor bedroom and bath in lieu of a study and powder room; an open great room; a dining nook with center-meet doors leading onto a covered patio; an elegant kitchen offering an alternate layout, 42'' cabinets, quartz countertops, a center island and stainless-steel appliances, including a gas range; an airy loft; and a lavish primary suite showcasing an expansive walk-in closet and a private bath with double sinks. It also offers 7'' x 22'' stone tile flooring, cultured marble bathroom countertops, additional windows, front yard desert landscaping and a concrete-paver driveway and walkway. Tour today!

11029 W Tonto Street, Avondale

$500,000
4 Beds 2 Baths 6602583 MLS 2,324 SqFt.
Welcome to your dream oasis in Avondale, where elegance and comfort harmoniously blend to create the perfect home. This stunning property offers an impeccable floorplan, and spacious bedrooms including a primary sized secondary bedroom perfect for multi-generation living. Step inside and be captivated by the inviting floorplan that seamlessly connects the main living areas, along with an office/den perfect for work from home or study with built-ins. The spacious living room is bathed in natural light, creating a warm and welcoming atmosphere with a stunning view of the pool. The primary bedroom is split and features a spacious en-suite bath and large closet. The backyard is a paradise featuring a sparkling pool, and covered patio.

10405 W La Reata Avenue, Avondale

$530,000
4 Beds 3 Baths 6598864 MLS 2,950 SqFt.
Expansive 2,950 sqft of open floor plan living. The owner's touch is evident throughout, with an array of thoughtful enhancements. Find extra storage thoughtfully tucked under the stairs, and the wired living room junction box is perfect for entertainment setups. 1 new AC unit, beautiful custom entry door. A unique touch awaits with an underground earth oven, while culinary enthusiasts will relish the convenience of multiple grills. Unwind to the soothing sounds of a waterfall, pool and gather around the fire pit area for cozy evenings. Backyard features a dog run, an RV gate, and lush turf, while the custom shed offers potential as a versatile bonus room. Near freeways, shopping centers and within appx. 3 miles from Cardinals stadium!! A MUST see!

10406 W Windsor Avenue, Avondale

All information should be verified by the recipient and none is guaranteed as accurate by ARMLS. Copyright 2026 Arizona Regional Multiple Listing Service, Inc. All rights reserved.