Refine Search
Sort by
$415,000
3 Beds 2 Baths 6634045 MLS 2,009 SqFt.

Come see this spacious 3BR/2BA single level pool home on an oversized lot in Garden Lakes. Seller is offering an additional $10,000 to be used for rate buy down or concessions. Enter your new home into an open floor plan with vaulted ceilings and plenty of natural light. This popular floor plan includes a formal dining area, split master, and large family room with an elegant fireplace. The open kitchen features a breakfast area, kitchen island, breakfast bar, a pantry and plenty of cabinet and counter space. Master suite boasts a walk-in closet, separate shower and tub and private toilet room. Relax outside under a covered patio and enjoy a very large back yard and sparkling pool. Additional features include an RV gate and a large, paved parking or storage area for all your toys. Make this your home today.

11429 W Laurelwood Lane, Avondale

$449,995
3 Beds 2 Baths 6630072 MLS 2,070 SqFt.
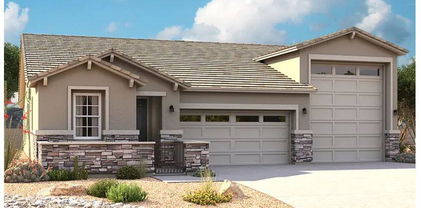
Explore this inspired Agate home, ready for quick move-in! Included features: a covered entry; a corner kitchen boasting an alternate layout, 42'' upper cabinets, stainless-steel appliances, a center island and an adjacent dining room; an inviting great room; an elegant primary suite showcasing a large walk-in closet and a private bath with double sinks; a central laundry; a spacious flex room with double doors; two secondary bedrooms with a shared bath; a cheerful covered patio and a 2-car garage. This home also offers 7'' x 22'' stone tile flooring, quartz kitchen and bath countertops, ceiling fan prewiring in select rooms, coach lights, front yard landscaping and concrete pavers at the driveway and walkway.

11053 W Tonto Street, Avondale

$400,000
4 Beds 2 Baths 6626605 MLS 1,678 SqFt.
Golf course community! This move-in ready home features 4 bedrooms and 2 full baths with an open concept Great Room floor plan. The spacious kitchen is open to the dining and large living area with vaulted ceilings! The eat-in kitchen features an abundance of cabinetry including a pantry, new stainless-steel appliances with refrigerator, and a kitchen island with seating for 2. The spacious Master bedroom is separated from the other 3 bedrooms for privacy and features plenty of wall space for furniture and the Master bathroom features a tub-shower combo with sliding glass door, a private toilet room, and an attached walk-in closet. Other features include a newer air unit, 2'' wood look blinds throughout, neutral interior paint, recessed lighting in the kitchen, plank tile throughout except for the bathrooms that also have updated tile. This home sits on a wide lot and the backyard features a covered patio and lots of beautiful pavers! This is a Golf Course community that features a large, beautiful park with ramadas and a children's playground. Cloe to the I-10 freeway, shopping, and dining.

12223 W Hadley Street, Avondale

$437,500
4 Beds 3 Baths 6626011 MLS 2,086 SqFt.
Looking for the perfect place to call home? Pride of ownership is evident in this charming property in Vista Del Verde! Inside, you're greeted by a seamless flow of living, dining, & kitchen areas, creating an environment that's both uplifting and relaxing. The beautiful kitchen boasts ample cabinetry, SS appliances, chic pendant lighting, quartz counters, and a large island with a breakfast bar. Retreat to the cozy main bedroom, where tranquility reigns. It also showcases an ensuite with dual sinks and a walk-in closet. The highlight of this residence is the guest quarters, featuring a cozy bedroom and a full bathroom. The serene backyard with manicured landscaping plus a covered patio with extended pavers provides the perfect spot for al fresco dining. Make this gem yours!

10771 W Lincoln Street, Avondale

$460,000
3 Beds 2 Baths 6625907 MLS 1,862 SqFt.
Beautiful home on the lake in Avondale with walking paths to enjoy as well as catch and release fishing. Home features 3 bedrooms, a den/flex room, 2 bathrooms and a 2 car garage. Open floor plan including large formal living and dining (currently set up as a living room) with vaulted ceilings. Great room concept family room and kitchen featuring all tiles floors, eat-in kitchen with breakfast bar and pantry. Spacious family room features a gas fireplace, tile floors and door leading out to covered patio with lake view. Split master suite and bath includes double sinks, shower and tub, and walk in closet. Open den can be used as an office or flex space as well as easily converted to a 4th bedroom. Enjoy walking paths around the lake, wildlife and desert landscape easy to maintain. Newer Epoxy flooring as well as cabinets, newer water softener, AC unit is only a few years old. In addition, exterior of home was painted last summer. Home is near shopping and dining as well as easy access to 101 and I-10 freeways. You will not be disappointed with well maintained single level home on the waterfront.

11214 W Sheridan Street, Avondale

$480,000
4 Beds 3 Baths 6625876 MLS 1,970 SqFt.
Ask about builder incentives! The single-story Sapphire plan at Alamar Encore Collection offers 4 bedrooms, 3 baths, 3-car tandem garage, and an outdoor living space. The foyer is a bright and airy and designed for entertaining, this home boasts an open-concept layout with a beautifully upgraded kitchen, gathering room, and dining area. The gourmet kitchen has beautiful upgrades featuring Quartz countertops, upgraded cabinetry, stainless steel gas wall appliances, a walk-in pantry, and a spacious kitchen island with a breakfast bar. The primary suite is private and tucked away at the back of the home with a lavish ensuite bathroom featuring a dual sink vanity, separate shower and tub, and a huge walk-in closet! This brand-new home is a dream! Design upgrades feature 8' doors, whole house quartz, cabinetry, and lighting. Structural options include Garage service door, pavers at front porch, tub at owner's bath, soft water loop, gas line for future outdoor kitchen, and pre-plumb for future laundry sink. Discover Alamar, an exquisite master-planned community designed to cater to your active lifestyle. With sports courts, neighborhood parks, a resort-style pool, and a sprawling 9.5-mile trail system, outdoor adventures await right at your doorstep. Additionally, you'll be delighted to find a 40-acre regional park with a serene catch-and-release lake nearby, along with plans for a future K-8 elementary school. The backyard and interior of the home have been virtually rendered.

12204 W Luxton Lane, Avondale

$465,000
3 Beds 3 Baths 6625862 MLS 2,113 SqFt.
Ask about builder incentives! The single-story Sterling plan at Alamar offers 3 bedrooms plus a study, 3 baths, a 2-car garage, and outdoor living. This well-designed home features a great room layout with a stunning kitchen featuring Quartz countertops, 42'' cabinets with underlighting, stainless steel gas appliances, recessed canned lighting, a walk-in pantry, and a spacious kitchen island with a breakfast bar. The cozy primary suite is generous in size featuring an ensuite bathroom with a dual sink vanity, separate shower and tub, and a huge walk-in closet! Discover Alamar, an exquisite master-planned community designed to cater to your active lifestyle. With sports courts, neighborhood parks, a resort-style pool, and a sprawling 9.5-mile trail system, outdoor adventures awaiting. Additionally, you'll be delighted to find a 40-acre regional park with a serene catch-and-release lake nearby, along with plans for a future K-8 elementary school. Structural options added include bedroom 4 in place of tandem garage, study in place of bedroom 3, multi slide glass door at gathering room, garden tub, and separate shower at owner's bath, garage service door, and soft water loop. The backyard and interior of the home have been virtually rendered.

12126 W Luxton Lane, Avondale

$460,000
3 Beds 3 Baths 6625847 MLS 2,113 SqFt.
Ask about builder incentives! The single-story Sterling plan at Alamar offers 3 bedrooms plus a study, 3 baths, 2-car garage, a paved driveway, and outdoor living. This well-designed home features a great room layout with a stunning kitchen featuring Quartz countertops, stainless steel gas appliances, recessed canned lighting, a walk-in pantry, and a spacious kitchen island with a breakfast bar. The cozy primary suite is generous in size featuring an ensuite bathroom with a dual sink vanity, separate shower and tub, and a huge walk-in closet! Additionally, the laundry room has been upgraded with cabinets and a sink for added convenience. Discover Alamar, an exquisite master-planned community designed to cater to your active lifestyle. With sports courts neighborhood parks, a resort-style pool, and a sprawling 9.5-mile trail system, outdoor adventures await right at your doorstep. Additionally, you'll be delighted to find a 40-acre regional park with a serene catch-and-release lake nearby, along with plans for a future K-8 elementary school. Structural options include: Bedroom 4 in place of tandem garage, Study in place of bedroom 3, extended covered outdoor living, garage service door, sliding glass door at gathering room, soft water loop and gas line for future outdoor kitchen. The backyard and interior of the home have been virtually rendered.

12114 W Luxton Lane, Avondale

$437,500
3 Beds 3 Baths 6625828 MLS 1,952 SqFt.
Ask about builder incentives! The single-story Sterling plan at Alamar offers 3 bedrooms, 3 baths, a 3-car tandem garage, and outdoor living. This well-designed home features a great room layout with a stunning kitchen featuring Quartz countertops, stainless steel gas appliances (GE cafe slid-in range), recessed canned lighting, a walk-in pantry, and a spacious kitchen island with a breakfast bar. The cozy primary suite is generous in size with an entrance to the back patio featuring an ensuite bathroom with a dual sink vanity and a huge walk-in closet! Additionally, the laundry room has been upgraded with cabinets and a sink for added convenience. Discover Alamar, an exquisite master-planned community designed to cater to your active lifestyle. With sports courts, neighborhood parks, a resort-style pool, and a sprawling 9.5-mile trail system, outdoor adventures await right at your doorstep. Additionally, you'll be delighted to find a 40-acre regional park with a serene catch-and-release lake nearby, along with plans for a future K-8 elementary school. Structural options include: garage service door, soft water loop, and R/O system with rough ilo Std Water Filtration. The backyard and interior of the home have been virtually rendered.

12113 W Luxton Lane, Avondale

$474,990
4 Beds 3 Baths 6625777 MLS 2,352 SqFt.
Ask about builder incentives! This single-level Hudson plan boasts a well-designed living space with an inviting gathering room, 4 bedrooms plus a study, 3 bathrooms, and a well-appointed kitchen. Absolutely no wasted space in this home! The gourmet kitchen has luxurious upgrades featuring stainless steel wall appliances, a gas cooktop with a sleek vent hood, Quartz countertops, a walk-in closet, and a spacious kitchen island with a breakfast bar. The primary suite is split from the other bedrooms and features an ensuite bathroom showcasing a dual sink vanity with a place for a vanity chair, and a huge walk-in closet! Additional upgrades include a soft water loop with 110V outlet, an extended garage for storage, and 4.25'' baseboards. Discover Alamar, an exquisite master-planned community designed to cater to your active lifestyle. With sports courts, neighborhood parks, a resort-style pool, and a sprawling 9.5-mile trail system, outdoor adventures await right at your doorstep. Additionally, you'll be delighted to find a 40-acre regional park with a serene catch-and-release lake nearby, along with plans for a future K-8 elementary school. The backyard and interior of the home have been virtually rendered.

11615 W Marguerite Avenue, Avondale

$454,990
4 Beds 3 Baths 6625765 MLS 2,113 SqFt.
Ask about builder incentives! The single-story Sterling plan at Alamar offers 4 bedrooms, 3 baths, a 2-car garage, and outdoor living. This well-designed home features a great room layout with a stunning kitchen featuring Quartz countertops, a drop-in gas range, stainless steel wall appliances, recessed canned lighting, a walk-in pantry, and a spacious kitchen island with a breakfast bar. The cozy primary suite is generous in size featuring an ensuite bathroom with a dual sink vanity and a huge walk-in closet! Additionally, the laundry room has been upgraded with cabinets and a sink for added convenience. Discover Alamar, an exquisite master-planned community designed to cater to your active lifestyle. With sports courts, neighborhood parks, a resort-style pool, and a sprawling 9.5-mile trail system, outdoor adventures await right at your doorstep. Additionally, you'll be delighted to find a 40-acre regional park with a serene catch-and-release lake nearby, along with plans for a future K-8 elementary school. Structural options include: Bedroom 4 in place of tandem, extended covered outdoor living, garage service door, sliding glass door at gathering room, 8' interior doors, soft water loop and gas line for future outdoor kitchen. The backyard and interior of the home has been virtually staged.

11620 W Marguerite Avenue, Avondale

$469,990
4 Beds 3 Baths 6625751 MLS 2,132 SqFt.
Ask about builder incentives! The single-story Sapphire plan at Alamar Encore Collection offers 4 bedrooms plus a study, 3 baths, and an outdoor living space. The foyer is a bright and airy and designed for entertaining, this home boasts an open-concept layout with a beautifully upgraded kitchen, gathering room, and dining area. The kitchen has stunning upgrades featuring Quartz countertops, upgraded cabinetry with hardware, stainless steel gas appliances, recessed canned lighting, a walk-in pantry, and a spacious kitchen island with a breakfast bar. The primary suite is private and tucked away at the back of the home with a lavish ensuite bathroom featuring a dual sink vanity, and a huge walk-in closet! This brand-new home is a dream! Structural options include Bedroom 5 in place of tandem, study in place of bed 4, garage service door. Discover Alamar, an exquisite master-planned community designed to cater to your active lifestyle. With sports courts, neighborhood parks, a resort-style pool, and a sprawling 9.5-mile trail system, outdoor adventures await right at your doorstep. Additionally, you'll be delighted to find a 40-acre regional park with a serene catch-and-release lake nearby, along with plans for a future K-8 elementary school. The backyard and interior of the home have been virtually rendered.

11616 W Marguerite Avenue, Avondale

$474,480
4 Beds 2 Baths 6625612 MLS 1,977 SqFt.
Nestled on a coveted corner lot, this 4-bed, 2-bath split floorplan residence is now on the market! This beauty displays stone accents, a low-care front yard, & a 2-car garage. You'll be delighted by an open floor plan complemented with vaulted ceilings, a neutral palette, & stylish wood-look flooring. The kitchen provides SS appliances, quartz counters, recessed lighting, a mosaic tile backsplash, a walk-in pantry, rich wood cabinets w/crown molding, & a functional two-tier peninsula w/a breakfast bar. The main bedroom is a cozy retreat featuring plush carpeting, a sitting room, & an ensuite w/dual sinks, & a walk-in closet. Outside, the backyard oasis includes a covered patio, an inviting fire pit, & a sparkling pool, ideal for relaxing under the sun. Welcome to your new home!

713 S 112th Avenue, Avondale

$430,000
4 Beds 3 Baths 6625302 MLS 2,025 SqFt.
Welcome to this spacious home that includes a den, all on one level. This house is designed for easy living & entertaining. Step inside, the heart of the home is the upgraded kitchen with a large island, featuring stylish cabinetry, quartz countertops & a stainless steel gas range. Extra storage in the Corner Pantry is a plus. The great room & dining area flow seamlessly from the kitchen. Imagine the fun you'll have hosting get-togethers in this open concept living area. The main suite is tucked away at the back of the home with a private bath and walk-in closet. Step outside onto a generous covered patio when it is time to relax. Featuring stylish tile floor throughout, carpet in the bedrooms & window coverings. Don't miss out on your change to make this move-in ready home yours!

12008 W Levi Drive, Avondale

All information should be verified by the recipient and none is guaranteed as accurate by ARMLS. Copyright 2026 Arizona Regional Multiple Listing Service, Inc. All rights reserved.