Refine Search
Sort by
$1,280,000
5 Beds 4 Baths 6855213 MLS 3,525 SqFt.
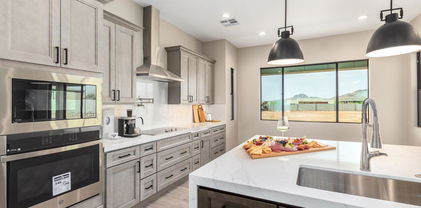
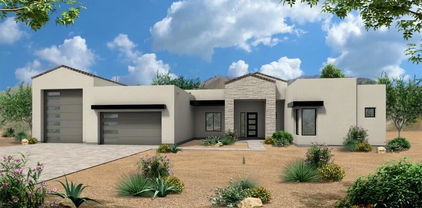
BRAND NEW Construction in an incredible location! NO HOA - Modern Farmhouse on 1 ACRE w/ Horse Privileges and STUNNING VIEWS! 4 Car Side Entry Garage, Guest Living w/ Separate Entry and FIREPLACE ACCENT WALL. Gourmet Kitchen with high-end Cabinets w/ 42'' uppers, White Quartz Countertops, WOLF appliances, GAS Range & Wood Plank tile Floors. Stunning Master Bathroom w/ Freestanding Soaking Tub, BEACH Entry Glass Shower & Beautiful Double Vanities. Exceptional Energy Efficient - boasting Spray Foam Insulation, Premium Trane AC units & High-end Windows. Superior Construction and Craftmanship: Premium Roofing System, Premium Synthetic Stucco & more! $5,000 to Buyer at Close of Escrow which shall be used towards Buyer installing a water filtration system. ESTIMATED COMPLETION in Aug/Sept.

1915 E Long Rifle Road, Phoenix

$1,300,000
4 Beds 3 Baths 6854093 MLS 2,680 SqFt.
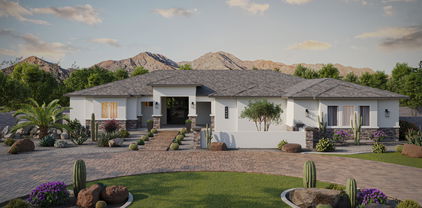
Gorgeous custom home on over an acre that you must see to believe. SEE THE LIST OF SELLER IMPROVEMENTS! This property is so versatile. Ability for horses, construction equipment, car enthusiast, RV'ers, or those who like to entertain. The custom built home has all NEW Anderson Windows, NEW tiled shower in primary bath, NEW hot water tank and circulating pump, NEW Plantation Shutters, a HUGE outdoor covered patio with tiled flooring, NEW outdoor shower, Sparkling Saltwater pool with newer equipment and heater. The oversized attached 3 car garage is extended length and can fit a large bed truck. The 40x40 shop has new Anderson Windows, spray foam insulation, sheet rocked, storage loft and 1/2 bath. The 28x50 RV Garage is top-notch with full steel pkg and built to last.

1842 W Mesquite Street, Phoenix

$1,665,000
4 Beds 5 Baths 6854078 MLS 4,124 SqFt.
Full Spec Home with Views - Move-in Ready! The Sedona RV plan is our newest floorplan with a Grand guest suite. Highly upgraded and features an island kitchen with shaker cabinets, Brazilian quartzite countertops, top-tier Wolf/Subzero; 48'' Sub Zero Built-in Refrigerator, 48'' Wolf 6-burner Gas Range, and Drawer Microwave. 4 bedrooms, plus office, 4.5 baths, Game Room, Guest Suite with its own living area. Luxurious Owner's Suite with freestanding tub, walk-through double shower, and oversized walk-in closet with 2nd W/D hookup. Paver drive, oversized three-car tandem garage, & 49' RV garage is ideal for car collectors and RV enthusiasts. Details include 90/10 smooth wall finishes, 8' doors, & 12 ft. ceiling. 2x6 frame exterior, spray foam insulation and post tension slab foundation.

1244 E Smokehouse Trail, Phoenix

$1,335,000
4 Beds 5 Baths 6853911 MLS 3,356 SqFt.
Discover your dream home in this stunning new, under construction 4-bedroom, 4.5-bathroom residence, beautifully situated on 1.21 acres with breathtaking mountain views. This exquisite property features an inviting open floor plan that seamlessly connects the living, dining, and kitchen areas, perfect for entertaining. The gourmet kitchen boasts modern appliances and a spacious walk-in pantry to meet all your culinary needs. Retreat to the luxurious master suite, complete with a private bath and ample closet space. With a generous 4-car garage and an additional RV garage, you'll have all the space you need for vehicles and outdoor toys. Embrace comfort and tranquility in this remarkable home. Finishes and colors can be chosen for a limited time.

1906 E Cloud Road, Phoenix

$910,000
4 Beds 3 Baths 6853262 MLS 3,058 SqFt.
Experience Arizona luxury living at its finest in this stunning Desert Hills estate. Situated on an expansive one-acre corner lot adorned with lush desert landscaping, this 3,058 sq. ft., fully renovated residence offers the perfect blend of elegance and comfort. Featuring 4 spacious bedrooms and 3 luxurious baths, the home boasts soaring ceilings and a bright, open great room anchored by a cozy fireplace. The gourmet kitchen is a chef's dream, complete with quartz countertops, a waterfall-edge island, designer cabinetry, custom glass backsplash, a generous walk-in pantry, and sleek stainless steel appliances. The opulent primary suite is a private retreat with its own fireplace, a spa-inspired en suite bath with dual vanities, a separate shower, oversized soaking tub, and a large walk-in closet. Step outside to your private oasis with an extended covered patio, extended pavers, a sparkling pool with solar heating, raised spa, and ample space to personalize your outdoor sanctuary. With a 4-car garage, no HOA, city water and paved road, this home is ideal for those seeking room to grow, play, or indulge in hobbies. This is more than a home--it's a lifestyle. EZ access but not too close to I-17 & Carefree Highway, just a few minutes from Norterra, Tramonto, Cave Creek and so much more! Solar is owned, and is for the pool only.

43 E Desert Hills Drive, Phoenix

$415,000
3 Beds 2 Baths 6852916 MLS 1,466 SqFt.
Welcome to your dream property in one of the most desirable areas around! This beautifully remodeled 3-bedroom, 2-bath manufactured home sits on a spacious 1-acre lot with no HOA and offers both comfort and income potential. Step inside to find vaulted ceilings and a bright, open-concept great room with a charming stone fireplace—perfect for cozy nights in. The updated eat-in kitchen is a true showstopper, featuring an oversized island with quartz countertops, modern cabinetry, and new flooring throughout. Enjoy year-round comfort with a 3-year-old HVAC system, and newer exterior paint that adds to the home's fresh, welcoming feel. A spacious enclosed sunroom (not included in the home's square footage) offers extra space to relax, while the covered front and back patios are ideal for soaking up serene surroundings. The north-south exposure ensures optimal light and energy efficiency. Outdoor entertaining is a breeze with your very own built-in bar, BBQ area, fire pit, and low-maintenance turfperfect for gatherings with family and friends. The entire property is wrapped in custom steel fencing, offering privacy, security, and peace of mind. A detached 2-car garage provides ample storage, and both the garage and two guest bedrooms inside the home are currently set up as short-term rentalseach with private entrances, full bathrooms, and kitchenettes. Whether you're looking for extra income or want to easily convert the spaces back, the possibilities are endless. Private, peaceful, and packed with charmthis is the kind of property that rarely hits the market. Don't miss your chance to own a slice of paradise!

1542 E Galvin Street, Phoenix

$620,000
5 Beds 4 Baths 6852229 MLS 3,178 SqFt.
Welcome to luxury living in the prestigious Tramonto Community! Walk down the street to the neighborhood park and community pool! Expansive 2-story home boasts 5 bedrooms, 2.5 baths, and over 3200 square feet of thoughtfully designed space sits on one of the best corner view homesites in the community. Sellers infused personality into the kitchen, making meal prep a joy. Smart appliances become your sous chefs, while marble countertops and a custom backsplash provide the perfect platform for your culinary creations. Step inside and be greeted by the elegance of imported Italian slate flooring that flows throughout the first floor. A cozy fireplace warms the living room, while the soaring ceilings in the great room create an air of grandeur. The first floor offers a versatile layout, perfect for entertainingThere's a formal living room, a dining room, and a light-filled great room with a 20-foot ceiling. The primary suite is a luxurious retreat, featuring a large walk-in closet, a separate fully upgraded shower and soaking tub, and dual custom vanities. Upstairs, three additional bedrooms and a game loft provide ample space for the whole family as well as a second floor outdoor seating area to enjoy the Arizona sunsets Don't miss your chance to own this stunning piece of Tramonto!

3025 W Sentinel Rock Road, Phoenix

$950,000
4 Beds 3 Baths 6852142 MLS 2,848 SqFt.
Beautiful horse property in Desert Hills, just west of Cave Creek, with detached casita. Open floor plan with high ceilings, flagstone flooring throughout with carpet in bedrooms (new fall 2023), large walk-in closet in master bedroom. Four bedrooms total (one nonconforming that is currently used as an office), including bedroom in casita. There is an RV garage and covered RV shed, large shop, as well as an RV hook-up and dump. Gazebo and covered patio in back of house with seating for 18. Roll down shades to beat the afternoon sun. Horse set up with three cinder block stalls with turnouts. 5 additional large turnouts with mare motel. Rubber mats in alley and stalls, misters in stalls. Remodeled 1 bedroom casita (approx. 600 sq ft) in barn. New tile roof on all buildings in 2023; new air conditioner 2022. Home is across from a section of state land for equestrian use. House is set off the road for optimum privacy.

23 E Cloud Road, Phoenix

$1,035,000
3 Beds 3 Baths 6850421 MLS 2,363 SqFt.
Nestled on a serene acre of land with panoramic mountain views, this stunning home embodies luxury and comfort. Boasting a 1,400 sq ft shop and a spacious 3-car extended length garage, it offers ample space for hobbies and storage. You will love the charming gated courtyard veneered in real stone. Step inside to discover a thoughtfully designed floor plan featuring a lovely great room, complete with surround sound and a cozy fireplace, while the gourmet kitchen offers elegant granite countertops, beautiful cabinetry, built-in stainless steel appliances, dual ovens, and a convenient breakfast bar. The whole home is pre-wired for surround sound. The primary suite boasts a luxurious ensuite with dual sinks, a spacious walk-in closet, a jetted soaking tub, and a walk-in shower. Bedrooms 2 and 3 share a jack and jill bathroom. The resort-style backyard beckons with its expansive covered patio with surround sound, a built-in BBQ, and a tranquil pool with serene water features. Embrace the Arizona lifestyle with breathtaking sunsets from the backyard oasis, where mountain views provide a backdrop of natural beauty. Built in 2018, this impressive detached shop offers epoxy floors, two roll-up doors 12Wx14H and 16WX10H, a half bath, and is double insulated for year-round comfort. Equipped with (2) 50 amp and (2) 220V outlets plus an RV dump station, it's the perfect space for hobbies, storage, or working on your next big project. Additional features on the home include the roof being resurfaced in 2025, the exterior of the home was repainted 2025, new Pentaire pool pump and filter control from an app on your phone (2024), a large septic tank, and 2 brand new AC units Trane 2024. This home offers a perfect blend of luxury, functionality, and natural charm! Do not miss out!

34122 N 2nd Avenue, Phoenix

$1,660,000
4 Beds 5 Baths 6849871 MLS 4,124 SqFt.
The Sedona, a contemporary open-concept design. This luxury spec home is highly upgraded and features an island kitchen with shaker cabinets, quartz tops, top-tier Wolfe and Subzero; 48'' Sub Zero Built-in Refrigerator, 48'' Wolf Range Top, Double Oven, and Drawer Microwave. 4 bedrooms plus an office, 4.5 baths, Game Room, Grand Guest Suite with its own living area, and a Luxurious Owner's Suite with freestanding tub, walk-through double shower, and oversized walk-in closet. Includes paver driveway, oversized three-car tandem garage, and 49' RV garage, ideal for car collectors and RV enthusiasts. Details include 90/10 smooth wall finishes, 8' doors, & 12 ft. ceiling. 2x6 frame exterior, spray foam insulation and post tension slab foundation. Photos & options are from a model. Active Alarm Highly Upgraded Luxury Residence - Thoughtful Design, Premium Finishes This home exemplifies elevated desert living with a curated collection of premium upgrades throughout. The chef's kitchen features a professional SubZero/Wolf/ASKO appliance suite, including a 48" gas rangetop with griddle, built-in SubZero fridge, double Wolf ovens, micro-drawer, and integrated dishwasherhighlighted by a commanding 48" Wolf chimney hood and full-height quartz splash. Custom electrical upgrades include LED undercabinet and above-cabinet lighting for clean lines, and a dedicated W/D hookup in the primary closet. Cabinetry is fully upgraded with stacked glass uppers, soft-close drawers, and a matching cabinet crown, with bold matte black hardware and specialty selections such as a beverage fridge opening, floating powder room vanity, and custom game room built-ins and shelves. Countertops are all premium Group III quartz, including a stunning waterfall island, full-height backsplash, and slab shower bench. The owner's bath is a showstopper with a freestanding tub, custom feature wall tile, oversized Lagos hex shower pan, and elegant black Schluter trim. All secondary baths are upgraded with full tile surrounds, feature walls, and designer grout selections. Designer flooring extends throughout, including wood-look tile in common areas, upgraded tile in all baths, and premium carpet with upgraded pad in bedrooms. Enjoy an expansive feel with oversized sliding glass doors in the great room, dining, master, and game roomenhancing indoor/outdoor connectivity. A custom double iron front door makes a dramatic first impression. Other highlights include: Linear electric fireplace with tile surround to ceiling Additional garage service and laundry room swing doors Freestanding utility sinks in both garage and laundry Soft water loop, R/O system with matte black spout Engineered paver driveway with extended apron Upgraded El Dorado stone veneer Complete matte black plumbing fixture and hardware package LED designer lighting throughout with additional recessed cans Custom niche tile work in every shower A true showcase of the Builders' craftsmanship and commitment to qualitythis home checks every box.

1250 E Smokehouse Trail, Phoenix

$550,000
3 Beds 2 Baths 6849123 MLS 1,788 SqFt.
Welcome to the highly desirable Stoneledge at North Canyon gated community! This home is situated on a premium corner lot for added privacy and boasts stunning curb appeal with a low-maintenance landscape and a paver driveway. Inside, you'll discover a spacious open floor plan featuring soft gray paint, wood-look plank tile flooring, plantation shutters, and recessed lighting. The gourmet kitchen features a large center island with breakfast bar seating, granite countertops, white staggered cabinets with crown moulding, SS appliances, double ovens, tile backsplash, and a walk-in pantry. It effortlessly flows into the great room with a stacked stone wall feature, making it perfect for entertaining. The spacious primary ensuite offers a dual-sink vanity, a separate tub and shower, and a generous walk-in closet. The den serves as an excellent space for an office or formal living room. The beautiful backyard is ideal for entertaining, featuring a paver patio, turf, and a built-in grill area. Stoneledge at North Canyon is a wonderful community with parks, walking paths, and hiking/bike trails, providing its residents with a perfect blend of luxury and comfort. This home is move-in ready and waiting to be yours.

2915 W Thorn Tree Drive, Phoenix

$1,550,000
4 Beds 4 Baths 6848042 MLS 3,162 SqFt.
Experience the epitome of luxury living in this meticulously crafted custom home, where comfort meets incredible design on a prime acre lot. Recently updated with a brand-new roof (2024), this residence features elegant tray ceilings, a stunning stone fireplace in the great room, and rich knotty alder custom cabinets and doors that add warmth and character throughout. Step outside to a beautifully paved backyard oasis complete with a heated saltwater pool, grotto waterfall, fire feature, misting system, and an expansive outdoor gazebo kitchen with dual BBQs. Enjoy the built-in fire pit on the huge, paved patio, plus lush landscaping with a fully automated sprinkler and lighting system in both front and back yards. The detached private guest house is a retreat of its own, offering a full kitchen, bathroom, living room, den, and bedroom...ideal for guests or multi-generational living. Both the main home and guest house are powered by solar, with insulated walls for added efficiency and comfort. Additional features include two electric 20' gates, a massive RV garage with extra storage, and a 3-car garage with epoxy flooring. This one-of-a-kind estate is the perfect blend of high-end design, privacy, and functionality crafted for those who value luxury in every detail.

1423 E Breezy Court, Phoenix

$965,000
4 Beds 4 Baths 6845976 MLS 3,396 SqFt.
Custom Desert Dream Home Now UNDER $1million!! Paved roads to your truly one of a kind home offering a harmonious blend of comfort,elegance and expansive outdoor living on an oversized homesite with mountain views. Custom designed lighting, custom closets, an eccentric home built for entertaining. Far enough away for quiet desert nights but close to Anthem, I-17/303,TSMC, Dining & Shopping in Cave Creek & Tramanto. Got Toys? A true temp cntrl oversize 4 car garage that will fit a longbed truck . Move in ready with design appointed furnishings available. Not only is the home gorgeous, roofs & mechanicals all updated in the last 5yr. Western River custom fencing around this nearly expansive 1.5ac site with RV gates & plenty of parking for guests or trailers. Pool quote/rendering available

38516 N 34th Avenue, Phoenix

$880,000
4 Beds 3 Baths 6844922 MLS 2,750 SqFt.
Million dollar VIEW! Elevated lot surrounded by mountains! This is a rare find! The seller built his forever HOME and carefully thought out every detail. The main house is 2174 sq ft featuring 3 bedrooms, 2 baths Plus a study. A portion of the garage has been converted to a studio apartment/guest house featuring a kitchenette, full bathroom, walk in closet and w/d hookup apx 576 sq ft. There is plenty of room for your cars, toys, shop, etc. in the 4-car tandem style garage. Appreciate the stunning self-closing Alder cabinets complemented by granite counters thru out. Huge walk-in pantry. Spacious family room. Wonderful owner's suite with an expansive view of Daisy Mountain, slider door to patio, two closets, dressing area and zero entry tile shower. Relax or entertain in the Arizona sun or on cool evenings in the beautifully landscaped yard with panoramic mountain view and city lights! Beautiful barn doors, 10 ft tray ceilings thru out the home add a nice touch. Room for horses, RV's and a pool. The owner did not obtain permits for the guest house build out. HOME SWEET HOME!

2829 W Joy Ranch Road, Phoenix

$932,500
4 Beds 4 Baths 6844672 MLS 2,425 SqFt.
This stunning 2,425 sq. ft. residence features an open floor plan for modern living with fully owned solar. Sleek kitchen with SS appliances and wall ovens, granite counters, walk-in pantry, and an island/breakfast bar. Spacious main bedroom with a chic ensuite. Nestled on a spacious acre lot in a serene cul-de-sac, this property boasts breathtaking mountain views that will captivate you every day. Enjoy sunny days by your sparkling pool, ideal for entertaining or relaxing. The home includes a generous 4-car garage, providing ample space for vehicles and storage. With abundant natural light and a seamless flow between living spaces, this is the ultimate retreat for those seeking tranquility and luxury.

2517 W Canyon Road, Phoenix

$1,800,000
5 Beds 4 Baths 6842107 MLS 4,228 SqFt.
Welcome to this home that truly has it all- space, privacy, luxury, and flexibility-tucked away on a private paved cul-de-sac in one of North Phoenix's most desirable neighborhoods. This multi-generational estate offers over 3500 sq ft of beautifully designed living space featuring separate casita and massive detached garage. This home uniquely has Southwest gas, City Water(Town of Cave Creek-so no well) . This home has a detached 1380 square foot garage with landing for storage as well as a 3 car garage attached. This amazing custom home also boast a resort style backyard with sparkling pool, firepit, covered outdoor dining and bbq area. Home won best on tour 06/21 ,Seller willing to offer 25k with 30 day close buyer to buy down the rate or for closing cost, verify all information

112 W Sagebrush Drive, Phoenix

$925,000
4 Beds 3 Baths 6840409 MLS 2,066 SqFt.
Come home to your private Villa ! This house should not be missed. Serene and Relaxing setting with view of the Table Mesa Mountains, Lounge by the private area pool/patio or sit by the fire-pit. Pool is Black bottom pebble tec with Jacuzzi. Rock waterfall and palm trees adds a vacation vibe. Love horses? Four-pen corral plus tack room will fit the bill. Custom designed paved driveway has room for guests and /or RV parking. Custom metal front door into foyer that leads your eyes to the beautiful mesa view. 12 ' ceilings in living area, oversized baseboards. Fireplace offers a unique focal point. Kitchen is spacious with abundant storage. Primary bedroom is comfortably sized with adjoining remolded elegant bathroom. Oversized primary closet is made to fit most people's needs. Two secondary bedrooms are separated from the primary bedroom for privacy. Hall bathroom and powder room are equally designed to impress. New wood floors, designer curtains in the primary bedroom, recently painted, newer HVAC/FAU/ condenser, (2024) Newer water heater(2022), roof and parapets resurfaced (2024), Pool heater replaced (2024), New stove/oven (2025), Newer dishwasher (2022) New epoxy floor in garage (2025) ***** The fourth bedroom has been used as a closet.

36115 N 15th Avenue, Phoenix

$650,000
5 Beds 3 Baths 6839420 MLS 2,682 SqFt.
Welcome to your dream home! This beautiful two story offer 5 bedrooms 3 full baths plus den/flex space. The main floor features bright and airy living dining and family room spaces. The kitchen is the heart of the home with new stainless steel appliances, granite countertops, and plenty of cabinet and pantry space. The primary retreat features a oversize bedroom with a comfy sitting area, en-suite bathroom and a walk in closet. Enjoy the separate shower and soaking tub. The outdoor oasis is perfectly landscaped with a beautiful pool ideal for summer barbecues and outdoor relaxation. Situated in a family friendly neighborhood with excellent schools, parks and convenient access to shopping and dining. Enjoy being just 5 min to the 17 freeway.

2417 W Apache Rain Road, Phoenix

$1,342,423
3 Beds 4 Baths 6838915 MLS 2,905 SqFt.
This modern abode offers the perfect blend of comfort and sophistication. Need space for your toys? Look no further! This home boasts a 4-car garage, complete with an additional RV garage, ensuring ample room for all your vehicles and adventure gear. Step inside and be greeted by today's finest finishes. Adorned with elegant quartz countertops, sleek tile wood-like floors, and chic fixtures throughout, this home exudes contemporary charm at every turn. Retreat to one of the three spacious bedrooms, each offering serene sanctuaries for rest and relaxation. The master suite is split from the other bedrooms offering privacy that features a large walk in shower, tub and dual sinks with quartz counters and a oversized walk-in closet. Entertain with ease in the open-concept living space, where the gourmet kitchen serves as the heart of the home. Equipped with top-of-the-line appliances and ample counter space, culinary delights are just waiting to be created. Outside, the possibilities are endless. With a full-acre canvas at your disposal, let your imagination run wild. Whether you dream of lush gardens, a sparkling pool oasis, or a tranquil outdoor retreat, the choice is yours. Rest easy knowing that a sturdy block wall surrounds the property, providing privacy, security and seclusion.

1712 E Cloud Road, Phoenix

$870,000
4 Beds 3 Baths 6838897 MLS 3,024 SqFt.
Tucked at the end of a peaceful block in North Phoenix, this stunning single-level home offers the perfect blend of comfort, style, and tranquility. With 4 bedrooms, 2.5 baths, and a backyard oasis, this is where lasting memories are made. From the moment you arrive, the curb appeal welcomes you with a freshly painted exterior, stacked stone accents, and desert landscaping that enhances the surrounding natural beauty. Step inside to soaring 10' ceilings and sunlight streaming through newer windows and doors, including expansive 16' sliding doors in the great room that seamlessly blend indoor and outdoor living. Thoughtful upgrades include contemporary lighting with smart switches, wide baseboards, and sleek door hardware. At the heart of the home, the warm kitchen is... designed for gathering. Rich hickory cabinetry, granite countertops, and a spacious island with breakfast bar seating make it functional and beautiful. Enjoy the convenience of a walk-in pantry, R/O filtered water, and a cozy eat-in dining area framed by elegant wainscoting and a stylish chandelier. The primary suite is a true retreat, set apart from the secondary bedrooms. The tray ceiling adds character, while direct patio access allows you to take a dip in the pool or hot tub or just enjoy a breath of fresh air. The spa-like ensuite bath features dual sinks, a large step-in shower with multiple shower heads, a soaking tub, and a spacious walk-in closet with built-in organization. On the opposite side of the home, you'll find three additional bedrooms--two with walk-in closets, one with built-in storage, and one with sliding doors to the backyard. A shared full bath is nearby. The versatile formal dining area is ready to host your gatherings but could also serve as a game room or home office. A dedicated laundry room includes a utility sink and full-size refrigerator. Step outside and discover your backyard paradise. The covered patio with misters invites you to unwind while overlooking the sparkling 30,000-gallon heated saltwater diving pool with a peaceful rock fountain. Whether you're soaking in the pergola-covered hot tub, picking fresh fruit from the trees, or dreaming of adding a casita or sport court, the possibilities are endless. And let's not forget the breathtaking mountain views that make every sunset magical. For those who love their toys and hobbies, the 3-car garage is a dream with epoxy floors, built-in cabinetry, a workbench, EV charging, and even a mini-split system for comfort year-round. Plus, an adjacent RV gate leads to additional storage space. Set on a private full-acre lot at the end of a short gravel road, you'll enjoy the best of both worlds--seclusion and convenience. With city water, easy access to I-17, and top-rated schools like Great Hearts Academy Anthem, plus nearby shopping, dining, and miles of scenic trails, everything you need is right at your fingertips. Welcome home!

39520 N 1st Street, Phoenix

$1,575,000
4 Beds 5 Baths 6837262 MLS 4,124 SqFt.
Move-In Ready Sedona Plan with: Island kitchen with Wolfe 48'' gas range, SubZero 48'' built-in Refrigerator, Wolf micro-drawer, Asko dishwasher, extended height upper cabinets and Quartz waterfall countertop. Includes paver driveway, oversized three-car tandem garage, and 49' RV garage. The layout includes 4 bedrooms plus an office, 4.5 bathrooms; Grand guest suite with its own living area, Luxurious owner's suite with freestanding tub, walk-through double shower, and oversized walk-in closet with built-ins and island. Laundry room sink & cabinets. Details include 90/10 smooth walls, 8' doors, & 12 ft. ceiling. 2x6 frame exterior, fully sheathed walls, spray foam insulation & post tension foundation. Photos are of a completed model. Front yard landscape and Block fence w/ RV Gate included

1940 E Creek Canyon Road, Phoenix

$1,195,000
4 Beds 4 Baths 6837250 MLS 3,038 SqFt.
Move-In ready! Stunning Luxury Spec Home. 4 bedrooms plus an office/den, 3.5 bathrooms, and high-quality finishes throughout. Spacious design includes a 47 ft. RV garage plus 2-car garage, set on a large lot without HOA. Island kitchen with quartz countertops Sub-Zero 48'' refrigerator, Wolf 48'' gas range, and microwave drawer. Walk-in closets in all bedrooms. The master bath offers a spacious entry shower, stand-alone tub, and double sinks. Other features include 8-foot doors, 12 ft ceilings, energy-efficient spray foam insulation, 2x6 ext. framing, and post-tension foundation, stone veneer façade, paver driveway and walk-way. Block fence with 4' and 12' RV gate, on paved road. Front Yard Landscaping and epoxy garage floor included. NOTE: Multiple Offers Received!

1920 E Creek Canyon Road, Phoenix

$1,706,505
4 Beds 5 Baths 6837243 MLS 4,124 SqFt.
This Sedona is an open design concept. A full spec build and features an island kitchen that offers a top-tier Wolf 48'' cooktop, built-in double oven, microwave drawer and Subzero Refrigerator, perfect for culinary enthusiasts. Includes a paver driveway, oversized three-car tandem garage, and a 49' RV garage, ideal for car collectors and RV enthusiasts. The layout includes 4 bedrooms plus an office, 4.5 bathrooms, grand guest suite with its own living area, and a luxurious owner's suite with a freestanding tub, walk-through double shower, and oversized walk-in closet. Details include 90/10 smooth contemporary wall finishes, 8' doors, & 12 ft. ceiling. 2x6 frame exterior, fully sheathed walls, spray foam insulation and post tension slab foundation. Photos are from a model.

530 E Woburn Lane, Phoenix

$1,650,000
4 Beds 5 Baths 6837241 MLS 4,124 SqFt.
This Sedona is a full spec build. This luxury home features a Great room with fireplace and the island kitchen boasts a waterfall countertop, Wolfe 48'' 6 burner gas range, 48'' Subzero Refrigerator, drawer microwave, and is absolutely perfect for culinary enthusiasts. Includes a paver drive and walkway, oversized three-car tandem garage, and a 49' RV garage. The layout includes 4 bedrooms plus an office, 4.5 bathrooms, grand guest suite with its own living area, and a luxurious owner's suite with freestanding tub, walk-through double shower, and oversized walk-in closet. Details include 90/10 smooth contemporary wall finishes, 8' doors, & 12 ft. ceiling. 2x6 frame exterior, fully sheathed walls, spray foam insulation and post tension slab foundation. Some photos are from model options.

610 E Woburn Lane, Phoenix

$655,000
5 Beds 3 Baths 6836675 MLS 2,817 SqFt.
CASITA, and Horse Property, and Chicken Coops, oh MY! This spacious 4-bed w/ a den, 2-bath home sits on a FULL ACRE with NO HOA, offering endless possibilities. NEW Floors and fresh paint! RV Gate and Parking w/ RV Cleanouts. Got horses? You'll love the six horse stalls with electrical and plumbing, a spacious horse arena, a chicken coop, and a large shed for extra storage. Plus, a fully modern and permitted 1-bed, 1-bath CASITA in the back provides a perfect guest space or rental opportunity. Stackable washer/dryer, butcher block counters, reverse osmosis, and stainless steel appliances in guest house. Conveniently located near Carefree Highway, this property is a rare gem with endless potential!

404 W Galvin Street, Phoenix

All information should be verified by the recipient and none is guaranteed as accurate by ARMLS. Copyright 2026 Arizona Regional Multiple Listing Service, Inc. All rights reserved.