Refine Search
Sort by

$358,990
3 Beds 2 Baths 6616204 MLS 1,232 SqFt.
Photos are model renderings. Premier is a collection of new single-family homes at Liberty, a gated masterplan community in Phoenix. This single-level home showcases a spacious open floorplan where the Great Room, kitchen and dining room share a footprint that helps maximize the low-maintenance interior. Three bedrooms provide comfort and privacy for household members and overnight guests. Among those bedrooms is the luxurious owner's suite, which features a restful bedroom, en-suite bathroom and a walk-in closet. It has features such as granite counter tops, Linen (white) cabinets, and 17x17 tile flooring. A copy of the public report is available on the Arizona Department of Real Estate's website.

5417 S 23rd Drive, Phoenix

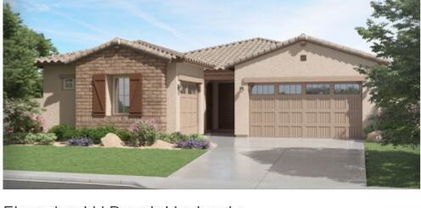
$443,990
4 Beds 2 Baths 6615796 MLS 1,930 SqFt.
This single-story home features an open concept floor plan with 9-ft. ceilings and a spacious great room with sliding door access to the extended covered patio. You'll find gorgeous glazed ceramic flooring throughout the common areas and plush carpeting in the bdrms. The expansive kitchen offers 42-in. upper cabinets, stunning granite countertops, a center island and Whirlpool® appliances. The private primary suite at the back of the home includes an oversized closet, and the primary bath boasts of a full shower, a dual-sink vanity, and an enclosed water closet. The great room and bedroom are prewired for future ceiling fans. Fan prewires in all the bdrms and great room and the energy efficient A/C system includes a Wi-Fi-connected ecobee smart thermostat for added efficiency and comfort,

2334 W Pecan Road, Phoenix

$457,990
4 Beds 2 Baths 6615791 MLS 2,128 SqFt.
**Rates as low as 3.875% utilizing 2-1 buy down available through preferred Lender if escrow closes on/before 2/29/2024. Call for more details. **This beautiful home features an open concept floor plan with 9-ft. first-floor ceilings and a generous great room that offers access to an oversized covered back patio. The kitchen boasts 42-in. upper cabinets, a center island, quartz countertops, and Whirlpool® stainless steel appliances. The primary suite features a walk-in closet, and the primary bath boasts a spacious walk-in shower, a dual sink vanity, and an enclosed water closet for added privacy. This home also includes a 40-gal. water heater, ceiling fan pre-wiring in the great room and each bedroom, and an energy efficient A/C unit with Wi-Fi-connected ecobee smart thermostat.

2338 W Pecan Road, Phoenix

$374,900
4 Beds 2 Baths 6611602 MLS 1,652 SqFt.
Discover the allure of this move-in-ready 4-bedroom residence now on the market! This beauty displays brick accents, a low-care front yard, & a 2-car garage. Inviting hallway ushers you to the sizable open floor design featuring vaulted ceilings, a soothing palette, ceiling fans, tile flooring, & a cozy living room w/plush carpeting underfoot & backyard access. The kitchen boasts SS appliances, recessed lighting, lovely wood cabinetry, a pantry, a bay window, & an island w/a butcher block counter. The carpeted main bedroom is a true retreat, offering an immaculate full bathroom w/dual sinks & a walk-in closet. Unwind under the covered patio in the spacious backyard w/lots of space for fun gatherings or a charming oasis! What are you waiting for? Experience the best of single-level living!

2732 W Wayland Drive, Phoenix

$490,000
5 Beds 3 Baths 6611308 MLS 2,576 SqFt.
Priced right and ready to sell! This beautiful 5 bedroom 3 bathroom home is nestled in the sought-after Santolina at South Mountain gated community. Upon walking through the front door you will immediately take notice of the Charming open floor plan. The bottom floor features a bedroom and full size bathroom for guests or a home office. The great room opens up to the dining area and the beautiful kitchen with plenty of room to eat at the large island. The kitchen features include SS appliances, granite countertops, and shaker cabinets with under lighting. The second floor offers the convenience of a large upstairs laundry room and loft area for some extra space. Escape to your personal master oasis, featuring a tub shower combination, dual sinks, and a massive walk-in closet! This home has it all and is conveniently located near restaurants, shopping, schools, and Cesar Chavez Park.

3220 W Minton Street, Phoenix

$460,000
5 Beds 3 Baths 6609829 MLS 2,663 SqFt.
Nestled on a coveted corner lot, this magnificent residence has everything you're looking for! Inside, you're greeted by a living/dining room. Warm neutral palette, tile flooring, and stylish light fixtures are worth mentioning. The kitchen is equipped w/oak cabinets, matching appliances, lots of counter space, and an island w/breakfast bar. The spacious family room is filled w/natural light; its open design allows easy entertaining or peaceful relaxation. The bountiful loft offers a versatile space for a game room? An office? Your call! The bright main bedroom features a full ensuite w/dual sinks, separate tub & shower, and a walk-in closet. The expansive backyard has a covered patio, a paver patio, and a no-fuss landscape, ensuring leisure & party potential. Make it yours!

4811 S 24th Avenue, Phoenix

$405,000
3 Beds 2 Baths 6606174 MLS 1,660 SqFt.
The search is finally over! Nestled in the sought-after Santolina at South Mountain, this 3-bed, 2-bath home perfectly blends style and comfort. An appealing great room greets you, accentuated with high ceilings, tile flooring, and sliding doors that seamlessly blend indoor and outdoor living, ensuring ample natural light and easy access to the backyard. The adjoining kitchen is a chef's delight, featuring granite counters, paneled cabinets, SS appliances, recessed lighting, a pantry, and an island with a breakfast bar. The main bedroom offers soft carpeting and an ensuite with dual sinks and a walk-in closet. The backyard boasts a covered patio, pavers, and maintenance-free artificial turf, perfect for hosting weekend BBQs with loved ones. Don't miss out on this gem!

3222 W Fremont Road, Phoenix

$409,777
3 Beds 2 Baths 6604940 MLS 1,503 SqFt.
Want a brand new built home, but don't want to wait 14 months to build it? Then come check out this home in the Liberty Community! You will be greeted by a charming entry foyer leading to the spacious great room, featuring fresh soothing palette throughout, soft carpet in all the right places, & neutral tile flooring. The stylish kitchen is equipped with pristine white cabinetry, stainless steel appliances, double wall oven, modern recessed lighting, a pantry, & a convenient center island. Main retreat enjoys a private bathroom including dual sinks for added comfort & a walk-in closet. The fantastic backyard is a blank canvas ready for your personal touch! With room for a pool, you can make it a complete paradise!! Don't miss out on this one!

2329 W Kowalsky Lane, Phoenix

$360,000
3 Beds 2 Baths 6603423 MLS 1,310 SqFt.
Imagine coming home to this lovely updated 3-bedroom property in the desirable Park Meadows Community! Immaculate interior features vaulted ceilings, a trending palette, beautiful wood-look vinyl flooring, archways, and a spacious living room with sliding glass doors that usher you to the back patio. The heart of this home is the eat-in kitchen, fully equipped with quartz counters, white shaker cabinetry, and a service window with a breakfast bar, great for casual dining. Retreat to the main bedroom, offering a full bathroom for added comfort. The well-sized backyard with a covered patio, shade trees, a gazebo frame, and a fire pit is excellent for fun gatherings! This residence is close to parks, shopping and dining hubs, schools, and more. What's not to like? Own the home meant for you!

3237 W Huntington Drive, Phoenix

$438,990
3 Beds 2 Baths 6601506 MLS 1,849 SqFt.
This beautiful home features an open concept floor plan with 9-ft. ceilings and a generous great room with sliding door access to a covered back patio. The kitchen features a large center island, granite countertops, Whirlpool® stainless steel appliances, and 42-in. upper cabinets for added storage space. You'll find that the private den is perfect for family movie nights or as a game room. The primary suite features a walk-in closet, and the primary bath boasts a soaking tub with showerhead and a dual-sink vanity. This ENERGY STAR® certified home includes a 40-gal gas water heater, ceiling fan pre-wiring in the great room, den and each bedroom, and an energy efficient A/C system with Wi-Fi-connected ecobee smart thermostat for added efficiency and convenience.

5839 S 23rd Lane, Phoenix

$515,000
5 Beds 3 Baths 6600511 MLS 3,181 SqFt.
Exterior to be re-painted this coming week!! Spacious and modern 5 bedroom home in the desirable community of Laveen! Open floorplan offers separate living and family rooms with lots of natural light. The kitchen boasts granite countertops, a center island with a breakfast bar, and plenty of cabinets and counter space. The downstairs master suite provides a peaceful retreat with a private en suite, featuring double sinks, separate shower and tub, and a huge walk in closet. The large loft is the perfect spot for a game room or media room. Have you been looking for larger bedrooms for everyone...Each bedroom is OVERSIZED with a walk in closet!! Step outside to the backyard oasis, complete with a covered patio with ceiling fans, a sparkling pool and lush grass.

3416 W Apollo Road, Phoenix

$565,000
4 Beds 3 Baths 6598092 MLS 2,595 SqFt.
Lennar's Next Gen®4-bed, 3-bath, 3-car garage, single-level home features an attached private guest house with a private entrance from the exterior of the home and from the one car garage. The guest home boasts a private living room, kitchenette, bedroom, bathroom and garage. The kitchenette features ample cabinet space, granite countertop with peninsula, undermount sink, dishwasher and space for a full-sized refrigerator. The guest house bedroom and bathroom feature a walk-in closet with washer and dryer hookup, walk-in tiled shower, granite countertop and framed bathroom mirror. The main home offers three bedrooms, two bathrooms, an open living area and a chefs dream kitchen with pull out shelves. Lavish owner's suite with a spa-inspired bathroom, walk-in closet and exit to the backyard Enjoy the gorgeous Arizona sunsets on the covered patio with views of the mountains. This expansive backyard has pergola extending the patio and pavers. Built-in BBQ Grill, large grassy area, outdoor ceiling fan and hookups for a television complete this entertaining oasis.

2823 W Pollack Street, Phoenix

$550,000
5 Beds 4 Baths 6594446 MLS 3,826 SqFt.
Beautiful home in Gated Community* Upgrades 2022 include: Quartz Counter Tops and Beautiful Wood like Vinyl Flooring throughout* New Carpet* Custom 5inch Baseboards* Freshly Painted Interior and Exterior* One Ac unit replaced 2023* 6 Big Bedrooms* 3.5 Bathrooms* Impressive Entrance with Curved Staircase* Separate Living and Dining Rooms* Spacious Kitchen w/ Huge Island* Loads of Cabinets* Refrigerator Conveys* Bay Window at Breakfast Nook* Kitchen Opens to Family Room* Owners Suite Downstairs* Upstairs features: Oversized Game or TV Room* 4 Oversized Secondary Room 2 W/ Walk-In Closets* Laundry Room w/ Cabinets* Washer& Dryer Included* Hard to find BIG Backyard* Perfect for that Pool and More! RV Gate*

6231 S 30th Drive, Phoenix

$374,490
3 Beds 2 Baths 6594108 MLS 1,411 SqFt.
Photos are model renderings. Below Market Financing Available. Premier is a collection of new single-family homes at Liberty, a gated masterplan community in Phoenix. The Great Room, kitchen and dining room share an open floorplan in this single-level home, leading out to a covered patio that's ideal for entertaining or relaxing. Off the foyer is two secondary bedrooms, providing a comfortable and private space for household members or overnight guests. The luxe owner's suite is situated at the back of the home, comprised of a restful bedroom, en-suite bathroom and walk-in closet. It has features such as granite counter tops, Linen (white) cabinets, and 17x17 tile flooring. A copy of the public report is available on the Arizona Department of Real Estate's website.

5523 S 23rd Drive, Phoenix

All information should be verified by the recipient and none is guaranteed as accurate by ARMLS. Copyright 2026 Arizona Regional Multiple Listing Service, Inc. All rights reserved.