Refine Search
Sort by
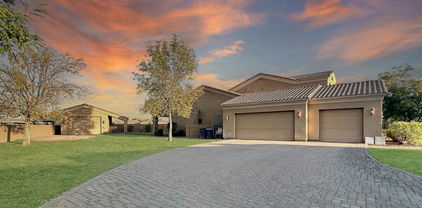
11818 W Luxton Lane, Avondale
$657,000
4 Beds ⋅ 4 Baths ⋅ 6844435 MLS ⋅ 3,158 SqFt.
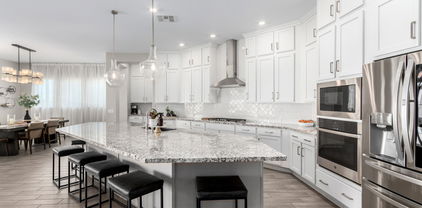
Motivated Seller, bring your offers! This stunning David Weekley home boasts an open floor plan with soaring ceilings, elegant plank tile flooring and expansive sliding glass doors leading to a covered patio for seamless indoor-outdoor living. The chef's kitchen is highlighted by an oversized granite island, gas cooktop, floor to ceiling cabinetry, premium stainless steel appliances, pull out drawers, coffee bar, and custom cabinets in the enormous pantry. The primary bedroom offers a walk-in shower, the 2nd and 3rd bedrooms were extended and measure over 14X14 ft each with their own attached full bath!! WOW. It's like having 3 master bedrooms. Custom backyard landscaping w/ impressive built-in fireplace, plus 4 car garage and a paver driveway. Seller will contribute toward rate buydown.

11818 W Luxton Lane, Avondale

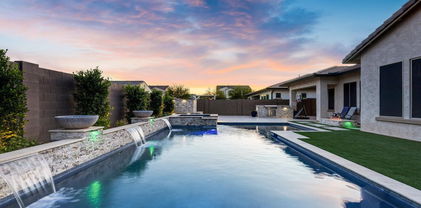
11679 W Parkway Lane, Avondale
$675,000
5 Beds ⋅ 5 Baths ⋅ 6823570 MLS ⋅ 4,161 SqFt.
Assumable VA Loan 4.75%. Prepare to be impressed by this remarkable 5-bedroom home w/ office and additional flex space and the largest floor plan in Alamar! Great curb appeal with a 4-car tandem garage, paver driveway, and a lovely landscape w/synthetic lawns. The fabulous interior showcases tons of natural light, designer paint, tall ceilings, and soft carpet & wood-look tile flooring t/out. The spacious great room is perfect for both everyday living & entertaining, seamlessly connecting to the backyard through wide sliding doors! At the heart of the home, the gourmet kitchen shines with granite counters, tile backsplash, and a large island w/breakfast bar. A pantry and ample cabinetry ensure plenty of storage space. For added functionality, you have a cozy family room and a flexible den Also including one secondary bedroom with its own bathroom. Upstairs, a generous loft provides additional living space, complemented by the remaining bedrooms. The primary bedroom has an ensuite with dual vanities, a glass-enclosed shower, & a walk-in closet. Best of all, it offers a private attached balconyperfect for unwinding with your favorite drink. Another upstairs secondary bedroom also includes its own private bath, enhancing comfort and convenience. If you want to have a fun gathering, the sizable backyard awaits! Completing its picture, you have two covered patios, artificial turf, a built-in gas BBQ, and an ideal spot for cozying up around a firepit. What's not to like? This beauty won't disappoint! Current VA loan is assumable.

11679 W Parkway Lane, Avondale

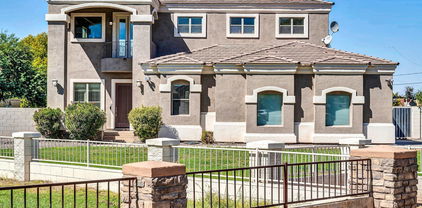
12443 W Monte Vista Road, Avondale
$588,000
5 Beds ⋅ 3 Baths ⋅ 6823529 MLS ⋅ 3,751 SqFt.
This beautiful 5-bedroom home greets you with a 3-car garage, an RV gate & a manicured lawn. New Roof, updated pool (under warranty) & HVAC (fan under warranty 1 more yr) all updated in 2021. The home is also equipped with permanent holiday lighting. The foyer leads you to the living room w/ vaulted ceilings, plantation shutters, soft carpeting, and a fireplace for cozy evenings. The eat-in kitchen is equipped w/ granite counters, wood cabinetry, SS appliances, and an island w/ a breakfast bar. You'll also find a den ideal for an office. Upstairs, you'll find a cozy loft that provides a versatile space for work or leisure. The main bedroom includes an ensuite w/ dual sinks, a jetted tub, & a walk-in closet. The expansive backyard is complete with a covered patio and a sparkling pool!

12443 W Monte Vista Road, Avondale

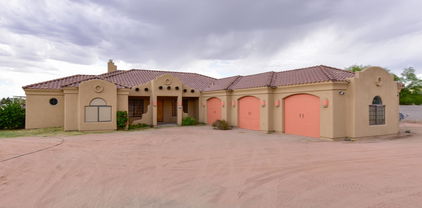
12221 W Locust Lane, Avondale
$510,000
5 Beds ⋅ 4 Baths ⋅ 6822522 MLS ⋅ 3,533 SqFt.
This incredible 5 bedroom, 3 ½ bath home located in Del Rio Ranch is now available and will not disappoint. Greeted in the entry with soaring ceilings, and the beautiful staircase in the Formal dining/living room. Continue into the Kitchen and great room where you will find a gorgeously remodeled kitchen with a massive center island with built-in cabinets, large breakfast bar and sleek quartz countertops, stainless steel appliances and vent hood, double wall ovens, built-in microwave/Convection oven, tile backsplash and a walk-in pantry. Two Main Suites offer their own attached full bathroom and spacious walk-in closet. Backyard designed with large paver patio, artificial turf, and spacious dog run. Last but not least the garage is a 3-car... tandem featuring floor-to-ceiling built in cabinets for storage.

12221 W Locust Lane, Avondale

13615 W Merrell Street, Avondale
$620,000
5 Beds ⋅ 3 Baths ⋅ 6822069 MLS ⋅ 3,728 SqFt.
Huge, 5 Bed, 3 Bath BASEMENT home in Fulton Estates. Beautiful ranch-style home with low-maintenance landscaping, a 3-car garage, and RV gate. Inside, a welcoming foyer leads to a bright, spacious living/dining area, new paint, neutral tile in high-traffic zones, and plush carpet in others. The family room connects to the kitchen and opens to the backyard for seamless entertaining. The eat-in kitchen includes staggered cabinets with crown molding, SS appliances, solid surface counters, an island, and a walk-in pantry. Primary bedroom has outdoor access, a full ensuite w/ dual sinks, makeup vanity, and a walk-in closet. In the basement, you'll find a large bonus room ideal for a game/entertainment center, cinema, or a home gym, 2 bedrooms and a full bath. 2 new A/C units w/ warranty! Enjoy relaxing in the backyard on the covered patio while sipping your favorite beverage. Desirable location, close to restaurants, markets, major roads, and easy access to the I-10. Hurry to see!

13615 W Merrell Street, Avondale

2029 N 109th Avenue, Avondale
$599,900
3 Beds ⋅ 3 Baths ⋅ 6817530 MLS ⋅ 3,192 SqFt.
Sellers are offering $10,000 to Buyer(s) towards a 2-1 rate Buydown. Luxurious Lakefront living will overwhelm you with a combined sense of serenity and elegance. At 3,192 sqft this Gem offers 3 Oversized bedrooms, 3 full bathrooms, Flex room, as well as 2 Huge additional and separate living/ entertaining spaces. A Chef's Dream, this newly remodeled Kitchen comes equipped with Knotty Alder cabinetry, new granite counters w/ backsplash, and all appliances. Made to shine, this Beauty boasts new flooring, paint, fixtures, custom blinds....even the roof is new w/ a 30yr warranty. The list keeps going...Smart thermostats, sun shades and added attic insulation keep the energy costs low. When the day is done, rest or entertain while enjoying the views and sounds of wildlife that Lake frontage provides in your newly finished back yard oasis with turf and a newly remodeled pebbletec pool w/ waterfall and color LED lightshow. Don't miss out!

2029 N 109th Avenue, Avondale

13602 W Cheery Lynn Road, Avondale
$670,000
5 Beds ⋅ 4 Baths ⋅ 6811309 MLS ⋅ 4,014 SqFt.
Discover this rare Tiffany Model basement home in the highly sought-after Fulton Estates community! With 5 bedrooms (or 6 if you utilize the library, which includes a nook for a closet), 3.5 bathrooms, and over 4,000 square feet of living space, this spacious property is designed for both comfort and functionality. Situated on a corner lot, this home offers an open-concept layout and thoughtful upgrades throughout. The main level features a luxurious primary suite with a designer walk-in closet, double sinks, a separate shower, and tub for ultimate relaxation. The split floor plan includes a spacious living room, family room, and an executive office with double doors. Two additional bedrooms and 1.5 bathrooms complete the main floor, offering a seamless blend of privacy and convenience. Downstairs, you'll find a fully finished basement designed for entertainment and functionality. It includes a full wet bar, a large recreation area with a projector, two generously sized bedrooms, a full bathroom, and a large storage closet. Step into your backyard retreat, where you'll enjoy a beautifully designed space perfect for entertaining. Highlights include a tranquil water feature, a large covered patio, a built-in outdoor kitchen with a gas grill, pavers, and lush landscaping. The pool is currently being resurfaced, making it an even more attractive feature for future homeowners. Prime Location: This home is conveniently located near major freeways, parks, shopping, and dining options. Plus, it's just a short drive from the Wigwam Golf Course, adding even more appeal to this exceptional property.

13602 W Cheery Lynn Road, Avondale

10325 W Windsor Avenue, Avondale
$499,900
4 Beds ⋅ 3 Baths ⋅ 6810420 MLS ⋅ 3,329 SqFt.
Fantastic two-story home in Pecan Groves at Los Arbolitos Ranch! One owner and pride of ownership! A 3-car tandem garage, desert landscape, & a front porch are just the beginning. The inviting interior features tons of natural light, a neutral palette, archways, and soft carpet & tile flooring throughout. The sizable living/dining room combo is paired with plantation shutters. The impressive kitchen boasts built-in appliances, ample cabinetry & counter space, recessed lighting, a walk-in pantry, a breakfast bar, and a sizable additional eating nook. New appliances 2024. For added functionality, the main level also features a separate family room and another room with a closet for your 4th bedroom needs. Head upstairs to find a versatile loft, ideal for a TV/play area! The large main bedroom boasts an ensuite with dual sinks, a separate tub/shower, & a walk-in closet and great views. One secondary bathroom is a Jack & Jill. Two air conditioner units 2019 & 2022. The spacious backyard is perfect for relaxing or entertaining! Extreme privacy due to acre lots behind the home. Full-length covered patio with inset lighting overlooking South Mountain. Easy access to 101, I-10, close to Banner Hospital, Costco, shopping and entertainment. Don't miss this opportunity!

10325 W Windsor Avenue, Avondale

12419 W Monte Vista Road, Avondale
$580,000
5 Beds ⋅ 3 Baths ⋅ 6807394 MLS ⋅ 3,751 SqFt.
This home offers an opportunity for the buyer to add their personal style and create their dream living space. The two-story design features five generously sized bedrooms and three bathrooms. As you step through the inviting double-entry front doors, you are greeted by a bright, airy foyer with soaring ceilings. A large bedroom located on the first floor, conveniently adjacent to a full bathroom, ideal for guests. The kitchen has a spacious island. The formal living room features a cozy fireplace. The upstairs features a loft that adds extra living space. Step outside the balcony to a gorgeous view. The backyard has a covered patio next to the pool for relaxation. This home is a canvas for your imagination, ready for your finishing touches to make it truly your own.

12419 W Monte Vista Road, Avondale

12321 W Florence Street, Avondale
$435,000
4 Beds ⋅ 4 Baths ⋅ 6807183 MLS ⋅ 3,576 SqFt.
NO HOA MODERN HUGE home. This grand 2017 home is loaded with upgrades! It features 4 spacious bedrooms—2 are master suites (one upstairs, one downstairs)—4 baths, and a huge loft. You'll love the spiral staircase, granite countertops, upgraded cabinets, tile floors, and walk-in closets. The kitchen shines with stainless steel appliances, a breakfast bar island, and modern finishes. The upstairs master bath has double sinks, a large walk-in shower, and a luxurious tub with tiled walls. No HOA! RV gate for those toys and conveniences! Close to Phoenix Raceway. Don't wait—come see this beauty before it's gone! **1% short-long term interest rate buydown is available to qualified buyers through listing agents preferred Lender.**

12321 W Florence Street, Avondale

2311 N 103rd Drive, Avondale
$940,000
4 Beds ⋅ 3 Baths ⋅ 6790999 MLS ⋅ 3,508 SqFt.
Welcome to your dream property! This stunning 4-bedroom, 3-bathroom home is nestled on a sprawling 1-acre lot, offering the perfect blend of comfort, functionality, and natural beauty. The lush green landscape sets the stage for a serene lifestyle, with plenty of open space for outdoor activities. The property boasts a separate workshop complete with its own bathroom, making it ideal for hobbies, projects, or running a small business. There's ample parking space for trucks, trailers, or recreational vehicles, ensuring convenience for every need. Animal lovers will appreciate the already-installed fencing, ready for livestock or pets. Whether you're seeking a peaceful retreat or a versatile space to accommodate your lifestyle, this home checks all the boxes.

2311 N 103rd Drive, Avondale

11867 W Grant Street, Avondale
$479,500
5 Beds ⋅ 3 Baths ⋅ 6790009 MLS ⋅ 3,204 SqFt.
Look no further! This fantastic 5 bed, 2.5 bath residence in Glenhurst is now for sale! Great curb appeal, a no-fuss front yard, and a 3 car garage are just the beginning. Discover spacious dining & living areas w/tile flooring, plantation shutters, and custom palette throughout. The fabulous kitchen is equipped w/ample cabinetry, granite counters, a walk-in pantry, stainless steel appliances, and an island complete w/a breakfast bar. You'll love the primary bedroom, boasting a walk-in closet and a full ensuite w/dual sinks for added convenience. Continue upstairs and into the cozy loft w/soft carpet, where you can sit back and enjoy a lazy Sunday afternoon. Also including a lovely backyard w/a covered patio and a sparkling blue pool/spa combo, this home is a dream come true! Act NOW!

11867 W Grant Street, Avondale

2002 S El Mirage Road, Avondale
$1,100,000
5 Beds ⋅ 6 Baths ⋅ 6773391 MLS ⋅ 6,083 SqFt.
A gorgeous home that welcomes you with a circle drive and a grand door poised to impress. This charming home offers unique features unlike other cookie cutter homes. This home includes five bedrooms and six bathrooms. The chef's kitchen offers an expansive gas range, double ovens, built in over-sized refrigerator, dual dishwahers and plenty of counter space. You have a variety of dining areas for your family and to entertain dinner guests. Enjoy the enormous game room or simply go to your private theater and catch a movie or your favorite sporting event. The resort style backyard is the perfect spot to unwind and relax. Concerned about the high cost of utilities? The owned solar generates approximately 30,000 KW annually reducing your utility bills exponentially. Take a look today!

2002 S El Mirage Road, Avondale

11428 W Bermuda Drive, Avondale
$500,000
4 Beds ⋅ 3 Baths ⋅ 6767910 MLS ⋅ 3,056 SqFt.
Home, sweet home! Check out this fantastic 4 bed, 3 bath residence now for sale in Garden Lakes! Great curb appeal, a low-care front yard, 3 car garage, and an RV gate are just the beginning. Discover a spacious dining & living area w/soaring ceilings, soft carpet in all the right places, and neutral palette throughout. The cozy family room is the perfect place for spending quality time w/friends & loved ones! The fabulous eat-in kitchen is comprised of white cabinetry w/ample counter space, a walk-in pantry, recessed lighting, SS appliances, and an island complete w/a breakfast bar. Upstairs you'll find a cozy loft where you can sit back and enjoy a relaxing Sunday evening! The primary bedroom showcases a walk-in closet and a lavish ensuite w/dual sinks for added convenience. Also including a wonderful backyard w/a covered patio, flagstone seating area w/a fireplace, and a sparkling blue pool, this home is a dream come true! What are you waiting for? Don't miss out!

11428 W Bermuda Drive, Avondale

11238 W Locust Lane, Avondale
$484,000
4 Beds ⋅ 3 Baths ⋅ 6767392 MLS ⋅ 3,057 SqFt.
Welcome to this newly renovate home. It was just upgraded with new quartz countertop all throughout, fresh npaint on all exterior and all interior, new carpet in the entire home, new plumbing fixtures. Hm has vaulted ceilings and abundant natural light. Discover a welcoming living/dining room, ample bonus room, a cozy family room, and a spacious den. Talk about living areas with endless entertainment possibilities! The eat-in kitchen features an island with a breakfast bar, a stylish backsplash, SS appliances, granite counters. You'll love the large main bdrm whose bathroom has a separate tub/shower, dual sink, and a walk-in closet. The serene backyard offers an extended covered patio & shade trees. Across the st from a park, walking distance from highschool, elementary school & shopping

11238 W Locust Lane, Avondale

11813 W Marguerite Avenue, Avondale
$673,000
5 Beds ⋅ 4 Baths ⋅ 6746842 MLS ⋅ 3,158 SqFt.
Welcome to your dream home in Alamar surrounded by gorgeous mountain views! This stunning David Weekley residence boasts over $120k of interior upgrades, with an additional $155k invested in the front and backyard, creating a truly luxurious oasis. Step inside to discover an inviting open floor plan, adorned with tile flooring throughout- not an inch of carpet to be found. Vaulted ceilings create an airy atmosphere, complemented by plantation shutters throughout and ample windows for natural light. The heart of this home is the gourmet kitchen, featuring an oversized quartz island, wine fridge, hood, built in wall oven and microwave and gas cooktop. With 4 bedrooms a 5th room that can easily have a closet added for a 5th bedroom and an additional retreat/teen area, this split floor plan home offers versatility and potential for multi-generational living. Outside, indulge in your own backyard paradise, complete with an expansive pool featuring a large relaxing baja step, water feature, gas fire bowls, an in-floor cleaning system, and customizable lighting. Unwind in the spa under the stars, surrounded by lush flowered greenery, and artificial turf, evoking a private resort ambiance. Entertain in style on the extended travertine patio, equipped with a built-in gas BBQ and gas fire pit with seating area. The 2 car garage features additional insulation and ample overhead storage. Extended pavers offer 4 car driveway parking as well as an 8 foot side gate for your toys. This home is centrally located to the west valley and only minutes from the Loop 202 and I-10. Here you'll have a small town feel in your backyard, while being only 5 minutes from Phoenix Raceway, a short drive from Goodyear Ballpark and the Estrella Mountains for all your entertainment needs. The highly rated Laken Prep Academy is nestled right in the neighborhood for easy access to school as well. Additional upgrades to note: whole home water filtration and reverse osmosis, whole home built in security system, sunscreens at the back of the home, stone wall at the backyard to be used as a planter/garden.

11813 W Marguerite Avenue, Avondale

2944 N Meadow Lane, Avondale
$535,000
5 Beds ⋅ 4 Baths ⋅ 6741750 MLS ⋅ 3,630 SqFt.
Garden Lakes Basement Home!! Discover your next home in the Garden Lakes community of Avondale, AZ. A true oasis in the desert landscape, Garden Lakes offers its residents the opportunity to boat, fish or just take in the view. This two-story residence with a basement boasts 5 bedrooms, 3.5 baths, and a 3-car tandem garage, situated on a desirable corner lot. With over 3000 sq. ft. of living space, the interior features granite countertops, a primary suite on the main floor with a Jacuzzi tub, and a wet bar in the basement. Recent upgrades include a new roll comp patio roof, newer tile roof with warranty, exterior paint, and AC units all replaced within the last 5 years. Ideally located near I-10 and 101 freeways, this home offers space, comfort, and convenience.

2944 N Meadow Lane, Avondale

2406 N 103rd Drive, Avondale
$935,000
5 Beds ⋅ 3 Baths ⋅ 6739728 MLS ⋅ 3,100 SqFt.
WHAT AN OPPORTUNITY to purchase this BEAUTIFUL CUSTOM HOME on OVER AN ACRE at the base of a COUNTY ISLAND CUL-DE-SAC*This elbow lot means you have a LARGE FRONT YARD and HUGE BACK YARD ready for your design*EXTENDED COVERED PATIO and REFRESHING FENCED PEBBLE TEK POOL with large BAJA STEP and GROTTO SLIDE*Both AC UNITS REPLACED (one apx 2 years ago and one 2024)*NEW CARPET and FRESH EXTERIOR PAINT*This TRI-LEVEL home has DOWN STAIRS BEDROOM and BATH, NICE SIZE FAMILY ROOM, and sink at LAUNDRY ROOM*8-FT INTERIOR DOORS*Crown MOLDING*OVERSIZED OWNER SUITE has sitting area, TWO CLOSETS, walk-out balcony, garden tub and TILE WORK AT SHOWER in BATH*OVERHEIGHT DOORS and EXTENTION at GARAGE and room to ADD A DETACHED*COME BY and see why YOU WILL WANT TO CALL THIS PLACE YOUR ''HOME''

2406 N 103rd Drive, Avondale

11964 W Rio Vista Lane, Avondale
$535,000
4 Beds ⋅ 3 Baths ⋅ 6737433 MLS ⋅ 3,397 SqFt.
Welcome to 11964 W Rio Vista Ln, a beautifully maintained 4-bedroom, 2.5-bathroom home that combines comfort and style in a desirable neighborhood. The exterior greets you with immaculate landscaping and a three-car garage, offering ample space for vehicles and storage. Inside, you'll find an inviting open floor plan that's perfect for modern living. The main floor features a cozy living area with a custom-built bar that's negotiable, ideal for entertaining guests. The gourmet kitchen is a chef's dream with modern appliances, ample cabinet space, and a large island with seating, seamlessly flowing into a charming dining area and the living room. Upstairs, a spacious loft awaits, providing a versatile space for a game room, home office, or additional living area. The primary bedroom is a luxurious retreat, complete with an oversized walk-in closet that will accommodate all your wardrobe needs and a stylish en-suite bathroom with high-end fixtures. The backyard is an entertainer's paradise, featuring a large, covered patio perfect for outdoor dining and relaxation. The double-sided garage provides convenient access to the backyard, making it easy to store and move outdoor equipment. Additionally, the RV gate on the side of the home offers extra space for parking recreational vehicles or trailers. This home has everything you need, from its stylish interior and large loft to the oversized walk-in closet in the primary bedroom, double-sided garage, and RV gate. Don't miss the opportunity to make 11964 W Rio Vista Ln your new home!

11964 W Rio Vista Lane, Avondale

13609 W Pinchot Avenue, Avondale
$645,000
5 Beds ⋅ 3 Baths ⋅ 6735245 MLS ⋅ 3,626 SqFt.
Discover your meticulously maintained Home Sweet Home in this stunning cul-de-sac property! This residence features 5 spacious bedrooms with ceiling fans, 3 baths, a killer home gym and a versatile loft. Enjoy both living and family rooms, plus a formal dining room for elegant gatherings. The primary bath offers a garden tub, separate shower, and walk-in closet. The chef's kitchen boasts an island with a breakfast bar, granite countertops, a large walk-in pantry, and upgraded cabinetry with ample storage. Additional perks include extra shelving in the laundry room and a huge backyard with a covered patio extending almost the entire width of the home, with plenty of room to add a pool. Plus, there's a park right across the street! Don't miss out on this spectacular home

13609 W Pinchot Avenue, Avondale

124 S 110th Drive, Avondale
$559,900
4 Beds ⋅ 4 Baths ⋅ 6730097 MLS ⋅ 3,435 SqFt.
Look no further! This beautiful 4BD/3.5 BA home with a rare oversized lot is the one! Great curb appeal with a manicured landscape, 3 car garage, and RV parking are just the beginning! Discover spacious dining & living areas w/tile flooring and neutral palette throughout. The kitchen consists of wood cabinetry w/crown molding, a pantry, stainless steel appliances, dual wall ovens, and an island. Double doors open up to the impressive primary bedroom, complete with soft carpeting, a nook, walk-in closet, and a full ensuite w/dual sinks. The backyard boasts an expansive covered patio, along with a concrete slab that wraps around the entire house. With two bonus rooms and a bathroom downstairs, it provides a number of options for your Buyer! New AC Units installed in 2022! It's a must-see!

124 S 110th Drive, Avondale

11884 W Grant Street, Avondale
$730,000
6 Beds ⋅ 3 Baths ⋅ 6726187 MLS ⋅ 4,039 SqFt.
Gorgeous remodeled home w/ amazing Chef's Kitchen! Fabulous appliance package including a SUBZERO refrigerator, WOLF Steam oven for cooking quickly while locking in moisture, WOLF induction cooktop, COVE dishwasher, & SUBZERO wine cooler. Quartz counters & custom cabinets. Entire home has been updated including flooring, interior paint, new baths w/ quartz counters & tile in 2022. Gorgeous oversized pie shaped yard w/ RV gate & slab, new salt water pool system & beautiful tropical oasis, mature trees including lime, oro blanco grapefruit, lemon, avocado, blood orange, apricot, pomegranate, banana plant, passion fruit & garden area all on drip. Smart thermostat system w/ A/C units just serviced. Great floor plan w/ main bedroom upstairs. Great closets. This home is fantastic & read Misting system. Powder room can convert to full bath and there is an area upstairs for another hall bath if buyer needs this. Don't miss the mini refridge in the kitchen with cabinet panels. Minutes from Nascar raceway and Cardinals stadium.

11884 W Grant Street, Avondale

10921 W Harrison Street, Avondale
$570,000
5 Beds ⋅ 3 Baths ⋅ 6725891 MLS ⋅ 3,137 SqFt.
Beautiful,Spacious Home in immaculate condition w/ 5 bedrooms, 3 bath, & a loft, offers comfort, style & convenience. Modern kitchen boasts granite countertops, stainless steel appliances, generous cabinet space & pantry. Luxurious Master suite offers picturesque mountain views, an en-suite bathroom featuring dual sinks & a huge walk-in closet. Step out to a private backyard w no neighbor behind you, a covered patio & low-maintenance turf yard perfect for entertaining. Offers 1st floor bedroom & bath & conveniently located near I-10, Loop 101, & shopping, Community has amenities such as a basketball court, sand volleyball court, playgrounds & barbecue areas. Home has first floor guest bedroom & 4 more upstairs with high pile carpet, 2nd floor laundry room & lots of storage throughout.

10921 W Harrison Street, Avondale

12618 W Marguerite Avenue, Avondale
$523,299
5 Beds ⋅ 4 Baths ⋅ 6724119 MLS ⋅ 3,094 SqFt.
Experience the Difference with This Exceptional Home and Buying Opportunity! Welcome to the move-in ready Lantana design at Highland Ridge by Brookfield. This stunning two-story home features a welcoming front porch entry and a spacious 3-car garage that leads into a convenient drop zone. The first floor boasts an open-concept floorplan with an inviting kitchen, a huge pantry, and a large great room that opens to a private, covered outdoor room. Additionally, there is a fifth bedroom downstairs with its own bathroom, perfect for guests or extended family. Upstairs, you'll find four more bedrooms, a generous loft, and an additional tech space, offering plenty of room for everyone. This home includes a remarkable $47,000 in upgrades. Special financing options are available.

12618 W Marguerite Avenue, Avondale

133 N 110th Avenue, Avondale
$490,000
4 Beds ⋅ 3 Baths ⋅ 6715496 MLS ⋅ 3,494 SqFt.
Take a look at this spacious 2-story home with a 3-car garage! Welcoming interior offers a neutral palette and tons of natural light. Enjoy the inviting living room, a sizable family room, and a versatile den/office. Eat-in kitchen is equipped with plenty of cabinets, crown molding, recessed lighting, granite counters, black appliances, large walk-in pantry, and a center island with a breakfast bar. Generous loft offers a perfect spot for a media center or kid/teen space. The palatial primary suite includes an ensuite with dual sinks, a soaking tub, and a giant walk-in closet w/built-ins. All additional bedrooms boast their own walk-in closets. The large backyard features a covered patio with plenty of space for a pool or outdoor activities. Discover this home's potential for yourself!

133 N 110th Avenue, Avondale

10234 W Encanto Boulevard, Avondale
$860,000
4 Beds ⋅ 3 Baths ⋅ 6708182 MLS ⋅ 3,232 SqFt.
You must see this stunning 4BR/3BA custom-built, single-level home! Nestled in a peaceful 1+ acre lot within a tranquil county island setting (NO HOA), this property perfectly blends comfort and country living, just 1/2 mile from the Loop 101 and I-10 freeways. As you step inside, you're greeted by the warmth of slate flooring, 10-foot ceilings, a large bee-hive gas fireplace to heat the entire living room space, split floorplan, eat in dining area and a living/great room. The kitchen is a chef's dream, boasting stainless steel appliances: a gas cooktop stove, large hood, wall oven/microwave, large island with a breakfast bar, and unique custom knotty wood cabinets and granite counters with a live edge. These same custom wood cabinets and granite stone enhance the bathrooms, ensuring a cohesive and stylish look throughout the home. The spacious primary suite is a true retreat, complete with a walk-in closet, dual sink vanities, a luxurious jetted soaking tub, and a large tiled shower. Car enthusiasts and hobbyists will love the 3-car garage, an additional 1293 square feet of space, 10-foot-wide doors, offering ample room for vehicles, storage, and projects. Additional features include horse privileges, SRP flooded irrigation, a fenced lot, electric gates, two heat pumps for efficient heating and cooling, a water softener loop, reverse osmosis for drinking water, propane and electric. Located just moments from Costco, shopping, entertainment, and dining options, yet offering the tranquility of country living, this home provides the best of both worlds. Plus, it's within 5 miles of Westgate, Cardinals Stadium, Topgolf, Glendale Sports and Entertainment District, and Desert Diamond Casino. Don't miss the opportunity to experience the ultimate in Arizona living. Make this house your home today!

10234 W Encanto Boulevard, Avondale

Copyright 2026 Arizona Regional Multiple Listing Service, All rights reserved. The data relating to real estate for sale on this website comes in part from the Arizona Regional Multiple Listing Service. All information deemed reliable but not guaranteed and should be independently verified. All properties are subject to prior sale, change or withdrawal. Neither listing broker(s) nor Arizona Regional Multiple Listing Service shall be responsible for any typographical errors, misinformation, misprints and shall be held totally harmless.

How much is your home worth?

Get instant property value now!