Refine Search
Sort by
$494,000
5 Beds 3 Baths 6753627 MLS 2,763 SqFt.
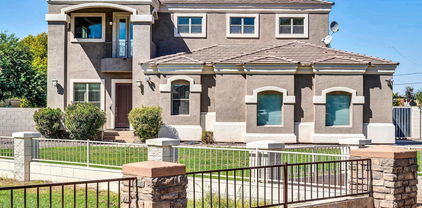
Welcome to your dream home in Rio Crossing, a secluded neighborhood enclave, complete with a large central park and playgrounds. As you enter the home, vaulted ceilings create a dramatic entryway where an oversized stairway opens into the room. Formal living and dining rooms are located in the front of the home, where natural light streams through the large windows creating a sense of spaciousness. Kitchen is upgraded with top tier cabinets, granite counter tops, enclosed pantry and is open to the family room. Kitchen also contains a large island for ample space to work and sit. This stylish home has 5 bedrooms PLUS a loft. One bedroom and a full bath located downstairs, provides a great solution for guests or multi-generational living. The best feature of this fabulous home is that the large back yard is PRIVATE, no neighbors looking into your space. ALSO, no neighbor next door as the home is located next to a greenbelt. Schedule your showing today, you are going to love this house!

4502 N 124th Avenue, Avondale

$540,000
5 Beds 3 Baths 6753472 MLS 2,545 SqFt.
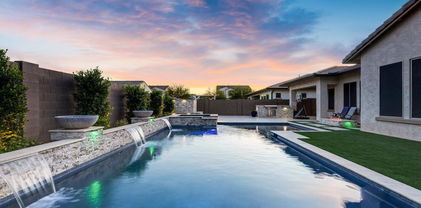
Welcome to this charming residence! Excellent curb appeal featuring a 2-car tandem garage, RV gate, and an inviting pool in the back. You'll find a welcoming living room with soaring ceilings, clerestory windows that flood the space with natural light, a soothing palette, and a combination of soft carpet and tile flooring. The spacious great room is perfect for relaxing evenings with loved ones. The kitchen offers a delightful cooking experience, equipped with granite counters, abundant wood cabinetry with crown molding, pendant/recessed lighting, a mosaic tile backsplash, SS appliances, a pantry, and an island with a breakfast bar for casual dining. Double doors lead to the cozy main bedroom, which includes an ensuite with dual sinks and a walk-in closet. *Assumable loan* Venture outside to the enchanting backyard, complete with a covered patio, a warm fire pit, artificial turf, and a sparkling pool. Make this gem yours!

13814 W Earll Drive, Avondale

$670,816
5 Beds 3 Baths 6748882 MLS 2,654 SqFt.
Ready for move in! Seller is offering up to 6% incentive. The Seal Rock is an amazing home featuring 10' ceilings, 8' doors, gourmet kitchen and 16' Atrium glass door to patio. Also included: 2'' faux wood blinds, ceiling fans, paver driveways and much more. Fulton homes are 'Zero Energy Ready' and include tankless water heaters, spray foam insulation, electric vehicle ready and pre plumbing for solar installation. Residents of this incredible community will enjoy an aquatic center with a community pool, basketball courts, pickle ball, sand volleyball, bocce ball, lush greenbelts and children's playgrounds. Buyer can still upgrade appliances, ceiling fans and window coverings. Convenient location.19 miles to Sky Harbor Airport, 14 miles to Downtown Phoenix. Less than 5 miles to Loop 101 and Interstate 10. 4 miles to State Farm Stadium.

10015 W Verde Lane, Avondale

$673,000
5 Beds 4 Baths 6746842 MLS 3,158 SqFt.
Welcome to your dream home in Alamar surrounded by gorgeous mountain views! This stunning David Weekley residence boasts over $120k of interior upgrades, with an additional $155k invested in the front and backyard, creating a truly luxurious oasis. Step inside to discover an inviting open floor plan, adorned with tile flooring throughout- not an inch of carpet to be found. Vaulted ceilings create an airy atmosphere, complemented by plantation shutters throughout and ample windows for natural light. The heart of this home is the gourmet kitchen, featuring an oversized quartz island, wine fridge, hood, built in wall oven and microwave and gas cooktop. With 4 bedrooms a 5th room that can easily have a closet added for a 5th bedroom and an additional retreat/teen area, this split floor plan home offers versatility and potential for multi-generational living. Outside, indulge in your own backyard paradise, complete with an expansive pool featuring a large relaxing baja step, water feature, gas fire bowls, an in-floor cleaning system, and customizable lighting. Unwind in the spa under the stars, surrounded by lush flowered greenery, and artificial turf, evoking a private resort ambiance. Entertain in style on the extended travertine patio, equipped with a built-in gas BBQ and gas fire pit with seating area. The 2 car garage features additional insulation and ample overhead storage. Extended pavers offer 4 car driveway parking as well as an 8 foot side gate for your toys. This home is centrally located to the west valley and only minutes from the Loop 202 and I-10. Here you'll have a small town feel in your backyard, while being only 5 minutes from Phoenix Raceway, a short drive from Goodyear Ballpark and the Estrella Mountains for all your entertainment needs. The highly rated Laken Prep Academy is nestled right in the neighborhood for easy access to school as well. Additional upgrades to note: whole home water filtration and reverse osmosis, whole home built in security system, sunscreens at the back of the home, stone wall at the backyard to be used as a planter/garden.

11813 W Marguerite Avenue, Avondale

$535,000
5 Beds 4 Baths 6741750 MLS 3,630 SqFt.
Garden Lakes Basement Home!! Discover your next home in the Garden Lakes community of Avondale, AZ. A true oasis in the desert landscape, Garden Lakes offers its residents the opportunity to boat, fish or just take in the view. This two-story residence with a basement boasts 5 bedrooms, 3.5 baths, and a 3-car tandem garage, situated on a desirable corner lot. With over 3000 sq. ft. of living space, the interior features granite countertops, a primary suite on the main floor with a Jacuzzi tub, and a wet bar in the basement. Recent upgrades include a new roll comp patio roof, newer tile roof with warranty, exterior paint, and AC units all replaced within the last 5 years. Ideally located near I-10 and 101 freeways, this home offers space, comfort, and convenience.

2944 N Meadow Lane, Avondale

$549,995
4 Beds 3 Baths 6741439 MLS 2,570 SqFt.
Discover this impressive Celeste home, ready for quick move-in! Included features: a covered entry; a spacious study; a gourmet kitchen boasting 42'' cabinets, quartz countertops, stainless-steel appliances, a center island and a generous walk-in pantry; an inviting nook with center-meet patio doors; an elegant great room; a secluded primary suite offering an oversized walk-in closet and a private bath with double sinks; three secondary bedrooms; two additional baths; a central laundry and a relaxing covered patio. This home also showcases dramatic 10' ceilings, wood laminate flooring, cultured marble bath countertops, ceiling fan prewiring and extra windows in select rooms, front yard landscaping and concrete pavers at the walkway and driveway.

11942 W Parkway Lane, Avondale

$524,995
4 Beds 3 Baths 6741423 MLS 2,570 SqFt.
Explore this stunning Celeste home, ready for quick move-in on a homesite boasting driveway pavers and front yard landscaping. Included features: an inviting covered entry with a tray ceiling; a quiet study; a gourmet kitchen offering 42'' cabinets, quartz countertops, stainless-steel appliances, a double oven, a walk-in pantry and a center island; an open dining area; a spacious great room boasting center-meet doors leading onto a relaxing covered patio; a lavish primary suite showcasing a generous walk-in closet and a private bath with cultured marble countertops; a convenient laundry; a mudroom and a 2-car garage. This home also offers stone tile flooring, additional windows and ceiling fan prewiring in select rooms as well as airy 10' ceilings throughout.

12004 W Parkway Lane, Avondale

$545,000
4 Beds 3 Baths 6741404 MLS 2,570 SqFt.
Explore this stunning Celeste home, ready for quick move-in on a homesite boasting driveway pavers and front yard landscaping. Included features: an inviting covered entry; a quiet study; a gourmet kitchen offering 42'' cabinets, quartz countertops, stainless-steel appliances, a double oven, a walk-in pantry and a center island; an open dining area; an immense great room boasting center-meet doors leading onto a relaxing covered patio; an impressive primary suite showcasing a large walk-in closet and a private bath with cultured marble countertops; a convenient laundry; a mudroom and a 3-car garage. This home also offers stone tile flooring, tray ceilings, additional windows and ceiling fan prewiring in select rooms as well as airy 10' ceilings throughout.

12011 W Parkway Lane, Avondale

$550,000
4 Beds 4 Baths 6741312 MLS 2,937 SqFt.
Explore Alamar! A community where neighbors become friends & friends become family! Downstairs you will find 2 primary bdrms w/walk in closets & private baths. Main primary has generous custom closet space. Flex room w/built in desks for everything from homework to zoom meetings! Chef's kitchen features built in gas oven, 36'' cooktop & generous center island. The view through the 16' glass doors brings you a yard w/entertaining in mind. 2 gas stubs to add a BBQ & fire feature. Solar has offered savings on the electricity. Alamar features well thought out parks for grilling & playing-4 around this home alone. Enjoy the community pool & BBQ ramada at Haymoon Park. Head to Alamar park for pickleball, fishing, outdoor exercise area, splash pad & 2 dog parks. Come live in ALAMAR!

11667 W Luxton Lane, Avondale

$935,000
5 Beds 3 Baths 6739728 MLS 3,100 SqFt.
WHAT AN OPPORTUNITY to purchase this BEAUTIFUL CUSTOM HOME on OVER AN ACRE at the base of a COUNTY ISLAND CUL-DE-SAC*This elbow lot means you have a LARGE FRONT YARD and HUGE BACK YARD ready for your design*EXTENDED COVERED PATIO and REFRESHING FENCED PEBBLE TEK POOL with large BAJA STEP and GROTTO SLIDE*Both AC UNITS REPLACED (one apx 2 years ago and one 2024)*NEW CARPET and FRESH EXTERIOR PAINT*This TRI-LEVEL home has DOWN STAIRS BEDROOM and BATH, NICE SIZE FAMILY ROOM, and sink at LAUNDRY ROOM*8-FT INTERIOR DOORS*Crown MOLDING*OVERSIZED OWNER SUITE has sitting area, TWO CLOSETS, walk-out balcony, garden tub and TILE WORK AT SHOWER in BATH*OVERHEIGHT DOORS and EXTENTION at GARAGE and room to ADD A DETACHED*COME BY and see why YOU WILL WANT TO CALL THIS PLACE YOUR ''HOME''

2406 N 103rd Drive, Avondale

$535,000
4 Beds 3 Baths 6737433 MLS 3,397 SqFt.
Welcome to 11964 W Rio Vista Ln, a beautifully maintained 4-bedroom, 2.5-bathroom home that combines comfort and style in a desirable neighborhood. The exterior greets you with immaculate landscaping and a three-car garage, offering ample space for vehicles and storage. Inside, you'll find an inviting open floor plan that's perfect for modern living. The main floor features a cozy living area with a custom-built bar that's negotiable, ideal for entertaining guests. The gourmet kitchen is a chef's dream with modern appliances, ample cabinet space, and a large island with seating, seamlessly flowing into a charming dining area and the living room. Upstairs, a spacious loft awaits, providing a versatile space for a game room, home office, or additional living area. The primary bedroom is a luxurious retreat, complete with an oversized walk-in closet that will accommodate all your wardrobe needs and a stylish en-suite bathroom with high-end fixtures. The backyard is an entertainer's paradise, featuring a large, covered patio perfect for outdoor dining and relaxation. The double-sided garage provides convenient access to the backyard, making it easy to store and move outdoor equipment. Additionally, the RV gate on the side of the home offers extra space for parking recreational vehicles or trailers. This home has everything you need, from its stylish interior and large loft to the oversized walk-in closet in the primary bedroom, double-sided garage, and RV gate. Don't miss the opportunity to make 11964 W Rio Vista Ln your new home!

11964 W Rio Vista Lane, Avondale

$499,999
4 Beds 3 Baths 6735817 MLS 2,998 SqFt.
Explore this two-story gem in Avondale, designed with a sleek, modern interior. Step inside to wood-look flooring, recessed lighting, and a neutral palette. Double doors lead you to a cozy den and a hallway that opens into a welcoming great room, ideal for making memories. Lovely kitchen features abundant wood cabinets, stainless steel appliances, granite counters, and a center island with a breakfast bar. Dine in style in the formal dining area. Spacious primary bedroom offers a sitting area, an en suite with dual sinks, a soaking tub, and a walk-in closet. A versatile bonus room serves as a perfect media center. The garage includes attached cabinets for extra storage. Outdoors, a covered patio, lush grass, and a Ramada provide a serene retreat for relaxation. Your new dream home awaits!

12205 W Chase Lane, Avondale

$645,000
5 Beds 3 Baths 6735245 MLS 3,626 SqFt.
Discover your meticulously maintained Home Sweet Home in this stunning cul-de-sac property! This residence features 5 spacious bedrooms with ceiling fans, 3 baths, a killer home gym and a versatile loft. Enjoy both living and family rooms, plus a formal dining room for elegant gatherings. The primary bath offers a garden tub, separate shower, and walk-in closet. The chef's kitchen boasts an island with a breakfast bar, granite countertops, a large walk-in pantry, and upgraded cabinetry with ample storage. Additional perks include extra shelving in the laundry room and a huge backyard with a covered patio extending almost the entire width of the home, with plenty of room to add a pool. Plus, there's a park right across the street! Don't miss out on this spectacular home

13609 W Pinchot Avenue, Avondale

$559,900
4 Beds 4 Baths 6730097 MLS 3,435 SqFt.
Look no further! This beautiful 4BD/3.5 BA home with a rare oversized lot is the one! Great curb appeal with a manicured landscape, 3 car garage, and RV parking are just the beginning! Discover spacious dining & living areas w/tile flooring and neutral palette throughout. The kitchen consists of wood cabinetry w/crown molding, a pantry, stainless steel appliances, dual wall ovens, and an island. Double doors open up to the impressive primary bedroom, complete with soft carpeting, a nook, walk-in closet, and a full ensuite w/dual sinks. The backyard boasts an expansive covered patio, along with a concrete slab that wraps around the entire house. With two bonus rooms and a bathroom downstairs, it provides a number of options for your Buyer! New AC Units installed in 2022! It's a must-see!

124 S 110th Drive, Avondale

$450,000
4 Beds 3 Baths 6726729 MLS 2,565 SqFt.
Motivated Seller! Price Reduction,Seller will pay one year of HOA at COE. Home has new AC, renovated pool & spa w/ custom cover and OWNED solar in the coveted Garden Lakes community. Sit on your Balcony with water views or covered patio outside, perfect for enjoying year-round. Enter through the courtyard, and you are greeted by natural light from new Renewal by Andersen windows. The kitchen features ample cabinet space, and a breakfast bar and unique custom counters throughout. Enjoy Built in Coffee Express fed by whole house water softener and RO system or sip a drink from the Dry Bar Fridge, ideal for entertaining. The master bedroom boasts a relaxing atmosphere and en-suite bathroom. Two additional bedrooms upstairs and moth Enjoy 2 fireplaces one in the Primary Bedroom and one in the living room as you watch TV. Access the balcony off the Primary Bedroom and enjoy the views of the lake and canal. With lower HOA fees, you won't need a private dock when you wheel your kayak to the nearby cul-de-sac private gate for direct access to the lake. Garden Lakes Community has several miles of walking paths that weave through the community and the park. Two lakes serve as the centerpiece of the community. Both lakes offer scenic views, Ramadas and boat ramps for residents to enjoy life on the water. Residents can enjoy boating, fishing and picnicking by the lake. Located at the heart of the community, at the intersection of Garden Lakes Parkway and Lakeshore Drive, Kimberly Park offers green space, multiple Ramadas and a children's playground. NORTH AND SOUTH LAKES Two lakes serve as the centerpiece of the community. Both lakes offer scenic views, Ramadas and boat ramps for residents to enjoy life on the water. Residents can enjoy boating, fishing and picnicking by the lake.

11010 W Laurelwood Lane, Avondale

$730,000
6 Beds 3 Baths 6726187 MLS 4,039 SqFt.
Gorgeous remodeled home w/ amazing Chef's Kitchen! Fabulous appliance package including a SUBZERO refrigerator, WOLF Steam oven for cooking quickly while locking in moisture, WOLF induction cooktop, COVE dishwasher, & SUBZERO wine cooler. Quartz counters & custom cabinets. Entire home has been updated including flooring, interior paint, new baths w/ quartz counters & tile in 2022. Gorgeous oversized pie shaped yard w/ RV gate & slab, new salt water pool system & beautiful tropical oasis, mature trees including lime, oro blanco grapefruit, lemon, avocado, blood orange, apricot, pomegranate, banana plant, passion fruit & garden area all on drip. Smart thermostat system w/ A/C units just serviced. Great floor plan w/ main bedroom upstairs. Great closets. This home is fantastic & read Misting system. Powder room can convert to full bath and there is an area upstairs for another hall bath if buyer needs this. Don't miss the mini refridge in the kitchen with cabinet panels. Minutes from Nascar raceway and Cardinals stadium.

11884 W Grant Street, Avondale

$570,000
5 Beds 3 Baths 6725891 MLS 3,137 SqFt.
Beautiful,Spacious Home in immaculate condition w/ 5 bedrooms, 3 bath, & a loft, offers comfort, style & convenience. Modern kitchen boasts granite countertops, stainless steel appliances, generous cabinet space & pantry. Luxurious Master suite offers picturesque mountain views, an en-suite bathroom featuring dual sinks & a huge walk-in closet. Step out to a private backyard w no neighbor behind you, a covered patio & low-maintenance turf yard perfect for entertaining. Offers 1st floor bedroom & bath & conveniently located near I-10, Loop 101, & shopping, Community has amenities such as a basketball court, sand volleyball court, playgrounds & barbecue areas. Home has first floor guest bedroom & 4 more upstairs with high pile carpet, 2nd floor laundry room & lots of storage throughout.

10921 W Harrison Street, Avondale

$495,000
4 Beds 3 Baths 6724751 MLS 2,682 SqFt.
Stunning 4-bedroom property nestled in Del Rio Ranch is the one you've been waiting for! Fall in love with a harmonious open layout showcasing tile flooring, a neutral color palette, & sliding glass doors merging the indoor with the outdoor living. The gorgeous kitchen boasts staggered wood cabinets adorned with crown moulding, sleek granite counters, stainless steel appliances, a pantry, & a large island equipped with a breakfast bar. Enjoy additional living space with the fabulous loft! Retreat to the serene primary bedroom, comprised of soft carpet in all the right places, a walk-in closet, & an immaculate ensuite for added comfort. Discover the oversized backyard providing the perfect spot for outdoor entertaining! This gem won't disappoint!

2629 S 121st Drive, Avondale

$523,299
5 Beds 4 Baths 6724119 MLS 3,094 SqFt.
Experience the Difference with This Exceptional Home and Buying Opportunity! Welcome to the move-in ready Lantana design at Highland Ridge by Brookfield. This stunning two-story home features a welcoming front porch entry and a spacious 3-car garage that leads into a convenient drop zone. The first floor boasts an open-concept floorplan with an inviting kitchen, a huge pantry, and a large great room that opens to a private, covered outdoor room. Additionally, there is a fifth bedroom downstairs with its own bathroom, perfect for guests or extended family. Upstairs, you'll find four more bedrooms, a generous loft, and an additional tech space, offering plenty of room for everyone. This home includes a remarkable $47,000 in upgrades. Special financing options are available.

12618 W Marguerite Avenue, Avondale

$510,000
5 Beds 3 Baths 6716755 MLS 2,682 SqFt.
GORGEOUS HOME on a HUGE lot with Swimming Pool ** This home has it all ** Formal Foyer Entry ** Downstairs Bedroom with Double Door can be used as an office or flexspace ** This home has lot and lots of storage ** Great Room Living Concept which is open to the kitchen ** Popular Interior Color Schemes ** Great Room Custom tiled accent wall ** Wood Banister to upstairs ** Granite Counters & Large Island **Custom Tiled Backsplash ** Upgraded Staggered Cabinets ** Walk in Pantry ** 6 panel interior doors ** lots of natural light & recessed lightening ** 8ft Slider to backyard ** Blinds T/O ** Upstairs laundry ** MASSIVE loft space ** 4 Bedrooms upstair including Master Suite ** Sun Shades on Exterior ** Backyard ready for your personal landscape touch ** View Fence ** Sense of privacy with common green space to the rear ** Extended driveway and rear concrete ** Dual access garage door **

2625 S 121st Drive, Avondale

$490,000
4 Beds 3 Baths 6715496 MLS 3,494 SqFt.
Take a look at this spacious 2-story home with a 3-car garage! Welcoming interior offers a neutral palette and tons of natural light. Enjoy the inviting living room, a sizable family room, and a versatile den/office. Eat-in kitchen is equipped with plenty of cabinets, crown molding, recessed lighting, granite counters, black appliances, large walk-in pantry, and a center island with a breakfast bar. Generous loft offers a perfect spot for a media center or kid/teen space. The palatial primary suite includes an ensuite with dual sinks, a soaking tub, and a giant walk-in closet w/built-ins. All additional bedrooms boast their own walk-in closets. The large backyard features a covered patio with plenty of space for a pool or outdoor activities. Discover this home's potential for yourself!

133 N 110th Avenue, Avondale

$580,000
4 Beds 3 Baths 6715226 MLS 2,908 SqFt.
Stunning lakefront residence in Crystal Gardens! Delight in this 4-bed, 3-bath dwelling on corner lot, w/3-car garage, nestled on an expansive 11k sf+ lot. This well-kept property offers a serene lake view, OWNED solar system, energy-efficient windows & pool pump. Remodeled kitchen boasts maple wood cabinetry, new stainless steel appliances, granite countertops & breakfast bar opening to a spacious family room w/ fireplace. The oversized primary suite has a luxurious bathroom w/snail shower, soaker tub & a large walk-in closet. This move-in ready home is freshly painted w/soaring ceilings, newer HVAC units, water heater, and roof! Relax under the covered patio in the backyard, w/lush greenery, fruit trees or take a dip in the sparkling pool overlooking the lake with miles of walking path Additionally, there is a large tiled and stucco'd vented shed, perfect for storing all of your tools or toys. Conveniently located near shopping, schools, medical offices, and with easy access to Interstate 10, 101, & 303, this lake front home is truly a hidden treasure!

10863 W Monte Vista Road, Avondale

All information should be verified by the recipient and none is guaranteed as accurate by ARMLS. Copyright 2026 Arizona Regional Multiple Listing Service, Inc. All rights reserved.