Refine Search
Sort by
$532,000
4 Beds 3 Baths 6874669 MLS 2,379 SqFt.
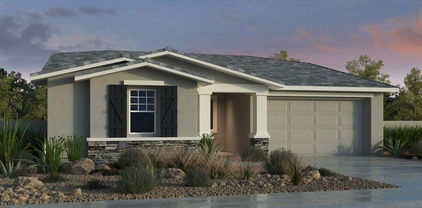
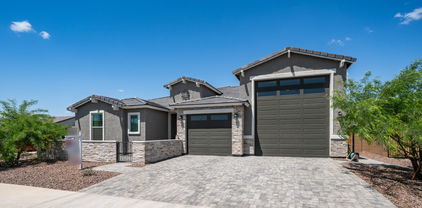
New Construction - September Completion! Built by America's Most Trusted Homebuilder. Welcome to the 45-RM2 at 10155 W Columbus in Parkside Almeria. This single-story floor plan offers 2,379 sq. ft. of thoughtful design with 3 bedrooms, 2.5 bathrooms, and a 3-car garage. The upgraded kitchen features 42'' upper cabinets, whole-house quartz countertops, and a custom backsplash that elevates the heart of the home. A welcoming foyer leads past the secondary bedrooms and a flex room before opening to a spacious kitchen, great room, and casual dining area. Stylish 6''x36'' upgraded tile runs throughout the main areas. The primary suite offers a serene escape with upgraded tile surrounds in the shower, dual vanities, and a generous walk-in closet. MLS#6874669 Additional Highlights Include: bedroom 4, paver front porch, and window covering

10155 W Columbus Avenue, Avondale

$455,000
4 Beds 2 Baths 6873788 MLS 2,256 SqFt.
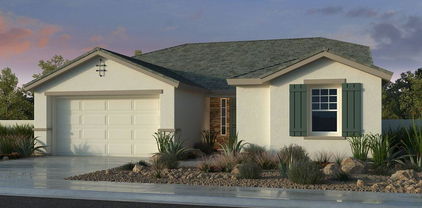
Charming Single-Level Home with Pool Near Major Amenities, Some key features are: 4 bedrooms, 2 bathrooms on a single-level floorplan. Ideal for easy living. Elegant 36'' x 36'' white ceramic tile flooring throughout. The mirrored wall in the entryway enhances space. The open flow from the ample living room to the dining room, both offering serene *pool views*. The Kitchen offers Stylish oak-gray cabinets with crown molding, a long breakfast bar, walk-in pantry, and built-in microwave. Opens to the family room and patio/pool access. The Master Suite, Private split layout with Spa-like bathroom with double sinks, separate shower, soaking tub, and direct pool access. Also offer an Outdoor Oasis with a Sparkling pool surrounded by palm trees, covered patio, and grassy area—perfect for ... relaxation or play. Some Extras are 2 A/C units, sunshades, and a corner lot for added privacy/space. On a great Location with a Prime corner lot near I-10 and Loop 101 for easy commuting. - Close to Westgate amenities, dining, and shopping. Act Fast! on this rare blend of convenience and luxuryrequest a tour before it's gone!. Let me know if you'd like help drafting an offer.

10760 W Encanto Boulevard, Avondale

$541,990
3 Beds 3 Baths 6873011 MLS 2,379 SqFt.
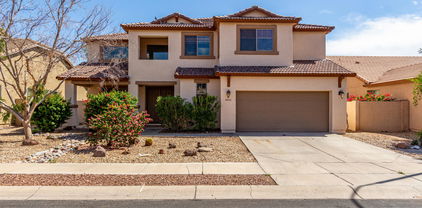
New Construction - Ready Now! Built by America's Most Trusted Homebuilder. Welcome to the 45-RM2 at 10201 W Weldon Ave in Parkside Almeria. This spacious single-story floor plan begins with a welcoming foyer that leads past two secondary bedrooms and a full bath. A versatile flex room offers space for a home office, gym, or creative studio. At the heart of the home, the open kitchen, great room, and casual dining area create a warm and connected space perfect for entertaining or everyday living. The primary suite is a relaxing retreat with a large walk-in closet, dual vanities, a soaking tub, and a separate shower.Additional Highlights include: 42'' kitchen cabinets, upgraded cabinets, gourmet kitchen, 6''x36'' tile and two tone paint. 10201 W Weldon Avenue - ready Now! MLS#6873011 Additional Highlights include: 42" kitchen cabinets, upgraded cabinets, gourmet kitchen, 6"x36" tile and two tone paint.

10201 W Weldon Avenue, Avondale

$633,990
4 Beds 3 Baths 6872927 MLS 3,456 SqFt.

New Construction - Ready Now! Built by America's Most Trusted Homebuilder. Welcome to the 45RM5 at 10205 W Weldon Avenue in Parkside Almeria Collection. The 45RM5 offers two stories of well-designed space with 4 bedrooms, 2.5 baths, a 3-car garage, a flex room, and a spacious loft. The gourmet kitchen and great room create a natural hub for everyday living, with the dining area just off to the side—ideal for hosting or family meals. The main-floor primary suite is a relaxing retreat, featuring a large private bath with dual vanities, separate tub and shower, and an oversized walk-in closet. Upstairs, you'll find three secondary bedrooms, a full bath, convenient laundry room, and a versatile loft MLS#6872927 Additional Highlights Include: Gas gourmet kitchen, garage service door, ranch elevation! Photos are for representative purposes only.

10205 W Weldon Avenue, Avondale

$569,000
6 Beds 5 Baths 6870463 MLS 3,679 SqFt.
NEW PAINT! IMMACULATE! STUNNING! This home showcases a beautiful open entry way that leads to a staircase, common area, dining room (may be used as a den/office), 2 lower-level bedrooms & bathrooms. The large Gourmet Kitchen with modern upgraded Stainless-Steel appliances including a 5-Burner Gas Range, 3-Door Refrigerator, Extended Kitchen Island, extensive Cabinet space, oversized Walk-in Pantry, Butler's Pantry, New Flood lighting, High Ceilings, French Doors to back extended patio & Open to Family Room is perfect for gathering/entertaining. Upstairs is a large loft, 4 additional bedroom & 3 bathrooms. The main bedroom & bathroom are stunning! Low maintenance backyard has pavers, garden & gazebo for your enjoyment. Home is near neighborhood park & schools. Near shopping/restaurants.

12029 W Overlin Lane, Avondale

$402,000
4 Beds 2 Baths 6869862 MLS 2,279 SqFt.
ORIGINAL owners present this spotless, METICULOUSLY Maintained, single-level 4-bedroom home in the highly sought-after Garden Lake community. FIRST time on the market, this beauty showcases true pride of ownership. Enjoy a split floorplan with vaulted ceilings and fabulous tile flooring featuring a unique inset design. The stunning front foyer with double doors and iron security entry sets the tone. Granite countertops and backsplash in the kitchen, with a charming bay window overlooking a lush private yard, grass, extended travertine patio, and gas firepit. Upgraded Living Stone bathroom counters, newer exterior paint, and newer HVAC (2018). Oversized primary suite features SGD exit to backyard. Convenient to shopping, eateries, medical facilities and freeway access!

11206 W Sieno Place, Avondale

$481,000
3 Beds 2 Baths 6866550 MLS 2,313 SqFt.
Waterfront Paradise in Crystal Gardens! Welcome to your private oasis in the highly sought-after Crystal Gardens community known for its scenic lakes and tranquil walking paths. This stunning home is perfectly positioned on the water, offering breathtaking lake views from your backyard pool and spa. Step inside to an open-concept floor plan that seamlessly connects the living, dining, and kitchen areas ideal for entertaining and everyday living. Large windows flood the space with natural light and frame the serene water views, bringing the outdoors in. Enjoy Arizona's sunsets from your backyard retreat, complete with a sparkling pool, relaxing spa, and landscaping overlooking the lake. Whether you're sipping morning coffee or hosting friends, the backdrop is always picture-perfect. Located just minutes from shopping, dining, and freeway access, this waterfront gem offers both luxury and convenience. Don't miss your chance to live on the lake in Crystal Gardens!

11101 W Wilshire Drive, Avondale

$510,000
5 Beds 3 Baths 6865806 MLS 3,277 SqFt.
Welcome to your dream retreat where elegance, serenity, and practicality harmonize to create the perfect home for both everyday living and joyful entertaining This is an expansive five-bedroom, three-bathroom home, with one of the bathrooms recently remodeled to reflect modern design sensibilities. Step through the brand-new front courtyard, adorned with stylish two-tone pavers. Feel immediately welcomed into a space with new exterior paint and the freshly painted interior creates a light, bright, and peaceful environment. Beautifully installed luxury vinyl plank floor downstairs, provides both durability and elegance, the huge primary suite offers a true private escape. The backyard is a lush oasis with a custom-designed Koi pond with a meandering stream and two cascading waterfalls.

12375 W Meadowbrook Avenue, Avondale

$455,000
4 Beds 2 Baths 6863796 MLS 2,500 SqFt.
** NEW HVAC ** GORGEOUS HEATED POOL ** 2.99% ASSUMABLE INTEREST RATE!! ** 5 Star School District!! ** Welcome home to your spacious energy efficient perfectly updated home with whole home water softener and RO filtration! An abundance of natural light from this north south facing home perfectly highlights the gorgeous, durable LVP flooring and the new subtle and elegant neutral interior paint. Between the low monthly solar and a brand-new HVAC unit, this home is perfect for those wanting to maximize savings! The lush mature landscape has been meticulously maintained and provides shade and soft green grass, perfect all year round. The open concept floor plan is an entertainer's dream as the large kitchen boasting ample storage space and an expansive island, opens up to the great room! The primary bedroom is absolutely huge with tons of closet space, a deep soaking tub, and separate standing shower! Location is key with this home. Just a few short minutes away from the Cardinal Stadium, the new VAI Beach Resort & Amusement Park, Westgate, Goodyear Spring Training Stadium, and Luke Airforce Base, there is never a shortage on nearby activities! Hike around the corner at the Verrado Stairs, Golf at the Wigwam, dine at one of many niche restaurants in Litchfield Park like Red Allen's Grill, and check out the nearby Farmer's Markets on the weekend!

12936 W Flower Street, Avondale

$490,000
4 Beds 3 Baths 6863662 MLS 2,448 SqFt.
Offering Seller Concessions! 3.5% starting interest rate! Charming 4-bedroom, 3-bathroom single-story home with great curb appeal and a welcoming front porch. Inside, enjoy a spacious layout featuring tile and carpet flooring throughout. The kitchen offers white cabinets, stone countertops, stainless steel appliances, and ample storage. The primary suite is spacious with a private bath, and the additional bedrooms are generously sized. A sliding glass door leads to a fenced backyard with a covered patio ideal for outdoor gatherings or quiet evenings. The home also features a 3-car garage and a large driveway, providing plenty of parking and storage. This well-maintained home combines comfort, functionality, and style in one desirable package. Don't miss out on this fantastic opportunity

4467 S 116th Lane, Avondale

$569,990
4 Beds 3 Baths 6859531 MLS 2,587 SqFt.
New Construction - September Completion! Built by America's Most Trusted Homebuilder. Welcome to the 45-RM3 at 3524 N 103rd Ave in Parkside Almeria offering 4 bedrooms, 2.5 bathrooms, a study, and a 2-car garage across 2,587 sq. ft. The foyer leads past the secondary bedrooms and laundry room before opening into a bright kitchen, casual dining area, and great room. Just off the kitchen, a flex room offers extra versatility and can be enclosed with double doors, making it perfect for a home office or quiet retreat. The primary suite is tucked away for privacy and features a s walk-in closet, dual vanities, and a split tub and shower for spa-like comfort. Additional Highlights include: Gourmet Kitchen and Sliding Door. MLS# 6859531

3524 N 103rd Avenue, Avondale

$549,990
3 Beds 3 Baths 6859521 MLS 2,379 SqFt.
MLS#6859521 New Construction - September Completion! The 45-RM2 floorplan at Parkside Almeria is a thoughtfully designed single-story plan offering 3 bedrooms, 2.5 bathrooms, and a 3-car tandem garage across 2,379 sq. ft. A welcoming foyer leads past the secondary bedrooms and bath, guiding you into a flexible layout that includes a versatile flex room and a bright, open-concept kitchen, great room, and casual dining area—perfect for everyday living or entertaining guests. The spacious primary suite offers a relaxing retreat with a luxurious bath featuring dual vanities, a soaking tub, separate shower, and an oversized walk-in closet. This home is ideal for both comfort and connection. Structural Options Added Include: Gourmet Kitchen

10211 W Columbus Avenue, Avondale

$419,000
3 Beds 3 Baths 6858362 MLS 2,488 SqFt.
****Seller to contribute up to 2% in closing costs as allowable****Welcome to this beautiful 2-story home featuring 3 bedrooms, 2.5 bathrooms, and an inviting front porch perfect for morning coffee or evening relaxation. Inside, find tile flooring throughout the main level, complementing the stylish black appliances, brown cabinetry, and tile countertops in the well-appointed kitchen. Upstairs, you'll enjoy the comfort of vinyl flooring and a thoughtfully designed layout. The primary bedroom offers a peaceful retreat with its private en-suite bathroom, walk-in closet, and access to a private balcony ideal for enjoying a quiet moment outdoors. This home also includes a 2-car garage, driveway parking, and a fenced backyard complete with a patio, great for entertaining.

10517 W La Reata Avenue, Avondale

$480,000
4 Beds 3 Baths 6858262 MLS 2,934 SqFt.
This tastefully upgraded home is a dream come true! Be impressed by the living room & the formal dining room featuring soaring ceilings & clerestory windows that allow abundant natural light to flood the space. The great room is enriched by a cozy fireplace & surround sound for immersive entertainment. Upscale kitchen comes w/recessed lighting, granite counters, an island, desk area, SS appliances, a pantry, & a bay window in the breakfast nook. Sizable den offers flexibility for a reading nook or office, while the upstairs loft is perfect for a TV room or additional lounge zone. Double doors open to the large main bedroom, complete w/plush carpet, media niches, walk-in closets, & an ensuite w/dual sinks. Spacious backyard boasts a covered patio, refreshing pool, & spa. Don't miss!

10313 W Windsor Avenue, Avondale

$450,000
4 Beds 2 Baths 6856156 MLS 2,284 SqFt.
Energy Efficient home:Owned Solar Panels w/ Tesla Backup Battery & 5 power outlets if you lose power(2021). Thoughtfully designed with a split master suite for added privacy. The kitchen is a chef's dream, featuring light maple cabinetry, granite countertops, and a stylish backsplash (2018). The living spaces boast new ceramic tile (2023) in high-traffic areas. Enjoy year-round comfort with dual HVAC systems (2017 & 2023), double-pane anti-glare windows. Artificial turf & brick path, Window shades (2024) & Plantation shutters, new Drip irrigation system,Custom cabinetry in garage & laundry room.Pool with handrail & new pool pump. is home blends comfort, style, and efficiencyperfect for modern living.

230 S 122nd Lane, Avondale

$634,000
5 Beds 3 Baths 6854129 MLS 3,751 SqFt.
Charming 2-story home! Featuring a 3-car garage with own AC, an RV gate & a well-cared landscape. The interior boasts abundant natural light, a neutral palette, soaring ceilings, and elegant tile flooring. Enjoy a welcoming living room & a formal dining area, while the great room has a cozy fireplace. Cook delicious meals in the eat-in kitchen, which highlights wood cabinetry, a pantry, granite counters, SS appliances & an island w/ a breakfast bar. OpeThe loft is ideal for an office or entertainment space w/ balcony access. The primary bedroom hosts a walk-in closet & private bathroom w/ dual sinks & a separate shower/tub. Contemplate infinite blue skies on the balcony. The large backyard offers a covered patio, pavers, a sparkling pool, lush grass, & built-in BBQ, perfect for gatherings

2022 N 124th Drive, Avondale

$466,000
5 Beds 3 Baths 6854042 MLS 3,192 SqFt.
The search is finally over! This stunning waterfront property welcomes you with a 2-car garage and a front patio that sets an inviting atmosphere. Discover a spectacular living room with high ceilings, a contemporary palette, blinds, and stylish wood-look flooring. The kitchen boasts granite counters, crisp white cabinetry, recessed lighting, built-in appliances, a pantry, a center island, and a peninsula with a breakfast bar. The primary bedroom includes an ensuite with double vanities and a walk-in closet. You'll also find a casita with separate access, ideal for visiting loved ones or a rental opportunity. Witness breathtaking sunsets from your backyard, where a covered patio provides the perfect vantage point overlooking the serene lake. Make this gem yours today!

10854 W Monte Vista Road, Avondale

$410,000
4 Beds 3 Baths 6853573 MLS 2,376 SqFt.
Step into comfort and style of this 4-bedroom, 2.5-bath home with no neighbors behind featuring soaring vaulted ceilings throughout the living room, formal dining, kitchen, nook, and family room—creating an open and airy ambiance you'll love. The main suite is conveniently located on the main floor, offering a private retreat with dual vanities, a large walk-in closet, and a separate linen closet. Upstairs, you'll find a spacious hallway, hall bathroom with double sinks and built-in shelving, perfect for extra storage and convenience. The fourth bedroom is oversized, featuring a charming bay window that brings in natural light and adds a cozy touch. Enjoy the fresh feel of new paint throughout, all-tile flooring for easy maintenance, and new black kitchen appliances, including a modern sink and faucet The kitchen also boasts a pantry and is designed with functionality and style in mind. Additional highlights include: Plant shelves for stylish decor touches, New blinds throughout, 2-car garage.

2206 S 114th Lane, Avondale

$507,500
5 Beds 3 Baths 6852942 MLS 3,433 SqFt.
Spacious 5-bedroom, 2.5-bath home offers the perfect blend of style and functionality. Primary bedroom and 3 additional bedrooms are on the second floor along with an amazing loft area. Upstairs laundry room adds extra convenience. Primary suite boasts a full ensuite bath with separate shower and tub, and a huge walk-in closet. The first floor includes an additional bedroom perfect for guests, home office, or playroom. You'll find high-end finishes throughout, including premium tile flooring on first floor and beautiful wood-like LVP on second floor. Gourmet kitchen is a chef's dream with a double oven, walk-in pantry, and a convenient butler's pantry. The designed backyard is low maintenance, featuring pavers and artificial grass. Oversized 3 car garage includes above storage. Must see!!

12017 W Chase Lane, Avondale

$625,000
3 Beds 3 Baths 6852820 MLS 2,390 SqFt.
WOW, A RARE GEM!! Experience this like-BRAND NEW meticulously maintained MOVE-IN READY SINGLE-LEVEL 3 BR plus MEDIA Rm 2.5 BA ~2400sf home w/class A-sized attached RV GARAGE on a fully hardscaped PREMIUM 8600 sf CORNER LOT in the new sought after community of VISTA DEL VERDE in the desirable city of Avondale, all for under $700k. Feel the richness of the community as you drive onto Buchanan. Pull up to the INVITING CURB APPEAL that draws you down the PAVERED walkway through the GATED FRONT PORCH where you can relax & spend time with neighbors or have a cup of your morning coffee while reading the news of the day. Enter through the 8' front door where you will find custom herringbone laid tile t/o the entire home (exception: 2 spare BRs) a very impressive spacious OPEN CONCEPT SPLIT FLRPL Impress your friends and host gatherings in your highly upgraded GOURMET KITCHEN w/SOFT CLOSE CABINETS, built-in STAINLESS appliances (dbl ovens, micro, GAS COOKTOP), STYLISH QUARTZ counters, Island w/Apron sink/ a super cool faucet/ PENDANT LIGHTING, and a TILED BACKSPLASH, which is open to all the action going on in the dining rm and large yet super cozy Great rm that is well appointed with a clean-line LINEAR FIREPLACE that is a must see. Crank up the volume in your LG THEATER RM w/130" TV Wall as you all gather around to immerse yourself into your favorite movie or cheer on your favorite team. And for those larger gatherings, head out back through WALL OF GLASS PATIO DOORS, to the FEATURE-RICH BACKYARD. Follow the PAVERS to the PERGOLA COVERED fully appointed OUTDOOR KITCHEN where the pit master grills up a tasty dish at the GAS BBQ & COOKTOP and pours drinks from the FRIDGE BAR & SINK. Kick your feet up and spend some quality time under the COVERED PATIO while keeping score of the amateur cornhole tournament going on on the TURF. As the sun sets, pay a visit to friends hanging out around your PAVERED LOUNGE AREA w/GAS FIREPIT. After you say goodbye to friends, venture down the south wing to say goodnight to the rest of the family in the 2 OTHER BEDROOMS. When it is time to wind down, head to your OWNERS SUITE, where you will find a breathtaking HUGE TILED WALK-IN SHOWER w/LG RAINHEAD, Fully upgraded Vanity, private water closet, and a good-sized walk-in closet. Lets not forget about the 2-car TANDEM garage (in addition to the RV Parking), perfect for parking your summer-fun BOAT or an OVER-SIZED TRUCK, work sink & table, side utility door, pre-wired for EV charging system, and located near the kitchen side of the home super convenient for bringing in groceries to the walk-in pantry. Home includes a full list of energy efficient and comfort features which include, ceiling fans in all rms, whole-house water softener system, pre-wired security/camera system, wireless internet extenders strong full coverage, kitchen hide-away outlets, and more. Come see for yourself this amazing property. Prepare to LIVE RELAX in STYLE!

11032 W Buchanan Street, Avondale

All information should be verified by the recipient and none is guaranteed as accurate by ARMLS. Copyright 2026 Arizona Regional Multiple Listing Service, Inc. All rights reserved.