Refine Search
Sort by
$524,995
5 Beds 3 Baths 6594817 MLS 2,370 SqFt.
Estimated completion is November 2023 You'll find plenty to love about the Raleigh plan! The center of the home boasts a large Gourmet kitchen with a convenient center island and walk-in pantry, Stainless- Steele appliances, white quartz counter tops and tile backsplash, white shaker style cabinetry, which flows into an open-concept dining room and great room. The owner's suite is adjacent, with a private deluxe bath with shower and separate garden tub and a walk-in closet. There are 3 bedrooms and a bath off the great room and off the entry is a guest suite with full bathroom and walk in closet. Covered patio with center meet rear access door, 3 car Garage with 8ft tall garage doors, Paver driveway and many more options. Come check out this beautiful home and make it yours today!

11077 W Hadley Street, Avondale

$578,995
4 Beds 4 Baths 6594805 MLS 2,830 SqFt.
Estimated completion is - November 2023 Part of the Modern Living™ Collection, the Darius provides a sophisticated and accommodating ranch-style layout. In addition to a lavish owner's suite—with a roomy walk-in closet and attached double-sink bath with separate tub and shower—this home includes a second owner's suite with an adjacent living room and full bathroom/walk in closet, perfect for multi-generational living. You'll also enjoy a 3-car garage with 8ft tall garage doors, a study, 2 additional bedrooms with Jack and Jill bathroom, a great room with Powder room and an adjacent covered patio—featuring our center-meet door, an inviting Gourmet kitchen with a generous island, White Quartz counter tops with tile backsplash, White shaker style cabinetry, built-in pantry, dining nook and Stainless-steel appliances. This home also features 6x36 wood look tile throughout the main parts of the home and upgraded carpeting in the bedrooms, plus so much more.

11081 W Hadley Street, Avondale

$587,041
3 Beds 3 Baths 6594795 MLS 2,390 SqFt.
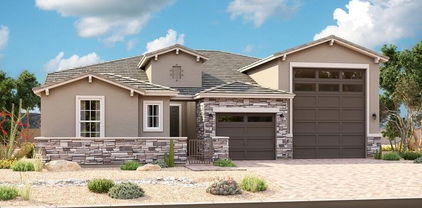
Estimated completion of November 2023 The Deacon plan includes an attached RV garage with RV cleanout access, plus a tandem two-car garage! Inside, a well-appointed Gourmet kitchen with walk-in pantry featuring white quartz counter tops with backsplash, white shaker cabinets, flows into the open great room and a dining room with 6x36 wood look tile throughout the main parts of the home and upgraded carpet in the bedrooms, covered patio access and center meet door. You'll also appreciate a versatile study with double doors, two secondary bedrooms with shared access to a full bath, and a master suite with a private deluxe bathroom featuring separate garden tub and shower plus walk-in closet. A mudroom and walk-in laundry with additional door to access master closet from laundry room, Pa ver driveway, any many more options. Come check out this beautiful RV garage home today!

11082 W Tonto Street, Avondale

$434,990
4 Beds 3 Baths 6590329 MLS 2,142 SqFt.
We're building the Castellano with 4 bedrooms and 3 baths and a 3 car garage. 12x8 sliding glass door off of the great room perfect for entertaining. AZT Della Terra quartz ''Linen'' countertops in kitchen, enhanced kitchen island and owner's bath. Kitchen backsplash DT Elec El31 1x3 tile . Tahoe ''Slate'' - dark gray cabinets with roll outs at pantry, pull out trash drawer. Stainless steel gas appliance package and undermount kitchen sink. 8' interior doors. Upgrade flooring includes EMS Riverside Firenza 20x20 tile in all the right areas except bedrooms/closets. Owner's bath shower and tub surorunds in a 4x16 tile. Dual sinks at bath sink. 8' garage door, garage service door and so much more. Estimated completion November 2023.

12214 W Marguerite Avenue, Avondale

$464,990
4 Beds 3 Baths 6590303 MLS 2,142 SqFt.
It's the stunning Castellano with 4 bedrooms, 3 baths and 3 car tandem garage. This home features an impressive great room design and large open kitchen. Stainless steel gas appliance package. Painted Linen (off white) cabinets with hardware, roll outs at pantry and pull out trash drawer. DT Evening Gray quartz countertops in kitchen including the enhanced kitchen island. Undermount stainless steel sink. Large walk in shower at owner's bath. We added a shower in the powder bath. 12x8 sliding glass door off the covered patio. Upgrade flooring includes EMS Beaumont 7x24 tile in all areas of the home except bedrooms/closets. Dual sink at bath 2, gas drop to dryer. Garage service door, 8' tall garage door for those high profile vehicles. Estimated completion October 2023.

12206 W Marguerite Avenue, Avondale

$467,000
4 Beds 2 Baths 6589134 MLS 2,309 SqFt.
Fantastic New Listing with all the interior & exterior favorites!! FUNCTIONAL SPLIT FLOOR PLAN ** 4 BEDROOMS ** 2 BATHROOMS ** GRAND FOYER ENTRANCE ** 8FT INTERIOR DOORS ** NEUTRAL SOFT GRAY INTERIOR COLORS ** GOURMET KITCHEN ** MASSIVE KITCHEN ISLAND ** DOUBLE OVEN ** BUILT IN MICROWAVE ** GAS COOKTOP **GORGEOUS GLAZED KITCHEN CABINETS ** HUGE PANTRY ** STAINLESS STEAL APPLIANCES ** PENDANT LIGHTS OVER STONE ISLAND ** RICH WARM WOOD/LAMINATE FLOORING ** CUSTOM BARN DOOR TO MASTER SUITE ** LARGE CLOSETS IN BEDROOMS ** LOTS OF STORAGE ** BIG LAUNDRY ROOM ** THIS HOME IS EXTREMELY SPACIOUS ** 10 FT CEILING ** LARGE CORNER LOT ** EXPANSIVE SIDE YARD WITH 10FT RV GATE ** LUSH GRASS BACKYARD WITH EXTENDED PAVER PATIO ** WOOD GAZEBO READY FOR IT'S NEW OWNER TO FINISH AND CUSTOMIZE ** THIS HOME IS A TRUE BEAUTY * ACCESS TO COMMUNITY PARKS, SHOPPING, FREEWAY AND RESTAURANTS ** WE ARE EXCITED FOR YOU TO SCHEDULE AN APPT AND VIEW ALL THIS HOME HAS TO OFFER

12152 W Mountain View Drive, Avondale

$469,999
4 Beds 2 Baths 6588015 MLS 2,095 SqFt.
Pride of ownership is shown in this enchanting property nestled on a quiet cul-de-sac in the Sanctuary Community! The neutral tile flooring leads you through the house, punctuated with a soothing palette & arched doorways that provide a serene backdrop to your day-to-day living. The stylish kitchen showcases white cabinetry, granite counters, stainless steel appliances, subway tile backsplash, a pantry, & an island with a breakfast bar. Main bedroom is a cozy retreat comprised of a sunny bay window, private access to the back patio, & an ensuite with dual sinks & walk-in closet. The spacious backyard enjoys a covered patio & a fenced blue pool, ideal for hot summer days! Don't miss out on this one!

10953 W Chase Lane, Avondale

$450,000
4 Beds 3 Baths 6587066 MLS 2,555 SqFt.
Experience comfortable living! This lovely 4-bed, 3-bath residence is peacefully located on a cul-de-sac! A 3-car garage, low-maintenance front yard, & inviting front porch creates an impressive curb appeal. Discover a light-filled living/dining room where plush carpeting & tile flooring coexist harmoniously. The family room displays wood-look flooring & seamless access to the backyard, perfect for indoor-outdoor living. The eat-in kitchen boasts paneled cabinets, matching appliances, recessed lighting, a pantry, & a center island. You'll also find a cozy loft ideal for an office. The main bedroom has a private bathroom w/ dual sinks & a walk-in closet for your storage needs. Continue onto the backyard showcasing a covered patio & ample space for your private oasis. Don't miss it!

12351 W Hopi Street, Avondale

$420,000
3 Beds 3 Baths 6586167 MLS 2,160 SqFt.
This beautiful two-story home, built in 2002, offers a 3 bedroom 2.5 baths plus Office/Den that could easily be a guest room, 2160 sqft of comfortable living space. With a low HOA and a two-car garage, it's a perfect blend of convenience and luxury. Situated on a spacious 7023 sqft lot, the property offers a serene lake view from the backyard, creating a peaceful and picturesque setting. Step inside, and you'll find an open kitchen while enjoying the breathtaking lake vista. The layout seamlessly flows into a loft area, providing ample space for relaxation. The full master bedroom awaits upstairs, offering a private retreat. It's the ideal place to escape from the hustle and bustle of daily life.

2546 N 109th Avenue, Avondale

$444,990
4 Beds 3 Baths 6585722 MLS 2,142 SqFt.
It's the popular Castellano home. This stunning home has 4 bedrooms + flex space with the full wall, 3 baths and a 3 car garage. Stainless steel gas appliance package. Maple cabinets in the beautiful Linen-off white cabinets with rollouts at pantry and a pull out trash drawer. DT One quartz ''Evening Gray'' countertops in kitchen with DT Marble Attache Matte Calacatta tile backsplash. Enhanced kitchen island with a stainless steel undermount sink. Upgrade flooring includes EMS Beaumont 7x24 tile in all areas of the home except in the bedrooms and owner's closet there is a level 9 carpet in SHW Cedar Grove in the remaining areas of the home. Soft water loop, stub out for future BBQ and much more. Estimated completion is August.

12138 W Marguerite Avenue, Avondale

$449,900
4 Beds 3 Baths 6585710 MLS 2,142 SqFt.
STOP THE CAR... It's the very popular Castellano floor plan. This stunning home has 4 bedrooms + flex space, 2.5 baths and a 3 car garage. 12x8 sliding glass door that leads out to your covered patio. The upgraded kitchen has an enhanced kitchen island with DT One quartz ''Evening Gray'' countertops with a beautiful backsplash. Stainless steel gas appliances and Maple ''Linen - off white'' cabinets with hardware and stainless steel under mount sink. Flooring includes level 9 carpet in bedrooms and closets and the remaining home has EMS Beaumont 7x24 tile. Prewire for pendant lights, additional ceiling fan outlets and recessed can lights. 8' interior doors, soft water loop, gas stub for future BBQ, 8' garage door for those high profile vehicles.

12126 W Marguerite Avenue, Avondale

$520,000
5 Beds 3 Baths 6585234 MLS 2,803 SqFt.
WOW! This two-story 5 bed, 3 bath home is the epitome of easy living. The grand entry/main living room features a ton of natural light and ample space for a formal dining area. The stairs provide not only a lovely wood accent wall but a nice amount of storage space underneath as well. The kitchen includes newer stainless steel appliances, a breakfast bar and breakfast nook with a large bay window letting in a great view of the backyard. Near the kitchen is an additional open concept living area with a fireplace. Upstairs in the primary bedroom, you'll find a tall vaulted ceiling and two full closets, one of which being a huge walk-in. In the bathroom there is a sizable updated shower and two separated vanities. Upstairs as well are 3 additional bedrooms and a full guest bath with a double vanity. The expansive backyard has a covered patio, paved area with a fire pit, grass side yard, and sizable fenced in pool with water feature. This home is conveniently located near Kimberly Park and Garden Lakes and there are tons of shopping and dining options as well. Also close to the home is the AZ-10 & 101 for easy commuting.

3347 N 113th Lane, Avondale

$465,000
4 Beds 3 Baths 6584639 MLS 2,111 SqFt.
This stunning two-story home boasts 4 bedrooms, 2.5 bathrooms, and an array of exceptional features. Enjoy your own private oasis with a heated pool and a putting green in the backyard, perfect for entertaining and recreation. The garage is thoughtfully designed with epoxy flooring and built-in cabinets for ample storage. Step inside to discover a well-designed floor plan that maximizes comfort and functionality. The kitchen showcases elegant granite countertops, providing a beautiful space for culinary enthusiasts. The large primary suite is a true retreat with a huge walk-in closet, offering both convenience and luxury. Situated on a spacious lot, this home ensures privacy and tranquility as it backs up to a golf course, offering a peaceful ambiance.

11901 W Jackson Street, Avondale

$466,995
4 Beds 3 Baths 6584445 MLS 2,070 SqFt.
Discover this beautiful Slate home, ready for quick move-in! Included features: a covered entry; an elegant kitchen showcasing 42'' upper cabinets, quartz countertops, stainless-steel appliances, a large island and an adjacent nook; a spacious great room; a well-appointed primary suite boasting a generous walk-in closet and a private bath with double sinks; a central laundry; two secondary bedrooms with a shared bath; an additional bedroom with an attached bath; a relaxing covered patio and a 2-car garage. This home also offers 12'' x 24'' stone tile flooring, cultured marble bath countertops, ceiling fan prewiring in select rooms, coach lights, front yard landscaping and concrete pavers at the driveway and walkway. Tour today! Estimated completion Nov 2023.

11037 W Tonto Street, Avondale

$505,000
4 Beds 3 Baths 6584407 MLS 2,090 SqFt.
Discover this eye-catching Emerald home, ready for quick move-in! Included features: a welcoming covered entry; a spacious great room with an extra window and center-meet doors leading onto a covered patio; a well-appointed kitchen boasting 42'' cabinets, quartz countertops, a center island, a roomy pantry and stainless-steel appliances, including a gas range; a convenient laundry; an elegant primary suite showcasing an added window, a large walk-in closet and an attached bath; a second suite offering a private entry, a living room with a laundry closet, a bedroom and a bathroom; two additional bedrooms with a shared bath; and a 2-car garage with a service door. This home also has 12'' x 24'' stone tile flooring, cultured marble bathroom countertops, ceiling fan prewiring, window coverings front yard landscaping and a concrete-paver driveway and walkway. Available now!

10806 W Kinderman Drive, Avondale

$548,995
5 Beds 3 Baths 6584358 MLS 3,030 SqFt.
Discover this beautiful Ammolite home, ready for quick move-in. Included features: a charming covered entry, a convenient main-floor bedroom and bath with cultured marble countertops, a versatile flex room, a welcoming great room with added windows, a dining nook, a well-appointed kitchen with quartz countertops, stainless-steel appliances, and white 42'' upper cabinets, an upstairs laundry room with a storage closet and sink pre-plumb, three additional bedrooms and bathroom with dual sinks, and a luxurious primary suite with a private bathroom, added windows and an expansive walk-in closet. This home also offers 12x24'' stone tile flooring, inspired coach lights, front yard landscaping and a concrete-paver walkway and driveway. Also included is a belt drive garage door opener, soft water pre-plumb, gas stub at the back patio, and ceiling fan pre-wiring. Visit today! Estimated completion Nov 2023

11042 W Tonto Street, Avondale

All information should be verified by the recipient and none is guaranteed as accurate by ARMLS. Copyright 2026 Arizona Regional Multiple Listing Service, Inc. All rights reserved.