Refine Search
Sort by
$600,000
4 Beds 3 Baths 6658525 MLS 3,091 SqFt.
This stunning 4-bedroom, 3-bathroom home boasts a MAIN FLOOR BEDROOM with an accompanying FULL BATH for added convenience. Enjoy the ambiance of recessed lighting, a gas fireplace, tile insert at the entry, and additional features like an upstairs office area and a Bonus/Game room! The CHEF'S GOURMET KITCHEN is a highlight, offering raised cabinets with hardware, granite countertops, stainless steel appliances, a gas range, double ovens, a spacious island with pendant lights, a tasteful tiled backsplash, and a walk-in pantry. The main floor also features a laundry room with a sink and ample cabinets. The expansive Master Bedroom includes an ensuite with dual vanities, a separate tub and shower, and a walk-in closet. The lush backyard, complete with an extended covered patio.

13606 W Pinchot Avenue, Avondale

$461,995
4 Beds 3 Baths 6658284 MLS 2,070 SqFt.
Discover this wonderfully updated Slate floorplan, featuring 4 bedrooms and 3 bathrooms. Highlights: a charming, covered paver entry featuring a courtyard and wrought iron gate, an inviting entry hall, leading to a dining nook, an open great room, and a well-appointed kitchen with 42'' upper cabinets and quartz countertops, 3x6 subway tile backsplash, large walk-in pantry, a lavish primary suite featuring a bonus bathroom entry door, a deluxe owner's bath featuring a large separate soaking tub and shower, a generous walk-in closet, a convenient laundry room, three guest bedrooms (one en-suite), and a covered patio with a gas barbeque connection. You'll also love the front yard landscaping, soft water loop, garage service door, 8' garage door, 7x22 stone tile flooring in select areas, carpet in bedrooms, a bonus window in the primary bedroom, ceiling fan prewire in all rooms plus patio, two tone paint, and concrete pavers in the entry, courtyard, and driveway, and much more!

11030 W Hadley Street, Avondale

$538,995
5 Beds 4 Baths 6658234 MLS 3,030 SqFt.
Explore this wonderfully updated inspired Ammolite home, ready for quick move-in on a homesite boasting a paver driveway and front yard landscaping, and courtyard with pavers. Included features: an inviting covered entry; a guest-suite option, featuring a living room, bedroom, and bathroom in lieu of a study and powder room/flex room; an alternate kitchen layout offering 42'' cabinets, quartz countertops, 3x6 subway tile backsplash, stainless-steel appliances, a roomy pantry and a center island; a roomy nook; a relaxing extended covered patio covering the width of the home, with a gas stub pre-plumb, a lavish primary suite showcasing a generous walk-in closet and a private bath with cultured marble countertops; a convenient laundry room with bonus storage closet and sink pre-plumb, a mudroom and a 2-car garage. The garage features an 8' door, belt drive opener, service door, and gas tankless hot water heater. This home also offers 7x22 stone tile flooring in select areas, ceiling fan prewire in all rooms, upgrading stairway handrail, additional windows in the great room and owner's room, plus much more.

11034 W Hadley Street, Avondale

$450,000
4 Beds 3 Baths 6657717 MLS 2,070 SqFt.
Explore this thoughtfully designed Slate floorplan, ready for quick move-in on a homesite boasting front yard landscaping and driveway/walkway pavers. Included features: an inviting covered entry; an eat in dining room, a well-appointed kitchen offering 42'' white shaker cabinets, quartz countertops, stainless-steel appliances, a center island with pendant light pre-wire, and a spacious walk-in pantry; an expansive great room; a lavish primary suite showcasing a generous walk-in closet and a private bath separate tub and shower, and dual sinks with cultured marble countertops; a convenient laundry; a guest bedroom featuring en-suite bathroom, a covered patio, and a 2-car garage with 8' door. Find other desirable finishes, like 7x22 tile in the main living areas (carpet in bedrooms only) two tone paint, a convenient soft water loop in the garage, tankless hot water heater, and a gas stub at the patio. This home also offers additional windows in the great room and owner's bedroom, as well as ceiling fan prewire in all bedrooms, great room, and patio.

11041 W Hadley Street, Avondale

$468,063
4 Beds 3 Baths 6657608 MLS 2,070 SqFt.
Explore this thoughtfully designed Slate floorplan, ready for quick move-in on a homesite boasting front yard landscaping and driveway/walkway pavers. Included features: an inviting covered entry; an eat in dining room, a well-appointed kitchen offering 42'' white shaker cabinets with matte black hardware, quartz countertops, stainless-steel appliances, a center island with pendant light pre-wire, and a spacious walk-in pantry; an expansive great room; a lavish primary suite showcasing a generous walk-in closet and a private deluxe owner's bath with separate tub and shower, and dual sinks with cultured marble countertops; a convenient laundry; a guest bedroom featuring en-suite bathroom, a covered patio, and a 2-car garage with 8' door. Find other desirable finishes, like 7x22 tile in the main living areas (carpet in bedrooms only), two tone paint, a convenient soft water loop in the garage, tankless hot water heater, and a gas stub at the patio. This home also offers additional windows in the great room and owner's bedroom, as well as ceiling fan prewire in all bedrooms, great room, and patio.

11033 W Hadley Street, Avondale

$550,000
4 Beds 3 Baths 6657466 MLS 2,864 SqFt.
Fulton Estates home in the A-rated Litchfield Elementary School District, plus Millennium High School and walk to new Catholic K-12. From the gracious covered front entry to the resort-style backyard with pebble-finish pool & waterfall, this elegant home has everything. Chefs kitchen with granite, huge island, & maple cabinetry. New hot water heater & carpet downstairs. Open floorplan that connects kitchen, eating area & large family room. Vaulted dining area adjoins the living room. Upstairs are 4 generous-sized bedrooms plus large office, laundry room w/sink, & built-in desk area. Big owners suite with spacious bath includes dual sinks, soaking tub, shower & walk-in closet. Step outside to an entertainers backyard with sparkling pool. 3 car tandem garage. Welcome to your new home!

13517 W Catalina Drive, Avondale

$459,995
4 Beds 3 Baths 6657282 MLS 2,070 SqFt.
Explore this inspired Agate home, ready for quick move-in! Included features: an alternative layout featuring a fourth bedroom and third bathroom, a covered entry; a corner kitchen boasting an alternate layout, 42'' upper cabinets, stainless-steel appliances, a center island and an adjacent dining room; an inviting great room; an elegant primary suite showcasing a large walk-in closet and a private bath with double sinks; a central laundry; two secondary bedrooms with a shared bath; a cheerful covered patio and a 2-car garage. This home also offers 12x24'' stone tile flooring, quartz kitchen countertops cultured marble counter to, ceiling fan prewiring in select rooms, additional window in the dining room, coach lights, front yard landscaping and concrete pavers at the driveway and walkwa cultured marble counter tops other bathrooms. Ceiling fan prewiring in select rooms, additional window in the dining room, coach lights, front yard landscaping and concrete pavers at the driveway and walkway

11037 W Hadley Street, Avondale

$850,000
4 Beds 4 Baths 6656021 MLS 3,261 SqFt.
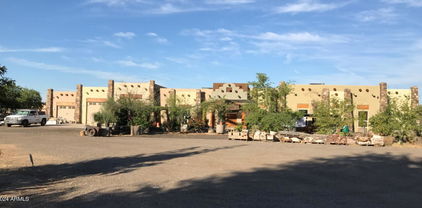
You must see this beautiful 4BR/3BA custom-built single level home situated in a cul-de-sac on a quiet 1-acre lot in a tranquil county island setting (NO HOA) offering the perfect blend of comfort, and country living in the city (but only about 1/2 mile to the Loop 101 and I-10 freeway). Upon entry, you're greeted by the warmth of stained concrete flooring and the grandeur of 12-foot ceilings, and a Southwest motif with exposed beams and Juniper wood columns throughout. This open floor plan includes a formal dining area and living/family separated by an elegant 2-way gas fireplace. The open kitchen boasts brand new appliances, an island with breakfast bar, featuring one-of-a-kind custom cabinets and counters hand crafted from Juniper and Manzanita wood, providing a unique blend of craftsmanship and natural beauty. These same custom wood cabinets grace the bathrooms, ensuring continuity of style and quality throughout the home. The spacious primary is a true retreat, offering a second fireplace, walk-in closet, dual sink vanities, a luxurious soaking tub, and a huge, tiled shower. Car enthusiasts and hobbyists will appreciate the 3-car garage with half-bath an additional 1430 square feet of space, 10-foot-wide doors, and RV garage, providing ample room for vehicles, storage, and projects. Additional features include horse privileges, flooded irrigation, fenced lot, two heat pumps for efficient heating and cooling, water softener, central vacuum, wired cameras around outside the house, pre-wired speakers throughout the house and garages, propane and electric for cooking, and two additional storage structures. Located just moments (walking distance) from Costco, shopping, entertainment, and dining options, yet offering the tranquility of country living, this home truly offers the best of both worlds. Property is located within 5 miles of Westgate, Cardinals Stadium, Topgolf, Glendale Sports and Entertainment District and Desert Diamond Casino. Don't miss the opportunity to experience the ultimate in Arizona living. Make this house your home today.

2518 N 104th Avenue, Avondale

$539,900
4 Beds 3 Baths 6655902 MLS 2,802 SqFt.
Excellent location! This AMAZING residence featuring a spacious 3-car garage in Coldwater Springs is the one you've been looking for. Discover a welcoming interior showcasing marble flooring, soothing palette, & a charming fireplace in the family room. The spotless kitchen boasts white shaker cabinets, granite-tile counters, stainless steel appliances, stylish tile backsplash, modern recessed lighting, & an island with a breakfast bar. You'll find a flexible loft with endless possibilities! Double doors open to the impressive main suite comprised of a private bathroom with dual sinks, a walk-in closet, & access to the beautiful balcony. Energy efficient with owned PAID OFF solar panels & owned water softener. Just around the corner to Coldwater Springs Golf Course. Make an offer today! The backyard is perfect for entertaining, complete with a sparkling swimming pool, built-in BBQ, fruit trees, & a cozy firepit! This home is energy efficient with a solar system already paid for, ready for you to enjoy the savings in electric bills. PLUS irrigation system for both back and front yard. This gem won't disappoint!

11913 W Monroe Street, Avondale

$459,520
3 Beds 3 Baths 6655225 MLS 2,269 SqFt.
New home ready for move in this spring. Two-story Tisdale floorplan with sought after Mid Century Modern style exterior. The first floor features a flex room with elegant double glass doors. This room can serve as a home office, game room or sitting area. The second floor features a loft, the owner's suite and two additional bedrooms. The spacious kitchen features stainless steel appliances with gas range and a large island with ample sitting space, overlooking the dining and sitting areas. The stylish cabinetry is a gray tone which is complemented by upgraded quartz countertops, subway tile backsplash, and wood color plank tile. Great home with spacious sitting and socializing areas. Home warranty included.

10764 W Villa Street, Avondale

$439,000
4 Beds 3 Baths 6653862 MLS 2,479 SqFt.
This appealing layout includes 4 bedrooms, 3 full bathrooms, and a loft, with one bedroom and a full bathroom conveniently situated on the lower level. As you step into the residence, a welcoming formal living room with vaulted ceilings and a dining area greets you. The family room seamlessly connects to the kitchen and eating area, creating a conducive space for easy entertaining. Extend the gatherings outdoors to the covered patio and expansive backyard. This charming home is ideally positioned in proximity to City Hall and the newly constructed library. Avondale offers a comprehensive array of amenities, including shopping, dining, and entertainment, making this residence a delightful choice for a well-rounded lifestyle. BRAND NEW Kitchen Appliance package included; Refrigerator, Microwave, Dishwasher, and Stove have just been installed, and All cabinets have been refinished! Don't miss out on this one!!

509 S 114th Avenue, Avondale

$485,000
3 Beds 3 Baths 6653744 MLS 2,501 SqFt.
Nestled in the serene community of Garden Lakes in Avondale, this charming home offers a perfect blend of comfort and modern amenities. Boasting 3 and 2.5 baths, the residence provides ample space for both relaxation and entertainment. The heart of the home lies in its updated kitchen, adorned with modern fixtures and appliances, creating a stylish and functional space for culinary enthusiasts. The bathrooms have undergone a tasteful renovation, showcasing contemporary design elements. A highlight of the property is the inviting backyard oasis, complete with a refreshing pool for hot summer days, a cozy fire pit for cool evenings, and elegant gas tiki torches that add a touch of sophistication to the outdoor ambiance. With new carpeting throughout, this home offers a cozy and welcoming atmosphere, making it an ideal retreat for those seeking both comfort and style. This home also has filtration system and a water softener to deal with Arizonas hard water.

11410 W Rosewood Drive, Avondale

$431,000
4 Beds 2 Baths 6653716 MLS 2,084 SqFt.
Fantastic 4 bedroom, 2 bath home with pool that has been lovingly cared for and impeccably maintained. Home is well appointed and shows like a model. Remodeled to a modern contemporary look with tile throughout for easy maintenance and cleaning. Kitchen boasts beautiful light grey cabinetry, white Quartz countertops, with matching black appliances and stainless steel undermount sink. Tons of storage with a built in buffet and walk-in pantry right off the kitchen. Split floor plan with master bedroom on back side of home with its own private access to backyard and pool. 3 other bedrooms are perfect for family members, guest rooms, or home office spaces. Easy access to I-10 freeway leaving you 15 minutes from downtown, sporting and shopping venues. Don't miss this opportunity.

12237 W Monroe Street, Avondale

$551,900
4 Beds 2 Baths 6653301 MLS 2,718 SqFt.
This stunning home nestled in a tranquil cul-de-sac in Crystal Gardens is the one you've been waiting for! It is one of the very few SEMI-CUSTOM homes in the community. In it you will find a perfect open layout, 10' ceilings throughout, custom windows that allow tons of natural light, spacious living areas adorned with glossy wood and tile floors, a bay window & arched doorways. The gorgeous kitchen has wood cabinetry with crown moulding, granite counters, a built-in desk, stainless steel appliances, & an island with a breakfast bar. Double doors open to the main retreat comprised of private outdoor access, an ensuite with dual sinks, & a huge walk-in closet. Enjoy relaxing in the backyard with a full-length covered patio and a manicured green landscape. This home really does have it all!

11011 W Alvarado Road, Avondale

$650,000
5 Beds 3 Baths 6653213 MLS 3,260 SqFt.
Step into luxury with this remarkable home. The kitchen is a culinary masterpiece, boasting Thermador appliances, a 48'' gas cooktop with 6 burners and a griddle and a pot filler for your convenience and elegance. Matching 48'' hood, a 5ft wide refrigerator, and a mini wine fridge. Cooking here is a delight and perfect for hosting family and friends with its spacious island. Ready for Game night? Appointed bar area where you can have game nights or put a pool table. It has a dedicated mini wine fridge and a fridge for a keg complete with hookups. This home is also a smart home, from your fans, front door lock, tv's all controlled by Alexa. Beat the heat with your own pool and BBQ-ready patio. Nearby conveniences, easy freeway access, and just 15 minutes from West Gate.

11035 W Amelia Avenue, Avondale

$400,000
4 Beds 3 Baths 6652820 MLS 2,304 SqFt.
Welcome to this fantastic home, nestled in the beautiful Garden Lakes Community. With 4 beds, 3 baths, and a 2-car garage, this gem offers comfort and convenience. Be welcomed by the inviting living/dining room, perfect for entertaining guests. Continue onto the captivating open floor layout, highlighting a stone-wall fireplace and sliding glass doors leading to the back patio. The home exudes charm with its vaulted ceilings, soothing paint, sleek wood-plank tile flooring, soft carpet in all the right places, and abundant natural light t/out. You'll love the main retreat upstairs, showcasing a full bathroom with dual sinks and a walk-in closet. Garden Lakes boasts multiple greenbelts, various parks and playgrounds, along with a dog park, creating a fun and friendly community.

11529 W Piccadilly Road, Avondale

$487,000
3 Beds 3 Baths 6651844 MLS 2,986 SqFt.
The most desirable listing currently for sale in Avondale, AZ. Offered at a compelling price. This 3 bedroom 2.5 bath is ready for a new family to call home. Inside unfolds tons of space, plenty of natural light and a seamless blend of indoor outdoor living. The kitchen is a chef's delight, boasting generous counter space, modern appliances, and ample cabinetry in a rich, dark finish. It opens up to a dining area, perfect for family gatherings or casual meals. Lets talk about your private backyard paradise complete with a sparkling pool that promises refreshing dips during hot summer days. For entertainment, the home includes a covered outdoor kitchen area equipped with a built-in grill and ample seating, perfect for hosting barbecues and alfresco dining. Additionally, a cozy hot tub awaits for those cooler evenings under the stars. There's more, An upper-level balcony provides a spectacular vantage point, offering panoramic views of the surrounding landscape and mountains in the distance. It's the perfect spot for morning coffees or watching the sunset with your loved ones. Welcome to Avondale, AZ.

11709 W Rio Vista Lane, Avondale

$503,000
5 Beds 3 Baths 6651659 MLS 2,644 SqFt.
Welcome to this stunning property for sale, boasting a captivating natural color palette. The heart of the home is the kitchen, featuring a center island. The kitchen also highlights a delightful backsplash, elevating its aesthetic appeal. Retreat to the exquisite master bedroom with a walk-in closet, ensuring ample space for all your belongings. The dwelling offers versatile living spaces, providing flexibility. The primary bathroom presents a separate tub and shower for luxurious relaxation, along with double sinks and good under sink storage. Step outside to the fenced-in backyard oasis, complete with a private in-ground pool and a covered sitting area. With fresh interior paint and partial flooring replacement in some areas, this remarkable property is ready for you.

2921 N 113th Lane, Avondale

$460,000
4 Beds 3 Baths 6651658 MLS 2,072 SqFt.
Entertainers Dream! French Doors Open to INCREDIBLE BACKYARD with Bar Shed, 12'x14' Gazebo Covered Grass Play Area, Built-in Bar w/ Fridge & BBQ, Huge Play Pool with removable fence, Hayward Filter and 2022 Variable Speed Pump. Open Floorplan has 2,000+ sf of Living Space, Vaulted Ceilings, 4 Bed/2.5 Bath, H2O Softener, Formal Living/Dining Rooms. All New Top-of-the-Line Appliances (12/22) with 2yrs Remaining Warranty, New Paint, Granite Countertops, Built-in Microwave, Large Pantry, Center Island. New Stackable Samsung W/D Included! Huge Master Suite & Large Walk-in Closet, and a Separate Tub and Shower. Solar (19 panels) via SunRun and Grandfathered into APS Buy-back Program. All Shopping, Local Dining, Entertainment, Golf, Hiking Trails, Parks, Schools, I-10, 101 & 303 Freeways Minutes

12613 W Roanoke Avenue, Avondale

$499,195
4 Beds 4 Baths 6651507 MLS 2,454 SqFt.
New home ready for move-in. Two-story Sinclair floorplan with Mid-Century Modern style exterior. The first floor features a private guest suite with it's own bathroom, walk-in closet and a flex room that can serve as a home office, game room or sitting area. Upgraded wood-color tile plank flooring throughout, the first floor. The second floor features a loft, the owner's suite and two additional bedrooms. The spacious kitchen features stainless steel appliances with gas range a large island with ample sitting space, overlooking the dining and sitting areas. The stylish cabinetry in a creamy white tone is complemented by upgraded quartz countertops and wood color plank tile. Great home with spacious sitting and socializing areas. Home warranty included.

10775 W Mckinley Street, Avondale

$487,493
3 Beds 3 Baths 6651505 MLS 2,269 SqFt.
New home ready for move-in. Two-story Tisdale floorplan with sought after Craftsman style exterior. The first floor features a flex room with elegant double glass doors. This room can serve as a home office, game room or sitting area. The second floor features a loft, the owner's suite and two additional bedrooms. The spacious kitchen features stainless steel appliances with gas range and a large island with ample sitting space, overlooking the dining and sitting areas. The stylish cabinetry is a creamy white tone which is complemented by upgraded quartz countertops, subway tile backsplash, and wood color plank tile. Great home with spacious sitting and socializing areas. Home warranty included.

10763 W Mckinley Street, Avondale

$562,500
3 Beds 2 Baths 6651386 MLS 2,311 SqFt.
Wow! The new built, same elevation, base price of this house is $610K! Alamar is a meticulously planned community nestled near the Sierra Estrella Mountains! This exquisite home boasts an expansive open floorplan complemented by a spacious 4-car garage, providing ample space for all your vehicles and recreational gear. Sun-drenched interiors illuminate the stylish plantation shutters adorning the abundance of windows, creating a serene ambiance throughout. Chef's kitchen, featuring gleaming quartz countertops, custom backsplash, and premium flooring. Delightful shiplap-covered accent walls infuse charm into every corner, while the master bathroom offers a serene retreat with dual sinks, a lavish step-in shower, and an expansive walk-in closet Step outside into the meticulously landscaped backyard, complete with a pergola, fire pit, and Coyote grilling station, ideal for outdoor gatherings and relaxation. Immerse yourself in the vibrant community lifestyle, with nearby parks, biking trails, and a community pool just moments away. Enjoy the convenience of living just two minutes walking distance from Hay Moon Park and Hay Moon Pool, boasting a plethora of recreational amenities including sport fields, play structures, and breathtaking views of the Sierra Estrella Mountains. Also 2 minutes walking distance find Moonbeam Patch that offers additional entertainment options, with climbing structures, creative play areas, cozy fire pit, and more. Alamar Park, a 40 Acre Regional Community Park honored with APRA 2023 Outstanding Facility Award, it's a mere three-minute drive away and offers a wealth of outdoor activities including baseball/softball fields, tennis courts, playgrounds, fishing lake, splash pad, outdoor gym and more, ensuring endless opportunities for leisure and enjoyment. Situated less than 4 miles from the Interstate 10, Alamar provides easy access to a myriad of attractions and resources including retail shops, restaurants, schools, and entertainment hubs. With over $145,000 in luxurious upgrades, including landscaped backyard, elevated home features, and premium finishes throughout, this home epitomizes upscale living at its finest. Don't miss the opportunity to make Alamar your new home and experience the epitome of contemporary luxury living.

11694 W Luxton Lane, Avondale

$470,000
4 Beds 3 Baths 6649326 MLS 2,470 SqFt.
Pride of ownership is evident in this lovely 4-bed, 3-bath home in Rio Crossing! You'll be delighted by the airy living room showcasing high vaulted ceilings, a soothing palette, and attractive wood-look flooring. The great room has classy French doors leading to the backyard for seamless indoor-outdoor living. Create delicious meals in the kitchen, boasting ample counter space, paneled cabinets with crown moulding, a mosaic tile backsplash, SS appliances, a pantry, and an island with a breakfast bar. The main bedroom offers plush carpeting, an ensuite with dual sinks, and a walk-in closet. Outside, the backyard features a covered patio, pavers, and low-maintenance artificial turf. Don't miss out on this incredible opportunity!

12374 W Turney Avenue, Avondale

All information should be verified by the recipient and none is guaranteed as accurate by ARMLS. Copyright 2026 Arizona Regional Multiple Listing Service, Inc. All rights reserved.