Refine Search
Sort by
$469,000
3 Beds 2 Baths 6659605 MLS 2,276 SqFt.
BEAUTIFUL AZURE MODEL IN RANCHO SANTA FE! FEATURES: OVERSIZED CORNER LOT WITH A FULL SIZED RV GATE * 3 BEDROOMS 1.75 BATHS ( GUEST BATH HAS AN UPDATED WALK IN SHOWER)* DEN*TILE IN KITCHEN AND BATHS* UPGRADED WHITE CABINETS T/O*HUGE EAT IN KITCHEN W/ CENTER ISLAND AND TONS OF CABINET SPACE, PANTRY,WITH SLIDING DOOR, GAS STOVE, BUILT IN MICRO *FAMILY ROOM WITH WOOD / GAS FIREPLACE AND SURROUND SOUND*PLANTATION SHUTTERS* ALL THE OTHER WINDOWS HAVE ROLLER SHADES*LAUNDRY ROOM HAS DEDICATED WIRING FOR 2ND FRIG / FREEZER* 3 CAR GARAGE WITH 220 VOLT OUTLET FOR EV OR WELDER, EXTRA 110 OUTLET,UTILITY SINK*GORGEOUS BACKYARD WITH JUST THE RIGHT AMOUNT OF GRASS, DOG RUN* PAVERS, COVERED PATIO W/ STUCCO COLUMNS*NATURAL GAS HOOKUP* FLOOD LIGHTS * THIS HOME HAS MANY EXTRAS THAT YOU MUST SEE TO APPRECIAT

12321 W Virginia Avenue, Avondale

$450,000
4 Beds 3 Baths 6659602 MLS 2,038 SqFt.
Welcome to this stunning property in the highly sought-after Rancho Santa Fe community! Prepare to be captivated by the numerous design features that await you. As you step inside, you'll be greeted by beautiful wood look flooring throughout most of the home, creating a warm and inviting atmosphere. The kitchen is a true highlight, featuring elegant white cabinets with sliding drawers, complemented by granite countertops and dark stainless steel appliances. Cooking and entertaining will be a breeze in this stylish and functional space. The list of impressive features continues to impress. Indulge in relaxation in your master bedroom, complete with a spa-inspired ensuite, providing the perfect retreat at the end of a long day. Step outside and be prepared to be wowed by the exquisite backyard. The captivating pebble tec pool is the centerpiece, boasting self-cleaning system for ultimate convenience and no maintenance synthetic grass. Spend endless days basking in the sun or entertaining friends and family in this private oasis. But that's not all - this property has been meticulously maintained and updated, with a brand new roof, new AC, and a new water heater, providing peace of mind for years to come. Don't miss the opportunity to own this gorgeous property in the highly desirable Rancho Santa Fe community. With its captivating design features, stunning backyard, and numerous updates, this home truly has it all.

12534 W Cambridge Avenue, Avondale

$525,000
4 Beds 3 Baths 6659322 MLS 2,649 SqFt.
Get a 4.75% interest rate on a 2/1 BUY DOWN on this Gorgeous Home! This 4-bedroom, 2.5-bath residence spanning almost 2700sq ft*Split floor plan enhances privacy &functionality, making it ideal for families& those who love to entertain*Large master suite &secondary bedrooms*Standout feature is the fully remodeled bathroom, a sanctuary of relaxation and style*Step into a home free of carpets, new LVT flooring throughout., not only enhances the aesthetic appeal but also simplifies maintenance &promotes a clean, modern look*Spacious living areas seamlessly flow from one room to the next*Fresh paint adorns both the interior& exterior*The crowning jewel of the outdoor area is the BBQ kitchen island complete with a table top, & umbrella*Don't wait stop in to see this Amazing Home Today

13513 W Earll Drive, Avondale

$456,995
4 Beds 3 Baths 6658746 MLS 2,070 SqFt.
Explore this thoughtfully designed Slate floorplan, ready for quick move-in on a homesite boasting front yard landscaping and driveway/walkway pavers. Included features: an inviting covered entry; an eat in dining room, a well-appointed kitchen offering 42'' white shaker cabinets, quartz countertops, gas range, stainless-steel appliances, a center island with pendant light pre-wire, and a spacious walk-in pantry; an expansive great room; a lavish primary suite showcasing a generous walk-in closet and a private deluxe owner's bath with additional bath door, and separate garden tub and shower, and dual sinks with cultured marble countertops; a convenient laundry; a guest bedroom featuring en-suite bathroom, a covered patio, and a 2-car garage with 8' door. Find other desirable finishes, like 7x22 tile in the main living areas (carpet in bedrooms only), two tone paint, a convenient soft water loop in the garage, tankless hot water heater, and a gas stub at the patio. This home also offers additional windows in the great room and owner's bedroom, as well as ceiling fan prewire in all bedrooms, great room, and patio. Plus much, much more

11026 W Hadley Street, Avondale

$600,000
4 Beds 3 Baths 6658525 MLS 3,091 SqFt.
This stunning 4-bedroom, 3-bathroom home boasts a MAIN FLOOR BEDROOM with an accompanying FULL BATH for added convenience. Enjoy the ambiance of recessed lighting, a gas fireplace, tile insert at the entry, and additional features like an upstairs office area and a Bonus/Game room! The CHEF'S GOURMET KITCHEN is a highlight, offering raised cabinets with hardware, granite countertops, stainless steel appliances, a gas range, double ovens, a spacious island with pendant lights, a tasteful tiled backsplash, and a walk-in pantry. The main floor also features a laundry room with a sink and ample cabinets. The expansive Master Bedroom includes an ensuite with dual vanities, a separate tub and shower, and a walk-in closet. The lush backyard, complete with an extended covered patio.

13606 W Pinchot Avenue, Avondale

$461,995
4 Beds 3 Baths 6658284 MLS 2,070 SqFt.
Discover this wonderfully updated Slate floorplan, featuring 4 bedrooms and 3 bathrooms. Highlights: a charming, covered paver entry featuring a courtyard and wrought iron gate, an inviting entry hall, leading to a dining nook, an open great room, and a well-appointed kitchen with 42'' upper cabinets and quartz countertops, 3x6 subway tile backsplash, large walk-in pantry, a lavish primary suite featuring a bonus bathroom entry door, a deluxe owner's bath featuring a large separate soaking tub and shower, a generous walk-in closet, a convenient laundry room, three guest bedrooms (one en-suite), and a covered patio with a gas barbeque connection. You'll also love the front yard landscaping, soft water loop, garage service door, 8' garage door, 7x22 stone tile flooring in select areas, carpet in bedrooms, a bonus window in the primary bedroom, ceiling fan prewire in all rooms plus patio, two tone paint, and concrete pavers in the entry, courtyard, and driveway, and much more!

11030 W Hadley Street, Avondale

$538,995
5 Beds 4 Baths 6658234 MLS 3,030 SqFt.
Explore this wonderfully updated inspired Ammolite home, ready for quick move-in on a homesite boasting a paver driveway and front yard landscaping, and courtyard with pavers. Included features: an inviting covered entry; a guest-suite option, featuring a living room, bedroom, and bathroom in lieu of a study and powder room/flex room; an alternate kitchen layout offering 42'' cabinets, quartz countertops, 3x6 subway tile backsplash, stainless-steel appliances, a roomy pantry and a center island; a roomy nook; a relaxing extended covered patio covering the width of the home, with a gas stub pre-plumb, a lavish primary suite showcasing a generous walk-in closet and a private bath with cultured marble countertops; a convenient laundry room with bonus storage closet and sink pre-plumb, a mudroom and a 2-car garage. The garage features an 8' door, belt drive opener, service door, and gas tankless hot water heater. This home also offers 7x22 stone tile flooring in select areas, ceiling fan prewire in all rooms, upgrading stairway handrail, additional windows in the great room and owner's room, plus much more.

11034 W Hadley Street, Avondale

$450,000
4 Beds 3 Baths 6657717 MLS 2,070 SqFt.
Explore this thoughtfully designed Slate floorplan, ready for quick move-in on a homesite boasting front yard landscaping and driveway/walkway pavers. Included features: an inviting covered entry; an eat in dining room, a well-appointed kitchen offering 42'' white shaker cabinets, quartz countertops, stainless-steel appliances, a center island with pendant light pre-wire, and a spacious walk-in pantry; an expansive great room; a lavish primary suite showcasing a generous walk-in closet and a private bath separate tub and shower, and dual sinks with cultured marble countertops; a convenient laundry; a guest bedroom featuring en-suite bathroom, a covered patio, and a 2-car garage with 8' door. Find other desirable finishes, like 7x22 tile in the main living areas (carpet in bedrooms only) two tone paint, a convenient soft water loop in the garage, tankless hot water heater, and a gas stub at the patio. This home also offers additional windows in the great room and owner's bedroom, as well as ceiling fan prewire in all bedrooms, great room, and patio.

11041 W Hadley Street, Avondale

$468,063
4 Beds 3 Baths 6657608 MLS 2,070 SqFt.
Explore this thoughtfully designed Slate floorplan, ready for quick move-in on a homesite boasting front yard landscaping and driveway/walkway pavers. Included features: an inviting covered entry; an eat in dining room, a well-appointed kitchen offering 42'' white shaker cabinets with matte black hardware, quartz countertops, stainless-steel appliances, a center island with pendant light pre-wire, and a spacious walk-in pantry; an expansive great room; a lavish primary suite showcasing a generous walk-in closet and a private deluxe owner's bath with separate tub and shower, and dual sinks with cultured marble countertops; a convenient laundry; a guest bedroom featuring en-suite bathroom, a covered patio, and a 2-car garage with 8' door. Find other desirable finishes, like 7x22 tile in the main living areas (carpet in bedrooms only), two tone paint, a convenient soft water loop in the garage, tankless hot water heater, and a gas stub at the patio. This home also offers additional windows in the great room and owner's bedroom, as well as ceiling fan prewire in all bedrooms, great room, and patio.

11033 W Hadley Street, Avondale

$550,000
4 Beds 3 Baths 6657466 MLS 2,864 SqFt.
Fulton Estates home in the A-rated Litchfield Elementary School District, plus Millennium High School and walk to new Catholic K-12. From the gracious covered front entry to the resort-style backyard with pebble-finish pool & waterfall, this elegant home has everything. Chefs kitchen with granite, huge island, & maple cabinetry. New hot water heater & carpet downstairs. Open floorplan that connects kitchen, eating area & large family room. Vaulted dining area adjoins the living room. Upstairs are 4 generous-sized bedrooms plus large office, laundry room w/sink, & built-in desk area. Big owners suite with spacious bath includes dual sinks, soaking tub, shower & walk-in closet. Step outside to an entertainers backyard with sparkling pool. 3 car tandem garage. Welcome to your new home!

13517 W Catalina Drive, Avondale

$459,995
4 Beds 3 Baths 6657282 MLS 2,070 SqFt.
Explore this inspired Agate home, ready for quick move-in! Included features: an alternative layout featuring a fourth bedroom and third bathroom, a covered entry; a corner kitchen boasting an alternate layout, 42'' upper cabinets, stainless-steel appliances, a center island and an adjacent dining room; an inviting great room; an elegant primary suite showcasing a large walk-in closet and a private bath with double sinks; a central laundry; two secondary bedrooms with a shared bath; a cheerful covered patio and a 2-car garage. This home also offers 12x24'' stone tile flooring, quartz kitchen countertops cultured marble counter to, ceiling fan prewiring in select rooms, additional window in the dining room, coach lights, front yard landscaping and concrete pavers at the driveway and walkwa cultured marble counter tops other bathrooms. Ceiling fan prewiring in select rooms, additional window in the dining room, coach lights, front yard landscaping and concrete pavers at the driveway and walkway

11037 W Hadley Street, Avondale

$850,000
4 Beds 4 Baths 6656021 MLS 3,261 SqFt.
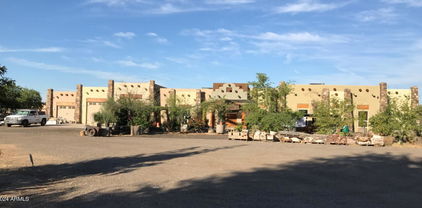
You must see this beautiful 4BR/3BA custom-built single level home situated in a cul-de-sac on a quiet 1-acre lot in a tranquil county island setting (NO HOA) offering the perfect blend of comfort, and country living in the city (but only about 1/2 mile to the Loop 101 and I-10 freeway). Upon entry, you're greeted by the warmth of stained concrete flooring and the grandeur of 12-foot ceilings, and a Southwest motif with exposed beams and Juniper wood columns throughout. This open floor plan includes a formal dining area and living/family separated by an elegant 2-way gas fireplace. The open kitchen boasts brand new appliances, an island with breakfast bar, featuring one-of-a-kind custom cabinets and counters hand crafted from Juniper and Manzanita wood, providing a unique blend of craftsmanship and natural beauty. These same custom wood cabinets grace the bathrooms, ensuring continuity of style and quality throughout the home. The spacious primary is a true retreat, offering a second fireplace, walk-in closet, dual sink vanities, a luxurious soaking tub, and a huge, tiled shower. Car enthusiasts and hobbyists will appreciate the 3-car garage with half-bath an additional 1430 square feet of space, 10-foot-wide doors, and RV garage, providing ample room for vehicles, storage, and projects. Additional features include horse privileges, flooded irrigation, fenced lot, two heat pumps for efficient heating and cooling, water softener, central vacuum, wired cameras around outside the house, pre-wired speakers throughout the house and garages, propane and electric for cooking, and two additional storage structures. Located just moments (walking distance) from Costco, shopping, entertainment, and dining options, yet offering the tranquility of country living, this home truly offers the best of both worlds. Property is located within 5 miles of Westgate, Cardinals Stadium, Topgolf, Glendale Sports and Entertainment District and Desert Diamond Casino. Don't miss the opportunity to experience the ultimate in Arizona living. Make this house your home today.

2518 N 104th Avenue, Avondale

$424,033
3 Beds 3 Baths 6655987 MLS 1,794 SqFt.
Up to 2% of total purchase price towards closing costs incentive offer. Additional eligibility and limited time restrictions apply. MLS #6655987 July Completion! Introducing the CC-RM3 floorplan at Parkside Villas Collection. This 3-bed, 2-bath home showcases upgraded design elements and a contemporary open floor plan. The expansive living area effortlessly links the lower level's half bathroom, great room, dining space, and a modern kitchen with stainless steel appliances. Upstairs, the primary suite boasts an ensuite bathroom, walk-in closet, and separate tub and shower. Two additional bedrooms down the hall share a stylish bathroom with raised dual vanities. Enjoy convenience with the laundry room located upstairs near the linen closet and primary suite. Structural options include: soft water loop and gas line for future outdoor kitchen.

3820 N 100th Avenue, Avondale

$433,851
3 Beds 3 Baths 6655960 MLS 1,916 SqFt.
Up to 3% of total purchase price towards closing costs incentive offer. Additional eligibility and limited time restrictions apply. MLS #6655960 June Completion. Discover the CC-RM4 floorplan at Parkside Villas Collection—a 3-bed, 2.5-bath home boasting upgraded design and a modern open layout. The lower level seamlessly integrates a half bathroom, foyer, great room, dining space, and a sleek kitchen with stainless steel appliances. On the upper floor, the primary suite offers a double vanity ensuite, walk-in closet, private toilet room, and a tub and shower. Two extra bedrooms, divided by a loft, share a chic bathroom with elevated dual vanities. Experience stylish living in this thoughtfully designed residence. Structural options include: soft water loop & outdoor gas line pre-plul

3812 N 100th Avenue, Avondale

$432,136
4 Beds 3 Baths 6655942 MLS 1,961 SqFt.
Up to 3% of total purchase price towards closing costs incentive offer. Additional eligibility and limited time restrictions apply. MLS #6655942 May Completion. Explore the CC-RM4 floorplan at Parkside Villas Collection—a 4-bed, 2.5-bath home with upgraded design and a modern open layout. The lower level seamlessly connects the half bathroom, foyer, great room, dining space, and a sleek kitchen with stainless steel appliances. Upstairs, the primary suite features a double vanity ensuite, walk-in closet, private toilet room, and a tub and shower. Two additional bedrooms, separated by a loft, share a stylish bathroom with elevated dual vanities. Structural options include a soft water loop and a gas line for a future outdoor kitchen.

3816 N 100th Avenue, Avondale

$539,900
4 Beds 3 Baths 6655902 MLS 2,802 SqFt.
Excellent location! This AMAZING residence featuring a spacious 3-car garage in Coldwater Springs is the one you've been looking for. Discover a welcoming interior showcasing marble flooring, soothing palette, & a charming fireplace in the family room. The spotless kitchen boasts white shaker cabinets, granite-tile counters, stainless steel appliances, stylish tile backsplash, modern recessed lighting, & an island with a breakfast bar. You'll find a flexible loft with endless possibilities! Double doors open to the impressive main suite comprised of a private bathroom with dual sinks, a walk-in closet, & access to the beautiful balcony. Energy efficient with owned PAID OFF solar panels & owned water softener. Just around the corner to Coldwater Springs Golf Course. Make an offer today! The backyard is perfect for entertaining, complete with a sparkling swimming pool, built-in BBQ, fruit trees, & a cozy firepit! This home is energy efficient with a solar system already paid for, ready for you to enjoy the savings in electric bills. PLUS irrigation system for both back and front yard. This gem won't disappoint!

11913 W Monroe Street, Avondale

$459,520
3 Beds 3 Baths 6655225 MLS 2,269 SqFt.
New home ready for move in this spring. Two-story Tisdale floorplan with sought after Mid Century Modern style exterior. The first floor features a flex room with elegant double glass doors. This room can serve as a home office, game room or sitting area. The second floor features a loft, the owner's suite and two additional bedrooms. The spacious kitchen features stainless steel appliances with gas range and a large island with ample sitting space, overlooking the dining and sitting areas. The stylish cabinetry is a gray tone which is complemented by upgraded quartz countertops, subway tile backsplash, and wood color plank tile. Great home with spacious sitting and socializing areas. Home warranty included.

10764 W Villa Street, Avondale

All information should be verified by the recipient and none is guaranteed as accurate by ARMLS. Copyright 2026 Arizona Regional Multiple Listing Service, Inc. All rights reserved.