Refine Search
Sort by
$389,500
3 Beds 2 Baths 6747698 MLS 1,962 SqFt.
Look no further! Explore this charming Garden Lakes home and be greeted by an inviting interior featuring vaulted ceilings, neatly arranged carpet and tile flooring, and a spacious living/dining area with a bay window. The great room sets the perfect stage for creating cherished memories with loved ones. In the kitchen, stainless steel appliances, ample counter space, built-in cabinets, recessed lighting, and a peninsula with a breakfast bar await your culinary adventures. Retreat to the main bedroom, where plush carpeting, a private bathroom with dual sinks, a soaking tub, and a walk-in closet. Outside, unwind in the tranquil backyard, complete with a covered patio and a fenced-in pool. Updates: 2021- TRANE UNIT, Roof, Water Heater, all new cabinets, & so much more!

11329 W Citrus Grove, Avondale

$400,500
3 Beds 3 Baths 6747122 MLS 1,856 SqFt.
Discover your dream home! This beautifully appointed 4-bedroom, 2-bath residence boasts an inviting open floor plan, perfect for modern living. The stunning kitchen features stainless steel appliances and a spacious island, ideal for culinary enthusiasts. Enjoy the convenience of a second-floor laundry room and a master suite complete with a generous walk-in closet and dual sinks in the ensuite bath. The expansive backyard is designed for entertaining, featuring a covered patio, gazebo, and RV gate. Located near top-rated schools and with easy freeway access, this home offers both comfort and convenience. Don't miss out on this exceptional opportunity! AC unit is less than 3 years old, Carpet is only 1 year old.

1706 S 120th Lane, Avondale

$673,000
5 Beds 4 Baths 6746842 MLS 3,158 SqFt.
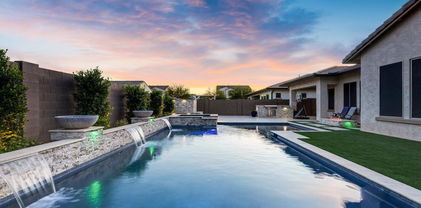
Welcome to your dream home in Alamar surrounded by gorgeous mountain views! This stunning David Weekley residence boasts over $120k of interior upgrades, with an additional $155k invested in the front and backyard, creating a truly luxurious oasis. Step inside to discover an inviting open floor plan, adorned with tile flooring throughout- not an inch of carpet to be found. Vaulted ceilings create an airy atmosphere, complemented by plantation shutters throughout and ample windows for natural light. The heart of this home is the gourmet kitchen, featuring an oversized quartz island, wine fridge, hood, built in wall oven and microwave and gas cooktop. With 4 bedrooms a 5th room that can easily have a closet added for a 5th bedroom and an additional retreat/teen area, this split floor plan home offers versatility and potential for multi-generational living. Outside, indulge in your own backyard paradise, complete with an expansive pool featuring a large relaxing baja step, water feature, gas fire bowls, an in-floor cleaning system, and customizable lighting. Unwind in the spa under the stars, surrounded by lush flowered greenery, and artificial turf, evoking a private resort ambiance. Entertain in style on the extended travertine patio, equipped with a built-in gas BBQ and gas fire pit with seating area. The 2 car garage features additional insulation and ample overhead storage. Extended pavers offer 4 car driveway parking as well as an 8 foot side gate for your toys. This home is centrally located to the west valley and only minutes from the Loop 202 and I-10. Here you'll have a small town feel in your backyard, while being only 5 minutes from Phoenix Raceway, a short drive from Goodyear Ballpark and the Estrella Mountains for all your entertainment needs. The highly rated Laken Prep Academy is nestled right in the neighborhood for easy access to school as well. Additional upgrades to note: whole home water filtration and reverse osmosis, whole home built in security system, sunscreens at the back of the home, stone wall at the backyard to be used as a planter/garden.

11813 W Marguerite Avenue, Avondale

$420,000
3 Beds 3 Baths 6746384 MLS 1,953 SqFt.
Get in while you can! This is the PERFECT home in a GREAT neighborhood/location! Got kids? They can walk to school! Amazing neighbors, super friendly! HUGE super family room that can handle that big screen AND a pool or ping pong table to be that house all the kids want to hang out at! Or make it a man cave for movies! Did I mention it's HUGE? Check out the floor plan in Documents! Kitchen is set up as entertainment central! Ginormous island that can handle the biggest buffets or homework projects! Downstairs den could easily make a great office or another bedroom! ANOTHER game room/loft upstairs plus laundry is up too! No more hauling clothes up & down! NASCAR fan? You could practically walk to the track! Plenty of room to add a pool if wanted! Short hop to freeway too!

1718 S 117th Drive, Avondale

$472,000
4 Beds 2 Baths 6746085 MLS 2,335 SqFt.
Introducing a stunning 4-bedroom, 2-bathroom dream home in Avondale! This exceptional property features soaring vaulted ceilings and elegant tile and hardwood flooring throughout, exuding style and sophistication. The spacious kitchen, perfect for entertaining, is equipped with sleek stainless steel appliances. The expansive living room, anchored by a cozy fireplace, offers seamless flow for gatherings. The split master suite, complete with an enclosed bathroom, provides a private retreat for relaxation. Oversized bedrooms offer plenty of space for comfort and creativity. Step outside to enjoy the beautifully landscaped backyard, featuring an extended pergola-covered patio. This home is a must see!

12718 W Edgemont Avenue, Avondale

$420,000
4 Beds 3 Baths 6744897 MLS 1,931 SqFt.
Amazing home in the beautiful Harbor Shores neighborhood! Enjoy the curve appeal from the fresh new exterior paint and new decorative landscaping. Inside you'll find a well-thought-out floor-plan with 4 bedrooms, 2.5 bathrooms, a loft, and a large living room and NEW AC; this home is ideal for a family! The light color palette from the new paint brightens the home and it blends perfectly with the new wood high-quality laminate flooring. The kitchen is gorgeous with beautiful quartz countertops, brand new SS appliances, white shaker cabinets, convenient pantry, and new fixtures for the chef at home. Upstairs are the bedrooms and spacious loft each with new shutters, tall ceilings, and fans. The laundry room is efficiently located upstairs. The primary suite is ample and It offers a walk-in closet. Also, an ensuite bathroom that's ideal with dual sinks w/ matching quartz, and a walk-in tub to unwind in.. Relax and enjoy the sunsets in your private backyard! The ample yard has no back neighbors, a large concrete slab, new gravel, metal side doors, and block wall throughout. It is ready to be built into your perfect oasis! This home is located walking distance from the park and lakes. Also, minutes from schools, the freeway and shopping! Don't miss out on this gem!!

10609 W Monte Vista Road, Avondale

$430,000
4 Beds 3 Baths 6744429 MLS 2,470 SqFt.
Welcome to this beautiful single-family home in Rio Crossing! This home is situated on a corner lot at the beginning of a cul-de-sac, offering a peaceful and private setting. This home has new interior paint, new flooring throughout, and two living areas. The kitchen includes brand-new stainless-steel appliances, built-in microwave, and dishwasher, with an island and pantry. There is one bedroom and bathroom downstairs; great for guests. Three bedrooms are upstairs, including a huge primary suite, with a double door entry. Large primary bathroom with double sinks, separate shower and tub including a large primary closet. This home is also close to shopping, entertainment and, State Farm Stadium.

12398 W Glenrosa Avenue, Avondale

$410,000
4 Beds 3 Baths 6743049 MLS 2,179 SqFt.
Welcome to this beautifully maintained 4-bedroom, 2.5-bathroom home located in the desirable Garden Lakes community. The home features a remodeled kitchen, complete with a gas stove, and updated bathrooms. The primary bedroom is conveniently located on the first floor, while three additional bedrooms are upstairs, each with ceiling fans. The home is filled with natural light, thanks to plantation shutters, all-new windows, and a new sliding door. As an original owner home, it has been meticulously cared for, including a sprinkler system and drip irrigation in both the front and back yards. The garage is equipped with a utility sink and a Tesla charger, adding both convenience and value. Situated near I-10 and the 101, you'll enjoy easy access to shopping, dining, and the Cardinal Stadium. Schools are nearby, with the elementary and high school just a short distance away. Plus, you'll love the walking distance to the lake and a large park, perfect for outdoor activities. Don't miss the chance to make this exceptional home yours!

10727 W Ivory Lane, Avondale

$524,995
4 Beds 3 Baths 6742843 MLS 2,200 SqFt.
Explore this must-see Alden home, ready for quick move-in! Included features: a covered entry; a gourmet kitchen showcasing 42'' cabinets, quartz countertops, stainless-steel appliances, a center island and a roomy walk-in pantry; an open dining nook with center-meet patio doors; an inviting great room; a thoughtfully designed primary suite offering an oversized walk-in closet and a private bath with double sinks; three secondary bedrooms; two additional baths; a convenient laundry and a tranquil covered patio. This home also boasts impressive 10' ceilings, 9'' x 35'' stone tile flooring, cultured marble bath countertops, extra windows and ceiling fan prewiring in select rooms, front yard landscaping and concrete pavers at the walkway and driveway.

11945 W Parkway Lane, Avondale

$539,995
4 Beds 3 Baths 6742829 MLS 2,480 SqFt.
Discover this ranch-style Townsend home, ready for quick move-in! Included features: a covered front porch; a relaxing great room with center-meet patio doors; a gourmet kitchen boasting 42'' cabinets, quartz countertops, stainless-steel appliances, a generous center island and a walk-in pantry; a charming nook; a luxurious primary suite showcasing additional windows, a spacious walk-in closet and a private bath with double sinks; three secondary bedrooms, including on with an attached bath; a shared hall bath; a beautiful study; a central laundry and an inviting covered patio. This home also offers dramatic 10' ceilings, wood laminate and 9" x 35" stone tile flooring, cultured marble bath countertops, ceiling fan prewiring in select rooms, front yard landscaping and concrete pavers at the driveway and walkway. Tour today!

12015 W Parkway Lane, Avondale

$504,995
3 Beds 3 Baths 6741797 MLS 2,480 SqFt.
Explore this must-see Alden home, ready for quick move-in! Included features: a covered entry; a gourmet kitchen showcasing 42'' cabinets, quartz countertops, stainless-steel appliances, a center island and a roomy walk-in pantry; an open dining nook with center-meet patio doors; an inviting great room; a thoughtfully designed primary suite offering an oversized walk-in closet and a private bath with double sinks; three secondary bedrooms; two additional baths; a convenient laundry and a tranquil covered patio. This home also boasts impressive 10' ceilings, 9'' x 35'' stone tile flooring, cultured marble bath countertops, extra windows and ceiling fan prewiring in select rooms, front yard landscaping and concrete pavers at the walkway and driveway.

12012 W Parkway Lane, Avondale

$560,000
4 Beds 2 Baths 6741768 MLS 2,370 SqFt.
Explore this inspired Raleigh home, ready for quick move-in on a homesite boasting driveway pavers and front yard landscaping. Included features: an inviting covered entry; a quiet study; a gourmet kitchen offering 42'' cabinets, quartz countertops, stainless-steel appliances, a double oven, a walk-in pantry and a center island; an open dining area; a generous great room with center-meet doors leading onto a relaxing covered patio; a lavish primary suite showcasing a large walk-in closet and a private bath with cultured marble countertops; a convenient laundry; a mudroom and a 3-car garage. This home also offers stone tile flooring, additional windows and ceiling fan prewiring in select rooms as well as airy 10' ceilings throughout.

12007 W Parkway Lane, Avondale

$539,995
4 Beds 2 Baths 6741760 MLS 2,370 SqFt.
Explore this thoughtfully designed Raleigh home, ready for quick move-in on a homesite boasting driveway pavers and front yard landscaping. Included features: an inviting covered entry; a quiet study; a gourmet kitchen offering 42'' cabinets, quartz countertops, stainless-steel appliances, a double oven, a walk-in pantry and a center island; an open dining area; a large great room with center-meet doors leading onto a relaxing covered patio; an impressive primary suite showcasing a spacious walk-in closet and a private bath with cultured marble countertops; a convenient laundry; a mudroom and a 3-car garage. This home also offers stone tile flooring, additional windows and ceiling fan prewiring in select rooms as well as airy 10' ceilings throughout.

12008 W Parkway Lane, Avondale

$530,000
4 Beds 2 Baths 6741755 MLS 2,370 SqFt.
Welcome to this exciting Raleigh home, ready for quick move-in! Included features: a covered entry; a gourmet kitchen offering 42' cabinets, quartz countertops, stainless-steel appliances, an island, and large butler's and walk-in pantries; an open dining nook; an impressive great room with center-meet patio doors; a beautiful primary suite showcasing a sizable walk-in closet and a private bath with double sinks; a spacious study; three secondary bedrooms with a shared bath; a central laundry and a cheerful covered patio. This home also boasts soaring 10' ceilings, wood laminate flooring, cultured marble bath countertops, extra windows and ceiling fan prewiring in select rooms, front yard landscaping and concrete pavers at the driveway and walkway.

11950 W Parkway Lane, Avondale

$535,000
5 Beds 4 Baths 6741750 MLS 3,630 SqFt.
Garden Lakes Basement Home!! Discover your next home in the Garden Lakes community of Avondale, AZ. A true oasis in the desert landscape, Garden Lakes offers its residents the opportunity to boat, fish or just take in the view. This two-story residence with a basement boasts 5 bedrooms, 3.5 baths, and a 3-car tandem garage, situated on a desirable corner lot. With over 3000 sq. ft. of living space, the interior features granite countertops, a primary suite on the main floor with a Jacuzzi tub, and a wet bar in the basement. Recent upgrades include a new roll comp patio roof, newer tile roof with warranty, exterior paint, and AC units all replaced within the last 5 years. Ideally located near I-10 and 101 freeways, this home offers space, comfort, and convenience.

2944 N Meadow Lane, Avondale

$549,995
5 Beds 3 Baths 6741556 MLS 2,370 SqFt.
Explore this dynamic Raleigh home, ready for quick move-in on a homesite boasting driveway pavers and front yard landscaping. Included features: an inviting covered entry; an impressive guest suite; a gourmet kitchen offering 42'' cabinets, quartz countertops, stainless-steel appliances, a double oven, a walk-in pantry and a center island; an open dining area; an expansive great room with center-meet doors leading onto a charming covered patio; a beautiful primary suite showcasing an immense walk-in closet and a private bath with cultured marble countertops; a convenient laundry; a mudroom and a 3-car garage. This home also offers stone tile flooring, additional windows and ceiling fan prewiring in select rooms as well as airy 10' ceilings throughout.

11934 W Parkway Lane, Avondale

$549,995
4 Beds 3 Baths 6741439 MLS 2,570 SqFt.
Discover this impressive Celeste home, ready for quick move-in! Included features: a covered entry; a spacious study; a gourmet kitchen boasting 42'' cabinets, quartz countertops, stainless-steel appliances, a center island and a generous walk-in pantry; an inviting nook with center-meet patio doors; an elegant great room; a secluded primary suite offering an oversized walk-in closet and a private bath with double sinks; three secondary bedrooms; two additional baths; a central laundry and a relaxing covered patio. This home also showcases dramatic 10' ceilings, wood laminate flooring, cultured marble bath countertops, ceiling fan prewiring and extra windows in select rooms, front yard landscaping and concrete pavers at the walkway and driveway.

11942 W Parkway Lane, Avondale

$524,995
4 Beds 3 Baths 6741423 MLS 2,570 SqFt.
Explore this stunning Celeste home, ready for quick move-in on a homesite boasting driveway pavers and front yard landscaping. Included features: an inviting covered entry with a tray ceiling; a quiet study; a gourmet kitchen offering 42'' cabinets, quartz countertops, stainless-steel appliances, a double oven, a walk-in pantry and a center island; an open dining area; a spacious great room boasting center-meet doors leading onto a relaxing covered patio; a lavish primary suite showcasing a generous walk-in closet and a private bath with cultured marble countertops; a convenient laundry; a mudroom and a 2-car garage. This home also offers stone tile flooring, additional windows and ceiling fan prewiring in select rooms as well as airy 10' ceilings throughout.

12004 W Parkway Lane, Avondale

$545,000
4 Beds 3 Baths 6741404 MLS 2,570 SqFt.
Explore this stunning Celeste home, ready for quick move-in on a homesite boasting driveway pavers and front yard landscaping. Included features: an inviting covered entry; a quiet study; a gourmet kitchen offering 42'' cabinets, quartz countertops, stainless-steel appliances, a double oven, a walk-in pantry and a center island; an open dining area; an immense great room boasting center-meet doors leading onto a relaxing covered patio; an impressive primary suite showcasing a large walk-in closet and a private bath with cultured marble countertops; a convenient laundry; a mudroom and a 3-car garage. This home also offers stone tile flooring, tray ceilings, additional windows and ceiling fan prewiring in select rooms as well as airy 10' ceilings throughout.

12011 W Parkway Lane, Avondale

$550,000
4 Beds 4 Baths 6741312 MLS 2,937 SqFt.
Explore Alamar! A community where neighbors become friends & friends become family! Downstairs you will find 2 primary bdrms w/walk in closets & private baths. Main primary has generous custom closet space. Flex room w/built in desks for everything from homework to zoom meetings! Chef's kitchen features built in gas oven, 36'' cooktop & generous center island. The view through the 16' glass doors brings you a yard w/entertaining in mind. 2 gas stubs to add a BBQ & fire feature. Solar has offered savings on the electricity. Alamar features well thought out parks for grilling & playing-4 around this home alone. Enjoy the community pool & BBQ ramada at Haymoon Park. Head to Alamar park for pickleball, fishing, outdoor exercise area, splash pad & 2 dog parks. Come live in ALAMAR!

11667 W Luxton Lane, Avondale

All information should be verified by the recipient and none is guaranteed as accurate by ARMLS. Copyright 2026 Arizona Regional Multiple Listing Service, Inc. All rights reserved.