Refine Search
Sort by
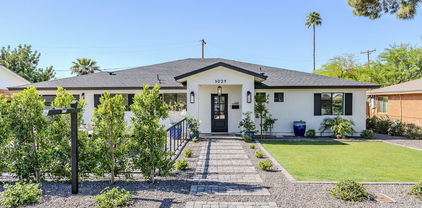
$1,295,000
3 Beds 4 Baths 6866771 MLS 4,039 SqFt.
Hidden gem nestled in one of the best neighborhoods north of Camelback. This property has been completely updated and is a true find. An open airy layout features soaring ceilings and walls of windows and skylights with an abundance of natural light. The home has 3 bedrooms, which can easily be converted to 4 + an office w/ private bathroom + a den which could be another bedroom, game room or teen hang out. The elegant formal living and dining areas flow seamlessly into a cozy family room and custom reading nook. The chef's kitchen boasts a Sub-Zero refrigerator, Thermador double ovens, Bosch dishwasher, and an oversized leathered granite island that's at the center of all your gatherings. This property offers a true lock and leave lifestyle with minimal maintenance required. A short distance to some of the best dining, shopping and entertainment in all of Phoenix. Pasadena is the hidden gem you have been searching for.

2108 E Pasadena Avenue, Phoenix

$465,000
3 Beds 2 Baths 6866600 MLS 1,382 SqFt.
NEW WOODEN FENCE ADDED IN BACK & SIDE YARD for added privacy and aesthetics! NO HOA! Step into this beautifully remodeled home. This residence showcases a fresh, modern look throughout, with updated windows, doors, baseboards, paint, flooring, and bathrooms. Enjoy the convenience of a laundry room located just off the kitchen, and relax or entertain under the large covered patio. The property also includes a single-car garage at the rear of the home, with a new driveway installed in 2020. Low-maintenance landscaping enhances both curb appeal and outdoor enjoyment. The front yard boasts a professionally designed desert-friendly xeriscape, while the backyard features synthetic turf for a vibrant green lawn all year long. Located near shops, restaurants, and schools. Don't miss out!

1615 E Roma Avenue, Phoenix

$580,000
3 Beds 3 Baths 6864429 MLS 1,755 SqFt.
Welcome to this stunning townhouse. Upon entering, you are greeted by a spacious foyer adorned with high ceilings, setting the tone for the rest of the home. The open-concept living area features large windows that flood the space with natural light, creating a warm and inviting atmosphere. Second floor you will find a renovated kitchen, sleek cabinetry and quartz countertops. Adjacent to the kitchen, the dining area flows seamlessly into a cozy stylish living room with a balcony with Juliet doors. Third floor, oversize master suite offers a tranquil retreat with another balcony with Juliet doors, luxurious en-suite bathroom with a walk in shower, dual sink. Additional bedroom across the hall with its own en-suite bathroom as well. This is a true gem!

4419 N 24th Way, Phoenix

$330,000
2 Beds 2 Baths 6863602 MLS 1,116 SqFt.
Modern & Clean Living in this 2 bedroom, 2 bath unit in the Exclusive Optima Biltmore Towers! Feel instantly at home with an open-concept living room with tile floors & a light-filled living room that features full wall windows & opens to your own private patio, perfect for urban relaxing or entertaining. Kitchen delights with Gas Cooking, stainless steel appliances, granite counters & neutral Modern feel cabinetry. The main bedroom offers comfort and privacy with its ensuite bathroom and walk-in closet with custom builtins! Enjoy fantastic community amenities including a sparkling pool, spa, fitness center, full concierge service & secure parking garage with 2 reserved spots! Incredible location close to dining, shopping, golfing, 51, airport, hiking and so much more. Welcome home!

4808 N 24th Street Unit 231, Phoenix

$369,900
3 Beds 2 Baths 6863066 MLS 1,216 SqFt.
***LAST CHANCE TO Discover Your Modern Haven near Biltmore's Beating Heart—and stir something deeper. It starts with a feeling. That quiet moment when you step inside and realize—this isn't just a remodel, it's a reawakening. Quartz countertops meet your fingertips. The gas range clicks, ready to create. Samsung smart tech hums with intention. Every finish whispers calm; every fixture speaks of care. Warm, wood-toned floors guide you through light, open space—crafted for connection, not just convenience. Spa-inspired bathrooms offer a daily exhale. Out back, your private patio invites slow mornings or romantic nights. Beyond your door? Trailheads, Trader Joe's, Whole Foods, top schools, and the best of Biltmore eateries —wrapped in a neighborhood that keeps getting better with tim

1624 E Campbell Avenue Unit 51, Phoenix

$400,000
2 Beds 3 Baths 6862619 MLS 1,402 SqFt.
Welcome to this beautifully crafted townhome, perfectly located in the desirable Biltmore Corridor! Just minutes from upscale shopping and dining at Biltmore Fashion Park and The Camby Hotel, this home places you at the center of it all. Outdoor enthusiasts will love the easy access to Camelback Mountain, Piestewa Peak, and Papago Park for hiking and adventure. Highly rated schools and premier medical centers, including Phoenix Children's Hospital, are also nearby. Plus, you're only 20 minutes away from State Farm Stadium and the Westgate Entertainment District—home of the Arizona Cardinals. Step inside to discover a light-filled, two-story design, where elegant ceramic flooring, recessed lighting, and soaring vaulted ceilings combine to create an open, airy ambiance. The spacious living room welcomes you with a charming fireplace and expansive windows that flood the space with natural light. The chef's kitchen is thoughtfully appointed with oak cabinetry, pull-out storage, a pantry, and generous counter space, complemented by a cozy eat-in nook perfect for casual meals or entertaining. Just off the kitchen, a flexible bonus space with a convenient half bath offers endless possibilities to fit your lifestyle. Upstairs, the smart split-bedroom layout ensures maximum privacy. The expansive primary suite boasts a large walk-in closet, while the guest bedroom and full bath are positioned separately for comfort and convenience. Step outside to your own private retreat, complete with a cozy patio and space for a garden ideal for relaxing afternoons or lively gatherings. A two-car garage with built-in cabinetry provides added storage and functionality. Blending comfort, versatility, and timeless style, this home is a true standout. Don't miss your opportunity to make it yours!

4301 N 21st Street Unit 3, Phoenix

$652,000
3 Beds 4 Baths 6861624 MLS 2,010 SqFt.
Stunning end-unit townhome in the gated Rosedale Residences, located in Phoenix's desirable Biltmore neighborhood. This 3 bed, 3.5 bath home blends French Colonial charm with modern elegance. Enjoy a light-filled open floor plan, 11-ft ceilings, and hardwood floors. The spacious kitchen features a large island, wine fridge, ample cabinetry and walk-in pantry. Upstairs, dual ensuite bedrooms provide privacy and comfort, while a versatile third bedroom or office with its own bath is conveniently located on the first floor. A spacious balcony overlooks the resort-style pool and spa. Enjoy smart home features, 2-car garage, and access to community amenities such as a heated pool, spa, bbq and dedicated dog park. Located minutes from premier shopping, dining, and downtown Phoenix!

4438 N 27th Street Unit 27, Phoenix

$440,000
3 Beds 2 Baths 6858698 MLS 1,296 SqFt.
3 Bed / 2 Bath Block Home on Corner Lot - Just 2 Miles from Biltmore! Investor special or perfect project for a homeowner with vision! This 1,296 sq ft 3-bedroom, 2-bathroom block home sits on a spacious 7,501 sq ft corner lot in the heart of downtown, offering incredible potential in a prime location. The home needs rehab and TLC, but its solid block construction and functional layout provide the perfect foundation for your dream renovation. Located just 2 miles from the desirable Biltmore area, you'll enjoy close proximity to top restaurants, shopping, and entertainment, as well as quick freeway access. Whether you're looking to fix and flip or create your ideal home, this is an opportunity you don't want to miss!

4613 N 24th Place, Phoenix

$735,000
4 Beds 2 Baths 6858475 MLS 1,994 SqFt.
Now priced to sell & have instant Equity, this home delivers value and location without compromise. Come see what refined, central living truly looks like. Here's your chance to step into instant equity and timeless design in the heart of Phoenix. This beautifully upgraded, move-in ready home features a desirable open concept with a split floor plan-blending comfort, functionality, and elevated finishes throughout. Skylights and oversized windows flood the space with natural light-Gallery lighting-Statement waterfall island-wine cooler-RO and a full water filtration system. Outside, enjoy the thoughtfully landscaped backyard. Located in desirable central neighborhood, you're minutes from the 51, the airport, Biltmore shopping, specialty food markets, and beloved local eateries.

4205 N 19th Place, Phoenix

$419,000
3 Beds 2 Baths 6858204 MLS 1,320 SqFt.
INCENTIVES! If closed before 12/31, seller will pre-pay 6 months of HOA dues! Discover this rare 3-bedroom, 2-bathroom resort style condominium in the highly sought after gated community of Biltmore Palms! Ideally located just minutes from the Camelback Corridor, you'll enjoy easy access to premier shopping, dining, and golf. This meticulously renovated residence is the largest floorplan and offers 1,320 square feet of bright, modern living space. Brand new carpet (2025) complements the contemporary finishes throughout. The functional three-level layout—with a private garage and no neighbors above or below—ensures comfort and privacy. Relax and unwind in the serene community which features a heated pool and hot tub, perfect for year-round enjoyment

4343 N 21st Street Unit 213, Phoenix

$389,000
2 Beds 1 Baths 6857297 MLS 1,320 SqFt.
Check out that NEW price! Live in the heart of it all! Welcome to this beautifully maintained 3-bedroom, 1-bath home delivers 1,320 sqft of flexible space on an oversized lot with no HOA! Whether you're looking your a buyer looking for move in ready or an investor with a vision, this home checks every box. Step inside to fresh paint and new carpet throughout, setting the tone for a bright, welcoming atmosphere. The layout flows effortlessly from living to dining, with natural light pouring in, perfect for both everyday moments and weekend hosting. A storage room outside invites creativity: transform it into a stylish home office, cozy guest retreat, fitness room, or a workshop! Out front, a wide circular driveway offers plenty of parking and curb appeal with its clean ,low-maintenance design. The oversized backyard is a rare find, complete with a detached storage shed, RV gate, large covered patio and mature trees offering shade and privacy. Opportunity for outdoor living: imagine a garden, entertaining space, or future expansion. Located just minutes from Biltmore, near Downtown Phoenix, and with quick access to the 51 freeway. You're right in the mix of the BEST shopping, dining, and attractions the city has to offer! Whether you're stepping into your next chapter or unlocking potential, this home is your lifestyle launchpad in one of Phoenix's fastest-growing neighborhoods!

4303 N 18th Street, Phoenix

$1,260,000
4 Beds 4 Baths 6856979 MLS 2,778 SqFt.
**Priced 135K under appraisal!!!! Welcome to your dream home nestled in one of Phoenix's most coveted neighborhoods, just moments from Arcadia. This stunning residence has been completely reimagined through meticulous remodeling, blending contemporary elegance with practical luxury across 2,778 square feet of living space. Step into a world where every detail has been thoughtfully curated. The extravagant kitchen stands as the heart of this home, featuring premium appliances, designer finishes, and an inspired layout perfect for both everyday meals and sophisticated entertaining. The lavish interior boasts four generously sized bedrooms, including a spectacular primary bedroom that serves as your personal sanctuary. Four immaculately designed bathrooms showcase high-end fixtures and premium materials, continuing the theme of refined luxury throughout the property. Outside, the private pool area awaits, offering the quintessential Arizona lifestyleperfect for cooling off during warm desert days or hosting unforgettable evening gatherings under the stars. The surrounding environment offers the perfect balance of established neighborhood charm and urban convenience. Tree-lined streets provide pleasant shade for evening strolls, while nearby attractions ensure you'll never run out of dining, entertainment, or recreation options. Enjoy proximity to the Biltmore area with its world-class dining and entertainment options. Scottsdale Fashion Square is just minutes away, satisfying even the most discerning shopper's desires. This totally remodeled residence isn't just a house. It's an investment in a lifestyle where luxury, comfort, and convenience intersect perfectly. Your dream of elevated Arizona living awaits.

3029 E Elm Street, Phoenix

$725,000
3 Beds 2 Baths 6856089 MLS 2,053 SqFt.
Situated on a generous corner lot in the heart of Arcadia Lite/Biltmore, this beautiful and completely updated mid-century modern home blends classic character with modern comfort. With over 2,000 sq. ft. of open, light-filled living space, this 3-bedroom gem features an updated kitchen, master suite, bedrooms and baths that respect its 1950s roots while offering all the modern conveniences. Exposed red fired brick walls w/ polished concrete, bamboo and cork flooring add architectural charm, and the whole-house stereo system sets the tone throughout. Function meets style with a dedicated workshop and ample storage, offering rare functionality in a home of this style. Outdoors, enjoy true Arizona living: a fully fenced yard with mature citrus trees, a hot tub, outdoor shower, and a covered patio with a built-in outdoor kitchenwith misters, perfect for relaxing or entertaining. Don't miss the double gate allowing alley access for RV parking with sewer hookup and 30 amp service. The owned solar system adds even more value, significantly reducing energy bills. Located just steps from Los Olivos Park and Sprouts Market, this home is surrounded by Arcadia Lite's charming tree-lined streets, beloved local eateries, and boutique shops. You're also minutes from the Biltmore's upscale shopping and dining, hiking trails, downtown Phoenix, Sky Harbor Airport, and major freeways, making commuting and travel a breeze.

3002 E Montecito Avenue, Phoenix

$365,000
2 Beds 2 Baths 6853854 MLS 1,118 SqFt.
Welcome to resort-style living in the heart of the city! This pristinely updated, 2-bed / 2-bath modern top-floor condo is fully furnished and turnkey, with an open-concept layout, sleek finishes, and pool views from the private balcony. Each bedroom has an en-suite bathroom and spacious walk-in closet. Enjoy one of the best covered parking spots in the gated garage! The quiet, well-maintained community features three pools, a jacuzzi, 24-hour fitness center, front desk concierge, and on-site night/weekend security. Just steps from Biltmore shopping/dining and minutes to Uptown Phoenix, Old Town Scottsdale, downtown, and Sky Harbor. Easy access to the 51. Perfect as a full-time home or vacation retreat!

1701 E Colter Street Unit 488, Phoenix

$435,000
2 Beds 3 Baths 6852221 MLS 1,122 SqFt.
Prestigious Biltmore Location! Nestled within the serene, gated enclave of Biltmore Jewel, this stylish end-unit townhome offers the perfect blend of comfort, convenience, and security. Featuring 2 spacious bedrooms, 2.5 modern bathrooms, this home also boasts a 2-car tandem garage—a rare find in this sought-after community. Relax and unwind in the beautiful community pool, indulge in the spa, or host gatherings at the BBQ area, all within the tranquil surroundings of this well-maintained neighborhood. Enjoy peaceful living just steps from the upscale Biltmore Fashion Park, with a direct route to Sky Harbor Airport and easy access to major freeways, making it simple to navigate the entire Phoenix metro area. Check out this great, turnkey condo!

4411 N 24th Way, Phoenix

$365,000
2 Beds 2 Baths 6850463 MLS 1,462 SqFt.
Spacious 2 bedroom plus office in GREAT Gated Biltmore location! The property invites you into a quaint receiving area with access to the office, kitchen and living areas. There is an office with lots of built in cabinets. The kitchen has stainless steel appliances, granite countertops, pantry and access to the walk out deck. The living room is well sized with a gas fireplace and access to a private balcony. Master bedroom is large with walk in closet and separate shower/toilet area. New Trane AC Unit in 2023. One car private garage for your convenience. Community has Pool & Workout room. Central location just minutes from downtown, 15min to Scottsdale & Sky Harbor. Walk to premium retailers & restaurants- The Gladly, Whole Foods, Nordstroms, Trader Joes, etc!

4533 N 22nd Street Unit 212, Phoenix

$665,000
2 Beds 3 Baths 6849599 MLS 1,589 SqFt.
This exceptional condo is the largest floor plan (one of only four) in the prestigious Contour community, and the only one with a coveted first floor patio. Upgraded cabinetry and kitchen counters, premium finishes, spa-inspired bathrooms, expansive walk-in closets and soaring ceilings make this the ultimate destination for luxury living in the Biltmore. Stunning sunset views and a front-row vantage point for downtown fireworks. Resort-style amenities include a heated pool, a two-story gym, EV chargers, fire pits, BBQ grills, a community room, and a rooftop deck with sweeping views of Camelback Mountain. Condo includes three reserved parking spaces and storage unit within a secure gated garage. Conveniently located just minutes from Whole Foods, Trader Joe's, LGO, and Lifetime Fitness.

2300 E Campbell Avenue Unit 108, Phoenix

$494,000
1 Beds 2 Baths 6848187 MLS 1,008 SqFt.
Located in the upscale Contour Condominiums, this modern one-bedroom in the heart of the Biltmore area makes every square foot count. Thoughtfully designed with high-end finishes and a seamless flow, it offers an open, airy feel that's perfect for both relaxing and entertaining. A rare 300 sq/ft private terrace extends your living space outdoors—ideal for morning coffee, evening cocktails, or a little fresh-air remote work. Community amenities include a sleek gym, resort-style pool, stylish clubhouse, and convenient EV charging stations—one located just steps from your reserved parking spot. Set in the coveted 85016 ZIP code, you're minutes from upscale shopping, top dining, freeway access, and Sky Harbor Airport. It's lock-and-leave living with zero compromises. Other features include Control4 smart home automation, automatic one-touch window shades, and an EV charger nearby. Contour Condominiums is FHA and VA approved, making financing flexible. HOA dues include water, sewer, trash, natural gas, high-speed internet, and premium cable with HBO and Showtime.

2300 E Campbell Avenue Unit 106, Phoenix

$1,375,000
4 Beds 4 Baths 6847530 MLS 2,659 SqFt.
Stunning Home with Timeless Style - Move-In Ready! Welcome to your dream home, where modern luxury meets timeless craftsmanship. Completed in 2023 and fully permitted with a Certificate of Occupancy, this spectacular rebuild retains just a few original 1955 walls—everything else is brand new! This thoughtfully designed split floor plan boasts 4 spacious bedrooms and 3.5 beautifully appointed bathrooms, including two luxurious master suites, each with its own walk-in closet and spa-inspired en suite. Step through elegant double iron entry doors into a light-filled living space featuring soaring vaulted ceilings, rich engineered wood floors, and custom finishes throughout. The open kitchen is a chef's delight with quartz countertops, a dual fuel 48'' gas stove, and sleek cabinets. Enjoy year-round comfort thanks to spray foam insulation, 9' ceilings in the bedrooms, and 8' doors that add a grand feel to every room. The primary bathroom is a true retreat with all-marble finishes and spa-like design. Outdoor living is just as impressiveentertain guests around your private fire pit, relax under the covered patio, and enjoy the low-maintenance landscaping in both the front and backyards. Every inch of this home reflects quality and attention to detail. With so many custom features, this is more than a homeit's a lifestyle upgrade.

3010 E Glenrosa Avenue, Phoenix

$485,000
2 Beds 2 Baths 6847317 MLS 1,355 SqFt.
Beautiful, cared-for 2-bedroom, 2-bathroom patio home WITH AN OFFICE, just minutes to The Biltmore, Arcadia, Downtown, Midtown, and Uptown Phoenix! Updated bathrooms and kitchen were completed circa 2019 including all new cabinetry, counters, tile, fixtures, and flooring. The spacious owner's suite has a cedar-lined walk-in closet, deep soaking tub, dual-sink vanity, and private access to the backyard covered patio retreat. Additional features include updated dual-pane vinyl windows and doors, vaulted ceilngs, custom cabinetry lighting, built-in wood shelving, knotty-pine covered patio, built-in garage cabinets, epoxy garage flooring, tin copper cathedral kitchen ceiling, new refrigerator, new water heater, propane indoor fireplace, dimmable lighting throughout, and more! See Photos!

4318 N 29th Way, Phoenix

$925,000
4 Beds 2 Baths 6846284 MLS 1,777 SqFt.
Escape the ordinary--this architecturally-unique home is the mid-century modern dream home you have been waiting for, located on a rarely available street! Custom built in 1962, this authentic MCM home transcends time with newly renovated interiors and an inimitable indoor/outdoor connection. Talk about a delightful architectural design---the enduring desert ranch elevation offers remarkable character with prominent exposed rafter tails and adobe brick facade, paired with a contemporary-style carport accented with exposed main beams and modern house numbers + sconces. The curb appeal is dialed in with lush sprawling lawns, desert-adapted landscape with mature Sissou tree, a welcoming paver-lined front patio and low-voltage landscape lighting. A spacious storage closet runs the full length of the carport. The interior is 10/10 authentic mid-century modern. If you love vaulted ceilings, clerestory windows, walls of patio doors, dreamy natural light and impeccable finishes---this is sure to be love at first sight! While gracefully preserved in all the right places, the stunning renovation served to enhance the home's mid-century modern design, infusing it with new finishes that are both timeless and cohesive. The impressive interiors are enriched with a blend of modern and contemporary elements, clean lines and premium materials. Every detail and square foot are maximized in the home's open concept plan. Step through the new contemporary front door with matching side light and original transom window into the formal entry and you'll begin to understand just how unique this house is! The spacious living room offers gorgeous pool + landscape views and showcases high vaulted ceilings and a 16' dual pane Cascade glass door that opens to the 25' long covered rear patio (slider comes with a lifetime warranty). The living room is enriched with a blend of modern and contemporary elements, clean lines and premium materials. Natural sunlight illumines this glorious space through the adjacent clerestory windows, patio doors and double skylights. Engineered hardwood floors flow seamlessly through the living, dining and kitchen areas and into the bedrooms. The kitchen is top notch in every way with amazing space to prep and enjoy meals. Completely re-designed, the kitchen features top-of-the-line finishes, a central island with breakfast bar seating, custom hood and high-end appliances. White shaker-style cabinetry with trash/recycle pull-outs, spice/apothecary pull-out organizers on both sides of cooktop, appliance garage, built-in wine storage and soft close hinges is complemented by deep hued quartz counters, apron sink and gorgeous penny round mosaic tile backsplash. You'll enjoy the appliance selections which include a professional-grade built-in stainless steel Frigidaire Gallery full refrigerator + full freezer, Dacor cooktop, Whirlpool wall oven + microwave and built-in Kenmore wine fridge. The garbage disposal comes with a lifetime warranty. Natural light in the kitchen is primo with skylights and a full wall of clerestory windows that extends into the dining room. Perfect for hosting family and friends, the formal dining room features a West Elm chandelier, which adds modern flair to the space. Designed to create memorable gatherings, the living, kitchen and dining rooms open to one another and effortlessly harmonize, providing an ideal space for indoor entertaining.( The primary suite taps into the home's mid mod essence with deep teal accent wall highlighting the full wall clerestory windows and vaulted ceilings. A new Cascade dual pane slider has a lifetime warranty and opens out to the new poolside pergola. Engineered hardwood floors flow into the huge walk-in closet, which offers built-ins. The remodeled primary bath showcases a timeless aesthetic with a white tiled shower, dual chrome shower systems both with rain heads + hand showers, hex shower floor and quartz ledge, floating vanity with quartz counter + wall-mounted faucet and splendid encaustic cement tile floors. The 3 additional bedrooms have vaulted ceilings, ceiling fans and engineered hardwood floors. The hall bath is beautifully remodeled with timeless white tiled tub/shower with tiled walls + backsplash, upgraded floating vanity with wall-mounted faucet and quartz counters, encaustic cement tile floors and generous built-in linen/storage cabinetry. The rear yard is an ode to the everlasting Palm Springs style. Maintaining and preserving the mid-century vibes and lifestyle was paramount in the backyard renovation. The rear yard offers exceptional privacy and serenity, which is enhanced by the cultivated ficus and ornamental citrus hedges. Both the rear and front yard offer rainbird irrigation controls. The pool remodel in 2019 included depth conversion to transform it into a play pool, while enhancing the overall design to include a substantial Baja shelf with multiple umbrella sleeves and bubbler jets, new tile line, new plumbing and updated mechanicals. Shimmering arcs of water dance on the pool from the new custom deck jets. Chill poolside year-round under the new 12' x 20' louvered pergola. There is also an expansive 25' long covered patio lined with brick pavers with custom roll-down shades, making it a perfectly shaded entertaining space. New high-end synthetic lawn was professionally installed by Southern Turf Co. in 2024. This yard is a literal tropical oasis in the desertthis caliber of curated, desert-adapted greenery has taken over a decade to cultivate! An outdoor shower offers both hot + cold water rain head and separate hand shower. There are new custom raised planter beds ready for your organic kitchen garden. The side yard features flowering star jasmine that will eventually all climb up the contemporary geometric garden arches. A mid-mod inspired storage shed with sliding door, sconce lighting and electric is a perfect complement to the modern landscape design. An additional large Tuff Shed is positioned in the side yard with a pass through from front to rear yards and offers electric, 2 ceiling lights and AC. The owners incorporated energy-efficient features including: OWNED 7.6kw solar array ($30,000+ system still under warranty for ~18 years), along with a new high efficiency Bosch HVAC in '24 (under lifetime warranty), 50 amp level 2 electric vehicle charger, new dual pane windows/doors with upgraded solar window tint and a Pentair super flo variable speed pool pump in '19. Additional features/upgrades include: smart home automation ((app-based controls for front outdoor lighting, door locks, thermostat and speakers), new water heater (under lifetime warranty), upgraded 200 amp electrical panel, new water softener '20, recessed lighting, and skylights + solar tubes. There is also a spacious interior laundry room with vaulted ceiling, recessed lighting, full wall of built-in cabinetry, work area with counter space, a French door overlooking the rear yard and washer + dryer are included. This special home is exceptional value with unmatched quality, located in the top-ranked Madison elementary school district. Outdoor enthusiasts will love the proximity to desert recreation areas for hiking, as well as nearby Los Olivos Park for biking, walking and disc golf. Convenient to nearby world-class shopping + dining at Biltmore Fashion Park and walking distance to Camelback High School, Sprouts, Starbucks, Trevor's, First Watch, Scramble, Frasher's, Noble Eatery, Original Chop Shop and The Gladly. Don't miss out on this easy living home with its inimitable architecture, interior design and curated landscape!

4408 N 28th Place, Phoenix

$725,000
3 Beds 3 Baths 6845650 MLS 1,976 SqFt.
Remodeled and Move-In Ready 3 bedroom+Den & 2.5 Baths in sought-after Biltmore/Arcadia. Parks & Schools nearby, walking distance to Biltmore Fashion & Esplanade.Curb appeal is undeniable:big trees & lush lawns. Newly painted inside & out. New plank flooring in all living & bed rooms. Open Living Area connects with Counter Seating at Kitchen thru to farm-table sized Dining Area. French doors open to the green grass lawn & pergola covered paver patio with built-in stainless gas BBQ. Den off entry, great for WFH. Ensuite Primary Bedroom. Charming 2nd Bedroom adjacent to Full Bath with tub. 3rd Bedroom and/or Flex Space has lots of room for multiple uses & a large closet, room is adjacent to 1/2 Bath. Huge Inside Laundry & Outside is Large detached Workshop or Fitness Room. Welcome Home!

2436 E Elm Street, Phoenix

All information should be verified by the recipient and none is guaranteed as accurate by ARMLS. Copyright 2026 Arizona Regional Multiple Listing Service, Inc. All rights reserved.