Refine Search
Sort by
$675,000
3 Beds 2 Baths 6836513 MLS 2,016 SqFt.
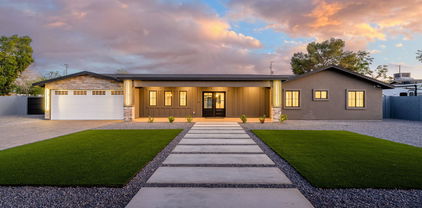
Beautifully rebuilt in 2017 this 3-bed 2-bath single-story home in Phoenix offers an open floor plan and modern upgrades throughout. NO HOA! The home features tile and wood flooring, dual-pane windows, and a stunning gourmet kitchen. The kitchen boasts marble countertops, a spacious island with seating, white cabinets, and stainless steel appliances, including a gas range, microwave, and dishwasher. The kitchen seamlessly opens to the family room, creating a perfect space for entertaining. The bedrooms all have laminate flooring, and the bathrooms have been upgraded with granite inlay flooring and travertine finishes. The expansive primary suite includes marble flooring in the en suite bath, dual sinks, and a large walk-in closet. A separate AC-cooled laundry. The backyard is designed for relaxation with a grassy area and desert flagstone landscaping. Additional features include an RV gate, RV parking, and a rare 2-car garage for this street. Don't miss out on this unique home!

6814 N 11th Street, Phoenix

$1,510,000
5 Beds 4 Baths 6836044 MLS 3,764 SqFt.
TOTAL REMODEL With Additions**Great Room Floor Plan**5 Bedrooms/4 Bathrooms**Formal Dining Area**Separate ADU/ Casita**Half Acre Lot**LIVING SPACE with Casita over 4000 sq ft**LARGE PRIMARY Bedroom with Vaulted Ceiling**Fireplace**White''Rift'' OAK Style Cabinetry Throughout**HARDWOOD Floor**Recessed Lighting**Engineered Quartz Countertops**UPGRADED Appliances**GAS Range/ LARGER Fridge**Xtra Laundry Hookup in PRIMARY BDRM**Don't Miss Butler's ''Ghost'' Pantry - Entry behind Kitchen Cabinet/ ADD'L Refrigerator**Wine Cooler**Dual Pane (Milgard) Windows**Fireplace**Larger Garage**CASITA Self-Contained**Separately Metered with its OWN Address**Additions Permitted with City & Approved Inspections**Great Property in Great Location**EXGTRA LARGE LOT**Room for PlayThings**Great Floor Plan**

1325 E Belmont Avenue, Phoenix

$620,000
4 Beds 3 Baths 6835325 MLS 2,062 SqFt.
WONDERFUL 4-BDRM, 2.5-BATH HOME situated in SANDOLLAR in North Central Phoenix. A refreshing community pool and Koi pond highlight this great neighborhood of only 40 homes. Inside is an expansive living room with soaring ceilings and a woodburning fireplace. Separating the living room from the family room/dining area is a roomy kitchen with all the appliances included. The master suite is generous and features a large walk-in closet. Upstairs are 3 additional Bdrms, 2 with walk-in closets and bonus storage. Multiple patios for your outdoor enjoyment as well as a separate fenced area for a dog run, garden or hot tub. Homes rarely come available in this fantastic neighborhood; close to the 51 freeway, abundant shopping, dining and entertainment nearby. Top rated Madison School District.

7223 N 14th Street, Phoenix

$528,350
3 Beds 2 Baths 6835289 MLS 1,618 SqFt.
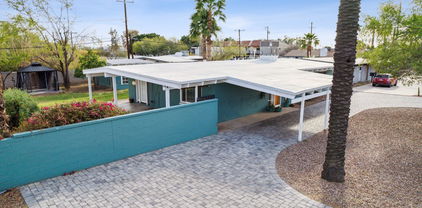
This architecturally significant c.1950 Ralph Haver, AIA home combines iconic mid-century modern architecture, renovated interiors and an inimitable indoor/outdoor connection in one of the most desirable Haverhoods---Marlen Grove. While gracefully preserved in all the right places, the renovation served to enhance the home's mid-century modern design, infusing it with new finishes that are both authentic and cohesive. This treasured home transcends time with its clean lines and refined spaces. Signature exterior Haver design elements include low-sloped roofline, vaulted + beamed ceilings, block construction and clerestory windows. An architectural carport, often referred to as a 'patio-port' in later Haver designs, features post and beam construction and is accessed from a paver lined circular driveway, which can accommodate 6+ cars. The pony landscape wall at the front of the property features modern breeze block accents. A cheery tangerine hued door is adorned with an atomic gold starburst doorknob escutcheon and original fluted side light windows. An open floorplan offers dreamy natural light, vaulted ceilings + exposed beams, clerestory windows and defined, yet flexible spaces. Exemplifying meticulous attention to detail, both in and out, this home offers a timeless modern aesthetic. The kitchen is top notch in every way with amazing space to prep and enjoy meals. Savor every moment with family and friends at the breakfast bar island, which offers a retro sputnik chandelier and generous seating for casual dining. Completely renovated in 2017, the kitchen features cinnamon maple Euro-style cabinetry, white solid surface counters with integrated sink, porcelain tile flooring and stainless steel appliances including built-in microwave, gas range/oven, dishwasher and refrigerator. The adjacent formal dining room is perfect for hosting family and friends with doors that open the covered rear patio. Designed to create memorable gatherings, the living, kitchen and dining rooms open to one another and effortlessly harmonize, providing an ideal space for indoor entertaining. Prioritizing an open, comfortable space, the living room offers modern porcelain flooring ('17), vaulted ceilings and Haver's signature vaulted + beamed ceilings with clerestory windows. Mortar-washed block walls are a preserved treasure found throughout the home; a testament to the meticulous original craftsmanship found in Ralph Haver homes. The primary suite overlooks the rear yard and has vaulted + beamed ceilings, clerestory windows and porcelain tile floors. The remodeled primary bath showcases a new contemporary tiled shower ('24), pedestal sink and porcelain tile floors. Both secondary bedrooms have vaulted + beamed ceilings, clerestory windows and designer wall sconces. The hall bath is beautifully remodeled with genuine marble tiled shower surround with refinished cast iron tub, modern vanity, contemporary finishes with Delta fixtures. The rear yard is a homesteader's dream with sprawling flood-irrigated lawn, mature fruit-bearing trees and a flourishing garden. Fresh broccoli, peppers and pumpkin are growing out back, along with vibrant hibiscus, ornamental orange trees and prodcuing mulberry, lemon, lime and peach trees. A c.1950s detached mid-century modern building has 204 square feet of open space and it makes a wonderful home office. It features vaulted + beamed ceilings, mini split AC, carpet, French doors and 2 windows. What a perfect space for a studio, home office, gym or climate-controlled storage. There is a newer Tuff shed for additional storage needs along with new custom steel RV gate and block fencing. Recent home system updates: new foam roof '24 (under warranty), HVAC '18, tankless gas water heater '18, whole house filtration '24, Milgard and new Anderson dual pane windows. Additional features include a locking mailbox and access to quantum fiber internet. Escape the ordinary and discover the ultimate enclave of Haver's mid-century modern homes. Prepare to fall in love with the vibrant Marlen Grove 'Haverhood, with its 5 amazing street iconic mid-century modern homes. Enjoy the best of walkable Phoenix with local shopping, entertainment, recreation and art nearby. Home is walking distance to Federal Pizza, Bird Call, Neighborly, Joyride Tacos, Better Buzz Coffee, Otro, Culinary Dropout, Doughbird, The Yard, Lucis, Dicks Hideaway, Phoenix City Grill and The Womack. You'll love the proximity to the Biltmore Fashion Park/Resort/Golf, Palo Verde golf course and Piestewa Peak. Just 10 minutes to both downtown Phoenix and old town Scottsdale. Ideally located in the highly rated Madison elementary school district. If you have been searching for a distinguished mid-century modern home, this is it!

1009 E Bethany Home Road, Phoenix

$1,099,000
3 Beds 3 Baths 6834686 MLS 2,580 SqFt.
WOW!! CENTRAL CORRIDOR ALERT!! One of the most desirable neighborhoods in all of North Central Phoenix now has this absolutely stunning Ranch home available between the 7's. 3 bedrooms plus a den and bonus room. Light and Aiiry w/ Tons of cabinets, newer stainless steel appliances, waterfall quartz counters, wall mount ovens, & large island. Spacious Primary suite w/ Spa like bath with Freestanding tub and stunning shower. Upgrades Galore!! Beautiful tile work can be found in all of the baths with Upgraded cabinetry and quartz counters. Newer Windows, Newer stunning tile floors and baseboards, newer custom doors, $2,000 security system, electric panel upgrade, newer carpet, Relaxing pool, gazebo area out back w/ built in BBQ. All within a short walk to Murphy's Bridle path along Central

6320 N 4th Place, Phoenix

$950,000
3 Beds 3 Baths 6831923 MLS 2,695 SqFt.
Welcome to Ocotillo Lane! Step into this contemporary two-story home featuring thoughtfully designed exterior architecture. Once inside you will be impressed by the 10ft ceilings and 16-foot sliding glass door in the great room, creating a perfect space for entertaining loved ones. Enjoy the gourmet kitchen equipped with gas appliances including a luxurious 42'' built-in refrigerator, quartz countertops, upgraded stacked cabinetry for extra storage, and a stylish tiled backsplash. Luxury touches include LVP and tiled floors, plus tiled showers in all bathrooms. Energy efficiency is top-notch with spray foam insulation and a tankless gas water heater, achieving an impressive HERS score of 53. Visit this beautiful home today!

6735 N 9th Drive, Phoenix

$3,200,000
4 Beds 5 Baths 6831726 MLS 4,528 SqFt.
NEW CONSTRUCTION.. Just completed March 2025! Welcome to 109 E Hayward Drive in the heart of North Central Phoenix. Exceptionally designed, this modern Luxury Estate brought to you by Blue Sky Homes, Luxe Division is now move in ready. Blue Sky Homes are 50% MORE energy efficient than a standard new build and Energy Star / Indoor AirPlus Certified for cost savings and a significantly healthier home for you and your family! With an emphasis on state of the art design, energy-efficiency, integrated technology, we offer unparalleled indoor / outdoor spaces welcoming year round quality time with friends and family .... All in the heart of Phoenix Arizona. 4 Bedrooms + 4 baths + office + Design + Efficiency + Community + Technology = very satisfied homeowners! We are proud to bring to market this stunning modern new build perfectly appointed and finished to the exquisite level that Blue Sky Homes always delivers!

109 E Hayward Avenue, Phoenix

$810,000
3 Beds 2 Baths 6831399 MLS 1,958 SqFt.
Gorgeous updated home located in desirable North Central Phoenix. This 3 bedroom, 2 bathroom + office/den home offers the perfect blend of modern amenities and classic charm. Updated kitchen and bathrooms, beautiful newer wood floors, incredible primary walk in closet, newer roof and AC as well. Step outside to a serene backyard with plenty of space for outdoor activities and beautiful diving pool. This home has been well maintained for the last 20+ years and is ready for you to make it your home. Just minutes from shopping dining, parks, etc., and quick access to major roads and highways. This is more than just a home; it's the lifestyle you've been looking for. Whether you're relaxing indoors or enjoying the outdoors, this is the place to call home. Come for a visit today! Your perfect home awaits.

1021 E Myrtle Avenue, Phoenix

$910,000
4 Beds 3 Baths 6830180 MLS 2,048 SqFt.
Welcome to your dream home in the heart of North Central! Home has undergone a complete transformation blending modern luxury with timeless charm! Reconstructed in 2015 with Only a few walls from the original structure offering a fresh perspective on contemporary living. *Split floor plan *Brand new front Iron door & 16ft custom Patio sliding door* Brand new custom permitted patio* completely new landscape - artificial turf, pavers, gravel, and planter box *New luxury durable Hybrid resilient flooring *Newly installed Modern countertops and large island* New interior & Exterior paint* GE Cafe appliances* Updated lighting fixtures*Rain Gutters to be installed by 4/7* Epoxy Garage flooring and more. Close to all shopping, Biltmore, downtown and entertainment.

6719 N 10th Place, Phoenix

$625,000
3 Beds 3 Baths 6828795 MLS 1,735 SqFt.
Exquisite tri-level corner townhouse with rooftop deck boasting 360° views of Piestewa Peak and North Phoenix. This 3-bed, 2.5-bath residence offers three levels of outdoor living, a 2-car garage, and a light-filled open floor plan. The gourmet kitchen features a spacious island, upgraded appliances, and panoramic glass sliding doors to balcony. The primary suite impresses with a walk-in closet and spa-like en-suite. A bonus room on ground level offers flexible space for office, den or guests. The rooftop deck is perfect for elegant entertaining or sunset yoga. Pointe 16 boasts gated entry, a community pool, and prime access to top dining, trails, and Biltmore's finest shopping. Seller upgrades: wall-mounted tv in main living area as well as new carpet, paint. Must see!

1717 E Morten Avenue Unit 7, Phoenix

$450,000
3 Beds 3 Baths 6828018 MLS 1,688 SqFt.
Don't miss this hidden gem in the heart of Phoenix! This beautifully maintained 3-bedroom, 3-bathroom home with a 2-car garage offers the perfect blend of style, comfort, and location. Tucked into a quiet, interior lot with direct access to the community pool, this 1,688 sq ft home is an ideal retreat for anyone looking for a low-maintenance, high-quality lifestyle. Step inside and immediately feel the difference. Soaring vaulted ceilings, upgraded tile flooring, and an abundance of natural light create a bright, airy space that feels both open and welcoming. The spacious living room centers around a cozy fireplace, while the kitchen features granite countertops, updated cabinetry, stainless steel appliances, a pantry, and a charming bay window breakfast nook. The private owner's suite is a true sanctuary, with direct patio access, a beautifully tiled ensuite bathroom, dual vanities, a step-in shower, and a large walk-in closet. Two additional bedrooms and bathrooms offer flexibility for guests, work-from-home setups, or family. And the location? It's unbeatable. You're just minutes from top-rated Madison schools, incredible dining (yes, Luci's is nearby), shopping, grocery stores, and convenient freeway access. Hiking trails at Piestewa Peak and the Phoenix Mountain Preserve are just a short drive away. Homes this clean, cared for, and well-located don't come up often. Schedule your showing today before it's gone!

6223 N 12th Street Unit 8, Phoenix

$255,000
2 Beds 2 Baths 6827841 MLS 1,364 SqFt.
Discover the perfect blend of comfort and convenience in this beautifully maintained 2-bedroom, 2-bathroom condo located in the highly desirable Flynn Condominiums at 7th St and Glendale. Nestled in a secure, gated community, this home offers a prime central Phoenix location with easy access to everything the city has to offer. Step inside to an inviting living space highlighted by stunning wood flooring and expansive windows that flood the room with natural light while framing breathtaking mountain views. The open layout provides a spacious and airy feel, ideal for both relaxation and entertaining. The well-equipped kitchen is designed for both function and style, featuring a gas stove, refrigerator, dishwasher, and ample cabinetry to accommodate all your storage needs. Whether you're cooking a gourmet meal or enjoying casual dining, this space is perfect for any occasion. A highlight of this unit is the generous balcony, where you can unwind, enjoy the fresh air, and take in scenic mountain viewsperfect for morning coffee or outdoor dining. The primary suite is a private retreat, complete with a walk-in closet offering plenty of storage and an updated en-suite bathroom with modern finishes. The second bedroom is equally spacious and versatile, ideal for guests, a home office, or personal hobbies. Located just moments from top-rated dining, grocery stores, and the vibrant 7th St entertainment district, this condo provides unparalleled convenience. With quick access to the 51 freeway, downtown Phoenix, and all the best local hotspots, this is urban living at its finest. Don't miss out on this fantastic opportunityhomes in this community don't stay on the market for long!

6767 N 7th Street Unit 223, Phoenix

$318,000
3 Beds 2 Baths 6827837 MLS 1,558 SqFt.
Step into this beautifully updated condo, where modern elegance meets everyday comfort. This spacious 3-bedroom, 2-bathroom home is designed for both style and functionality, making it the perfect place to settle in. From the moment you enter, you'll notice the meticulous attention to detail and high-end finishes throughout. The open-concept layout enhances the sense of space, creating an inviting environment for entertaining or simply unwinding after a long day. Plush, brand-new carpeting spans the living area, adding a cozy and luxurious touch. The kitchen is a true showstopper, featuring a striking backsplash that adds character and charm. Complemented by sleek stainless steel appliances and generous cabinetry, this space is a dream for any home chef, whether you're whipping up a gourmet meal or grabbing a quick bite. The living area flows effortlessly onto a private balcony, offering a peaceful spot to enjoy scenic views. Whether you're savoring your morning coffee or unwinding with a drink at sunset, this outdoor retreat is sure to become a favorite spot. The primary suite serves as a relaxing haven, bathed in natural light and offering ample space. Its en-suite bathroom boasts stylish finishes and modern fixtures, creating a spa-like ambiance. Two additional bedrooms provide flexibilityperfect for guests, a home office, or a creative space. The second bathroom has also been tastefully updated, ensuring both convenience and sophistication. Beyond the home itself, this condo is nestled in a sought-after community with easy access to shopping, dining, and local amenities. The combination of thoughtful upgrades, contemporary style, and a prime location makes this residence an exceptional find. Don't miss your chance to make this stunning 3-bedroom, 2-bathroom condo your own. With its eye-catching kitchen, fresh new carpet, and inviting balcony, this home is ready to welcome its next owner.

6767 N 7th Street Unit 212, Phoenix

$413,000
2 Beds 3 Baths 6827770 MLS 1,284 SqFt.
Fully remodeled, lightly lived-in, like-new N Central townhome. Not a flip. Nothing to do but move in! Shared wall between the kitchen & living room was removed to create an open contemporary feel. Drop ceiling removed to create a cool exposed 9 ft+ kitchen/dining room ceiling. Track & recessed lights. Gorgeous ''Meteor Shower'' granite counters. White soft-close cabinets. Stainless appliances. Eat in the dining room or at the breakfast bar. ''Wood-like'' plank flooring. No carpet! Two ensuite bedrooms upstairs, both feature remodeled bathrooms & walk-in closets. New ceiling fans, lights & plumbing fixtures. Newer windows and HVAC. New water heater. Full size washer & dryer inside. Community pool. Grassy common area with citrus. Gated parking has two assigned spots. Madison School District

2 W Georgia Avenue Unit 5, Phoenix

$1,325,000
3 Beds 4 Baths 6827701 MLS 3,575 SqFt.
Since inception, the iconic 77 Missouri semi-custom home community has been a coveted address due to its residents and its incredible location. This stunning completely custom remodeled executive home is spectacular. When you come through the enchanting courtyard to the double glass doors, you know this home is special. As you step inside the Manhattan-loft style townhome, you will feel the light, the space, and the luxury finishes. The vaulted entry welcomes you with a sparkling crystal chandelier. The chef-inspired, well-appointed kitchen has a massive marble island and includes a prep sink, butler pantry, wine fridge, pot filler, and has storage for days. The formal dining area features an antique chandelier and a beautiful wall of glass and stone for wine storage. The perfect, 4mm engineered wood plank floors throughout extend through the custom built staircase, with extensive under storage. Upstairs, a sleek glassed-in office with electric shades for privacy overlooks the foyer and gorgeous stairway with wrought iron railing. The primary suite is expansive, with a fireplace and seating area. The bedroom opens onto a balcony, with views of the lake, fountains and beautiful sunsets. The primary bath is massive, with a wet room, marble tile, two of everything and a soaker tub you can share. A very large closet with custom wood and glass-enclosed cabinets completes this retreat space. An additional bedroom with walk-in closet and fabulous ensuite bath, plus another bedroom and full bath await your family and guests. Garage boasts an epoxy sealed floor and a server room for your smart house system to round it out. Located aside the Bridal Trail path in Uptown Phoenix, you are walking distance to Postino's, The Windsor, Flower Child, Paris Baguette, AJ's, and newly opened The Henry. This one-of-a-kind home is a very special standout in quality, beauty and location. Don't miss it!

77 E Missouri Avenue Unit 7, Phoenix

$1,740,000
4 Beds 3 Baths 6827599 MLS 4,218 SqFt.
Welcome to 25 W Frier Drive. This stunning 4-bed, 3-bath home offers an exquisite blend of luxury and functionality. Bleached oak floors, vaulted ceilings, surround sound system, & an open-concept design create a bright & inviting atmosphere. The spacious living & dining area features a cozy fireplace, while the gourmet kitchen impresses with a waterfall island, italian cabinetry, Thermador appliances, 75 bottle wine fridge, & abundant storage. An architecturally striking hand-welded staircase leads to the serene primary suite, complete with a sitting area, fireplace, & a spa-like bath featuring a dual shower, a soaking tub, & a private staircase descending to the pool. Three additional large bedrooms provide comfort and style. The private backyard is a true retreat, boasting a sparkling pool, a spacious patio, lush landscaping, and plenty of room for outdoor dining and entertaining. A 3-car garage completes this remarkable property. This home is a true masterpieceseamlessly blending sophistication, function, and beauty. Located just steps from Murphy's Bridle Path and all of North Central Phoenix's hottest spots.

25 W Frier Drive, Phoenix

$1,190,000
4 Beds 4 Baths 6827473 MLS 3,231 SqFt.
Built in 2005, this newly remodeled 3,231 sq. ft. home sits on a spacious corner lot & features 4 bedrooms & 3.5 baths! Vaulted ceilings, expansive windows, & recessed lighting create an airy, open feel, while the floor-to-ceiling stone fireplace adds warmth. The kitchen is a showstopper - boasting stainless steel appliances, island, walk-in pantry, and a nearby laundry room. A loft offers additional flexible space! Outside, the three-car garage, carport, & stone veneer façade elevate curb appeal, complemented by elegant exterior lighting. The backyard is built for entertaining, featuring a pool, covered patio, & plenty of space for BBQs or play. Located in Central Phoenix, this property is located near it all. To top it off it is located in the highly respected Madison School District!

302 W Stella Lane, Phoenix

$749,000
4 Beds 2 Baths 6827442 MLS 1,939 SqFt.
This corner lot is a perfect blend of family living and amenities of this desirable neighborhood. The 4 bedroom, 2 bathroom ranch home is exactly what you are looking for in central Phoenix with a backyard that screams resort style living. The expansive living room is perfect for watching football on Sunday as it transitions into the spacious kitchen and dining room. The island, the focal point of the home, anchors the gathering area for friends and family. As perfect as the home is for entertaining, the backyard takes it to the next level. The patio, heated pool, hot tub, gas fire pit and built in BBQ make this space available year round. The air conditioned casita can be utilized for a man cave / she shed or whatever your imagination dictates.

6704 N 10th Place, Phoenix

$1,700,000
2 Beds 3 Baths 6827365 MLS 2,894 SqFt.
Experience the epitome of urban luxury living at the prestigious 2211 E. Camelback. This iconic building offers unrivaled elegance and sophistication. Unit 601 has been impeccably remodeled with no detail overlooked. Featuring Philrich luxury faucets, a paneled Subzero refrigerator, wine chiller, and a Thor gas range, the kitchen is a chef's dream, complete with custom cabinetry and stunning quartzite and marble countertops. Oak wood floors flow throughout, while the redesigned bathrooms showcase exquisite custom tile work. The office includes a Murphy bed and an en-suite bath with a floating cabinet, slate tile, and pebble flooring. Additional conveniences include a stackable washer and dryer. Residents enjoy a wealth of amenities, including a state-of-the-art gym, office and conference rooms, a stylish lounge, a dog-friendly area, and a rooftop pool with breathtaking mountain views. The rooftop also features a beautiful barbecue area, with 24-hour valet and concierge service ensuring every need is met.

2211 E Camelback Road Unit 601, Phoenix

$1,883,805
4 Beds 3 Baths 6826341 MLS 2,897 SqFt.
Tucked away on a quiet cul-de-sac, this home sits on an expansive 18,700 sq. ft. lot, offering privacy, space, & modern luxury. Over $350K in upgrades transformed the home, incl. a gourmet kitchen w/ a quartz island, custom cabinetry, Sub-Zero fridge, Wolf cooktop, & Miele combi-steam oven. Other highlights incl. wood-look tile floors, designer lighting, $40K in Andersen windows, a newer roof, & tankless water heater. The updated driveway & patio offer addt'l outdoor living. The spacious family room opens to a private backyard oasis with lush grass & a play/lap pool. Need a quiet workspace or extra bedroom? There's a separate air-conditioned office, ready to suit your needs. Located just minutes from scenic hiking trails, top-rated restaurants, and premier shopping, this home has it all!

115 W Rose Lane, Phoenix

All information should be verified by the recipient and none is guaranteed as accurate by ARMLS. Copyright 2026 Arizona Regional Multiple Listing Service, Inc. All rights reserved.