Refine Search
Sort by
$733,000
5 Beds 3 Baths 6863541 MLS 3,250 SqFt.
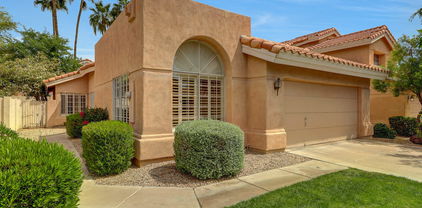
Wow! Come and see this amazing remodeled Lakewood home! 5bd/3 full baths/ 3 car garage is 3250 square feet! As soon as you pull up, notice the beautiful landscape & fresh exterior paint from 5/25! Inside you will notice the 2013 upgraded large kitchen with island, replaced cabinets, granite counters & SS appliances. 18 inch upgraded neutral tile, carpet replaced 5/25, interior painted 5/25. Huge living room/dining area & oversized family room area overlooked by the kitchen. Staircase railing updated to match cabinets, fans & fixtures replaced. All three bathrooms have been remodeled since 2020 with cabinets, quartz & marble counters. Roof 2/18, 1 Trane HVAC installed 2023. Don't miss the plantation shutters, water softener and new windows. To show is to sell this beauty!

16614 S 38th Street, Phoenix

$205,500
1 Beds 1 Baths 6863133 MLS 693 SqFt.
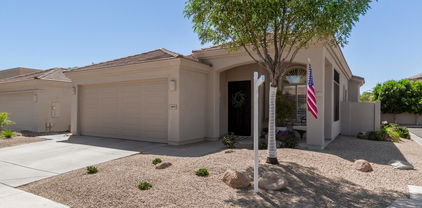
Look no more! Great opportunity to own this charming condo. Inside, you'll find a neutral & earth palette, abundant natural light, shutters, and a taste of plank tile flooring throughout. The welcoming great room includes a cozy stone fireplace and is ideal for entertaining guests. Cook delicious meals in the remodeled eat-in kitchen, which showcases white cabinetry, quartz counters, SS appliances, and a breakfast bar. The bedroom hosts a walk-in closet for convenience. Don't miss remodeled bath with white cabinets, quartz counters and custom mirror. Drink your morning coffee on your balcony. This wonderful Community offers resort-like amenities, a refreshing pool, a clubhouse, a spa, and more! Refrigerator, washer and dryer convey!

3830 E Lakewood Parkway Unit 3099, Phoenix

$600,000
4 Beds 3 Baths 6862412 MLS 2,082 SqFt.
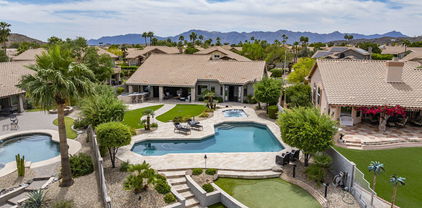
Welcome to the home you've been waiting for—where modern elegance, thoughtful design, and energy efficiency come together in perfect harmony. This stunning, fully renovated basement home offers a spacious tri-level layout that's as functional as it is beautiful. With upgrades from top to bottom and designer touches throughout, every inch of this home has been carefully curated to offer both style and comfort. As you enter, you're welcomed into a bright and airy living room with soaring vaulted ceilings that immediately creates a sense of ''home''. The space features tasteful two-tone paint throughout, giving each room a modern yet inviting feel that's ready for your personal touch. Expansive energy-efficient windows bathe the home in natural light, creating a warm and welcoming environment throughout the day. Toward the rear of the main level, you'll find your dream kitchen and dining spaces. The formal dining room and cozy breakfast nook offer versatile spaces for both large gatherings and intimate mornings. From here, you'll enjoy views of your beautifully landscaped backyardperfect for entertaining or simply relaxing. The kitchen itself is a true showstopper. Designed to inspire any home chef, it features sleek granite countertops, stainless steel appliances, a stylish backsplash, and abundant cabinetry for storage. The stainless steel sink, framed by charming pendant lighting, serves as a functional focal point and elevates the overall look of this culinary space. Privacy and flow are masterfully considered in this tri-level floorplan. The entire top level is dedicated to your oversized primary suitea true retreat. Here, you'll find a luxurious bathroom with spa-quality finishes and a massive walk-in closet that offers exceptional storage and organization. Whether you're unwinding after a long day or getting ready to take on the world, this suite delivers comfort and elegance. On the main level, a generously sized bedroom features direct access to a beautifully remodeled bathroom, making it an ideal space for guests or multigenerational living. This bathroom also offers convenient access to the backyardperfect for rinsing off after a swim in the pool without tracking water through the rest of the house. Downstairs, the finished basement expands your living space even further. It includes two additional bedrooms, a third beautifully updated bathroom, and a massive game room / second living roomperfect for movie nights, game days, or just hanging outor yet another option for multigenerational living. You'll also find an expansive laundry room with abundant cabinetry and a second refrigerator, making everyday tasks easy and efficient. Step outside and experience your private backyard oasis. This fully landscaped outdoor retreat includes new, low-maintenance artificial turf that's perfect for picnics, playtime, or just lounging around. Expansive pavers create multiple outdoor living areas, while a charming covered patio sets the stage for al fresco dining or afternoon relaxation. Let's not forget the centerpiece: a sparkling, nearly new pool surrounded by elegant travertine. Whether you're jumping in to make a splash or floating under the sun, this backyard was made for unforgettable memories. This immaculate home truly has it allspace, style, and smart design. All appliances are included, and every detail has been lovingly maintained and thoughtfully upgraded. With bedrooms and bathrooms on every floor, it's perfect for a variety of living arrangements. This home is the epitome of turnkey living, offering a harmonious blend of style, comfort, and energy efficiency. Your search for the perfect home ends here. Don't miss this rare opportunity to own a fully renovated, energy-efficient home in a fantastic location. Reserve your private tour today and step into the lifestyle you've been dreaming of!

4106 E Muirwood Drive, Phoenix

$510,000
3 Beds 3 Baths 6861682 MLS 1,836 SqFt.
First time ever on the market! Pride of ownership shines throughout this lovingly maintained home and is ready to welcome its next chapter! With true craftsmanship updates, a fully updated kitchen enhanced with a double oven, stunning bathrooms, vaulted ceilings, plantation shutters, and quality touches throughout, this lovely 3-bdrm, 2.5-bth home is a perfect fit for first-time homebuyers or growing families. Nestled in a desirable & convenient neighborhood, this home is ideally located near top-rated schools, parks, shopping, dining, and major freeways. The charming curb appeal is enhanced by a fresh exterior paint job completed in 2020. Plus, big ticket items have already been taken care of: full roof underlayment replaced 2015, newer A/C (2021), and water softener with reverse osmosis - so you can move in with peace of mind. The upgraded flooring features a sophisticated herringbone pattern composed of richly-toned, wood-look plank tiles creating a dynamic visual texture. Each tile is laid at a precise 45 degree angle, creating a timeless, zigzag motif. The varied shades of natural wood tones add warmth and dimension, making the flooring not only a durable & low maintenance choice, but also a striking design statement. Upstairs the NEW carpet (5-2025) has a 45 YEAR WARRANTY and LIFETIME warranty on install! The walk-in primary shower features elegant travertine-style tile with a stylish diagonal layout, accented by a sleek mosaic inlay. The mosaic tile floor provides both visual charm and slip-resistant function. This home seamlessly blends traditional charm with modern elegance and comes complete with your very own backyard garden and mature fruit trees! Turnkey- just move in and start making forever memories.

4306 E Amberwood Drive, Phoenix

$655,000
3 Beds 2 Baths 6859485 MLS 1,784 SqFt.
Remodeled with customized floor plan in gated community. Enter home through a custom front screen door into an open floor plan that is great for entertaining. White Shaker stacked cabinets with crown molding in kitchen & baths, quartz counter tops T/O the house, Thermador cabinet-faced dishwasher and dual energy gas/electric stove/oven with stainless hood. KitchenAid cabinet-faced refrigerator & drawer microwave in 8 ft paneled island, farm sink, coffee bar area, 2 pantries, one walk-in & other cabinet with roll out drawers. Subway tile and R/O. ''Just the right sized'' main living space adjacent to the kitchen has a niche for your couch & a picture feature wall. (SEE MORE) The primary suite features a slider to the covered patio and large walk-in closet. The bathroom has a seamless shower enclosure, 2 sinks, Toto toilet & a ceiling fan. The secondary bath includes 2 sinks, a bathtub and Toto toilet. The white plantation shutters set off the soaring 12' ceilings with the neutral custom wall color choice. White 4.5'' baseboards & custom door trim. Check out the beautifully textured and easy care wood like tile everywhere except for the secondary bedrooms, which have berber carpet. 8' interior doors. All the bedrooms have matching ceiling fans. One of the larger backyards in the neighborhood features a private pebble-tec pool, always green grass, a covered patio and a bonus larger patio. So many other upgrades that you MUST SEE FEATURE SHEET in Documents tab.

3105 E Amber Ridge Way, Phoenix

$897,500
3 Beds 3 Baths 6858456 MLS 2,542 SqFt.
BEAUTIFULLY UPDATED 3 bedroom (plus den)/3 bath single-level home on AMAZING MOUNTAIN PRESERVE LOT in Ahwatukee! Bright & open floor plan with 9', 10' and 12' ceilings throughout. Beautiful Chef's kitchen with high-end appliances and white shaker cabinetry opens to the family room & a beautiful fireplace. Kitchen has an abundance of cabinets, tons of custom quartz counter space, a large walk-in pantry as well as an island & huge breakfast bar perfect for eating or serving. SPACIOUS MASTER SUITE has double door entry, sitting area, fireplace, private doors to backyard, plantation shutters & a master bath w/ dual sinks, additional separate vanity, huge walk-in shower with 16'' Rain Shower head, private toilet & massive walk-in closet with custom shelving. 2nd & 3rd bedrooms connected by JACK-N-JILL BATHROOM w/ door separating vanity from tub/shower for added convenience. STUNNING BACKYARD is a little piece of paradise with amazing views of your own private mountain! The view is absolutely wonderful w/ NO NEIGHBORS BEHIND! Freshly painted 3 CAR GARAGE offers three walls of built-in storage. Located in the POPULAR MOUNTAIN PARK RANCH community with tons of amenities and the award- winning Kyrene & Tempe Union school districts. Just minutes from freeway access, shopping, dining & entertainment. Be sure to view the HOME FEATURE SHEET for a list of all the many updates made to this beautiful home!

2552 E Silverwood Drive, Phoenix

$495,000
3 Beds 2 Baths 6856718 MLS 1,508 SqFt.
Adorable 3 Bedroom 2 Bath Split Floorplan in Pecos North Gated Community. Completely Remodeled in 2018. Beautiful Custom Kitchen W/ Off White Cabinets, Deep Pot Drawers, Pull out Spice Rack, Double Oven, Granite Countertops, & Stainless Steel Appliances. Refrigerator Included. Separate Dining Rm. W/ Custom Wet Bar. Cozy Fireplace in Living Rm. Beautiful Wood Floors T/O. Master Bath Has Separate Tub & Tiled Shower. Master Bedroom & Living Area Have a Sliding Glass Door Leading out to Lovely Backyard W/ Stamped Concrete & Gate that Leads out to Expansive Grassy Area. Perfect Area for Pets or Kids to Run Around. New A/C Installed 11/2019 & Roof Replaced 10/2018. Community Pool and Volleyball Court are Right Down the Street. This house is Turn Key & A Must See!

4420 E Amberwood Drive, Phoenix

$525,000
3 Beds 2 Baths 6855701 MLS 1,869 SqFt.
WELCOME HOME! This beautiful Ahwatukee open floorplan has been well taken care of by the original owner. The owner has updated and it boasts 3 bedrooms, 2 baths, with vaulted ceilings, granite in the kitchen, ss appliances and granite in both bathrooms. The kitchen has a large island and is perfect for entertaining. Pull-out drawers in kitchen and pantry for your convenience. There is a cozy fireplace in the den area. The primary suite is open and bright and the bathroom has separate tub and shower. You look out from the kitchen to the professionally landscaped back yard and patio, which is shaded and very inviting. This gorgeous home has fans and shutters throughout. Plenty of built-ins in the garage. New A/C 3/25.

4720 E Bighorn Avenue, Phoenix

$745,000
5 Beds 3 Baths 6855287 MLS 2,582 SqFt.
Tucked against a protected mountain backdrop, this spacious tri-level home offers 5 bedrooms, 3 bathrooms, a 3-car garage with newer garage doors, and incredible privacy in a serene setting. Step into the backyard oasis and unwind under the gazebo with your favorite drink as you take in the beauty of the desert wildlife. The expansive yard features a diving pool, jacuzzi, and lush surroundings—perfect for entertaining or relaxing in total peace. Inside, you'll find a beautifully updated kitchen with a large island, durable and stylish Dekton countertops that are stain, scratch, and heat resistant, a subway tile backsplash, new stainless steel range oven, a spacious pantry, and a skylight that fills the space with natural light. The master suite is a true retreat, featuring an updated bathroom and a private balcony with breathtaking mountain views. With two generous living areas, this home offers plenty of room for everyone to spread out and enjoy their own space. Additional updates include a newer roof and water heater, giving peace of mind for years to come. Located in a quiet neighborhood known for its friendly, festive atmosphere especially during the holidays. The neighborhood has a park, lap pool and playground all in close distance. You'll also enjoy the convenience of nearby schools, shops, grocery stores, restaurants, and entertainment. Easy access to the 202 freeway makes commuting a breeze, whether you're heading to the East Valley, West Valley, or Downtown Phoenix. Outdoor enthusiasts will appreciate being steps from hiking and mountain bike trails in South Mountain Park, as well as a 2-mile shared-use path near the neighborhood for walking, biking, and running. This home offers the perfect blend of comfort, privacy, and community come see it for yourself!

2333 E Taxidea Way, Phoenix

$580,000
3 Beds 3 Baths 6855099 MLS 2,029 SqFt.
Welcome to your desert sanctuary nestled in the heart of Ahwatukee's highly sought-after Mountain Park Ranch community! This beautifully maintained Blandford-built home is tucked away on a peaceful cul-de-sac with no neighbor on one side and offers unmatched mountain views that will take your breath away. As a resident of Mountain Park Ranch, you'll enjoy resort-style amenities just moments away—including an Olympic-sized pool (heated in winter), hot tub, 6 pickleball courts, tennis courts, basketball and volleyball courts, a tot lot, scenic parks, and miles of walking paths throughout the neighborhood. Step inside to discover 2,029 sq ft of thoughtful design featuring 3 bedrooms, 2.5 baths, and a versatile loft—perfect for a home office, playroom, or creative flex space. The updated kitchen blends modern style with timeless charm, showcasing sleek quartz countertops, freshly refinished cabinetry, and a stunning backsplash that pairs beautifully with the warm character of Saltillo tile flooring. Enjoy the seamless flow of the eat-in kitchen and family room, leading out to your entertainer's dream backyard. The extended outdoor living space features a sparkling pool with a beautiful rock waterfall, a covered patio, a built-in BBQ island with a 30" stainless steel grill and faux stone surround, and a separate sitting area with a cozy fire pit atop flagstone flooringideal for relaxing under the stars. Upstairs, the spacious primary suite is a true retreat with panoramic mountain views, an en suite bath with separate tub and shower, and private balcony accessperfect for savoring peaceful mornings and the most beautiful Arizona sunsets. You'll also love the brand new carpet throughout the upstairs, adding a fresh and inviting touch to all bedrooms and the loft area. Additional highlights include fresh exterior paint, downstairs laundry, and a convenient downstairs powder room. Located right next to South Mountain Park/Preserve, you'll be just minutes from some of the Valley's best hiking and outdoor adventures. This home offers the best of mountainside serenity and vibrant Phoenix livinga place you'll be proud to call home.

3854 E Cathedral Rock Drive, Phoenix

$530,000
4 Beds 3 Baths 6853461 MLS 2,059 SqFt.
NEW PICS just added!! Fully Remodeled. The downstairs features a living room & a separate family room with electric fireplace, an eat-in kitchen & a separate dining area, also 1/2 bath & a laundry room. With high ceilings and spacious. All 4 bedrooms are upstairs & the master bath features double sinks, a private toilet room, & a walk-in closet. Tile & wood floors throughout the house! (no carpet). The resort-like backyard is ready to welcome you to relax and enjoy gatherings; it's been upgraded with pavers decking, decorative rock walls, & a built-in BBQ. All windows have been replaced (energy star), Epoxy finish garage has a mini-split (A/C), in case you want to work out or us it as an office with insolated garage door, with built in cabinets.

4234 E Frye Road, Phoenix

$525,000
3 Beds 3 Baths 6853217 MLS 1,728 SqFt.
Stunning Ahwatukee home with private heated pool/spa with lake access in the coveted Lakewood Country Estates. The backyard oasis has a heated pool and spa, lush grassy area, extended covered patio great for entertaining or relaxing, and lots of mature trees. Inside, you will find a cozy family room with a wood burning fireplace, a separate spacious living room and dining area. Large kitchen with plenty of cabinets and counter space and an eat-in breakfast area. Laundry and half bath are downstairs too. Upstairs hosts the spacious primary bedroom, ensuite bathroom with dual sinks, private water closet and large walk-in closet, two other large bedrooms and full guest bath with walk-in shower. Community has a private lake, children's play area, walking/biking paths and ramada with BBQ grill

15621 S 37th Way, Phoenix

$585,000
4 Beds 3 Baths 6853123 MLS 2,304 SqFt.
Previous Buyer's Loss is YOUR Gain! They walked following the inspection period & the Sellers jumped into action with over $42K in improvements & repairs while Temporarily Off the Market! In addition to maintenance initiated from the home inspection, they replaced the Primary Suite shower, installed 2 new dual pane windows in the Primary Suite and had new carpet & pad installed in the living room, upstairs & all bedrooms! Both A/C units replaced in 2022 to the tune of $21K+, new appliances, pool pump & additional enhancements between 2020 & 2022 and a new roof in 2019 for nearly $9K. The most recent receipts and inspection findings are available for your review. The Sellers did the heavy lifting on big ticket items, so now is the perfect time to simply move in! See the Documents tab for a breakdown of improvements in excess of $73k between 2019-2025. Situated in the Ahwatukee foothills of Lakewood, this 4 bedroom, 2.5 bath home awaits its next owner. The kitchen spills seamlessly into the great room and is punctuated with raised panel cabinetry, granite counters and an open concept. The wood burning fireplace is perfect for cool winter evenings while the sparkling pool invites you to cool off in the warm summer months. Nestled in the highly regarded Kyrene Elementary School District and conveniently located near the 202 Freeway. Check it out! Recent improvements make this home a tremendous Value!

15846 S 33rd Place, Phoenix

$615,000
3 Beds 2 Baths 6852469 MLS 2,020 SqFt.
Welcome to your desert oasis in the heart of the Lakewood community—where serene lakes and well-kept greenbelts offer a rare blend of natural beauty and everyday convenience. Tucked on a quiet cul-de-sac street just three doors down from the Greenbelt Trail, this single-level gem is all about thoughtful updates, effortless style, and that hard-to-find feeling of ''home.'' Step through the grand double door entry into soaring ceilings and a layout that just makes sense. From formal living and dining spaces perfect for hosting, to a cozy family room with a fireplace ready for movie nights, this home balances elegance and comfort at every turn. The versatile 3rd bedroomcurrently a den with double doors and a closetoffers the perfect space for a home office or guest retreat. Outside, enjoy your own private escape: a sparkling pool surrounded by low-maintenance artificial turf and a freshly stucco'd back fence (2024), ideal for sun-soaked days or peaceful evenings under the stars. Other highlights include energy-efficient front windows (2025), a newer A/C system (2021), and a fresh exterior paint job in 2023. Plus, with north/south exposure and no two-story homes behind, you'll enjoy extra shade and extra privacy. All this in one of Ahwatukee's most beloved communities, just minutes from the 202 for quick access across the Valley, yet a world away from the hustle. Come fall in love with life at Lakewood.

3632 E Windsong Drive, Phoenix

$1,080,000
4 Beds 2 Baths 6852238 MLS 2,680 SqFt.
This fully remodeled 4-bedroom, 2-bathroom w/3 car garage executive home sits on a premium waterfront lot in the prestigious Foothills community of Canyon Springs. With 2,680 square feet of thoughtfully designed living space, this smart home is loaded with high-end upgrades and state-of-the-art technology throughout. Step inside to find an open-concept layout with vaulted ceilings, floor-to-ceiling multi-slide glass door, luxury vinyl flooring, 8' solid core doors, and a custom iron front entry equipped with an automatic roll down shade. The spacious great room offers breathtaking water views and flows seamlessly into the gourmet kitchen—featuring a Wolf steamer, electric cooktop, wine fridge, custom glass-front refrigerator, new dishwasher and designer cabinetry. The backyard is an entertainer's dream with a built-in BBQ, outdoor fridge, granite countertops, FOGCO misting system on patio and poolside, Sonos surround sound system, automatic patio shade, citrus trees, a sparkling lap pool, spa and putting greenall set against the backdrop of tranquil waterfront views. Experience immersive in-ceiling surround sound in the living room, master suite, and office, complemented by a fully integrated whole-home security camera system for enhanced comfort and confidence. Enjoy the ease of new pool pumps, spa heater, pool light, pool control board, water softener, and water heater all installed in 2023-2024. The resort-style primary suite includes an oversized soaking tub and a luxurious dual-head rain/steam shower with body jets and custom pebble tile. Generously sized guest bedrooms and updated bathroom with dual sinks, extra cabinets and counter space, tile framed oversized mirror and large tile walk-in shower with jets provides comfort for family or visitors. A flexible media room easily serves as an office, theater, or the 4th bedroom. Located in one of Ahwatukee's most sought-after communities with close proximity to beautiful Desert Foothills Park with a shaded playground and walking path. Enjoy the luxury of adding a private dock with a paddle boat with the ability to fish from your own backyard in a stocked lake. This home offers a rare opportunity for refined desert living in your very own private oasis.

15645 S 17th Street, Phoenix

$429,895
3 Beds 2 Baths 6849194 MLS 1,302 SqFt.
Look NO further! Comfort meets convenience in this fabulous 3-bedroom residence in Foothills Gateway! Make yourself at home in the sun-filled living room featuring vaulted ceilings, wood-look tile flooring, and fresh neutral palette throughout. The renewed kitchen comes with plenty of cabinets, built-in appliances, a center island, granite counters, and a dining area with sliding glass doors leading to the back patio. The quiet primary bedroom offers a private bathroom with dual sinks, a glass step-in shower, and a walk-in closet for easy organization. As a bonus, a washer and dryer convey! The relaxing backyard includes a full-length covered patio and storage shed. This turn-key home is ready to welcome you!

4705 E Tanglewood Drive, Phoenix

$500,000
4 Beds 3 Baths 6849103 MLS 2,082 SqFt.
Seller is willing to contribute 2.5% towards a 2/1 buy down of the interest rate/closing costs. This 2-story home features a 2-car garage & well-manicured landscape. Neutral palette, vaulted ceilings, plantation shutters, tile & carpet flooring, crown molding in all the right places, and a welcoming living/dining room, perfect for receiving guests. The great room has direct access to the backyard. Fully equipped kitchen with a pantry, white cabinets, SS appliances, granite counters, and tile backsplash. In the main bedroom, you'll find a private bathroom w/ dual vanity sinks. The large backyard offers a covered patio, pavers, & plenty of room to relax, entertain, or add your personal touch. Perfectly situated near freeways for easy commuting. Cul se sac street.

4715 E Ashurst Drive, Phoenix

$426,800
3 Beds 2 Baths 6845959 MLS 1,363 SqFt.
Seller is Motivated !!! Great room / kitchen / dining area are all open to each other surrounding a center island / breakfast bar. This home is a full 3 bdrms, plus an open den off of the great room, that could be closed off to make a 4th bdrm, as it has a door at the back into the hallway near the hall bath. The primary bedroom suite is split from the other bedrooms & is located at the back of the house for ultimate privacy. There is a patio off the back of the house which opens up to a low maintenance backyard with rock & artificial grass area. This home is one house away from the community pool area. There is also a park area halfway down the adjacent street. The refrigerator/ washer/ dryer are all included ! Current transferable Home Warranty is good until Nov. Seller is Motivated !!!

16620 S 45th Street, Phoenix

$525,000
3 Beds 2 Baths 6845411 MLS 1,806 SqFt.
This sweet home in the Oasis at the Foothills golf club community delivers single-floor, open-plan living in light-flooded rooms under soaring ceilings. Quiet w/TDF mountain views & sunsets. Primary BR w/ensuite in separate wing w/direct access to pebble play pool & low-maintenance yard; 2 BRs & bath separate. Kitchen has island, tile counters, refreshed cabinets, pantry, all stainless appliances. Inside laundry hookup. Newer windows (2023) & sliders (2024), HVAC (2019) & exterior paint (2021), variable speed pool pump (2021). Slate, laminate & carpet floors. Grocery, restaurants, hardware, gym, banks & shops are 1.1 mi. away; 202 Fwy. is 1.4 mi.; 2.4 mi. to mountain trailhead for hiking, biking; 15 minutes to Sky Harbor.

1447 E Nighthawk Way, Phoenix

$526,000
3 Beds 3 Baths 6845108 MLS 1,728 SqFt.
This beautifully updated home is located in Ahwatukee's premier Lakewood community. The moment you step inside, you'll be impressed by the refurbished kitchen, complete with new quartz counters, a farmhouse-style farm sink, and modern fixtures. The kitchen also features a spacious island, maple cabinets, and stainless steel appliances. The spacious great room boasts a tall, vaulted ceiling and an abundance of natural light, creating the perfect space to relax and unwind. The bedrooms and bathrooms have also been updated, providing a fresh and modern feel.The amazing backyard is perfect for outdoor entertaining, featuring a Pebble Tech pool, low-maintenance turf, a putting green, and two comfortable patio areas. Recent interior and exterior painting adds to the home's curb appeal and and freshness. This incredible home is situated in a fantastic community, with amenities including two community lakes with fishing and boating, a 2.5-mile loop around the lakes for walking, running, or biking, and an exceptional playground. The community is within walking distance to top-rated schools, and offers easy access to the 202 bike path. You'll also be close to shopping, dining, and entertainment options, including Fry's, Safeway, Trader Joe's, and numerous restaurants. And for outdoor enthusiasts, there are plenty of trails for hiking and biking at South Mountain Park.

3523 E Windmere Drive, Phoenix

All information should be verified by the recipient and none is guaranteed as accurate by ARMLS. Copyright 2026 Arizona Regional Multiple Listing Service, Inc. All rights reserved.