Refine Search
Sort by
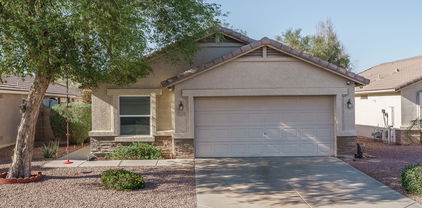
$455,000
4 Beds 2 Baths 6863796 MLS 2,500 SqFt.
** NEW HVAC ** GORGEOUS HEATED POOL ** 2.99% ASSUMABLE INTEREST RATE!! ** 5 Star School District!! ** Welcome home to your spacious energy efficient perfectly updated home with whole home water softener and RO filtration! An abundance of natural light from this north south facing home perfectly highlights the gorgeous, durable LVP flooring and the new subtle and elegant neutral interior paint. Between the low monthly solar and a brand-new HVAC unit, this home is perfect for those wanting to maximize savings! The lush mature landscape has been meticulously maintained and provides shade and soft green grass, perfect all year round. The open concept floor plan is an entertainer's dream as the large kitchen boasting ample storage space and an expansive island, opens up to the great room! The primary bedroom is absolutely huge with tons of closet space, a deep soaking tub, and separate standing shower! Location is key with this home. Just a few short minutes away from the Cardinal Stadium, the new VAI Beach Resort & Amusement Park, Westgate, Goodyear Spring Training Stadium, and Luke Airforce Base, there is never a shortage on nearby activities! Hike around the corner at the Verrado Stairs, Golf at the Wigwam, dine at one of many niche restaurants in Litchfield Park like Red Allen's Grill, and check out the nearby Farmer's Markets on the weekend!

12936 W Flower Street, Avondale

$490,000
4 Beds 3 Baths 6863662 MLS 2,448 SqFt.
Offering Seller Concessions! 3.5% starting interest rate! Charming 4-bedroom, 3-bathroom single-story home with great curb appeal and a welcoming front porch. Inside, enjoy a spacious layout featuring tile and carpet flooring throughout. The kitchen offers white cabinets, stone countertops, stainless steel appliances, and ample storage. The primary suite is spacious with a private bath, and the additional bedrooms are generously sized. A sliding glass door leads to a fenced backyard with a covered patio ideal for outdoor gatherings or quiet evenings. The home also features a 3-car garage and a large driveway, providing plenty of parking and storage. This well-maintained home combines comfort, functionality, and style in one desirable package. Don't miss out on this fantastic opportunity

4467 S 116th Lane, Avondale

$330,000
3 Beds 2 Baths 6863507 MLS 1,294 SqFt.
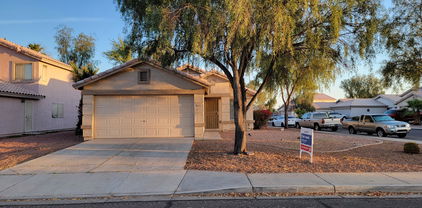
Don't miss this charming 3-bedroom, 2-bath home with great curb appeal and a 2-car garage! Step onto the inviting front porch, perfect for morning coffee. Inside, you'll find vaulted ceilings, abundant natural light, and tile flooring throughout. The open-concept living and dining areas are ideal for both relaxing and entertaining. The spacious kitchen offers stainless steel appliances, custom cabinetry, ample counter space, pantry, and a breakfast bar. The primary suite features dual sinks, a walk-in closet, and private access to the backyard. Enjoy outdoor living with a covered patio and a generous backyard, perfect for gatherings. Located in a desirable community with a sparkling pool and spa, and just minutes from freeways, shopping, and dining!

11410 W Davis Lane, Avondale

$350,000
3 Beds 2 Baths 6863145 MLS 1,319 SqFt.
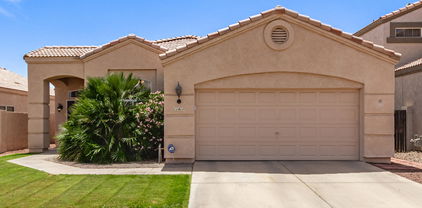
Look no more! Great opportunity to own this charming 3-bed, 2-bath home. Featuring a 2-car garage & a desert landscape. Inside, you'll find a soft palette, abundant natural light, and a taste of upgraded wood-look laminate flooring, paired with tile in all the right places. The welcoming living room is ideal for entertaining guests. Cook delicious meals in the eat-in kitchen, which showcases wood oak cabinetry, granite counters, built-in appliances and a breakfast bar. The primary bedroom hosts a bay window, a private bathroom, a walk-in closet & direct access to the backyard. The backyard offers a covered patio and ample space for gatherings or relaxation. Conveniently located near Freeways, shops and more! Make this home yours now!

10755 W Mountain View Drive, Avondale

$472,000
3 Beds 2 Baths 6863054 MLS 1,774 SqFt.
Stunning 3 bed, 2 bath home with Premium North/South facing lot with a view overlooking a lush greenbelt. Perfect for kids or pets. Sparkling Pool with Waterfall, cozy Pergola (gazebo) for Sunset evenings to sit down and enjoy with your loved one, low-maintenance backyard with artificial turf and a orange tree. The covered Patio is ideal for grilling or entertaining guests. Inside, the remodeled kitchen with quartz countertops, refinished cabinets, and modern fixtures. Porcelain High Gloss Tile flooring flows throughout the home, complemented by elegant plantation shutters - even on the sliding glass door. The primary suite features a garden tub, large closet, and dual sinks. Community Perks: Multiple playgrounds, soccer field, basketball court, pool and sand volleyball! A Must See!!

10909 W Chase Lane, Avondale

$390,000
4 Beds 2 Baths 6862996 MLS 1,599 SqFt.
Updated 3-Bedroom Home with Den, spacious backyard, new paint & carpet throughout, new stainless-steel appliances & new epoxy-floor coated garage. Home is nestled in a tranquil and well-established neighborhood. This home offers both comfort and functionality. The thoughtfully designed layout ensures privacy, with the master suite situated on one side of the home and the additional bedrooms on the opposite side. The den is ideal for a home office, study, or playroom, providing flexibility to suit your lifestyle needs. The kitchen features ample cabinetry, new stainless-steel stove, microwave & dishwasher and an eat in kitchen nook area. The large, fully fenced backyard offers ample space for outdoor activities, gardening, or relaxation. Don't miss the opportunity to make it yours!

11357 W Buchanan Street, Avondale

$380,000
3 Beds 2 Baths 6862688 MLS 1,357 SqFt.
This beautifully updated 3-bedroom, 2-bathroom residence combines style, comfort, and functionality. Move-in ready with neutral paint and thoughtful upgrades throughout. New carpet in two bedrooms, luxury vinyl flooring in the family room and master bedroom, and tile in the kitchen, walkways, and laundry room. The kitchen showcases stunning super white dolomite countertops, grey cabinets, a large island with a butcher block top, stainless steel Whirlpool appliances including the refrigerator, a deep single sink with pull-out sprayer, white tile backsplash, floating shelves, a spacious pantry, and motion activated undercounter lighting. The hall bath features a tub/shower combo, grey cabinetry, Quartz countertops, and upgraded lighting while the master bathroom boasts a barn door entry, tiled walls, upgraded lighting and mirrors, a spacious tiled shower, and dual sinks on raised cabinets. Fresh, neutral paint and modern finishes throughout include dimmable smart light switches in the kitchen and bathrooms, a Nest AC thermostat, dual-pane windows with solar shades, and whole home water filtration system for modern convenience. In 2018, a new ac unit was replaced with a High Efficiency Trane unit for year-round comfort. Grey and wood tone horizontal blinds, oil-rubbed bronze hardware and knobs throughout, and ceiling fan/light combos in all rooms and a pre-wired great room for surround sound. White laundry room cabinets with plumbing for a sink, Maytag front-load dryer and LG washer included. The garage features a durable epoxy floor. Equipped with an alarm system and CO2 detectors for peace of mind. Extensive paver work along side and back of the home with ample landscape light and water fountains. This meticulously maintained home offers the perfect blend of elegance and practicality. We are accepting back up offers

2717 N 107th Drive, Avondale

$404,000
3 Beds 2 Baths 6862051 MLS 1,710 SqFt.
Turn-Key, Fully Furnished Home with Heated Pool and RV Gate in Desirable Roosevelt Park. Welcome to effortless Arizona living in the sought-after Roosevelt Park subdivision. This well-maintained, move-in-ready home is fully furnished, right down to the bedding, towels, and kitchenware, making it the perfect primary residence, vacation home, or investment opportunity. Step inside to a bright and airy split floorplan with high ceilings and ideal flow. The open-concept kitchen features a gas stove, drop cabinets, breakfast bar, and bay window eat-in nook, offering great workspace and natural light. The spacious primary suite includes a separate tub and shower, double sinks, and a generous walk-in closet. Enjoy easy-care 18x18 tile flooring throughout the main living areas, with soft carpeting in the bedrooms for added comfort. Outside, unwind by the sparkling, heated pool, entertain in the screened-in gazebo, or fire up the BBQ with natural gas hook-up, all enhanced by the included patio furniture. A double RV gate provides added convenience for recreational storage or additional access. Other highlights include a tile roof, like-new A/C and water heater, low-maintenance landscaping, and the peace of mind that comes with a home that's been lightly lived in, only six weeks a year since 2008. Nestled in a quiet, well-kept neighborhood, Roosevelt Park offers exceptional amenities including a skate park and pump track, fishing lakes, Phoenix Raceway access, community parks and dog parks, the Avondale Civic Center, Estrella Regional Park, and the Avondale Aquatic Center, all just minutes away. This is the turnkey Arizona lifestyle you've been waiting for. Just bring your suitcase.

125 N 107th Drive, Avondale

$335,000
3 Beds 2 Baths 6861892 MLS 1,560 SqFt.
Welcome to your new home at 10752 W Rio Vista Ln in the sought-after Regal at Rio Vista Estates community of Avondale. This delightful 3-bedroom, 2-bathroom residence offers 1,560 square feet of comfortable living space, perfect for families, first-time buyers, or those looking to downsize without compromising on quality. Built in 2004, this home features a well-designed floor plan that maximizes space and functionality. The open-concept living and dining areas provide a welcoming atmosphere for entertaining guests or enjoying family time. The kitchen is equipped with modern appliances and ample counter space, making meal preparation a breeze. The master suite offers a peaceful retreat with an en-suite bathroom and generous closet space. Two additional bedrooms provide flexibility for a home office, guest room, or growing family needs. Step outside to a private backyard, ideal for outdoor activities, gardening, or simply relaxing in the Arizona sunshine. The property's low-maintenance landscaping ensures you can spend more time enjoying your home and less time on upkeep. Residents of Regal at Rio Vista Estates appreciate the community's friendly atmosphere and convenient location.  Don't miss the opportunity to make this charming house your new home.

10752 W Rio Vista Lane, Avondale

$397,000
3 Beds 2 Baths 6861391 MLS 1,617 SqFt.
Welcome to your charming 3-bedroom, 2-bathroom home in the highly sought-after Garden Lakes community in Avondale! This delightful split floorplan offers the perfect blend of functionality and comfort, featuring vaulted ceilings that create a spacious, open feel throughout the living areas. You'll love the tile flooring in all the high-traffic areas, and carpeted bedrooms. The kitchen flows seamlessly into the dining and living areas—perfect for everyday living and entertaining. The primary suite is tucked away for privacy, complete with a full ensuite bath and walk-in closet. Step outside to your private pool and low maintenance backyard. The garage includes a 220V outlet. Enjoy the lakes, biking and walking paths and all that Garden Lakes offers!

2922 N 107th Drive, Avondale

$347,500
3 Beds 2 Baths 6860465 MLS 1,311 SqFt.
****Seller to contribute up to 2% in closing costs as allowable**** Welcome to this inviting 3-bedroom, 2-bathroom, single-story home offering comfort and functionality. Step inside to an open and bright floor plan featuring vinyl and tile flooring throughout for easy maintenance and style. The kitchen is equipped with stained cabinets, laminate countertops, and sleek black appliances, providing both practicality and charm. The spacious primary suite includes a private bathroom, while the additional bedrooms offer flexibility for guests, family, or a home office. Enjoy outdoor living with a covered patio perfect for relaxing or entertaining, plus a fenced backyard ideal for pets, play, or gardening. Additional features include a garage for convenient parking and storage.

10645 W Piccadilly Road, Avondale

$352,000
2 Beds 2 Baths 6859882 MLS 1,617 SqFt.
Welcome to this charming single-level home in Garden Lakes! Providing 2 beds + den, 2 baths, 2-car garage, & a mature landscape. The inviting interior showcases abundant natural light, neutral paint, tile floors in all the right places, and vaulted ceilings that add to the airy feel. Large living room and formal dining room w/sliding doors to the back! The impressive kitchen boasts built-in appliances, rustic knotty cabinets, granite counters, and a pantry. You'll love the open den, perfect for an office! The carpeted main bedroom has an ensuite with dual vessel sinks, large travertine shower, & a walk-in closet. The backyard is ideal for relaxing or enjoying BBQ, featuring a paver-covered patio, hot tub, & a lush lawn! Its view fence offers great vistas of the common area. Make it yours!

11411 W Dana Lane, Avondale

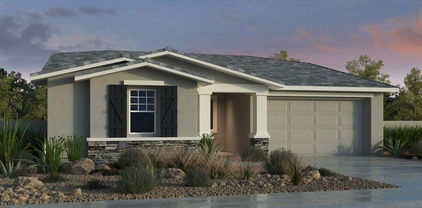
$403,990
3 Beds 3 Baths 6859720 MLS 1,639 SqFt.
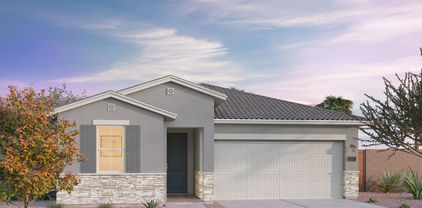
New Construction - Ready Now! Built by Taylor Morrison, America's Most Trusted Homebuilder. Welcome to the CC-RM2 at 9964 W Piccadilly Rd in Parkside Villas. This beautiful two-story floor plan has 1,639 square feet, 3 bedrooms, 2.5 bathrooms, and a 2-car garage. A welcoming front porch and charming curb appeal set the tone, leading you into an open-concept great room, kitchen, and dining area designed for connection. A powder room and easy garage access sit just off the entry. Upstairs, you'll find two secondary bedrooms, a full bath with double sinks, and a laundry. The primary suite features a split tub and shower, dual sinks, and a generous walk-in closet. It's a cozy, clever layout built for everyday ease. Additional Highlights Include: super shower at primary bath. MLS# 6859720

9964 W Piccadilly Road, Avondale

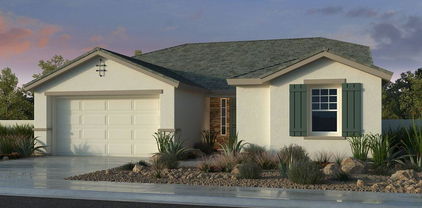
$569,990
4 Beds 3 Baths 6859531 MLS 2,587 SqFt.

New Construction - September Completion! Built by America's Most Trusted Homebuilder. Welcome to the 45-RM3 at 3524 N 103rd Ave in Parkside Almeria offering 4 bedrooms, 2.5 bathrooms, a study, and a 2-car garage across 2,587 sq. ft. The foyer leads past the secondary bedrooms and laundry room before opening into a bright kitchen, casual dining area, and great room. Just off the kitchen, a flex room offers extra versatility and can be enclosed with double doors, making it perfect for a home office or quiet retreat. The primary suite is tucked away for privacy and features a s walk-in closet, dual vanities, and a split tub and shower for spa-like comfort. Additional Highlights include: Gourmet Kitchen and Sliding Door. MLS# 6859531

3524 N 103rd Avenue, Avondale

$549,990
3 Beds 3 Baths 6859521 MLS 2,379 SqFt.
MLS#6859521 New Construction - September Completion! The 45-RM2 floorplan at Parkside Almeria is a thoughtfully designed single-story plan offering 3 bedrooms, 2.5 bathrooms, and a 3-car tandem garage across 2,379 sq. ft. A welcoming foyer leads past the secondary bedrooms and bath, guiding you into a flexible layout that includes a versatile flex room and a bright, open-concept kitchen, great room, and casual dining area—perfect for everyday living or entertaining guests. The spacious primary suite offers a relaxing retreat with a luxurious bath featuring dual vanities, a soaking tub, separate shower, and an oversized walk-in closet. This home is ideal for both comfort and connection. Structural Options Added Include: Gourmet Kitchen

10211 W Columbus Avenue, Avondale

$444,000
4 Beds 3 Baths 6859390 MLS 1,655 SqFt.
Price Reduction From $449,000 to $444,000! Brand New Gorgeous Semi Custom Home 4 Bedroom, (includes 2 Master Bedrooms) 3 Baths Located in Well Establish Community. NO HOA EVER! 1.5 % Seller Concession. FREE New Build Home Warranty! Gorgeous Kitchen with All Wood Cabinets. Stainless Steele Sinks. Quartz Counter Tops. Frigidaire Appliances. Open Floorplan. Recess Lighting in Living room and Kitchen. Ceramic Tile throughout. Carpet only in Bedrooms. Ceiling Fans with Lighting in every room. Spacious Mater Bedroom with Huge Walk in Closet, Gorgeous Huge Walk in Shower with Tile Back Splash, Features Spacious Vanity with Beautiful Lighting. Block Fence all around, RV Gate Entry and Side Gate Entry. It's located very close to Frys Store plus other Stores. Just minutes from I-10 Fwy.

11216 W Apache Street, Avondale

$700,000
3 Beds 3 Baths 6859295 MLS 2,219 SqFt.
This exceptional property, owned and meticulously maintained by the same owner for over 30 years, offers a rare blend of comfort, functionality, and location. Situated on an irrigated lot ideal for horses, chickens, and other farm animals, the home features a brand-new roof, AC unit, and windows, ensuring peace of mind for years to come. The beautifully paved driveway provides ample parking, complemented by a 3-car garage, an RV gate, and plenty of space for additional vehicles, trailers, or recreational toys. Inside, you'll find a gourmet kitchen perfect for entertaining, all within a well-cared-for home that reflects pride of ownership throughout. Located in an incredible area with easy access to all parts of the Valley, this large, no-HOA property is truly a rare find— offering the space and freedom of rural living while being close to the best amenities the region has to offer.

10532 W Catalina Drive, Avondale

$416,000
3 Beds 2 Baths 6859014 MLS 1,716 SqFt.
Charming Corner-Lot Home with Pool in Rancho Santa Fe! Welcome to this beautifully maintained single-level home nestled on a desirable corner lot in the sought-after Rancho Santa Fe community of Avondale. Featuring 3 spacious bedrooms and 2 full bathrooms, this home offers a functional and inviting layout ideal for comfortable living and entertaining. Step inside to find a bright and open floor plan with neutral tones and tile flooring in all the right places. The kitchen boasts ample cabinetry, a breakfast bar, and a cozy dining area that opens to the living space, creating the perfect flow for gatherings. The primary suite includes a private en suite bathroom and a walk-in closet. Enjoy Arizona living at its finest in your private backyard oasis, complete with a sparkling pool.

12626 W Windsor Avenue, Avondale

$379,500
4 Beds 2 Baths 6858802 MLS 1,527 SqFt.
Great opportunity for first-time homebuyer or downsizer with this 4 bed, 2 bath home that has1527 SqFt of living space with an open great room layout. The kitchen has recessed lights, white cabinets with pull out shelves, granite counters, a pantry & breakfast bar for casual dining. The backyard has a covered patio with ceiling fan, additional paver patio, artificial turf for kids and pets to play on, raised planter beds, & only single-story neighbors. The primary bedroom has a walk-in closet & en-suite bath with dual sink vanity & shower. The secondary bedrooms share a full bath with tub/shower. Other features: tile floors throughout living areas & baths, plush carpet in bedrooms, vaulted ceilings, upgraded light fixtures, tile medallion in the entry, stone exterior & a 2-car garage.

13034 W Cheery Lynn Road, Avondale

$384,665
2 Beds 2 Baths 6858716 MLS 1,272 SqFt.
MLS# 6858716 New Construction ~ July Completion. Welcome home to the Plan CC-RM1 at Parkside—a thoughtfully designed single-story floor plan offering 1,272 sq. ft. of smart living space, 2 bedrooms, 2 bathrooms, and a 2-car garage. Step in from the front porch and enjoy a cozy great room that flows effortlessly into the dining area and a stylish kitchen, featuring 36'' upper cabinets, sleek nickel hardware, and faux wood window coverings. Upgraded light fixtures and added can lighting in the great room and primary bedroom elevate the home's ambiance. Down the hall, you'll find a full bath and secondary bedroom on one side, and the garage entry on the other. The private primary suite offers a peaceful retreat, complete with an en suite bath and walk-in closet.

9972 W Piccadilly Road, Avondale

$419,000
3 Beds 3 Baths 6858362 MLS 2,488 SqFt.
****Seller to contribute up to 2% in closing costs as allowable****Welcome to this beautiful 2-story home featuring 3 bedrooms, 2.5 bathrooms, and an inviting front porch perfect for morning coffee or evening relaxation. Inside, find tile flooring throughout the main level, complementing the stylish black appliances, brown cabinetry, and tile countertops in the well-appointed kitchen. Upstairs, you'll enjoy the comfort of vinyl flooring and a thoughtfully designed layout. The primary bedroom offers a peaceful retreat with its private en-suite bathroom, walk-in closet, and access to a private balcony ideal for enjoying a quiet moment outdoors. This home also includes a 2-car garage, driveway parking, and a fenced backyard complete with a patio, great for entertaining.

10517 W La Reata Avenue, Avondale

All information should be verified by the recipient and none is guaranteed as accurate by ARMLS. Copyright 2026 Arizona Regional Multiple Listing Service, Inc. All rights reserved.