Refine Search
Sort by
$615,000
3 Beds 2 Baths 6867549 MLS 1,322 SqFt.
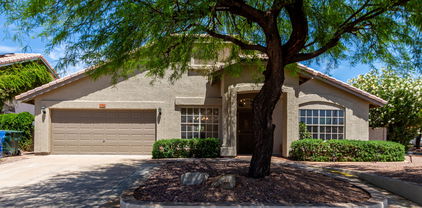
Completely remodeled home with sparkling pool located in the highly desirable Desert Ridge community. Every detail of this home has been thoughtfully upgraded, featuring luxury vinyl plank flooring, recessed LED lighting, plantation shutters, fresh interior paint, 5'' baseboards, fully remodeled bathrooms & kitchen with high-end finishes throughout. The vaulted bright kitchen features gorgeous granite counters, a marble backsplash, white cabinets with crown molding, stainless steel appliances, and Kohler fixtures. The vaulted family room leads to the sparkling pool with waterfall feature and a pop-up cleaning system.The spacious primary suite includes a walk-in closet and a spa-inspired bathroom with a custom-tiled shower, double marble vanity, frameless glass doors, and elegant finishes Other major updates include a drained, acid-washed, and professionally cleaned pool (2024) and fresh exterior paint (2025). Enjoy ideal North/South exposure and steps away from the scenic Yavapai Trail. All the shopping, dining, and entertainment of Desert Ridge are just moments away. This meticulously maintained home is truly move-in readyno detail overlooked.

4712 E Lone Cactus Drive, Phoenix

$573,000
3 Beds 2 Baths 6867207 MLS 1,519 SqFt.
Welcome to this stylishly updated Desert Ridge gem! This 3-bed, 2-bath home offers over 1,500 sq ft of open living space, open floor-plan with tile flooring, LED lighting, and modern ceiling fans throughout. The eat-in kitchen features custom cabinets, quartz countertops with an island, stainless steel appliances, and sleek hardware—perfect for everyday living or entertaining. Additional upgrades include a newer A/C, epoxy-coated garage floor, blinds, and more. Step outside to a thoughtfully designed backyard with extended paver patio with wraparound walkway, artificial turf, and raised flower beds—ideal for relaxing or hosting guests with ease. Steps from desert ridge outdoor mall featuring shops, restaurants, and entertainment.

4704 E Melinda Lane, Phoenix

$1,200,000
4 Beds 4 Baths 6865435 MLS 3,785 SqFt.
Step into the ultimate blend of luxury and modern design in this Aviano at Desert Ridge showpiece. Behind a striking modern glass entry, a private courtyard with decorative pavers, a generous storage area, and striking water and fire features, sets the tone for what's to come. This home is a true showstopper, offering 4 spacious bedrooms, 3.5 baths, and an expansive 3,785 sq. ft. of reimagined living space. Every detail has been meticulously crafted to deliver a lifestyle of sophistication, comfort and modern elegance. The chef's kitchen is an entertainer's dream and the true centerpiece of the home, boasting LED-lit double 10-ft islands—one with a breathtaking waterfall edge—stunning Cambria Bentley quartz countertops, and custom urban cabinetry with soft-close Blum hardware. Top-of-the-line Kohler Purist fixtures, a Kohler cast iron farmhouse sink, and a custom Hoodsly hood elevate the space to perfection, while gas cooking ensures every meal is a delight. Functionality meets style with a spacious butler's pantry, under-cabinet plug strips and toe-kick LED lighting, making both daily living and entertaining a breeze. Wide-opening panoramic glass patio sliders seamlessly connect the kitchen and living spaces to the backyard, delivering that coveted indoor/outdoor Arizona lifestyle and making this kitchen a true masterpiece at the heart of the home. The backyard is your private retreat, complete with a sparkling pool, built-in spa, sunken trampoline, built-in BBQ, misting system and decorative paver patioready for summer fun and sunset gatherings. The Western patio sliders complete the modern aesthetic with a bold statement. The home's finishes are nothing short of spectacular, with 24x24 polished porcelain tiles downstairs, new 5.5-inch baseboards throughout, high-end waterproof LVP flooring, and limestone fireplace tiles in the living room. The large den on the first floor, enclosed by a sliding barn door, offers the perfect spot for a home office or media room. Custom handrails, a half bath with a round lighted mirror, and a spacious upstairs loft with surround sound add even more to love. The oversized primary suite features a double-door entry, serene views of the front courtyard, and a spa-like bath with separate his-and-her sinks, lighted mirrors, a Kohler Abrazo soaking tub, a digital shower system with rain head, body sprayers, and custom lighting interfaces.The complete laundry room comes equipped with a sink, cabinets, and organizers for ultimate convenience. Upstairs, the guest bath has double sinks and a separated tub/shower combo, and bedroom #2 enjoys its own private en-suite. Every bedroom is designed with modern style and comfort in mind. Situated in the vibrant Desert Ridge area, this home offers access to world-class dining and endless entertainment. The community amenities include a clubhouse, fitness center, tennis courts, heated pools, and moreproviding a lifestyle that's second to none. This is more than a home; it's a once-in-a-lifetime opportunity to own a piece of perfection. Homes like this don't come around often. Just minutes away, you'll find High Street, a lively destination offering trendy spots like Cook & Craft for creative cocktails and live music, and Blue Martini, known for its upscale lounge atmosphere and live bands. Seafood lovers rave about Buck & Rider on E Mayo Blvd, while the nearby Desert Ridge Marketplace is packed with popular restaurants, outdoor patios, boutique shopping, and entertainment options like AMC Theatres and live music events. With quick access to Loop 101, you're also just a short drive from Scottsdale Quarter, Kierland Commons, and a wide range of golf courses, parks, and family-friendly activities. Living here means you're surrounded by some of the best that Phoenix has to offer, all within a few minutes of your front door.

22317 N 39th Run, Phoenix

$685,000
3 Beds 2 Baths 6864549 MLS 2,151 SqFt.
Tucked inside the sought-after Tatum Ridge community, this single-level home delivers standout style and resort-worthy outdoor living. With 3 bedrooms plus a den, 2 updated bathrooms, and 2,151 square feet, the split floor plan blends spacious comfort with vintage-inspired design throughout. The kitchen is a true showpiece—where farmhouse warmth meets custom sophistication. Anchored by a rich butcher-block style island, the space features cream shaker cabinetry, sleek black countertops, and a custom vent hood. You'll love the apron-front sink under a bright window, full KitchenAid stainless steel appliance package, and large pantry concealed behind barn-style doors. Black grid windows and a striking open shelving feature wall add a designer edge that ties the whole space together. The open great room with vaulted ceilings showcases custom shelving and a white tile fireplace wall, flowing effortlessly into the dining and living spaces. The primary suite is a retreat of its own: wood floors + backyard access, dual vanities, a clawfoot soaking tub, tiled glass shower, and a generous walk-in closetall grounded by patterned tile and a reclaimed barn door. Both bathrooms shine with curated finishes and architectural character. Step outside to a backyard built for entertainingcomplete with a sparkling pool, built-in spa, fire pit, outdoor kitchen with BBQ, extended covered patio, and lush, low-maintenance landscaping(And new roof March '25). From curb appeal to character, this home has it allperfectly situated in North Phoenix bordering Cave Creek.

26264 N 46th Street, Phoenix

$655,000
3 Beds 2 Baths 6864281 MLS 2,116 SqFt.
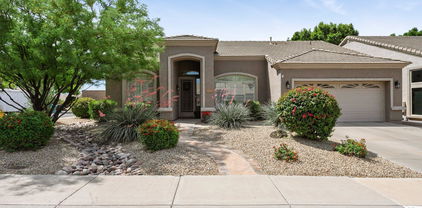
Gorgeous single-level home with stylish, on-trend finishes, located in the gated Glen Eagle Golf Community in Desert Ridge. The meticulously maintained front yard features lush landscaping and a charming stepping stone pathway, giving the home standout curb appeal. Inside, the spacious living and dining area offers plenty of room for entertaining and gathering. The chef's eat-in kitchen is equipped with stainless steel appliances, a built-in buffet and coffee bar with glass-inset cabinets, a storage pantry, composite countertops, and a large island with breakfast bar seating. Just off the kitchen, the inviting family room opens to the backyard through a sliding glass door, creating a perfect indoor-outdoor flow. The primary suite includes a generous walk-in closet and a spa-like bathroom with a dual sink granite vanity, a private toilet room, and an oversized walk-in shower with a frameless glass wall and seating bench. Additional features include engineered hardwood in the bedrooms, tile flooring throughout the main living areas, a two-car garage, a freshly painted exterior, and a brand-new AC unit (2024) with a 10-year warranty for peace of mind. The North-facing backyard offers a covered patio with ceiling fan, RV side gate, citrus tree, and low-maintenance artificial turf for a clean, green look year-round. With thoughtful updates and a sought-after location, this home offers the ideal combination of comfort and style.

5014 E Kirkland Road, Phoenix

$1,185,000
5 Beds 4 Baths 6864170 MLS 3,930 SqFt.
FREE 1% rate reduction available on this home! Welcome to 22233 N 54th Way, Phoenix AZ 85054 - a rare opportunity to own a luxury home nestled in the prestigious Wildfire Golf Club enclave of Desert Ridge. This upgraded 5-bedroom, 4-bath residence offers nearly 4,000 sq ft of resort-style living in North Phoenix. With dual primary suites (upstairs and downstairs), soaring 10-foot ceilings, a large chef's kitchen and built in bar area that flows into a spacious open-concept great room, this home is built for both everyday comfort and unforgettable entertaining. The upstairs loft and large Den space off the master suite provide flexible space for a home office, gym, or media room. Step outside to your private backyard retreat with a heated pool and spa, built-in BBQ, turf game area, and peaceful desert wash view - no rear neighbors. Recent upgrades include a new tile roof, dual-zone HVAC units, all-new energy-efficient windows and doors, custom shutters, flooring & baseboards, and updated pool & spa equipment. Located in the heart of 85054, just minutes to Desert Ridge Marketplace, High Street dining, top-rated schools, golf courses, and Loop 101 freeway access. If you're searching for a move-in-ready home with dual primary suites, a pool, and golf course lifestyle in Desert Ridge, this is the one. Homes in the Wildfire Golf Club community rarely come on the market. Come see it while you can!

22233 N 54th Way, Phoenix

$1,165,000
5 Beds 4 Baths 6864102 MLS 3,943 SqFt.
Welcome to this spacious and beautifully designed two-story home, featuring 5 bedrooms and 4 full bathrooms, including a convenient bedroom and bath on the main level—perfect for guests or multi generational living. Office downstairs and a flex room up. This newer build offers a modern layout with generous living spaces, high ceilings, and plenty of natural light. The kitchen is the heart of this home with a large island of white ice quartz , gas cooktop and an extra refrigerator in the pantry.The home is nestled in a vibrant, well-maintained community with great amenities, including parks,community pool & clubhouse . Conveniently Located minutes from Desert Ridge Marketplace and the 101 freeway.

4635 E Casitas Del Rio Drive, Phoenix

$725,000
4 Beds 3 Baths 6863998 MLS 2,207 SqFt.
This stunning 4-bedroom, 2.5-bath home offers a bright and spacious layout with an open floor plan, vaulted ceilings, and abundant natural light streaming through numerous windows. Foyer leads into a sunlit living room that flows seamlessly into the formal dining area. The updated kitchen features stylish cabinetry, a modern backsplash, and stainless steel appliances—including a microwave, dishwasher, and range—and opens to a cozy family room with a fireplace and custom built-in shelving. All bedrooms are located upstairs, including a generously sized primary suite with a luxurious en-suite bathroom featuring dual vanities, a soaking tub, and a separate shower. Outside Enjoy the covered patio and inviting pool—perfect for entertaining! EXTERIOR PAINT before closing.

26286 N 45th Place, Phoenix

$1,450,000
5 Beds 4 Baths 6863503 MLS 4,018 SqFt.
Immaculate luxury home in the exclusive Sanctuary at Desert Ridge! Incredibly functional floor plan w/ elegant upgrades throughout. Features include over 4,000 sq ft, 5 beds/3.5 baths, plus downstairs den, large loft upstairs, & bonus room w/doors, 4 car garage, oversized lot, & master bedroom conveniently located downstairs. Gorgeous engineered hard wood floors throughout downstairs area. Entertainers paradise! Bifold door creates seamless flow from indoor to outdoor living, including the exceptional extended patio w/ fireplace, fire pit, outdoor dining, & outdoor kitchen. Extra privacy w/ no backyard neighbor as well as beautiful wash, w/ mountain views & stunning sunsets! Large interior kitchen w/ tons of counter space, cabinets, & upgraded appliances w/ large built in refrigerator. Other kitchen features include custom backsplash, faux wood beams, wall, trim, and upgraded baseboards make for a sophisticated feel in the main living space. Custom built in cabinets and desk in the office and custom built in bookshelves and student/child desk upstairs. Master bedroom has huge walk in closet and all upstairs bedrooms also have good sized walk in closets. Multiple bedrooms upstairs have beautiful mountain views. This community offers Cox fiber. New water heater and 1 year old soft water system. Take advantage of the community's perks, such as the clubhouse, pool, spa, media room & more! This residence offers something for everybody! You don't want to miss this treasure!

23126 N 45th Place, Phoenix

$1,435,000
4 Beds 4 Baths 6862206 MLS 3,867 SqFt.
Quality and attention to detail can be seen throughout this beautifully appointed & highly upgraded home in the exclusive gated Sanctuary community. Situated on a premium 10,000 SF lot that backs to a wash with mountain views - these lots don't come up often. Light & bright you'll enter into a 2-story foyer w/custom feature wall. Gorgeous gourmet kitchen is a chef's delight featuring stacked shaker cabinets, large island, luxury appliances, built-in fridge, butler area, & huge walk-in pantry. Kitchen opens to dining & large family room w/custom cabinetry & shiplap accent wall. Formal dining room is perfect for holidays & dinner parties. Downstairs you'll find an executive office that could double as a guest room. Upstairs is a large loft, perfect for a second family room or kids play area Spacious primary suite with private balcony. Luxurious primary bath w/huge walk-in closet. Three additional bedrooms are all generous size w/one an ensuite. Enjoy incredible outdoor entertaining in your resort-style backyard, featuring expanded covered patio w/motorized privacy screen, extended travertine pavers perfect for extra entertaining and lounging, fire pit, synthetic grass, and an inviting pool w/water feature that's both heated and cooled! Community features pool, clubhouse, work out facility, several parks and kids playground. Located nearby Desert Ridge Marketplace, High Street, Mayo Clinic & easy access to 101. Desert Ridge features top rates schools.

22925 N 46th Street, Phoenix

$485,000
3 Beds 3 Baths 6861935 MLS 1,589 SqFt.
Luxury Desert Ridge Living in the Gated Toll Brothers Community. Welcome to the Villages at Aviano—North Phoenix's high demanded gated communities. This upgraded end-unit condo offers 3 bedrooms, 3 bathrooms, and a flexible layout perfect for living, entertaining, or hosting guests. The open kitchen featuring sleek white cabinetry, stainless steel appliances (including a stylish hood), granite countertops, and a stunning stacked stone breakfast bar. The spacious living area easily fits a large sectional—perfect for game nights or relaxing evenings in. Enjoy the convenience of a bedroom and bath on the main, plus dual master suites upstairs. Resort-style amenities: pools, spa, full fitness center, tennis and basketball courts, and scenic walking paths. It's time to Love Where You Li

3935 E Rough Rider Road Unit 1252, Phoenix

$2,115,000
6 Beds 7 Baths 6861471 MLS 4,646 SqFt.
Nestled in the exclusive gated community of Astarea at Sky Crossing, this exquisite cul-de-sac residence offers privacy and elegance on nearly 1/3 acre of beautifully landscaped grounds, bordered by expansive open space. Designed to accommodate growing families or multi-generational living, the main home features 4 spacious bedrooms, 4.5 bathrooms, and a versatile flex room ideal for an office, gym, or playroom. The split floor plan ensures both comfort and privacy. An attached casita provides a perfect solution for guests or extended family, complete with a bedroom, bathroom, living area, kitchenette, and its own private entrance. In addition, a separate detached guest suite with a full bathroom offers even more flexibility. Click ''More'' for Additional Remarks! Enter through a serene private courtyard with limestone pavers and a soothing fountain before being welcomed by a grand front door into the highly sought-after Mannington floor plan. Inside, enjoy a formal dining area and a stunning great room with a full wall of telescoping glass doors, seamlessly blending indoor-outdoor living. Step into your resort-style backyard, thoughtfully designed for entertaining with a pergola-covered BBQ area, bar seating, a luxurious jacuzzi, and a heated pool  all perfectly situated to capture the sunlight of the ideal south-facing exposure. The gourmet kitchen is a chef's dream, equipped with high-end commercial appliances, a large island, and elegant espresso cabinetry. Designer lighting, custom window treatments, and premium doors add a sleek, modern touch throughout. - Sky Crossing offers an unparalleled lifestyle, featuring two community pools  including a private pool exclusively for Astarea residents  a state-of-the-art clubhouse with a fitness center, conference space, and playgrounds, all just minutes from Desert Ridge.

2821 E Cashman Drive, Phoenix

$570,000
3 Beds 2 Baths 6861198 MLS 2,024 SqFt.
NEW A/C, Roof Underlayment, Water Heater. Incredibly located and recently refreshed, this North/South-facing corner lot home is a true gem in a highly desirable area. The extra corner-lot windows fill the home with natural light, creating a warm and welcoming atmosphere throughout. With brand new interior and exterior paint and updated light fixtures, it's move-in ready with a clean, modern feel. The 3-bedroom, 2-bath floor plan lives large, with generously sized bedrooms that offer plenty of space to relax or work from home. Just 13 minutes to Scottsdale Quarter, 8 minutes to Desert Ridge, and with quick freeway access, the location is unbeatable. Enjoy the peaceful, grassy backyard, perfect for winding down or entertaining. This home has it all: space, light, and location. Don't miss it

4544 E Campo Bello Drive, Phoenix

$635,000
4 Beds 3 Baths 6860865 MLS 2,271 SqFt.
Welcome to this beautifully maintained 4-bedroom, 3-bathroom home nestled in the highly sought-after Fireside at Desert Ridge community. This spacious residence offers a perfect blend of comfort and style, featuring an open-concept floor plan with high ceilings and abundant natural light. The 4th bedroom/flex room on the first floor. The gourmet kitchen is a chef's dream, equipped with granite countertops, stainless steel appliances, a large center island, and ample cabinet space. The adjoining family room provides a cozy atmosphere, making it ideal for entertaining guests or enjoying a quiet evening at home. The master suite is a true retreat, boasting a luxurious en-suite bathroom with dual vanities, a soaking tub, a separate shower, and a generous walk-in closet. Additional bedrooms are well-sized and offer flexibility for a home office or guest accommodations. Step outside to a beautiful patio, ideal for outdoor dining and relaxation. Residents of Fireside at Desert Ridge enjoy access to a range of community amenities, including a clubhouse, fitness center, swimming pools, parks, and walking trails. Conveniently located near top-rated schools, shopping centers, dining options, and major freeways, this home offers both luxury and convenience. Don't miss the opportunity to make this exceptional property your new home!

21817 N 39th Street, Phoenix

$625,000
3 Beds 2 Baths 6860500 MLS 1,540 SqFt.
Welcome home to the highly coveted area of Desert Ridge. You'll love this home for the custom kitchen cabinets with interior lighting, high quality granite and jeweled backsplash. Master bathroom reconfigured to a large shower and custom vanity. Large master suite has wood-like flooring while the main house has slate-like tile. Other updates include: fresh interior and exterior paint, refurbished pool, new refrigerator, newer water heater. The convenience this home offers is mind boggling. Desert Ridge is known for shopping and restaurants but the access this home offers to the loop 101 and SR 51 offer you a quick trip to Scottsdale, Tempe, Glendale and Sky Harbor airport. Community has many paths for walking and exploring nature and play zones.

4721 E Abraham Lane, Phoenix

$790,000
3 Beds 2 Baths 6860235 MLS 2,116 SqFt.
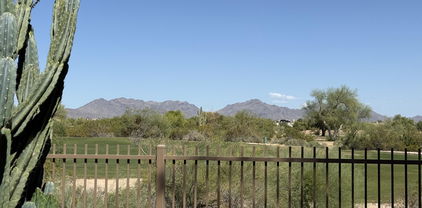
Welcome to this lovely home that sits on the Wildfire Golf Course in the sought after gated community of Glen Eagle. This property is just minutes away from Desert Ridge Marketplace, High Street and the JW Marriott with easy access to the 101 and 51 freeways. From the backyard enjoy the majestic golf course view with the McDowell Mountains in the back drop. This split floor plan shows light, bright and open with extra large primary suite. The ample size kitchen is open to the family room. The kitchen has an island and walk-in pantry. The 2 guest rooms are in the front of the home with a hall bath and the primary suite in towards the rear of the home to enjoy the wonderful views. The rear yard has a serene feeling with nice landscaping, large shade tree and exceptional views!

22231 N 51st Street, Phoenix

$678,500
4 Beds 3 Baths 6860211 MLS 1,936 SqFt.
Beautifully upgraded family home with bedroom and full bath downstairs! MOVE IN READY WITH NEW HVAC, ROOF, INTERIOR PAINT, LVP FLOORING AND EPOXIED GARAGE FLOOR. Light and bright with soaring ceilings. Kitchen with plenty of storage, island with bar seating, granite counters, pantry and stainless steel appliances (2021) including gas range. The kitchen opens onto the family room with views out to large covered patio and backyard. Spacious primary bedroom, large primary bath with glass enclosed shower and walk-in closet. Laundry upstairs. Large backyard with mature trees for privacy, artificial grass, putting green and sparkling pool. 2 car garage with built-in cabinets. Conveniently located near desert hiking trails, Desert Ridge & Cave Creek. Additional upgrades include resurfaced cabinets in kitchen, bathrooms, laundry (2019). Fully updated downstairs bath w/plumbing/lighting fixtures (2019), Outdoor pavers and turf back lawn (2020).

4030 E Prickly Pear Trail, Phoenix

$948,732
4 Beds 3 Baths 6859533 MLS 2,915 SqFt.
Welcome to your dream home! This beautiful 4-bedroom, 3-bathroom home which is nestled on a desirable corner lot and boasts a loft space, perfect for a home office, reading corner or extra living space. Step inside to soaring vaulted ceilings, elegant plantation shutters and updated flooring in the living spaces. The chef's kitchen has been thoughtfully updated with granite countertops, ample cabinet space, and stainless steel appliances—ideal for both everyday living and entertaining. The open-concept design connects seamlessly to the living and dining areas, creating a warm and inviting atmosphere. Retreat to your private backyard oasis featuring a sparkling pool, relaxing spa, and lush landscaping—your very own resort-style escape perfect for hosting gatherings or unwinding in peace. Located just minutes from premier shopping, dining, and entertainment, this home combines luxury living with everyday convenience. Don't miss your chance to own this exceptional property in one of the area's most sought-after neighborhoods! New roof 2023, HVAC 2021/2024, Water heater 2021, Water Softner 2022!!

4812 E Daley Lane, Phoenix

$656,000
3 Beds 2 Baths 6859491 MLS 1,772 SqFt.
Don't miss out on this beautiful home. This single story corner lot home has so many upgrades and features you don't want to miss this one. This split floorplan has 3 bedrooms and 2 baths with two separate living spaces perfect for entertaining. Enjoy a beautifully landscaped backyard with pavers on the oversized patio, and professional grade misters overlooking your pool. Step inside and enjoy features such as a large built in pantry, oversized master shower, built in window seat with storage in the master bedroom and so much more. This property is a short distance to the 101 and 51 freeways, easy access to shopping, dining and Mayo Hospital. Don't miss this amazing home. This is the one you have been waiting for.

26271 N 46th Street, Phoenix

$650,000
3 Beds 2 Baths 6859117 MLS 1,937 SqFt.
Don't miss this gorgeous Desert Ridge split floor plan home featuring a beautifully landscaped, resort-like backyard! 12 ft ceilings in main living area & lots of natural light give home an open, spacious feel. Comfortable, inviting living room w/ gas fireplace & adjacent dining area is ideal space to relax & entertain. Stunning eat-in kitchen, rich granite counters, gleaming SS appliances, gas cooktop, huge island & great views to the backyard. Huge primary suite, elegant primary bathroom w/ dual closets, granite counters, dual sinks, separate tub and shower. Spacious secondary bedrooms plus roomy den w/ built in desk & bookshelves, making it a perfect home office! Gorgeous backyard features two covered patios, travertine pavers, artificial turf. Beautiful space to enjoy the outdoors! Home also features a spacious laundry room with high end washer & dryer, plus lots of storage space. Large three car garage has a ton of built in cabinetry for all your storage needs, as well as a workbench area with tool storage. This wonderful home with tremendous curb appeal is ideally located in the heart of Desert Ridge, close to endless shopping, dining and entertainment!

22232 N 48th Street, Phoenix

All information should be verified by the recipient and none is guaranteed as accurate by ARMLS. Copyright 2026 Arizona Regional Multiple Listing Service, Inc. All rights reserved.