Refine Search
Sort by
$638,000
4 Beds 4 Baths 6693670 MLS 2,624 SqFt.
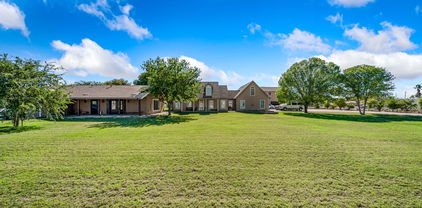
10' ceilings, 8' doors and large, energy efficient windows allowing in an abundance of natural light highlight this gorgeous 4 bed, 3.5 bath open plan with enclosed study in Alamar. Enjoy trying new recipes in the gorgeous gourmet kitchen boasting painted 2-tone, shaker style cabinets, quartz countertops and GE stainless steel appliances with gas cooktop and large hood vent. Designer-selected finishes include upgraded tile flooring, carpet and pad, custom backsplashes, and accent lighting. Escape from a long day to the large owner's retreat boasting a tiled walk-in shower, soaking tub, and huge walk-in closet. Other features include 2-tone paint, 12' sliding glass door to the covered outdoor area and a large backyard. 2X6 CONSTRUCTION; NEW HOME WARRANTY. Welcome Home.

12324 W Luxton Lane, Avondale

$589,326
4 Beds 4 Baths 6680632 MLS 2,622 SqFt.
10' ceilings, 8' doors and large, energy efficient windows allowing in an abundance of natural light highlight this gorgeous 4 bed, study, 3.5 bath open plan in Alamar. Enjoy trying new recipes in the gorgeous gourmet kitchen boasting painted 2-tone, shaker style cabinets, quartz countertops and GE stainless steel appliances with gas cooktop and large hood vent. Designer-selected finishes include upgraded tile flooring, carpet and pad, custom backsplash and accent lighting. Escape from a long day to the large owner's retreat boasting a tiled walk-in shower, soaking tub, and huge walk-in closet. Other features include 2-tone paint, 12' sliding glass door to the covered outdoor area and a large finished, turf backyard. 2x6 construction. Welcome home.

4315 S 123rd Avenue, Avondale

$580,000
5 Beds 4 Baths 6677992 MLS 2,939 SqFt.
AMAZING PRICE IMPROVEMENT! Gorgeous residence in Alamar has room for everyone & everything! Exquisite curb appeal, no-fuss landscape and a 4-car garage with paver driveway are just the beginning. Inside, the bright & sleek open floor plan boasts tile flooring, recessed lighting, 8' doors, and 16' glass doors connecting the indoor & outdoor living. The white kitchen showcases shaker cabinetry, quartz countertops, stainless appliances and a big island with breakfast bar. This modern & functional layout offers 3-bedrooms on the main floor & 2 more on the second level. Carpet in all bedrooms, under-stair storage and a loft are features that will amaze. The spacious primary suite has a pristine ensuite equipped with double vanity, freestanding tub, and a HUGE walk-in closet. The front bedroom has a walk-in closet & a full bathroom perfect for in-laws or overnight guests. The vast backyard awaits its new owner's creative touch to transform it into a complete oasis. Hurry, this beauty won't last!

11944 W Luxton Lane, Avondale

$600,000
5 Beds 4 Baths 6671782 MLS 3,430 SqFt.
Welcome to your dream home! This stunning property boasts an unparalleled blend of luxury, comfort, and modernity. Situated in a coveted neighborhood, this large home is a testament to refined living at its finest. As you step inside, you're greeted by the elegance of vinyl plank flooring that exudes both style and durability. The expansive layout of this residence offers plenty of room to spread out and entertain, with abundant natural light pouring in through large windows, creating a warm and inviting atmosphere throughout. The spacious gourmet kitchen is a chef's delight with sleek countertops, and ample storage space. Whether you're hosting family gatherings or intimate dinner parties, this kitchen is sure to impress. Retreat to the luxurious primary bedroom, where you'll find a private balcony, perfect for enjoying your morning coffee or unwinding with a glass of wine in the evening. The attached primary bathroom is a sanctuary in itself, boasting exquisite finishes, a spa-like soaking tub, and a separate shower. With five bedrooms and four bathrooms, there's no shortage of space for family and guests. Each bedroom offers comfort and privacy, while the bathrooms showcase modern fixtures and finishes. Step outside to discover your own personal oasis. The backyard is an entertainer's paradise, complete with a putting green and a built-in BBQ area, perfect for hosting summer cookouts and outdoor gatherings. Whether you're practicing your putting skills or enjoying alfresco dining with loved ones, this backyard is sure to be the envy of all!

12001 W Lewis Avenue, Avondale

$729,000
6 Beds 4 Baths 6671483 MLS 4,262 SqFt.
Feast your eyes on this stunning 6-bed, 3.5-bath home, nestled in the highly sought-after community of Fulton Estates. This luxurious residence provides spacious newly-painted living areas, 1st level primary bedroom, oasis-like backyard w/outdoor kitchen, 3 car garage, plus a fully-owned solar system. The grand foyer entry spills into the living room where there's an abundance of light. Travertine flooring leads you to the adjacent gathering room with a cozy fireplace. The gourmet kitchen boasts granite counters, ample cabinets w/molding, glass accent doors and wine rack plus sophisticated appliances, and large center island with added storage. The primary bedroom is a sanctuary with direct backyard access, custom shutters, and an inviting ensuite bath with dual vanities and an extra large walk-in closet. Upstairs you'll find a expansive loft perfect for a game/media room and 4 generously-sized bedrooms plus 2 more full bathrooms. In back you'll step into a resort-like paradise with gas fire pit, spacious pool with baja sunning shelf, water slide & waterfall grotto, or relax in the heated spa all while enjoying the shade from mature trees. The outdoor kitchen comes complete with extra seating area, wood fired pizza oven, grill and a smoker for the best of weekend BBQs. Make this move-in-ready gem your own! See it now!

13506 W Monterey Way, Avondale

$517,000
5 Beds 4 Baths 6667993 MLS 2,701 SqFt.
Welcome to this exquisite 5-bedroom retreat, where luxury meets leisure! Nestled on a premium corner lot, this residence is an entertainer's dream. Step into elegance with formal living and dining areas, highlighted by plantation shutters and gleaming wood flooring. The heart of the home is the chef-inspired kitchen, boasting stainless steel appliances, mosaic backsplash, and ample cabinetry. Relax in the spacious main bedroom featuring a vaulted ceiling and a lavish ensuite with dual sinks and a separate tub/shower. Downstairs, a generously sized bedroom and full bathroom await guests. Outside, the backyard oasis beckons with a sparkling pool, perfect for hot summer days. The custom oversized gazebo, complete with a built-in fireplace, sets the stage for unforgettable gatherings!

12645 W Catalina Drive, Avondale

$538,995
5 Beds 4 Baths 6658234 MLS 3,030 SqFt.
Explore this wonderfully updated inspired Ammolite home, ready for quick move-in on a homesite boasting a paver driveway and front yard landscaping, and courtyard with pavers. Included features: an inviting covered entry; a guest-suite option, featuring a living room, bedroom, and bathroom in lieu of a study and powder room/flex room; an alternate kitchen layout offering 42'' cabinets, quartz countertops, 3x6 subway tile backsplash, stainless-steel appliances, a roomy pantry and a center island; a roomy nook; a relaxing extended covered patio covering the width of the home, with a gas stub pre-plumb, a lavish primary suite showcasing a generous walk-in closet and a private bath with cultured marble countertops; a convenient laundry room with bonus storage closet and sink pre-plumb, a mudroom and a 2-car garage. The garage features an 8' door, belt drive opener, service door, and gas tankless hot water heater. This home also offers 7x22 stone tile flooring in select areas, ceiling fan prewire in all rooms, upgrading stairway handrail, additional windows in the great room and owner's room, plus much more.

11034 W Hadley Street, Avondale

$850,000
4 Beds 4 Baths 6656021 MLS 3,261 SqFt.
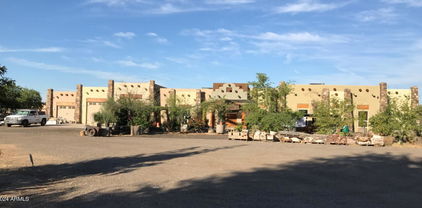
You must see this beautiful 4BR/3BA custom-built single level home situated in a cul-de-sac on a quiet 1-acre lot in a tranquil county island setting (NO HOA) offering the perfect blend of comfort, and country living in the city (but only about 1/2 mile to the Loop 101 and I-10 freeway). Upon entry, you're greeted by the warmth of stained concrete flooring and the grandeur of 12-foot ceilings, and a Southwest motif with exposed beams and Juniper wood columns throughout. This open floor plan includes a formal dining area and living/family separated by an elegant 2-way gas fireplace. The open kitchen boasts brand new appliances, an island with breakfast bar, featuring one-of-a-kind custom cabinets and counters hand crafted from Juniper and Manzanita wood, providing a unique blend of craftsmanship and natural beauty. These same custom wood cabinets grace the bathrooms, ensuring continuity of style and quality throughout the home. The spacious primary is a true retreat, offering a second fireplace, walk-in closet, dual sink vanities, a luxurious soaking tub, and a huge, tiled shower. Car enthusiasts and hobbyists will appreciate the 3-car garage with half-bath an additional 1430 square feet of space, 10-foot-wide doors, and RV garage, providing ample room for vehicles, storage, and projects. Additional features include horse privileges, flooded irrigation, fenced lot, two heat pumps for efficient heating and cooling, water softener, central vacuum, wired cameras around outside the house, pre-wired speakers throughout the house and garages, propane and electric for cooking, and two additional storage structures. Located just moments (walking distance) from Costco, shopping, entertainment, and dining options, yet offering the tranquility of country living, this home truly offers the best of both worlds. Property is located within 5 miles of Westgate, Cardinals Stadium, Topgolf, Glendale Sports and Entertainment District and Desert Diamond Casino. Don't miss the opportunity to experience the ultimate in Arizona living. Make this house your home today.

2518 N 104th Avenue, Avondale

$499,195
4 Beds 4 Baths 6651507 MLS 2,454 SqFt.
New home ready for move-in. Two-story Sinclair floorplan with Mid-Century Modern style exterior. The first floor features a private guest suite with it's own bathroom, walk-in closet and a flex room that can serve as a home office, game room or sitting area. Upgraded wood-color tile plank flooring throughout, the first floor. The second floor features a loft, the owner's suite and two additional bedrooms. The spacious kitchen features stainless steel appliances with gas range a large island with ample sitting space, overlooking the dining and sitting areas. The stylish cabinetry in a creamy white tone is complemented by upgraded quartz countertops and wood color plank tile. Great home with spacious sitting and socializing areas. Home warranty included.

10775 W Mckinley Street, Avondale

$585,000
4 Beds 4 Baths 6629977 MLS 2,830 SqFt.
Explore this thoughtfully designed Darius home, Included features: an inviting covered entry with court yard; a quiet study with double doors; a spacious great room boasting multi-slide doors leading onto a relaxing covered patio; a gourmet kitchen offering stainless-steel appliances, 42'' white shaker cabinets, white quartz countertops, a wall oven, a walk-in pantry and a center island; a central laundry; a large living room; an impressive primary suite showcasing a generous walk-in closet and a private bath with cultured marble countertops; a mudroom and a 3-car garage. an attached Guest quarters complete with separate living room, bedroom and wet bar with its own entrance. This home also offers additional windows and ceiling fan prewiring in all rooms as well as airy 10' ceilings throughout.

11009 W Lincoln Street, Avondale

$581,000
5 Beds 4 Baths 6629354 MLS 3,540 SqFt.
Welcome the Turquoise this floorplan offers a well-designed floorplan featuring 5 bedrooms plus a loft and downstairs den, 3.5 bathrooms, 3-car garage with the side bordering a green belt. This home has a neutral tones and beautiful upgrades throughout. The kitchen showcases recessed canned lighting, 42in granite countertops, a walk-in pantry, and a spacious kitchen island with a breakfast bar. The primary suite is downstairs with a spa-like bathroom with a dual sink vanity, separate tiled soaking tub, a tiled shower with an upgraded ceiling shower head, and a large walk-in closet! The remaining bedrooms are upstairs along with an open loft. Bedrooms 4 and 5 share a jack-and-jill bathroom! Additional upgrades include a gas line for the future dryer, gas line for the future outdoor kitchen, whole house has matching granite countertops. Discover Alamar, an exquisite master-planned community designed to cater to your active lifestyle. With sports courts, neighborhood parks, a resort-style pool, and a sprawling 9.5-mile trail system, outdoor adventures await right at your doorstep. Additionally, you'll be delighted to find a 40-acre regional park with a serene catch-and-release lake nearby, along with plans for a future K-8 elementary school. The backyard and interior of the home have been virtually rendered.

11627 W Marguerite Avenue, Avondale

$546,999
4 Beds 4 Baths 6625899 MLS 2,814 SqFt.
Ask about builder incentives! Welcome to this stunning home with 4 bedrooms plus loft, 3.5 bathrooms, 3-car tandem garage, and all the right upgrades throughout. The Pinnacle floorplan offers a split bedroom layout with a primary suite downstairs as well as a flexroom perfect for an office. The gourmet kitchen offers a drop-in gas range, stainless steel wall appliances, a walk-in pantry, and a huge kitchen island with a breakfast bar. The great room has dramatic tall ceilings creating an open and bright home. The downstairs primary suite is spacious with a spa-like ensuite featuring a dual sink vanity with quartz countertops, a separate soaking tub and shower, and a huge walk-in closet. Upstairs are the remaining bedrooms connected by a huge loft. No detail was overlooked when designing this home. Additional upgrades in the home include whole house quartz, gas-line for future outdoor kitchen, soft water Loop, R/O system, and paved driveway/porch. Discover Alamar, an exquisite master-planned community designed to cater to your active lifestyle. With sports courts, neighborhood parks, a resort-style pool, and a sprawling 9.5-mile trail system, outdoor adventures await right at your doorstep. Additionally, you'll be delighted to find a 40-acre regional park with a serene catch-and-release lake nearby, along with plans for a future K-8 elementary school. The backyard and interior of the home have been virtually rendered.

12108 W Parkway Lane, Avondale

$549,990
4 Beds 4 Baths 6625892 MLS 2,886 SqFt.
Ask about builder incentives! Welcome to this stunning home with 4 bedrooms plus flex room and loft, 3.5 bathrooms, and all the right upgrades throughout. The Pinnacle floorplan offers a split bedroom layout with a primary suite downstairs as well as a secondary bedroom perfect for guests or an office. The gourmet kitchen offers a drop-in gas range, stainless steel wall appliances, a walk-in pantry, and a huge kitchen island with a breakfast bar. The great room has dramatic tall ceilings creating an open and bright home. The downstairs primary suite is spacious with a spa-like ensuite featuring a dual sink vanity with quartz countertops, a separate soaking tub and shower, and a huge walk-in closet. Upstairs are the remaining bedrooms connected by a huge loft. No detail was overlooked when designing this home. Additional upgrades in the home include whole house quartz, gas-line for future outdoor kitchen, pre-plumb for future laundry room sink, R/O system, and paved driveway/porch. Discover Alamar, an exquisite master-planned community designed to cater to your active lifestyle. With sports courts, neighborhood parks, a resort-style pool, and a sprawling 9.5-mile trail system, outdoor adventures await right at your doorstep. Additionally, you'll be delighted to find a 40-acre regional park with a serene catch-and-release lake nearby, along with plans for a future K-8 elementary school. The backyard and interior of the home have been virtually rendered.

12132 W Parkway Lane, Avondale

$545,000
5 Beds 4 Baths 6625884 MLS 2,814 SqFt.
Ask about builder incentives! Welcome to this stunning home with 5 bedrooms plus loft, 4 bathrooms, and all the right upgrades throughout. The Pinnacle floorplan offers a split bedroom layout with a primary suite downstairs as well as a secondary bedroom perfect for guests or an office. The gourmet kitchen offers a drop-in gas range, stainless steel wall appliances, a walk-in pantry, and a huge kitchen island with a breakfast bar. The great room has dramatic tall ceilings creating an open and bright home. The downstair primary suite is spacious with a spa-like ensuite featuring a dual sink vanity with quartz countertops, a separate soaking tub and shower, and a huge walk-in closet. Upstairs are the remaining bedrooms connected by a huge loft plus 2 full bathrooms. No detail was overlooked when designing this home. Additional features include pre-plumb for the utility sink at garage, pre-plumb for future laundry sink at laundry room, R/O system, and whole house quartz countertop upgrade. Discover Alamar, an exquisite master-planned community designed to cater to your active lifestyle. With sports courts, neighborhood parks, a resort-style pool, and a sprawling 9.5-mile trail system, outdoor adventures await right at your doorstep. Additionally, you'll be delighted to find a 40-acre regional park with a serene catch-and-release lake nearby, along with plans for a future K-8 elementary school.

12215 W Parkway Lane, Avondale

$823,000
5 Beds 4 Baths 6624541 MLS 2,935 SqFt.
Experience the ultimate in privacy with this remarkable county island property. Nestled on nearly 2 acres of lush green land, it offers a sprawling estate without the constraints of an HOA. The main house and guest house combine to create almost 4000SF of living space, encompassing 8 bedrooms and 4.5 baths. Fully fenced and gated, this oasis is move-in ready with fresh paint, new carpet, and a granite kitchen. A 4-car garage, guest house, and an expansive concrete slab provide ample parking. The all-steel shop offers serious storage or parking space. Complete with a horse corral, pasture, and endless possibilities, this property is perfect for home businesses or equipment storage. Take a moment to appreciate the captivating pictures showcasing the extensive amenities awaiting you.

2428 N 101st Avenue, Avondale

$590,000
4 Beds 4 Baths 6622529 MLS 2,840 SqFt.
Explore this exceptional Darius home, Included features: a quiet study with double doors; a spacious great room with added windows and multi-slide doors leading onto a covered patio; a gourmet kitchen boasting White 42'' upper cabinets, White quartz countertops, a center island, a walk-in pantry and stainless-steel appliances, including a gas range; a dining nook; central laundry; a luxurious primary suite showcasing extra windows, an oversized walk-in closet and a private bath with double sinks and Large walk shower; and a second suite offering a living room with Wet bar, a bedroom and a full bath. This home also offers airy 10' ceilings, stone tile, and Laminate wood flooring, front yard landscaping and a concrete-paver driveway and walkway.

11015 W Buchanan Street, Avondale

$550,000
4 Beds 4 Baths 6622516 MLS 2,840 SqFt.
Explore this exceptional Darius home ready in March 2024, Included features: a quiet study with double doors; a spacious great room with added windows and center meet doors leading onto a covered patio; a gourmet kitchen boasting White 42'' upper cabinets, White quartz countertops, a center island, a walk-in pantry and stainless-steel appliances, including a gas range; a dining nook; central laundry; a luxurious primary suite showcasing extra windows, an oversized walk-in closet and a private bath with double sinks and Large walk shower and garden tub; and a second suite offering a living room with Wet bar, a bedroom and a full bath. This home also offers airy 9' ceilings, stone tile and Laminate wood flooring, front yard landscaping and a concrete-paver driveway and walkway.

11011 W Buchanan Street, Avondale

$590,000
4 Beds 4 Baths 6622242 MLS 2,840 SqFt.
Explore this exceptional Darius home, Included features: a quiet study with double doors; a spacious great room with added windows and multi-slide doors leading onto a covered patio; a gourmet kitchen boasting White 42'' upper cabinets, White quartz countertops, a center island, a walk-in pantry and stainless-steel appliances, including a gas range; a dining nook; central laundry; a luxurious primary suite showcasing extra windows, an oversized walk-in closet and a private bath with double sinks and Large walk shower and garden tub; and a second suite offering a living room with Wet bar, a bedroom and a full bath. This home also offers airy 10' ceilings, stone tile flooring, front yard landscaping and a concrete-paver driveway and walkway.

11017 W Lincoln Street, Avondale

$597,995
4 Beds 4 Baths 6619062 MLS 2,838 SqFt.
Part of the Modern Living™ Collection, the Darius provides a sophisticated and accommodating ranch-style layout. In addition to a lavish owner's suite—with attached bath with Oversized walk-in shower—this home includes a second owner's suite with an adjacent living room, perfect for multi-generational living Plus 2 additional bedrooms with Jack and Jill bathroom, A powder room, a 3-car garage, a study, a great room with an adjacent covered patio featuring a multi-slide rear door and an inviting gourmet kitchen with a generous island, built-in pantry, dining nook upgraded white cabinets and white quartz counters, Beautiful wood laminate flooring throughout paired with stone flooring in the bathrooms and carpeted bedrooms.

11003 W Buchanan Street, Avondale

$578,995
4 Beds 4 Baths 6594805 MLS 2,830 SqFt.
Estimated completion is - November 2023 Part of the Modern Living™ Collection, the Darius provides a sophisticated and accommodating ranch-style layout. In addition to a lavish owner's suite—with a roomy walk-in closet and attached double-sink bath with separate tub and shower—this home includes a second owner's suite with an adjacent living room and full bathroom/walk in closet, perfect for multi-generational living. You'll also enjoy a 3-car garage with 8ft tall garage doors, a study, 2 additional bedrooms with Jack and Jill bathroom, a great room with Powder room and an adjacent covered patio—featuring our center-meet door, an inviting Gourmet kitchen with a generous island, White Quartz counter tops with tile backsplash, White shaker style cabinetry, built-in pantry, dining nook and Stainless-steel appliances. This home also features 6x36 wood look tile throughout the main parts of the home and upgraded carpeting in the bedrooms, plus so much more.

11081 W Hadley Street, Avondale

$524,900
5 Beds 4 Baths 6584284 MLS 2,926 SqFt.
**NOW until September 30, 2023 - receive up to $15k in closing costs. LAST CHANCE!!! The final home in Del Rio comes with an amazing close-out price! This spacious two-story offers amazing space for your family to spread out and no rear neighbors. This home has been appointed with upgrades that are as high as a model finish out without the price tag. Design highlights include gourmet kitchen, tile floors in high-traffic areas, study with double doors, beautiful iron staircase railing, loft to add additional gathering space for your next game or movie night, and a double side gate (10ft) to access your back yard. An extended covered patio is the cherry on top, giving you the perfect setting to enjoy the scenic mountain views.

12309 W Davis Lane, Avondale

$650,000
6 Beds 4 Baths 6581737 MLS 4,262 SqFt.
Buyer failed to perform. Amazing price point on this large family home. A huge island that provides both functionality and style. Imagine entertaining your loved ones in this culinary haven, creating memories that will last a lifetime. Escape to your private sanctuary with the master bedroom conveniently located on the main floor. Here, you'll find tranquility and relaxation after a long day. The spacious layout allows for a cozy seating area, and the attached master bathroom offers a spa-like experience with its luxurious fixtures and finishes. This property also offers four additional bedrooms upstairs, providing ample space for family members or guests. A huge island that provides both functionality and style. Imagine entertaining your loved ones in this culinary haven, creating memories that will last a lifetime. Escape to your private sanctuary with the master bedroom conveniently located on the main floor. Here, you'll find tranquility and relaxation after a long day. The spacious layout allows for a cozy seating area, and the attached master bathroom offers a spa-like experience with its luxurious fixtures and finishes. This property also offers four additional bedrooms upstairs, providing ample space for family members or guests. The thoughtful design includes a loft area, perfect for a playroom, home office, or relaxation space, ensuring that everyone has their own comfortable retreat. The wonders of this home don't stop at the interior. Step outside to discover a well-designed backyard that caters to both relaxation and entertainment. Whether you want to unwind on the patio, host a barbecue with friends, or have fun with the family, this space has it all. Situated in Avondale, Arizona, this property enjoys the best of both worlds - a peaceful suburban neighborhood with easy access to urban conveniences. Within close proximity to schools, parks, shopping centers, and major roadways, you'll find that everything you need is just a short drive away. This property at 13617 W Earll Dr presents an exceptional opportunity to own a spacious and elegant home that caters to every aspect of modern living. With its six bedrooms, four bathrooms, gourmet kitchen, and ample living space, this residence offers an unparalleled lifestyle that will exceed all your expectations. Don't miss your chance to make this dream home yours.

13617 W Earll Drive, Avondale

All information should be verified by the recipient and none is guaranteed as accurate by ARMLS. Copyright 2026 Arizona Regional Multiple Listing Service, Inc. All rights reserved.