Refine Search
Sort by
$3,000,000
4 Beds 4 Baths 6855571 MLS 3,200 SqFt.
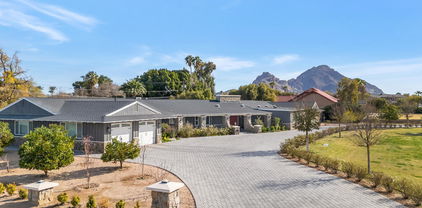
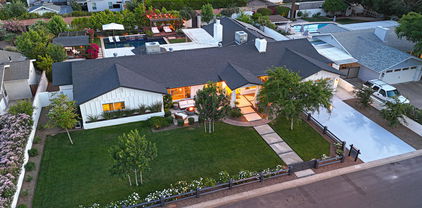
What a wonderful opportunity to live in one of the most desired neighborhoods within all of the Camelback Corridor, where active lifestyles meet modern-day convenience. Welcome to Arcadia Lite! A magnificent and lively upscale neighborhood offering a diverse collection of architecture and the prefect blend of urban sophistication and charm. Experience the ultimate walkable lifestyle in one of Phoenix's most sought-after neighborhoods. Just a short walk or bike ride away, you'll find the local favorites like LGO, Chelsea's Kitchen, The Henry, North Italia, Postino, Crujiente Tacos, The Vig, The Mediterranean Rooftop and the iconic Steak 44, along with local farmers markets and an ever-growing collection of neighborhood hot spots. This is truly Arcadia Lite living at its *(Click More)* finest. Perfectly placed on an oversized north-south facing lot with scenic views, this home rests on one of the neighborhood's most sought-after interior streets offering exceptional privacy, undeniable charm and a prime location. The moment you arrive you're greeted by a front yard full of warmth and intention. The yard is gated and enclosed by a charming wood rail fence beautifully lined with white roses and surrounded by colorful hedges, flowering shrubs, lush mature trees and a grassy play area. The Resort-inspired patios and meticulously designed outdoor areas offer an unparalleled outdoor living experience, seamlessly blending comfort and elegance for both relaxation and entertaining. French doors welcome you to a dramatic entry that's light, bright, and open showcasing gorgeous wood flooring, upgraded baseboards, warm wood accents, automated window coverings, raised panel doors, designer paint and upgraded lighting, hardware, and fixtures, all complemented by tasteful decorator touches throughout. The great room is expansive, cheery, airy and warm with abundant natural lighting and a stunning floor-to-ceiling gas fireplace with an elegant wood mantle creating a warm, inviting focal point, perfect for cozy evenings. Thoughtfully designed custom art shelves provide an ideal space to showcase cherished photos and artwork, complemented by elegant accent lighting and stylish floating media cabinets that blend modern design with practical storage. All surrounded by walls of scenic glass inviting the outside in creating an incredible extension of living space within this fabulous floor plan. Enjoy preparing lavish meals and making memories in your state-of-the-art chef's eat-in kitchen featuring quality-crafted cottage cabinets with soft-close hinges and durable quartz countertops, all framed by a custom backsplash that ties the space together beautifully. Spacious and functional, the kitchen boasts ample counter and storage space with a massive decorative prep island equipped with warm lighting, a breakfast bar, microwave and two Café beverage coolers. From intimate dinners to birthday celebrations or holiday gatherings, this island serves as the heart of the home perfect for cooking, serving, and socializing. Additional highlights include a top-of-the-line designer GE Café appliance package, complete with refrigerator, custom vent hood and a chef-inspired 6-burner Cafe' stainless steel gas range. Whether it's dinner with the family or a quiet morning coffee, the kitchen's welcoming seating area offers beautiful front yard views with Camelback Mountain and Piestewa Peak in the distance offering the perfect backdrop. To finish off the kitchen, the deep farmhouse apron sink and full-height decorative backsplash create a perfect picture frame for the windows that overlook your enchanting backyard oasis. This flexible layout is designed for the way you live. The current expansive dining setup is ideal for large gatherings and entertaining, showcasing mid-century character with intricate coffered ceilings, statement lighting and ample wall space for artwork, all framed by serene views of the lush front yard and surrounding mountains. The powder room is positioned just off the great room and offers rich oversized tile flooring, tongue and groove wall accents and raised panel cottage-style cabinetry. Finished with quartz countertops, a custom mirror, undermount sink and upgraded fixtures. All secondary bedrooms are spacious and include big walk-in closets, lovely views with abundant natural lighting, remote ceiling fans and custom window treatments that blend comfort and style throughout. The hall bath is oversized and nicely finished with charming tile floors, upgraded cabinetry, sleek quartz countertops and an undermount sink. The tub/shower combo includes floor-to-ceiling subway tile complemented by a stylish mirror, custom lighting and upgraded hardware and fixtures. Originally designed as the primary suite, the 3rd bedroom is substantial and features new neutral carpet, wonderful windows with great natural lighting and offer backyard views, a remote ceiling fan, custom window treatments and a spacious walk-in closet with built-in organizers. The ensuite bath is just as lovely showcasing decorative tile flooring, white cottage-style cabinetry, quartz countertops, a custom mirror and upgraded lighting, hardware and fixtures. The large no-step shower is wrapped in crisp floor-to-ceiling white subway tile and custom glass custom enclosure. Perfectly placed for convenience and functionality, the laundry room features stylish tile floors, raised-panel cabinetry for ample storage and a handsomely crafted built-in bench with multiple storage areas offering the ideal space to stay organized while adding warmth and charm. Relax and retreat in the scenic splendor and comfort of your split and spacious primary suite, featuring gorgeous wood plank-style flooring, artistic wall of art, designer remote ceiling fan and expansive walk-in closet, complete with built-in organizers. The cozy seating area features a warm and inviting gas fireplace with a beautiful natural wood plank mantle providing the perfect spot for intimate conversations and romantic evenings in your own private sanctuary. This inviting space combines warmth and relaxation, making it a standout feature of the home. Awaken each day to breathtaking sunrises of Camelback Mountain featured daily. Expansive walls of glass create a seamless connection between your serene interior and the vibrant, meticulously designed backyard paradise, inviting the beauty of the outdoors into your daily living. Indulge in the ultimate spa-inspired retreat within your master bath, where every detail has been meticulously crafted for luxury and comfort. The space boasts elegant flooring, custom soft-close cottage cabinetry, pristine quartz countertops, undermount sinks, and artistic mirrors that complement the custom wall finishes. Complete with upgraded lighting, hardware, and fixtures further enhance the serene ambiance. Unwind in the expansive spa-like shower featuring dual rainbird showerheads that provide a soothing, rainfall experience. The shower is enveloped in classic white herringbone tile, creating a timeless and clean aesthetic that is enclosed by a custom glass enclosure which adds a touch of sophistication. Step out from the primary suite through the Arcadia doors to your private, scenic covered patio leading to an incredible resort-inspired backyard oasis that's truly AMAZING! Just perfect for savoring your morning coffee or enjoying a glass of wine as the sun sets casting a breathtaking glow over Camelback Mountain. Just off of the great room, step outside to your covered patio designed for comfort and entertainment. This inviting space features decorative plant shelves, an integrated outdoor speaker system and a cozy gas fireplace. Create lasting memories under the stars roasting marshmallows around the gas firepit stargazing with neighbors, sharing stories with friends or enjoying quiet moments with family under the stars. The landscape features towering trees, vibrant citrus and colorful flowering shrubs, all complemented by a lush grassy play area with captivating mountain views. Three spacious raised garden beds offer the perfect opportunity to cultivate home-grown vegetables and delicious farm-fresh fruits adding a touch of sustainable to your outdoor sanctuary. Whether you're hosting guests or seeking a tranquil retreat, this meticulously crafted outdoor haven offers the perfect blend of luxury and comfort. The spacious BBQ ramada is an entertainer's dream, featuring a built-in grill, refrigerator, ceiling fan and a serving bar, surrounded by plenty of seating for guests. The ambiance is enhanced with charming bistro lighting and a delightful rope swing to unwind, relax and soak it all in. Escape to the serene, resort-style pebble-finished saltwater pool and spa, complete with soothing waterfalls, a shallow Baja shelf for soaking with dual loungers and an elevated sundeck featuring a custom artistic metal Pergola, all accented by elegant bistro lighting. Beautifully framed by lush, vibrant landscaping and colorful flowering plants, this outdoor oasis is the perfect retreat for unwinding in style. The bath house offers a peaceful escape, perfect for rinsing off after a dip in the pool or a day of fun in the sun. It includes white raised-panel cabinets, quartz countertops, undermount sink, decorative tile floors and subway-tiled shower. The indoor & outdoor living spaces blend seamlessly to create an entertainment masterpiece perfect for large parties, intimate gatherings and outdoor living. You'll truly appreciate the architectural detail and impeccable selection of luxurious appointments and fine finishes that blend quality and elegance throughout this incredible one-of-a-kind quality ranch renovation. This home is thoughtfully designed to prioritize your comfort and peace of mind and is truly an entertainer's paradise that is absolutely breathtaking! A seamless fusion of neighborhood warmth and modern ease, everything you need, where community and convenience come together effortlessly.

3653 E Highland Avenue, Phoenix

$837,000
3 Beds 2 Baths 6850688 MLS 1,982 SqFt.
A Jewel in Arcadia Lite - FINALLY! The one you've been waiting for . YES! 3 LARGE Bedrooms each with large closets AND a HUGE 18 X 11 OFFICE /GYM. *PLUS - Family Room and Living Room - Light Bright Kitchen, large pantry and gas cooking - All REMODELED - Thousands and Thousands spent on improvements. NEW Paint 2025 - Newly landscaped 2024 - Backyard with new privacy wall and covered outdoor dining, - recently installed, faux low maintenance grass, A very long list of upgrades!. ALL gift wrapped,, in a home with loads of CHARM and COMFORT - on a quiet street in a super sought after Arcadia Lite, GEM neighborhood. Close to all of Scottsdales and Arcadia's coolest restaurants and shopping. Come see soon! This gem will go FAST !

3517 E Monterosa Street, Phoenix

$3,663,490
4 Beds 6 Baths 6850605 MLS 4,099 SqFt.
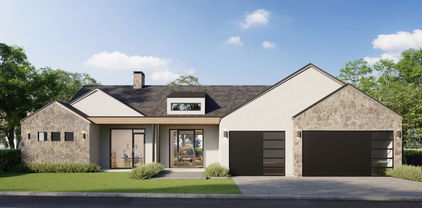
Experience modern living in this brand-new construction home that can still be CUSTOMIZED TO BE ANY BUYER'S DREAM HOME! Located in arguably one of the best neighborhoods in Arcadia, this well-thought floor plan features 4 bedrooms plus an office AND a den/game room! The large kitchen is at the heart of the home overlooking the great room and features custom cabinetry, Quartzite countertops, Thermador appliance package, walk-in pantry and Butler's pantry. A 20-foot sliding glass door opens the inside up to the backyard with sparkling pool, spa, built-in BBQ, gas firepit and large grassy space. Spacious primary suite has entrance to backyard, oversized walk-in closet with custom cabinetry and spa-like bathroom. All of this and located close to dining, restaurants and entertainment!

3743 E Hazelwood Street, Phoenix

$2,255,000
5 Beds 4 Baths 6848544 MLS 3,561 SqFt.
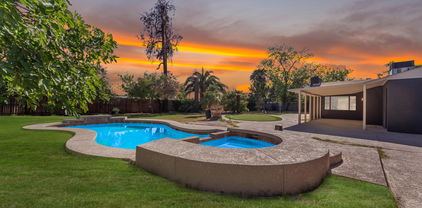
Tucked away at the back of a quiet cul de sac, in one of the best locations in Arcadia Lite. This iconic ranch-style home features a remodeled interior, new HVAC and a lush, private backyard. Step through the front door and you'll notice the beautiful wood floors, a lovely living area and an updated kitchen that beckons you to gather around the generously-sized island. From the garage entry, you'll find a large pantry, perfect for storage. A bar area off the kitchen opens to a secondary living room; a great flex space with access to the back patio. Once outside, you'll be enveloped by mature landscaping, creating a dreamy backdrop to a new saltwater pool and fire pit. The exterior space features unique aspects unseen in other homes such as a chicken coop, RV or boat access and garden planters. With close proximity to the canal and the area's hot spots for dining just minutes away, it's easy to see why this area is so sought-after.

3612 E Pierson Street, Phoenix

$642,000
3 Beds 3 Baths 6848525 MLS 1,487 SqFt.
Introducing the epitome of modern patio home living in the heart of Arcadia - welcome home to the Arcadian Phoenix. Nestled in the coveted 85018 area code, these modern townhomes redefine living with their spacious floor plans and an array of amenities. Step inside to discover a haven of elegance, boasting 10-foot ceilings on the main living floor and large windows that flood the space with natural light. The gourmet kitchen seamlessly merges with the inviting family room, creating the perfect setting for both everyday living and entertaining. Revel in the exquisite finishes, featuring stunning cabinetry, sleek quartz countertops, and timeless stainless steel appliances. Experience true architectural brilliance with the inclusion of a charming Juliet balcony

4220 N 32nd Street Unit 39, Phoenix

$2,300,000
4 Beds 4 Baths 6847842 MLS 2,827 SqFt.
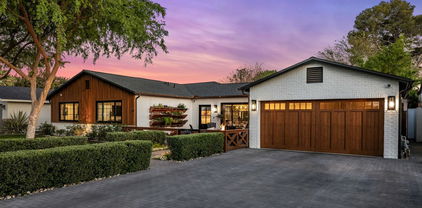
This stunning modern ranch style home blends contemporary elegance with warm, rustic charm. The curb appeal is undeniable, featuring hand painted white brick, custom cedar siding and garage doors, sleek black trim, and manicured landscaping. A newly designed front courtyard with a cozy fire pit welcomes you inside, framed by cedar railings, new driveway pavers, and curated greenery. The main home and detached casita have been completely remodeled down to the studs with no detail overlooked. The kitchen was relocated and reimagined with quartz countertops, custom cabinetry, a hand painted black limestone backsplash, Sub Zero refrigerator, and Wolf range—making it a true chef's dream. The open concept layout flows into an elegant dining room filled with natural light from expansive new windows and doors, custom curtains, and designer lighting. Wide plank wood flooring adds warmth throughout, complemented by a fireplace wrapped in organic-textured granite slabs. Out back, resort-style living unfolds. A covered patio offers a dining area with views of lush landscaping and a new mounted outdoor TV. The show stopping outdoor kitchen features an Argentinian wood-fired grill, built-in gas grill, pizza oven, beverage fridge, ice maker, prep sink, and custom countertops beneath a cantilever patio cover. The space is finished with a sparkling pool and integrated spa, surrounded by new limestone decking and Italian vein cut travertine pavers. Every inch of this propertyinside and outhas been meticulously designed and upgraded to create a home that's as functional as it is beautiful. Whether entertaining guests or enjoying quiet evenings under the stars, this home perfectly balances modern living with timeless charm.

3507 E Coolidge Street, Phoenix

$413,500
2 Beds 2 Baths 6842973 MLS 1,352 SqFt.
Great location meets old Phoenix charm with a modern/artistic & eclectic vibe! This single level 2 bed, 2 bath + den detached/stand-alone home in the quiet Martinique Condominium community offers no shared walls (very rare in this community) and 2 covered parking spots. Enjoy large windows with an abundance of natural light, newer laminate flooring, an updated kitchen, newer interior paint, walk-in closets, ample storage (including an attached 4x6 storage closet with shelving) and an air-conditioned sunroom—all just steps from the trendy Arcadia & Biltmore's best shopping, dining, and outdoor activities. The HOA includes exterior maintenance of the unit, roof repair, roof replacement, water, sewer, garbage collection, front yard maintenance, common area maintenance. This unit also is unique in that its utilities (SRP & SW Gas) are not shared with others. Additionally, it's one of the few properties that has its own laundry room (w/d not shared). Note - this property has been a profitable short term rental (there are no HOA restrictions) and all furniture & decor is available on a separate bill of sale (can be sold turn-key). Martinique offers a community pool, park-like central area, and a very (pet) friendly vibe. The community also boasts easy access to the Biltmore Fashion Park, the World Class Biltmore Resort & Golf, great hiking & biking trails in the Mountain Preserve, the 36-mile AZ Canal Path, Town & Country area, the 44th & Camelback new hotspots, Sky Harbor airport & so much more. Don't miss this rare & wonderful opportunity.

3312 E Camelback Road Unit 21, Phoenix

$375,000
2 Beds 1 Baths 6842478 MLS 805 SqFt.
Al Beadle's Boardwalk: highly coveted Mid-Century design. END-UNIT, single level home retains modern vibe & offers minimal, low maintenance interiors including concrete floors & original kitchen & bathroom cabinetry. Featuring 2 bedrooms & 1 bath, as well as a rare back door leading from the master to the rare back patio (usually only found in end units). Near dog run, community pool & laundry. Fabulous Arcadia/Biltmore location close to LGO, Postino, Biltmore Fashion Park & a myriad of great restaurants in one of the hottest locations in Phoenix. Always rare to the market & practically impervious to market conditions, these units do not last long. Location, iconic design, forward thinking & scarcity all factor into the equation.

4225 N 36th Street Unit 24, Phoenix

$1,200,000
3 Beds 2 Baths 6841186 MLS 2,119 SqFt.
Beautiful home in one of Phoenix's most coveted neighborhoods. Great condition with lot's of updating & remodeling including recent European White Oak wood flooring thru-out + recent paint. Open & bright floorplan looks out to gorgeous rear yard. Spacious floorplan includes great room style area with formal dining area & a sitting area. Expanded primary bedroom has sitting area & extended bath. Beautiful kitchen with granite countertops, top of the line appliances which includes GE Cafe series, stainless steel refrigerator/bottom freezer, gas stove & double ovens. Ample cabinet space & countertops + built-in wine cooler. Absolutely beautiful yards with recent $200,000 redo of everything in front & rear yard including pool, landscaping. Now priced to sell. see more for much more info! Huge covered patio with pavers looks out to the large rear yard. This yard is as good as it gets. In 2022 both front and rear yards were totally redone costing over $200,000. Front is beautiful natural grass and rear gorgeous turf. See upgrade list from seller. Included in that, pool was totally redone including all plumbing, all new filters and a variable speed pump, all new interior tile and pebble sheen finish .Decks were done with natural stone. Looking on to this gorgeous pool is a pergola gazebo with patio furniture included. Top it off with high end double BBQ. Ample garage cabinets in garage.Come see to believe Seller upgrade list 2021 Upgrades o European White Oak wood flooring throughout house (except hall bathroom) o Interior painted including ceilings o Exterior painted " Alarm system and 2 outdoor cameras - owned " Primary Bedroom sitting area " Primary Bathroom 2 private toilet rooms " Shutters and Hunter Douglas window coverings " GE Café series refrigerator/bottom freezer and Gas stove & double ovens " Exterior Window Shade Screens " Motorized rear patio & window Shade Screens " Large laundry room space with built-in cabinets suitable for an office, craft room, kids playroom " 2022 Front & Rear Yards, and Swimming Pool Upgrades $200k+ improvements by Scottsdale-based landscape design and build firm. Complete deconstruction and rebuild of front, side, and back yard. Including: o Irrigation system and all components front and rear: control valves and boxes, tubing, emitters, and sprinkler heads o Hunter Hydrawise WiFi Smart Controller o Front: new sod and all new plants/trees o Rear: artificial turf and all new plants/trees o Low Voltage landscape lighting front and rear o Replace, trench and bury new Gas and Electric utilities o New pergola structure and built-in BBQ island o New brick paving front and rear o New patio & pool natural stone installed throughout o Complete Pool Remodel § New pool interior tile and pebble sheen finish § New Pentair cartridge filter and variable speed pump § New plumbing for the entire pool

4739 N 34th Place, Phoenix

$475,000
2 Beds 2 Baths 6838445 MLS 1,091 SqFt.
Great opportunity to own a completely renovated condominium in Pavilions Camelback Condominiums. All recent and modern upgrades with stunning mountain views! Inside, you'll find an inviting great room with a neutral palette, abundant natural light, vaulted ceilings, a cozy fireplace & wood-look flooring in high-traffic areas. Cook in style in the eat-in kitchen, which showcases wood cabinetry, built-in appliances, quartz counters, a pantry, and a breakfast bar. The main bedroom showcases a private bathroom w/dual sinks & a walk-in closet. Enjoy relaxing afternoons on the balcony that overlooks the neighborhood. The Community offers resort-like amenities, such as a refreshing pool, clubhouse, spa, built-in BBQ and more! What are you waiting for? Make this home yours.

4848 N 36th Street Unit 207, Phoenix

$1,357,500
2 Beds 2 Baths 6837435 MLS 1,752 SqFt.
Absolutely stunning townhome in the best location of Al Beadle's iconic Bridgewood North 40! Pass over the signature bridge and lily ponds, back to the quiet NW corner and then enter the home through the soaring courtyard with two story floor-to-ceiling windows and doors. Inside, experience timeless Beadle architecture, impeccable indoor/outdoor living and a perfect pool/spa in the lush and private backyard. Entertain in style from the Poggenpohl kitchen with a butler's pantry inside & built-in bar poolside. Timeless black slate flooring on the main level with Danish white ash wood floors upstairs. Exceptional art lighting throughout the home and fantastic landscape lighting outside. Published in multiple design magazines both domestic and international. The Epitome of Al Beadle design!

4670 N 40th Street, Phoenix

$808,000
4 Beds 4 Baths 6836518 MLS 1,923 SqFt.
Introducing the epitome of modern living in the heart of Arcadia - welcome home to the Arcadian Phoenix. Nestled in the coveted 85018 area code, these modern townhomes redefine living with their spacious floor plans and an array of amenities. Step inside to discover a haven of elegance, boasting 10-foot ceilings on the main living floor and large windows that flood the space with natural light. The gourmet kitchen seamlessly merges with the inviting family room, creating the perfect setting for both everyday living and entertaining. Revel in the exquisite finishes, featuring stunning cabinetry, sleek quartz countertops, and timeless stainless steel appliances. Experience true architectural brilliance with the inclusion of a charming Juliet balcony and private rooftop deck

4220 N 32nd Street Unit 32, Phoenix

$773,500
3 Beds 2 Baths 6835542 MLS 1,490 SqFt.
Nestled in the heart of Arcadia Lite, this charming ranch-style home offers the perfect blend of classic character and modern upgrades. Just a short stroll from neighborhood favorites like La Grande Orange, Ingo's Tasty Food, Postino, and The Original ChopShop, the location is truly unbeatable. Built with sturdy block construction, this home features wood plantation shutters throughout, warm wood floors, a fully remodeled kitchen (2016) with sleek quartz countertops and beautifully updated bathrooms (2024) for a fresh, contemporary feel. The guest bedroom includes a built-in Murphy bed for flexible living space, while the roof replaced in 2024 provides peace of mind for years to come. Step into the backyard retreat, where a sparkling pool and heated spa (remodeled in 2020) offer the perfect place to unwind. This is Arcadia living at it's finest! Buyer is advised to independently verify all information, including square footage, as it is the buyer's responsibility to conduct their own due diligence.

3338 E Turney Avenue, Phoenix

$299,000
1 Beds 1 Baths 6831453 MLS 650 SqFt.
This fully remodeled unit has new plumbing, electrical, AC, & all new gorgeous Kitchen and Bathroom upgrades. We love the sandblasted block accent walls and the polished floors. Located in Arcadia Lite with it's abundance of top restaurants and shops all within biking and walking distance. It is super central and an easy commute to downtown Phoenix, Scottsdale, and Tempe. This community is a real gem. Well maintained, quiet & tucked away on its own. Only 38 units & plenty of guest parking. A nice patio and lovely front community courtyard. This home is stylish and smart, with a Mid Century Modern feel. Private patio & views of Camelback mountain while hanging at the community pool. Million dollar homes surround the neighborhood. come see what Arcadia Courtyards has to offer

4206 N 38th Street Unit 3, Phoenix

$829,900
3 Beds 2 Baths 6829983 MLS 1,537 SqFt.
* Mid-Century Modern Ranch on Palm Tree Lined Street in the Heart of Arcadia Lite Neighborhood * Walk to Local Restaurants & Shopping, Near Biltmore Resort, Hiking, Biking on Canal Path * Light & Bright Great Room, Modern Gas Fireplace, Large Sliding Door Overlooking Backyard Oasis * Resurfaced Pool & Deck, Private & Lush Yard Landscaped with Mature Trees, Synthetic Turf, Custom Pavers, Built-in Planter, Extended Covered Patio * Updated Kitchen Cabinetry, Quartz Countertops, Tiled Backsplash, All Appliances Included * Tile Flooring Throughout, Retextured Walls With Kerf Jambs, Dual Pane Windows, Updated Lighting & Fans * Primary Bedroom with French Doors, Walk-in Closet * Front Yard w/Low Maintenance Desert Landscape, Custom Architectural Block, Ext. Lighting, Concrete Pavers, Front Porch * Large Laundry Room with Sink, Shelving, Water Softener, Tankless Hot water * Direct Entry Garage, Workshop Area & Additional Storage * Easy Access to Freeways, Downtown, Airport * Long time owners have cared, maintained, and updated over 2 decades * Don't miss this one! It's really a gem... Truly! *

4134 N 35th Street, Phoenix

$2,200,000
5 Beds 6 Baths 6829338 MLS 5,249 SqFt.
Offering an Arcadia lifestyle in the Camelback corridor, this mid-century ranch-style estate sits on just over an acre with no HOA and breathtaking mountain views. A seamless blend of classic architecture and modern refinement, this home offers both sophistication and comfort. While the spacious ambiance of the living areas invites you in, five ensuite bedrooms ensure both privacy and comfort. The primary suite is a true sanctuary, boasting a spa-inspired bath with Carrera marble, a generous shower, and an oversized soaking tub framed by private French doors leading to the front yard. The meticulously curated grounds showcase ficus, fruit trees, jacaranda, Chinese elms, and rose shrubs, creating a tranquil retreat. The resort-style backyard features a glistening saltwater pool, hot tub, and an expansive pergola, ideal for both relaxation and entertaining. Conveniently nestled between Scottsdale, Paradise Valley and Central Phoenix, this is a rare opportunity to own an exceptional home in one of Phoenix's most coveted neighborhoods.

3702 E Camelback Road, Phoenix

$2,787,000
4 Beds 4 Baths 6827772 MLS 3,406 SqFt.
Step into a storybook setting on this expansive corner lot, where lush gardens and vibrant blooms welcome you home. At your arrival, stepping stones will lead you through an organic arrangement of plants, flowers, and cacti to the front patio. Through the front door you will be greeted by stunning interiors including real hardwood floors, beamed ceilings, lit fireplace, and floor to ceiling windows that capture the beauty of the front patio. Off of the living room there is an intimate den that would be perfect for an office, TV room, or kids play room. The kitchen and dining room are tucked behind the fireplace and offer a seamless transition to the backyard where a covered brick patio, stone lined pool with water feature, low maintenance turf, and private sitting area await. The primary bedroom down the hall is oversized and offers a large sitting room for another private retreat. Three additional guest bedrooms offer plenty of room for family and friends. Located within walking distance to the best that Arcadia has to offer including LGO, Postinos, Chelsea's Kitchen, and more! When you think of Arcadia, you think of 3647 E Elm. Opportunities like this rarely come to market!

3647 E Elm Street, Phoenix

$1,895,000
4 Beds 3 Baths 6826887 MLS 3,745 SqFt.
ICONIC CITY & MOUNTAIN VIEWS IN LUXURIOUS LINCOLN HILLS - Nestled within the prestigious, guard-gated community of Lincoln Hills, this Arizona classic offers breathtaking city lights & sweeping mountain views. Perfectly positioned at the edge of Paradise Valley and the Biltmore area, you'll enjoy unmatched access to world-class dining, shopping, golf, hiking, and resorts—plus quick connections to the 51 freeway, Downtown, North Central Phoenix & Sky Harbor Airport. This spacious home features 4 bedrooms, with the 4th currently styled as an inviting office/den complete with its own separate entrance and peaceful, private patio. The primary suite captures dramatic city views & boasts two walk-in closets, while additional bedrooms provide garden & mountain vistas. Light-filled interiors with picture windows & glass sliders create seamless indoor-outdoor living throughout. The heart of the home is the expansive, white-and-bright eat-in kitchen opening to a full-length covered patio, sparkling pool, turf & grass lawns, putting green & desert landscaping, perfect for entertaining or unwinding under the Arizona sky. Soaring wood-beamed ceilings & a wood-burning fireplace anchor the inviting family room, which flows effortlessly into a gracious living room with views of a lush front courtyard alive with native flora and a tranquil fountain. A separate dining room, also opening to the courtyard, provides a stunning setting for gatherings or peaceful mornings with coffee. This residence offers privacy, space, and a lifestyle defined by beauty, comfort & timeless Arizona charm. Come experience your dream home!

3500 E Lincoln Drive Unit 6, Phoenix

$2,750,000
4 Beds 4 Baths 6826229 MLS 3,926 SqFt.
Charming Family Home in Arcadia Lite! This stunning home features an open-concept layout with wide-plank flooring and a spacious great room with a cozy gas fireplace. The elegant kitchen boasts Carrara marble countertops, subway tile backsplash, and premium appliances, including a gas cooktop, wall oven, built-in micro/oven, wine fridge, and dual dishwashers. The split floor plan offers privacy, with a generous primary suite, his-and-hers walk-in closets, an office, and a guest suite with private access on one side, while three bedrooms and two baths sit on the other. The oversized three-car garage (with a tandem bay) provides ample storage. Enjoy a serene backyard oasis with Camelback Views, sparkling pool, spa, covered patio, built-in gas grill, and spacious entertaining area.

3727 E Highland Avenue, Phoenix

$390,000
2 Beds 2 Baths 6823929 MLS 876 SqFt.
Location location location! This Arcadia Lite townhome offers a cozy, inviting layout with both comfort & convenience. Located in Citrus Manor, a lush community within minutes of the best Arcadia has to offer including restaurants, gyms, shopping & entertainment. Move-in ready with 2 bedrooms, 2 bathrooms, new flooring, HVAC, water heater, dishwasher & fridge! Vaulted ceilings & natural lighting showcase the updates beautifully. In unit laundry, & ample storage. The private patio includes turf, pavers, covered space & an outdoor shower! Prime location within the community with easy access to resident parking, and the community pool with Camelback views. Remodeled throughout with thoughtful touches worth seeing in person!

4203 N 36th Street Unit 23, Phoenix

$1,571,000
4 Beds 3 Baths 6823061 MLS 2,030 SqFt.
Stunning fully remodeled 4-bed, 3-bath ranch in Biltmore Heights blends timeless charm with modern updates. Featuring a split floor plan, 4 bedroom, 3 bathroom, 2-car garage, this home is move-in ready. Enjoy brand-new wood floors, fresh paint, and a new water heater. The open-concept kitchen boasts a gas cooktop, pantry, and wine fridge. The luxurious primary suite offers vaulted ceilings, a fireplace, backyard access, and spa-like bath with a new 67'' Hibiscus Freestanding Tub. Close to Biltmore, Arcadia, Global Ambassador, Phoenix Mountain Preserve, and more. Location is everything, and this home delivers! Nestled in Biltmore Heights, you're just minutes away from some of the best dining, shopping, and outdoor activities Phoenix has to offer. From the moment you arrive, you'll be captivated by the home's charming curb appeal, featuring a lush front yard with mature citrus trees, a shady courtyard. The inviting front entry leads into an open and airy living space, where brand-new wood floors, fresh interior and exterior paint, and abundant natural light set the tone for a warm and welcoming atmosphere. The open-concept floor plan is perfect for entertaining, with a seamless flow between the living, dining, and kitchen areas. The spacious family room provides ample seating and a cozy ambiance. The beautifully updated chef's kitchen offers gas cooktop, custom cabinetry, walk in pantry, and built-in wine fridge, all thoughtfully arranged to maximize functionality and style. A Luxurious Primary Retreat The primary suite is a true sanctuary, offering a private escape within the home. This expansive space features a fireplace, direct access to the backyard patio, and a stunning en-suite bathroom that feels like a spa retreat. The en-suite is with marble accents and a brand-new 67" Hibiscus Rectangular Acrylic Freestanding Tub, perfect for unwinding after a long day. A spacious walk-in shower, double vanity, and ample closet space complete this luxurious suite. Spacious & Versatile Bedrooms The split floor plan provides additional privacy, with three secondary bedrooms that are generously sized and thoughtfully designed. Each room offers classy closets, large windows, and easy access to the two additional updated bathrooms. Whether used as bedrooms, a home office, or a fitness space, these rooms offer incredible flexibility to suit your lifestyle. An Arizona Oasis - Indoor & Outdoor Living at Its Best This home is designed to take full advantage of Arizona's beautiful weather with multiple outdoor living spaces. The large backyard provides plenty of room for relaxation and recreation, whether you're hosting barbecues, enjoying morning coffee on the patio, or envisioning a future custom-designed pool. With ample space to create your dream outdoor oasis, the possibilities are endless. The private patios and thoughtful landscaping create a serene setting where you can unwind and enjoy the tranquility of your surroundings. Whether you're basking in the shade of the front courtyard or entertaining guests in the backyard, this home offers the perfect balance of indoor-outdoor living. Prime Location - Close to Everything You Love Location is everything, and this home delivers! Nestled in Biltmore Heights, you're just minutes away from some of the best dining, shopping, and outdoor activities Phoenix has to offer. Enjoy close proximity to: Biltmore Fashion Park - Home to high-end shopping, fine dining, and luxury experiences. The Global Ambassador - One of the city's most anticipated luxury hotel and dining destinations. Arcadia's most beloved eateries, including La Grande Orange (LGO), Postino's, and Ingo's. Phoenix Mountain Preserve - Perfect for hiking, biking, and outdoor adventures. Camelback Mountain. Downtown Phoenix - Just a short drive away, offering endless entertainment, sports events, and cultural attractions. Sky Harbor Airport- With easy access to top-rated schools, parks, and major freeways, this home's location truly enhances your lifestyle. Whether you're looking for a quiet retreat or a vibrant urban experience, this home puts you right in the center of it all. With its prime location, stunning updates, and exceptional layout, this home is truly a must-see. Every detail has been carefully considered to create a home that is functional, stylish, and move-in ready. Don't miss your opportunity to own a piece of Biltmore Heights charmschedule your private showing today and experience this exceptional home for yourself!

5201 N 33rd Street, Phoenix

$882,000
4 Beds 4 Baths 6822980 MLS 2,839 SqFt.
NEW PRICE! RARE HALF-ACRE LUXURY WITH CASITA & POOL UNDER $900K! This is the opportunity you've been waiting for. After a significant price adjustment, this stunning, remodeled Spanish-style ranch now offers unmatched value for a half-acre estate in Phoenix. Don't miss this chance to own a true resort-style compound priced to sell immediately. THE MAIN HOME (3 Bed / 3 Bath): The oversized Master Suite features a full bathroom. The main living area features a cozy fireplace, and the Chef's Dream Kitchen boasts granite ountertops, a large island, and a walk-in pantry, seamlessly connecting to a bright sun room.THE CASITA (1 Bed / 1 Bath): Perfect for multi-generational living, a high-end rental.THE HALF-ACRE RESORT LOT: This sprawling 0.51-acre lot is a rare find and an entertainer's dream

2425 E Harvard Street, Phoenix

$2,500,000
4 Beds 4 Baths 6817057 MLS 3,002 SqFt.
This beautiful modern home built in 2024 has a super chic, yet comfortable vibe. You're certain to be impressed by the outstanding curb appeal that leads to a home full of fresh finishes. The open floor plan houses a gorgeous island kitchen with sleek custom cabinetry, quartz countertops, Wolf and Subzero appliances, double ovens, and a butler's pantry with another refrigerator/freezer. Casually dine at the huge island or enjoy the adjacent more formal dining area, then retire to the spacious great room with an impressive decorative accent wall, and a retractable wall of glass leading to a fabulous outdoor living space. The private den has floor to ceiling glass doors that fill the room with natural sunlight, and all the ensuite bedrooms have gorgeous designer baths with unique... tile accents and high-end faucets and fixtures, including a very special primary retreat with his and her closets and a lovely bath with double sinks, an oversized shower and a free-standing soaking tub. The backyard is very serene with a great pool and spa, covered patio with a built-in barbecue and beverage fridge, artificial turf covered yard and mountain views. This fantastic residence sits in an excellent neighborhood and perfectly couples exceptional design elements with superb taste! taste!

3511 E Orange Drive, Phoenix

All information should be verified by the recipient and none is guaranteed as accurate by ARMLS. Copyright 2026 Arizona Regional Multiple Listing Service, Inc. All rights reserved.