Refine Search
Sort by
$425,000
5 Beds 3 Baths 6802101 MLS 1,953 SqFt.
Welcome to this beautifully designed 2024-built Lennar home featuring the highly sought-after Lewis floor plan. This rare 5-bedroom, 3 full bathroom layout offers spacious living for the whole family. The luxurious primary suite features elegant double doors, creating a grand and private retreat. The kitchen boasts granite countertops, stainless steel appliances, and a gas stove, while upgraded lighting throughout the home adds a modern touch. Enjoy endless hot water with the energy-efficient tankless water heater. Step outside to experience the privacy of no back neighbors and take in the stunning mountain views, all with low-maintenance landscaping. Don't wait—this move-in-ready home is ready to be yours today!

4524 S 127th Lane, Avondale

$605,720
5 Beds 4 Baths 6791903 MLS 2,817 SqFt.
MLS#6791903 Februar Completion! The Adelaide at Allen Ranch is a thoughtfully designed single-story home with 2,718 sq. ft. of versatile living space, featuring 5 bedrooms, 4 bathrooms, a study, a dining room, and a 3-car garage. The open-concept design connects the kitchen, dining, and great room, making it perfect for entertaining and everyday living. The private primary suite, tucked away from the secondary bedrooms, offers a serene retreat, while the additional bedrooms provide comfort for a growing household. At the front of the home, a casita with its own sitting room and bathroom. Part of the Expedition Collection, the Adelaide combines modern style and functionality to meet your needs. Structural options include: RV gate, casita with sitting room, corner multi-slide door at gathering, and interior door at casita.

17762 W Windsor Boulevard, Avondale

$480,000
5 Beds 3 Baths 6791170 MLS 2,723 SqFt.
Experience the exceptional Rockrose design at Highland Sage in the Alamar master-planned community. This thoughtfully designed two-story home features an open-concept floorplan with a welcoming kitchen, a bright great room that seamlessly connects to a private, covered outdoor space, and a convenient drop zone off the two-car garage. The layout includes a downstairs bedroom and bathroom, a spacious bonus room upstairs, and four additional bedrooms. Enjoy $35,000 in included upgrades and take advantage of special financing options. Located in Avondale, just 18 miles from Downtown Phoenix, Alamar spans 1,150 acres and offers a unique living experience in the West Valley. Completion is anticipated for Spring 2025.

12540 W Parkway Lane, Avondale

$575,000
5 Beds 4 Baths 6791140 MLS 2,975 SqFt.
Beautiful two-story home in Parkside Los Cielos! Sits on a corner lot, next to a common area. Displaying a 3-car tandem garage, low-care front yard, & a lovely front porch. Home exudes elegance with abundant natural light, neutral palette, recessed lighting, and soft carpet & wood-look floors t/out. You'll LOVE the perfectly flowing open layout with sliding doors to the back! The impressive kitchen boasts SS appliances, quartz counters, a pantry, ample shaker cabinetry, & an island w/breakfast bar. One bedroom & full bathroom downstairs. Head upstairs to find a cozy loft & other bedrooms! Large main bedroom has an ensuite with two vanities & a walk-in closet. One other bedroom with its own bathroom. Unlimited landscaping potential can be explored in the backyard w/covered patio! Just WOW!

10254 W Piccadilly Road, Avondale

$479,500
5 Beds 3 Baths 6790009 MLS 3,204 SqFt.
Look no further! This fantastic 5 bed, 2.5 bath residence in Glenhurst is now for sale! Great curb appeal, a no-fuss front yard, and a 3 car garage are just the beginning. Discover spacious dining & living areas w/tile flooring, plantation shutters, and custom palette throughout. The fabulous kitchen is equipped w/ample cabinetry, granite counters, a walk-in pantry, stainless steel appliances, and an island complete w/a breakfast bar. You'll love the primary bedroom, boasting a walk-in closet and a full ensuite w/dual sinks for added convenience. Continue upstairs and into the cozy loft w/soft carpet, where you can sit back and enjoy a lazy Sunday afternoon. Also including a lovely backyard w/a covered patio and a sparkling blue pool/spa combo, this home is a dream come true! Act NOW!

11867 W Grant Street, Avondale

$663,990
5 Beds 4 Baths 6789936 MLS 2,718 SqFt.
MLS#6789936 New Construction - Ready Now! The Adelaide is a thoughtfully designed single-story floor plan offering 2,718 sq. ft. of versatile living space, including 5 bedrooms, 4 bathrooms, a study, a dining room, and a 3-car split garage. This home embodies open-concept living, ensuring you stay connected while preparing meals, hosting guests, or cheering on your favorite team. The private primary suite, separated from the secondary bedrooms, creates a serene retreat within your home. Meanwhile, the generously sized secondary bedrooms are perfect for children or overnight visitors. Welcome to the Adelaide at Allen Ranches Expedition Collection—where comfort and style meet. Structural options include: 3 car garage, casita with sitting room, garage service door, gourmet kitchen, door off primary bedroom to patio, RV gate.

17840 W Windsor Boulevard, Avondale

$450,000
5 Beds 3 Baths 6782508 MLS 2,235 SqFt.
Welcome to this spacious and versatile 5-bedroom home, perfect for large or growing families. Discover a captivating open layout providing natural and recessed lighting, updated kitchen with plenty of cabinet and countertop space. Convenient full guest bathroom and bedroom downstairs. This corner lot offers a generous-sized backyard. Continue upstairs to a huge loft, ample sized laundry room and remaining bedrooms. Open the double doors to reveal the Master bedroom equipped with a walk-in closet and separate mirrored closet, a bathroom with a recently upgraded shower, dual sinks, and a make-up desk. Community is near shopping, food, bus stops and I-10 freeway. Perfect view of the park across the street and walking distance from the community pool.

12001 W Yuma Street, Avondale

$440,000
5 Beds 2 Baths 6776861 MLS 2,298 SqFt.
This 5-bedroom, 2-bathroom home sits on a cul-de-sac lot and boasts a spacious 2,298 sqft of living space, perfect for a growing family or an investment property! Its prime location near schools, parks, shopping, dining, freeways, Luke Air Force Base, and University of Phoenix Stadium/Glendale Stadium adds to its appeal. The interior offers a blend of carpet and tile flooring with large dual-pane windows and an electric fireplace. The primary bedroom includes a walk-in closet and full ensuite bathroom. The kitchen is a highlight with a pantry, granite countertops, center island, eat-in kitchen, breakfast bar, and formal dining area. The sizable backyard features a covered patio and view fencing. Plus the home sits next to a green belt. Completing the home is a 3-car garage!

13005 W Flower Street, Avondale

$449,900
5 Beds 3 Baths 6774021 MLS 2,348 SqFt.
Welcome to this stunning two-story, five-bedroom, three-bathroom home with an open great room floor plan at the heart of the house. The spacious kitchen offers an island perfect for meal prep, casual dining, and abundant storage space. You'll find a guest bedroom and full bath on the main floor, ideal for visitors or multi-generational living. The primary suite is a true retreat upstairs, featuring a custom-tiled shower, separate tub, and spacious walk-in closet. Each of the three additional bedrooms also includes a walk-in closet, providing ample storage for everyone. The backyard is ideal for entertaining with a built-in BBQ kitchen, suitable for weekend cookouts or celebrations under the stars. Living just minutes away from Gateway Pavilion, Westgate Entertainment District, and State Farm Stadium means endless options for dining, shopping, and year-round events right at your doorstep!

10633 W La Reata Avenue, Avondale

$1,100,000
5 Beds 6 Baths 6773391 MLS 6,083 SqFt.
A gorgeous home that welcomes you with a circle drive and a grand door poised to impress. This charming home offers unique features unlike other cookie cutter homes. This home includes five bedrooms and six bathrooms. The chef's kitchen offers an expansive gas range, double ovens, built in over-sized refrigerator, dual dishwahers and plenty of counter space. You have a variety of dining areas for your family and to entertain dinner guests. Enjoy the enormous game room or simply go to your private theater and catch a movie or your favorite sporting event. The resort style backyard is the perfect spot to unwind and relax. Concerned about the high cost of utilities? The owned solar generates approximately 30,000 KW annually reducing your utility bills exponentially. Take a look today!

2002 S El Mirage Road, Avondale

$499,999
5 Beds 3 Baths 6765235 MLS 2,647 SqFt.
This beautiful Next-Gen Living Home is located on a premium lot within a Cul-De-Sac with No backyard neighbors and gorgeous Mountain Views! Offering $10k Seller Concessions! This 2-story home features warm wood-look flooring throughout and a spacious living/dining area perfect for relaxation. Charming kitchen is equipped with white cabinetry, SS appliances, a stylish tile backsplash, quartz counters, a walk-in pantry, and a large island. The main bedroom features premium carpeting, an ensuite with dual sinks, and a large walk-in closet. The versatile loft is ideal for a playful area or a home media center. The expansive backyard is an outdoor oasis, complete with a covered patio, premium artificial turf, and string lights. This property is a true gem waiting for you to make it your ow

4815 S 119th Drive, Avondale

$580,000
5 Beds 3 Baths 6764601 MLS 2,830 SqFt.
An AMAZING OPPORTUNITY for a spacious NEW HOME in a FAMILY FRIENDLY COMMUNITY near the heart of New Downtown The BLVD in Avondale. Seller will consider up to a 3% allowance towards buyer's closing costs/rate buy down with a full price offer. Expansive community green belt on one side gives the feel of a corner lot with extra privacy. Luxurious upgraded kitchen with GE Profile appliances and quartz countertops. Huge master bedroom with a private retreat space, beautiful custom built-in closet and large shower. 2 bedrooms with a Jack-and-Jill bathroom. 2 flex rooms that can turn into extra bedrooms, guest spaces, playrooms, or home offices. Additional Interior Features: Ceramic tile flooring, Hunter ceiling fans with remotes and custom motorized blinds throughout the home. Future school planned next to the community for families. Additional Interior Features: Ceramic tile flooring, Hunter ceiling fans with remotes and custom motorized blinds throughout the home. Additional Exterior Features: Insulated 3-car garage, Tankless Hot Water Heater, Pre-Plumbed utility sink and Soft Water loop.

11021 W Buchanan Street, Avondale

$540,000
5 Beds 3 Baths 6762180 MLS 2,370 SqFt.
Explore this dynamic Raleigh home, ready for quick move-in on a homesite boasting driveway pavers and front yard landscaping. Included features: an inviting covered entry; an impressive guest suite; a gourmet kitchen offering 42'' cabinets, quartz countertops, stainless-steel appliances, a double oven, a walk-in pantry and a center island; an open dining area; an expansive great room with center-meet doors leading onto a charming covered patio; a beautiful primary suite showcasing an immense walk-in closet and a private bath with cultured marble countertops; a convenient laundry; a mudroom and a 3-car garage. This home also offers stone tile flooring, additional windows and ceiling fan prewiring in select rooms as well as airy 10' ceilings throughout.

11941 W Parkway Lane, Avondale

$450,000
5 Beds 3 Baths 6759818 MLS 2,378 SqFt.
Welcome to this spacious and versatile 5-bedroom home, perfect for large or growing families, or those just wanting extra SPACE!! Aside from all of the bedrooms, there is ALSO a dedicated OFFICE adding extra convenience for those working from home. The open and functional floor plan offers two distinct living spaces, ideal for family gatherings or relaxing in separate areas. The upgraded kitchen boasts sleek white cabinets, a trendy backsplash, and a bold pop of color on the island that ties the design together. Throughout the home, you'll find wood-look tile flooring, new carpet, fresh paint, and an abundance of natural light. Step outside to the expansive backyard, featuring brand-new turf, a spacious concrete pad, and fresh landscaping, including two citrus trees and more. New A/C, new water softener, and new water heater. This home is move in ready!

1310 S 118th Drive, Avondale

$500,000
5 Beds 3 Baths 6755710 MLS 2,808 SqFt.
Seller may consider buyer concessions if made in an offer. Welcome to this beautifully maintained home, updated with a neutral color scheme to complement any decor. The kitchen is a chef's dream, featuring a stylish backsplash, stainless steel appliances, and a convenient island for extra prep space. A walk-in pantry provides ample storage. The primary bedroom is a sanctuary with a spacious walk-in closet and an en-suite bathroom with double sinks for added convenience. Enjoy the covered patio for outdoor relaxation and the fenced-in backyard for privacy and is beautifully landscaped for low maintenance. Recent partial flooring replacement adds a fresh touch. This property is a must-see for those seeking modern updates and thoughtful design.

4809 S 118th Drive, Avondale

$494,000
5 Beds 3 Baths 6753627 MLS 2,763 SqFt.
Welcome to your dream home in Rio Crossing, a secluded neighborhood enclave, complete with a large central park and playgrounds. As you enter the home, vaulted ceilings create a dramatic entryway where an oversized stairway opens into the room. Formal living and dining rooms are located in the front of the home, where natural light streams through the large windows creating a sense of spaciousness. Kitchen is upgraded with top tier cabinets, granite counter tops, enclosed pantry and is open to the family room. Kitchen also contains a large island for ample space to work and sit. This stylish home has 5 bedrooms PLUS a loft. One bedroom and a full bath located downstairs, provides a great solution for guests or multi-generational living. The best feature of this fabulous home is that the large back yard is PRIVATE, no neighbors looking into your space. ALSO, no neighbor next door as the home is located next to a greenbelt. Schedule your showing today, you are going to love this house!

4502 N 124th Avenue, Avondale

$540,000
5 Beds 3 Baths 6753472 MLS 2,545 SqFt.
Welcome to this charming residence! Excellent curb appeal featuring a 2-car tandem garage, RV gate, and an inviting pool in the back. You'll find a welcoming living room with soaring ceilings, clerestory windows that flood the space with natural light, a soothing palette, and a combination of soft carpet and tile flooring. The spacious great room is perfect for relaxing evenings with loved ones. The kitchen offers a delightful cooking experience, equipped with granite counters, abundant wood cabinetry with crown molding, pendant/recessed lighting, a mosaic tile backsplash, SS appliances, a pantry, and an island with a breakfast bar for casual dining. Double doors lead to the cozy main bedroom, which includes an ensuite with dual sinks and a walk-in closet. *Assumable loan* Venture outside to the enchanting backyard, complete with a covered patio, a warm fire pit, artificial turf, and a sparkling pool. Make this gem yours!

13814 W Earll Drive, Avondale

$670,816
5 Beds 3 Baths 6748882 MLS 2,654 SqFt.
Ready for move in! Seller is offering up to 6% incentive. The Seal Rock is an amazing home featuring 10' ceilings, 8' doors, gourmet kitchen and 16' Atrium glass door to patio. Also included: 2'' faux wood blinds, ceiling fans, paver driveways and much more. Fulton homes are 'Zero Energy Ready' and include tankless water heaters, spray foam insulation, electric vehicle ready and pre plumbing for solar installation. Residents of this incredible community will enjoy an aquatic center with a community pool, basketball courts, pickle ball, sand volleyball, bocce ball, lush greenbelts and children's playgrounds. Buyer can still upgrade appliances, ceiling fans and window coverings. Convenient location.19 miles to Sky Harbor Airport, 14 miles to Downtown Phoenix. Less than 5 miles to Loop 101 and Interstate 10. 4 miles to State Farm Stadium.

10015 W Verde Lane, Avondale

$510,000
5 Beds 4 Baths 6748361 MLS 2,495 SqFt.
Welcome to your dream home! This spacious 5-bedroom, 3.5-bath beauty has been meticulously updated from top to bottom, offering a perfect blend of style and comfort. The open-concept layout features sleek white cabinets in a gourmet kitchen, creating a bright and inviting atmosphere. Relax in the luxurious primary suite with a walk-in shower and ample closet space. With a 3-car garage, you'll have plenty of room for vehicles and storage. Step outside to your expansive backyard, complete with a spacious patio for entertaining, an RV gate, and room to create your own outdoor paradise. With a 3-car garage and prime location just minutes from EOS Fitness, restaurants, and shopping, this home is the total package. Don't wait—this gem won't last long!

12642 W Verde Lane, Avondale

$673,000
5 Beds 4 Baths 6746842 MLS 3,158 SqFt.
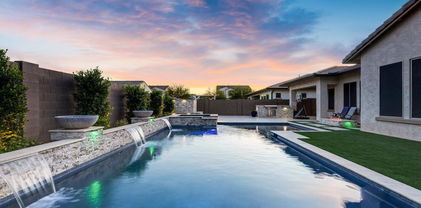
Welcome to your dream home in Alamar surrounded by gorgeous mountain views! This stunning David Weekley residence boasts over $120k of interior upgrades, with an additional $155k invested in the front and backyard, creating a truly luxurious oasis. Step inside to discover an inviting open floor plan, adorned with tile flooring throughout- not an inch of carpet to be found. Vaulted ceilings create an airy atmosphere, complemented by plantation shutters throughout and ample windows for natural light. The heart of this home is the gourmet kitchen, featuring an oversized quartz island, wine fridge, hood, built in wall oven and microwave and gas cooktop. With 4 bedrooms a 5th room that can easily have a closet added for a 5th bedroom and an additional retreat/teen area, this split floor plan home offers versatility and potential for multi-generational living. Outside, indulge in your own backyard paradise, complete with an expansive pool featuring a large relaxing baja step, water feature, gas fire bowls, an in-floor cleaning system, and customizable lighting. Unwind in the spa under the stars, surrounded by lush flowered greenery, and artificial turf, evoking a private resort ambiance. Entertain in style on the extended travertine patio, equipped with a built-in gas BBQ and gas fire pit with seating area. The 2 car garage features additional insulation and ample overhead storage. Extended pavers offer 4 car driveway parking as well as an 8 foot side gate for your toys. This home is centrally located to the west valley and only minutes from the Loop 202 and I-10. Here you'll have a small town feel in your backyard, while being only 5 minutes from Phoenix Raceway, a short drive from Goodyear Ballpark and the Estrella Mountains for all your entertainment needs. The highly rated Laken Prep Academy is nestled right in the neighborhood for easy access to school as well. Additional upgrades to note: whole home water filtration and reverse osmosis, whole home built in security system, sunscreens at the back of the home, stone wall at the backyard to be used as a planter/garden.

11813 W Marguerite Avenue, Avondale

$535,000
5 Beds 4 Baths 6741750 MLS 3,630 SqFt.
Garden Lakes Basement Home!! Discover your next home in the Garden Lakes community of Avondale, AZ. A true oasis in the desert landscape, Garden Lakes offers its residents the opportunity to boat, fish or just take in the view. This two-story residence with a basement boasts 5 bedrooms, 3.5 baths, and a 3-car tandem garage, situated on a desirable corner lot. With over 3000 sq. ft. of living space, the interior features granite countertops, a primary suite on the main floor with a Jacuzzi tub, and a wet bar in the basement. Recent upgrades include a new roll comp patio roof, newer tile roof with warranty, exterior paint, and AC units all replaced within the last 5 years. Ideally located near I-10 and 101 freeways, this home offers space, comfort, and convenience.

2944 N Meadow Lane, Avondale

$549,995
5 Beds 3 Baths 6741556 MLS 2,370 SqFt.
Explore this dynamic Raleigh home, ready for quick move-in on a homesite boasting driveway pavers and front yard landscaping. Included features: an inviting covered entry; an impressive guest suite; a gourmet kitchen offering 42'' cabinets, quartz countertops, stainless-steel appliances, a double oven, a walk-in pantry and a center island; an open dining area; an expansive great room with center-meet doors leading onto a charming covered patio; a beautiful primary suite showcasing an immense walk-in closet and a private bath with cultured marble countertops; a convenient laundry; a mudroom and a 3-car garage. This home also offers stone tile flooring, additional windows and ceiling fan prewiring in select rooms as well as airy 10' ceilings throughout.

11934 W Parkway Lane, Avondale

All information should be verified by the recipient and none is guaranteed as accurate by ARMLS. Copyright 2026 Arizona Regional Multiple Listing Service, Inc. All rights reserved.