Refine Search
Sort by
$380,000
2 Beds 2 Baths 6837613 MLS 1,042 SqFt.
Location, Location, Location! Welcome home to this charming 2 bedroom, 2 bath home, in a GATED community, with amazing amenities! This well-kept home has a spacious and inviting layout, with a bright living area that's perfect for relaxing or entertaining. The owner purchased a new HVAC, and relocated it within the unit, for maximum peace and quiet. The kitchen is fully equipped with plenty of cabinetry and counter space, making meal prep a breeze. Bedrooms are generously sized for maximum comfort, and the primary bedroom features its own private en-suite bath. Convenient attached one car garage for ease of parking. Enjoy resort-style living, with a sparkling community pool, a soothing spa, and a rec room, perfect for gatherings. Close to 51 Freeway, Sprouts, Hiking & Biking. This beautiful home provides low maintenance living in a fantastic community.

1411 E Orangewood Avenue Unit 123, Phoenix
$867,000
4 Beds 5 Baths 6837168 MLS 2,650 SqFt.
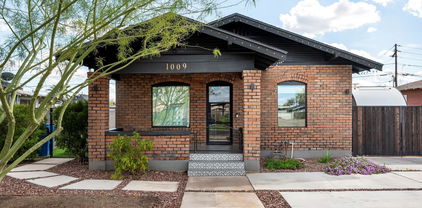
INVESTMENT OPPORTUNITY! This restored modern duplex in Phoenix's Garfield Historic District offers a prime investment opportunity, just blocks from the vibrant Roosevelt Row and Arts District. Featuring two distinct units, the front unit includes 2 bedrooms plus an office and 2.5 bathrooms across 1,450 sq ft. The back unit provides 2 bedrooms, 2.5 bathrooms, and 1,200 sq ft. Both units have private entrances, designated parking, and outdoor spaces. Highlights include original exposed brick detail, leathered granite countertops, upgraded appliances, open-concept floor plan and amazing outdoor entertaining space. Upgrades include dual-paned windows, new HVAC, new plumbing, new roof, updated electrical, etc. Perfect for short- or long-term rentals, in a growing, arts-focused community.

1009 E Garfield Street, Phoenix

$675,000
4 Beds 2 Baths 6837152 MLS 3,016 SqFt.
Incredible 3016 sqft UPDATED home in Midtown! 4 Spacious BdRms, 2 Lrg Baths w/MstBth featuring an exceptional Wlk-In closet! LRG MstBed has double frenchdoors to a private courtyard. Raised Hearth Gas FP, Oversized Tile thru-out, (Carpet in BdRms only). Massive Kitchen w/tons of cabinets, pot drawers, Lrg Island w/Wine storage! Granite counters thru-out, undermount KOHLER double sink, SS appliances! LRG Laundry Rm w/built-in KOHLER utility sink & Granite! White Plantation shutters in BdRms, Ceiling fans in every room, 2 New A/C units 2022, New Roof 2021, New HW Heater 2024..''Click MORE'' Wide Plank Baseboards thru-out, Solar tube Skylight in Living Rm. Split Floor Plan, 4th Bedroom has double french doors (Perfect Hm Office!) Recess Lighting thru-out and Tons of Storage closets! Entire home has been updated with Dual Pane Windows! Guest Bathroom was just renovated with stunning Italian Tile & New Bathtub! Back yard is "Park Like" w/Mature Landscaping & winding sidewalks, Lg Wood Burning Stone Fireplace, Exterior lighting, Ceiling fan added to Covered bk patio, two storage sheds! Double RV Gate lead to additional tandem parking on side of house..perfect for trailer or RV! Garage has one full wall of built & Epoxy flooring. House is nestled in close to LUCI's at the Orchard, Sprouts, Biltmore Shopping and tons of dining choices! Quick access to AZ 51. Schools are Highly rated Maddison School district!

6856 N 12th Way, Phoenix

$995,000
4 Beds 3 Baths 6836117 MLS 2,310 SqFt.
Welcome to your dream home in the heart of Phoenix! Nestled on a spacious 10,000 plus SF lot, this beautifully designed 4-bedroom, 3-bathroom residence offers the perfect blend of comfort and luxury. Step inside to an open floor plan featuring bright living spaces, modern finishes, and a gourmet kitchen perfect for entertaining. The primary bedroom has it's own fireplace, and the attached guest quarters has a living room, bedroom and bath with a private entrance. Enjoy the sparkling pool and spa in the spacious backyard! Some updates include: a new roof in 2023, new tankless water heater in 2019, new pool and spa in 2021, new irrigation system in 2022, new sidewalks in front, back and at casita entrance! The treehouse will convey and the built in murphy bed in casita will convey!

1829 E Orange Drive, Phoenix

$1,510,000
5 Beds 4 Baths 6836044 MLS 3,764 SqFt.
TOTAL REMODEL With Additions**Great Room Floor Plan**5 Bedrooms/4 Bathrooms**Formal Dining Area**Separate ADU/ Casita**Half Acre Lot**LIVING SPACE with Casita over 4000 sq ft**LARGE PRIMARY Bedroom with Vaulted Ceiling**Fireplace**White''Rift'' OAK Style Cabinetry Throughout**HARDWOOD Floor**Recessed Lighting**Engineered Quartz Countertops**UPGRADED Appliances**GAS Range/ LARGER Fridge**Xtra Laundry Hookup in PRIMARY BDRM**Don't Miss Butler's ''Ghost'' Pantry - Entry behind Kitchen Cabinet/ ADD'L Refrigerator**Wine Cooler**Dual Pane (Milgard) Windows**Fireplace**Larger Garage**CASITA Self-Contained**Separately Metered with its OWN Address**Additions Permitted with City & Approved Inspections**Great Property in Great Location**EXGTRA LARGE LOT**Room for PlayThings**Great Floor Plan**

1325 E Belmont Avenue, Phoenix

$835,000
5 Beds 4 Baths 6835375 MLS 3,260 SqFt.
Best buy close to downtown! Wonderfully restored turn-of-the-century home in Garfield Historic district. The house now keeps the charm along with modern amenities. This gem includes a gourmet kitchen with exposed brick, quartz counters, all new appliances (including a 36'' professional gas range, hood & built-in wine cooler. There is a hidden door that brings you down to a beautiful suite has been fully renovated with huge shower and dual shower heads. New hardwood floors downstairs. A basement wine cellar is located off the dining area. UPSTAIRS has separate entrance with two spacious bedrooms, You also have a kitchen, newly remodeled full bath living room and a large covered balcony with views to the city lights. This can be a wonderful family home, a great Air B&B or even a 2 plex!

1302 E Pierce Street, Phoenix

$620,000
4 Beds 3 Baths 6835325 MLS 2,062 SqFt.
WONDERFUL 4-BDRM, 2.5-BATH HOME situated in SANDOLLAR in North Central Phoenix. A refreshing community pool and Koi pond highlight this great neighborhood of only 40 homes. Inside is an expansive living room with soaring ceilings and a woodburning fireplace. Separating the living room from the family room/dining area is a roomy kitchen with all the appliances included. The master suite is generous and features a large walk-in closet. Upstairs are 3 additional Bdrms, 2 with walk-in closets and bonus storage. Multiple patios for your outdoor enjoyment as well as a separate fenced area for a dog run, garden or hot tub. Homes rarely come available in this fantastic neighborhood; close to the 51 freeway, abundant shopping, dining and entertainment nearby. Top rated Madison School District.

7223 N 14th Street, Phoenix

$528,350
3 Beds 2 Baths 6835289 MLS 1,618 SqFt.
This architecturally significant c.1950 Ralph Haver, AIA home combines iconic mid-century modern architecture, renovated interiors and an inimitable indoor/outdoor connection in one of the most desirable Haverhoods---Marlen Grove. While gracefully preserved in all the right places, the renovation served to enhance the home's mid-century modern design, infusing it with new finishes that are both authentic and cohesive. This treasured home transcends time with its clean lines and refined spaces. Signature exterior Haver design elements include low-sloped roofline, vaulted + beamed ceilings, block construction and clerestory windows. An architectural carport, often referred to as a 'patio-port' in later Haver designs, features post and beam construction and is accessed from a paver lined circular driveway, which can accommodate 6+ cars. The pony landscape wall at the front of the property features modern breeze block accents. A cheery tangerine hued door is adorned with an atomic gold starburst doorknob escutcheon and original fluted side light windows. An open floorplan offers dreamy natural light, vaulted ceilings + exposed beams, clerestory windows and defined, yet flexible spaces. Exemplifying meticulous attention to detail, both in and out, this home offers a timeless modern aesthetic. The kitchen is top notch in every way with amazing space to prep and enjoy meals. Savor every moment with family and friends at the breakfast bar island, which offers a retro sputnik chandelier and generous seating for casual dining. Completely renovated in 2017, the kitchen features cinnamon maple Euro-style cabinetry, white solid surface counters with integrated sink, porcelain tile flooring and stainless steel appliances including built-in microwave, gas range/oven, dishwasher and refrigerator. The adjacent formal dining room is perfect for hosting family and friends with doors that open the covered rear patio. Designed to create memorable gatherings, the living, kitchen and dining rooms open to one another and effortlessly harmonize, providing an ideal space for indoor entertaining. Prioritizing an open, comfortable space, the living room offers modern porcelain flooring ('17), vaulted ceilings and Haver's signature vaulted + beamed ceilings with clerestory windows. Mortar-washed block walls are a preserved treasure found throughout the home; a testament to the meticulous original craftsmanship found in Ralph Haver homes. The primary suite overlooks the rear yard and has vaulted + beamed ceilings, clerestory windows and porcelain tile floors. The remodeled primary bath showcases a new contemporary tiled shower ('24), pedestal sink and porcelain tile floors. Both secondary bedrooms have vaulted + beamed ceilings, clerestory windows and designer wall sconces. The hall bath is beautifully remodeled with genuine marble tiled shower surround with refinished cast iron tub, modern vanity, contemporary finishes with Delta fixtures. The rear yard is a homesteader's dream with sprawling flood-irrigated lawn, mature fruit-bearing trees and a flourishing garden. Fresh broccoli, peppers and pumpkin are growing out back, along with vibrant hibiscus, ornamental orange trees and prodcuing mulberry, lemon, lime and peach trees. A c.1950s detached mid-century modern building has 204 square feet of open space and it makes a wonderful home office. It features vaulted + beamed ceilings, mini split AC, carpet, French doors and 2 windows. What a perfect space for a studio, home office, gym or climate-controlled storage. There is a newer Tuff shed for additional storage needs along with new custom steel RV gate and block fencing. Recent home system updates: new foam roof '24 (under warranty), HVAC '18, tankless gas water heater '18, whole house filtration '24, Milgard and new Anderson dual pane windows. Additional features include a locking mailbox and access to quantum fiber internet. Escape the ordinary and discover the ultimate enclave of Haver's mid-century modern homes. Prepare to fall in love with the vibrant Marlen Grove 'Haverhood, with its 5 amazing street iconic mid-century modern homes. Enjoy the best of walkable Phoenix with local shopping, entertainment, recreation and art nearby. Home is walking distance to Federal Pizza, Bird Call, Neighborly, Joyride Tacos, Better Buzz Coffee, Otro, Culinary Dropout, Doughbird, The Yard, Lucis, Dicks Hideaway, Phoenix City Grill and The Womack. You'll love the proximity to the Biltmore Fashion Park/Resort/Golf, Palo Verde golf course and Piestewa Peak. Just 10 minutes to both downtown Phoenix and old town Scottsdale. Ideally located in the highly rated Madison elementary school district. If you have been searching for a distinguished mid-century modern home, this is it!

1009 E Bethany Home Road, Phoenix

$1,050,000
2 Beds 3 Baths 6835260 MLS 2,602 SqFt.
Huge price reduction! Just below the penthouse on the 18th floor, this 2600 sq ft remodeled south facing sanctuary has an abundance of natural light shining through the windows & glass doors. Imagine living high in the sky with unobstructed views of Phoenix Country Club & Downtown at the unparalleled Crystal Point in midtown Phoenix. The magnificent panorama of city lights at night can be enjoyed in all living areas. The glass walled terrace leads into the sophisticated great room w/a gas fireplace, primary bedroom w/an amazing closet, & open gourmet kitchen. Elegant office w/built ins. The community provides concierge/doorman service, 24-hr security, 2 underground parking spaces, individual storage rooms, separate 'Hotel Quality' guest suites, a gym & a resort style heated pool/spa.

1040 E Osborn Road Unit 1801, Phoenix

$665,000
4 Beds 2 Baths 6835212 MLS 2,110 SqFt.
Step into luxury with this stunning 4-bedroom, 2-bathroom home in the heart of Central Phoenix. Built in 2022 and thoughtfully upgraded with over $60K in enhancements, this home is truly move-in ready. Ask about assumable loan with a rate under 4%! The expansive kitchen is a chef's dream, offering ample storage and high-end finishes, including a built-in wine fridge, Zephyr hood, and gigantic island with massive amounts of storage! Perfect for entertaining, the open-concept design flows seamlessly into the living and dining areas. The spacious primary suite features a walk-in closet and an elegant en-suite bath with a beautifully tiled walk-in shower and double-sink vanity. Thoughtful aesthetic upgrades elevate the home's style, including a wood feature wall, custom Ethan Allen curtains, an Ethan Allen chandelier, and designer wallpaper in three rooms. Escape to your private backyard oasis, designed for outdoor living at its finest. Lush landscaping includes 60+ ficus trees, ash trees, and lemon trees, all illuminated by charming bistro lights. Additional highlights include: 2-car garage with epoxy flooring and built-in ceiling storage. Upgraded landscaping for enhanced curb appeal and privacy. Prime location with quick access to dining, coffee shops, breweries, shopping, hiking, and golf all just minutes from Downtown Phoenix, Old Town Scottsdale, and Sky Harbor Airport.

2022 N 22nd Place, Phoenix

$370,500
3 Beds 2 Baths 6835009 MLS 1,178 SqFt.
Welcome to 1217 E Moreland St., a beautifully maintained home in Garfield Historic District, offering endless possibilities! Built in 1997, this move-in ready residence is perfect whether you're looking for a comfortable as-is home, or want to add your own modern upgrades! Enjoy peace of mind with a new AC unit (2023), water softener hookups, and an anode rod installed in the hot water heater adding longevity and efficiency. The spacious backyard is a blank canvas, ready for your vision, whether it's a lush garden, outdoor entertainment space, or even a casita! With its prime location near chase field, downtown hotspots, and top dining, this home is ideal for those who love city living with that historic charm.

1217 E Moreland Street, Phoenix

$1,250,000
4 Beds 3 Baths 6834091 MLS 2,554 SqFt.
Constructed in 2022 by Boyer Vertical, this stunning 4 bed/2.5 bath modern home resides in the smart home community of KARMA, located in the coveted Madison Heights neighborhood of North Central Phoenix. Built with sustainability in mind, this home features a tightly sealed envelope, thanks to top quality spray foam insulation and is on the forefront of technology with its SPAN electrical panel, VELUX retractable Skylights, Energy Star rated appliances, a tankless water heater, Nest thermostats, and an EV charger achieving a 50 point HERS certification. Natural light beams throughout the main floor as you are greeted by a sleek and modern kitchen featuring high-end Dacor and Fisher Paykel appliances and a waterfall edge island that serves as a versatile hub for cooking, casual dining, and socializing. The bright and open living and dining room make the perfect retreat to experience seamless indoor-outdoor living through the triple sliding door to your inviting backyard which includes a heated pool with water features and mountain views and a patio perfect for alfresco dining or lounging. Also located on the first floor is a beautiful powder bath and the spacious primary suite, which provides comfort and ease featuring a full-size stackable Samsung washer and dryer, a spacious walk-in closet, and a spa-like primary bath with dual vanities and walk-in shower. Upstairs you will find three additional spacious bedrooms, a modern bathroom with dual vanities and a shower/tub combo, sleek storage cabinets and hookups for a space efficient washer and dryer. This one of a kind home is at the epicenter of some of the best experiences Central Phoenix has to offer. From award winning restaurants, popular hiking trails, shopping, resorts, and more - this home is your opportunity to live sustainably without compromising luxury or an elevated lifestyle.

1328 E Pomelo Grove Lane, Phoenix

$195,000
2 Beds 1 Baths 6832823 MLS 874 SqFt.
Best price in Sundance for this ground floor unit to either live in or use as income property. Located in the center of this gated community, with no interior steps and backing to commons with stunning views of Piestewa Peak. Close to the pool, clubhouse and fitness center. Kitchen and bath have newer Corian counters, newer cabinets, and updated faucets, and move right into this clean condo. All appliances included. Enjoy and views from your patio that overlook grassy area. Easy access to Dreamy Draw Recreation area and AZ Canal Trail. There is plenty of guest parking in Sundance and it is close to shopping, restaurants and the X-way. This unit has only been family occupied. All buildings have been recently painted.

7550 N 12th Street Unit 143, Phoenix

$355,000
2 Beds 2 Baths 6832566 MLS 1,161 SqFt.
Charming 2 bedroom 2 bathroom condo in the gated community Renaissance Park located in the heart of downtown Phoenix! Ground level unit on Northeast corner with no interior steps, 9 ft ceilings, in-unit laundry and an open-concept floor plan. Completely renovated with gorgeous finishes and tile flooring throughout. Kitchen features granite counters, stainless appliances, fluted upper cabinets and bar top seating. Large primary bedroom with updated bathroom featuring double sinks and walk-in closet with additional storage area behind the closet. Spacious secondary bedroom features an enclosed covered patio that would make for a great little office space or reading nook. Guest bathroom has also been fully renovated. Newer AC unit (2022) and... covered parking space just outside the unit. Community features pool, spa, onsite gym, mature trees, water features, two gates and multiple common areas. Walk to restaurants, museums, Chase Field, ASU & U of A downtown downtown campuses, light rail and so much more!

101 N 7th Street Unit 137, Phoenix

$750,000
4 Beds 2 Baths 6831568 MLS 1,984 SqFt.
This adorable jewel box is a textbook example of how to renovate a classic mid-century ranch home. Not only is this idyllic Central Phx neighborhood a best kept secret, but it is welcoming million dollar + renovations due to its accommodating lots, versatile ranch homes and top-ranked Madison schools. The curb appeal is a 10/10. You'll get a sense of this home's character from the lush, sprawling lawn with quintessential ranch fence panels, mature shade trees, timeless casement windows and welcoming front porch. You'll love the home's North/South exposure on a non-through street. Classic finishes never go out of style—enjoy a neutral palette and exceptionally comfortable living spaces, perfect for hosting family and friends with ease . The thoughtfully-designed interiors ,cohesive aesthetic and exceptional craftsmanship make this home a best buy. The kitchen is top notch in every way with amazing space to prep and enjoy meals. Savor everyday moments at the breakfast bar, which offers seating for casual dining. Shaker-style cabinetry extends to the ceiling with soapstone counters, built-in wine storage, apron farmhouse sink, glass uppers, subway tile backsplash and newer high-end stainless appliances. A formal dining room invites dinner parties and memorable gatherings. A light-filled, open concept living room is the perfect space to welcome you into the home. The separate family room invites conversation and relaxation, sitting at the rear of the home with French doors that open to the rear yard. Features include built-in cabinetry/shelving, wall sconces, recessed lighting and flush-mounted speakers. Hardwood floors are paired with two-tone walls adorned with chair rail and crown molding. Drapery extends to ceiling to enhance the timeless styling. Enjoy the comfort of the four bedrooms, each thoughtfully designed for relaxation and privacy, all with custom built-ins and plantation shutters. The primary suite offers hardwood flooring, built-in dresser + closets and a ceiling fan. The primary bath is completely remodeled with classic floor-to-ceiling white subway tiled walls, black framed shower enclosure, hex tile floors, updated vanity with quartz countertop and Toto toilet. The full guest bath has also been completely overhauled and features tub/shower with subway tiled walls, rain shower head + separate hand shower, white hex floor tile, Toto toilet, updated modern vanity with quartz countertop, full tiled accent wall and updated lighting + hardware. Talk about a dream backyard! Lush natural lawn as far as the eye can see, with an expansive rear patio and built-in brick BBQ. Greenery drapes most of the block fencing, with mature trees providing canopies of shade and a wood planter bed with drip. There is a storage shed tucked into a corner, along with an RV gate with alley access. A convenient stroll to the best of what Phoenix has to offer! Just minutes from your quiet oasis backyard to best local eateries and Phx destinations in minutes including The Fred, Biltmore Fashion Park, Town & Country (Trader Joe's, Snooze), Parlor, Richardson's, Spinato's and Sweet Republic! The best of walkable Phoenician living combined with your own slice of paradise on Vermont Ave. Outdoor enthusiasts will love the proximity to desert recreation areas for hiking, biking and walking.

1414 E Vermont Avenue, Phoenix

$825,000
3 Beds 2 Baths 6831546 MLS 1,785 SqFt.
Stunning fully remodeled home in one of North Central Phoenix's most desirable neighborhoods, Beverly Park. Nestled under a canopy of mature trees, this home welcomes you through a charming front courtyard inviting you to linger and watch the sunset. Inside, the spacious great room flows seamlessly into a beautifully updated kitchen featuring a five-burner gas range, Bosch dishwasher & a custom built walk in pantry. Porcelain wood-look tile flooring completes this move-in-ready masterpiece while the split floorplan provides plenty of privacy and space for everyone. The luxurious primary suite, added in 2018, offers a floor to ceiling marble walk-in shower with a dual-head thermostatic system, double vanity, a large soaking tub & a custom walk-in closet with thoughtfully designed storage and smart lighting controllable via app or switch plate. Custom carpentry touches are evidenced throughout, including pocket doors and a lovely built-in office nook. The backyard is a true oasis, featuring a spacious patio, lush shade from mature ash and ficus trees, and a TidalFit swim spa, perfect for an active workout or relaxation year-round. Designed for effortless indoor outdoor living and gracious entertaining this home is truly turn key and perfects quintessential Arizona lifestyle.

5529 N 19th Street, Phoenix

$810,000
3 Beds 2 Baths 6831399 MLS 1,958 SqFt.
Gorgeous updated home located in desirable North Central Phoenix. This 3 bedroom, 2 bathroom + office/den home offers the perfect blend of modern amenities and classic charm. Updated kitchen and bathrooms, beautiful newer wood floors, incredible primary walk in closet, newer roof and AC as well. Step outside to a serene backyard with plenty of space for outdoor activities and beautiful diving pool. This home has been well maintained for the last 20+ years and is ready for you to make it your home. Just minutes from shopping dining, parks, etc., and quick access to major roads and highways. This is more than just a home; it's the lifestyle you've been looking for. Whether you're relaxing indoors or enjoying the outdoors, this is the place to call home. Come for a visit today! Your perfect home awaits.

1021 E Myrtle Avenue, Phoenix

$821,000
4 Beds 3 Baths 6831190 MLS 1,955 SqFt.
Your chance to live in the beloved Wrigley Terrace neighborhood is here! Homes in this sought after enclave do not come available often, which is telling. Charm oozes from this Hallcraft brick home. It has been thoughtfully upgraded with fresh carpet in all of the bedrooms, a gorgeous butcher block kitchen island, brand new SS fridge, blinds throughout and landscaping updates, including lush sod and bright flowers. Additional recent updates include a brand new electrical panel, newer water heater, partial roof repair and an HVAC installed in 2019. The private backyard features a charming pergola-covered patio with vine accents, grass on flood irrigation, mature trees for summer shade, rose bushes, a planter box and a shed for extra storage. A standout feature of this home is the recent addition, which includes a spacious laundry and pantry storage area, along with a guest bedroom & bathroom that has it's own private entranceperfect for a home office, in-law suite or rental potential. Located just minutes from Biltmore Fashion Park, Whole Foods, Trader Joe's, Luci's, The Parlor and other top-rated restaurants there is no shortage of things to do. Everything is bike-able, plus you can take advantage of nearby walking trails along the canal and tree-lined streets. Hiking is just minutes away too! Don't miss out on this beautifully maintained home in one of Phoenix's most desirable neighborhoods.

1940 E Montebello Avenue, Phoenix

$600,000
4 Beds 3 Baths 6830271 MLS 1,988 SqFt.
Step into the character of Central Phoenix, elevated by the comfort and style of a modern home. Just built in 2020, this picture-perfect 4 bedroom, 2.5 bath home features 9-foot ceilings and a thoughtfully-designed sense of space ideal for entertaining. Custom-built shutters allow you to welcome in the Arizona sunshine, or block it out on warm summer days. Your open kitchen features quartz countertops and stainless-steel appliances with plenty of room to gather. Cohesive finishes and beautiful details flow throughout the home. Plus, a single car garage, low maintenance landscaping and two RV gates. Right in the neighborhood, you'll enjoy local favorites like The Starving Artist, Mixela, Glai Baan, and The Larder + The Delta. Plus, you're only a mile from Whole Foods, Traders Joes, and premier shopping. Close to downtown, Arcadia, and the Biltmore this beautiful home is in the heart of it all.

1841 E Clarendon Avenue, Phoenix

All information should be verified by the recipient and none is guaranteed as accurate by ARMLS. Copyright 2026 Arizona Regional Multiple Listing Service, Inc. All rights reserved.