Refine Search
Sort by
$495,000
3 Beds 2 Baths 6865121 MLS 1,434 SqFt.
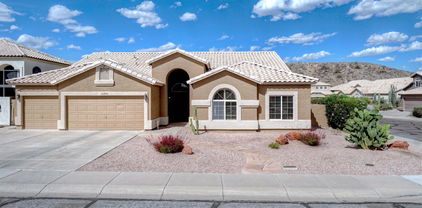
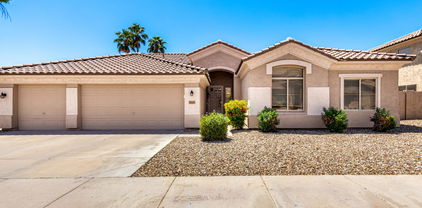
Charming 3 bedrooms/2 bathroom home with POOL! Desirable location in the sought-after Lakewood lake community, near restaurants, shopping & medical facilities! Great room full of natural light, featuring carpet w/custom shelfing,Solid Marble tile , vaulted ceilings & fresh soft paint. The warm kitchen displays wood cabinetry for ample storage, built-in appliances &solid slab granite counters. You'll love the primary bedroom complete with a lovely bay window, a walk-in closet, and remodeled walk in shower. The laundry room & 2-car garage offer attached cabinetry for convenience. The covered patio is perfect for enjoying a peaceful evening with your favorite drink, and the sparkling pebbletech pool boasts a stone water feature and flagstone patio. & a built-in BBQ for your fun gatherings! What's not to love? Don't miss it!

3631 E Long Lake Road, Phoenix

$1,125,000
4 Beds 3 Baths 6864430 MLS 3,662 SqFt.
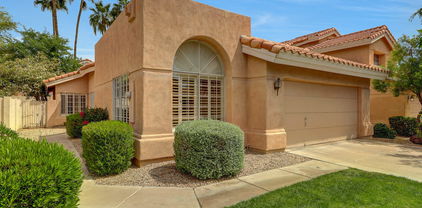
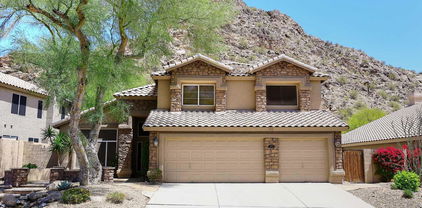
Located in the prestigious, gated Rosewood Canyon Estates of Ahwatukee Foothills, this modern 4-bedroom, 3-bathroom former model home spans 3,662 sq ft on a premium lot. $300,000 worth of upgrades. Enjoy resort-style outdoor living with a pool, firepit, & breathtaking views of South Mountain, all backed by a natural wash for privacy. Inside, soaring 10-foot ceilings & a modern fireplace in the great room create an inviting atmosphere. The spacious chef's kitchen features a 6 burner Thermador Pro-Style gas range, dual ovens, Bosch appliances, quartz countertops, & a Butler's Pantry. The dining room includes a stunning wine display that holds up to 270 bottles. Primary suite upstairs offers a private walkout balcony, a HUGE designer closet with custom lighting , & a spa-like bath. Upstairs also includes two large bedrooms with walk-in closets, an office/library, and a bonus room. The three-car garage is equipped with epoxy flooring, storage, 2 year old tankless hot water heater, water softener & EV wiring. Custom exterior stonework & luxury finishes throughout add to the home's elegance. Custom-built BBQ island w/natural gas Sole BBQ grill with infrared, 2 side burners, electrical outlets, 2 refrigeration drawers & storage drawers. Enjoy private access within the community to South Mountain trails, easy and close access to the 202 freeway, fine dining, parks, golfing, & top-rated schools. This is an extraordinary modern home in a prime location with stunning views of South Mountain!

15711 S 11th Avenue, Phoenix

$849,000
4 Beds 3 Baths 6864366 MLS 3,400 SqFt.
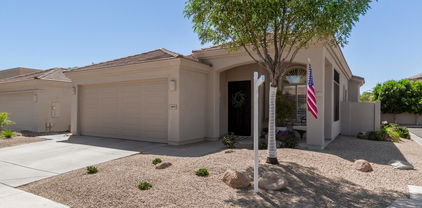
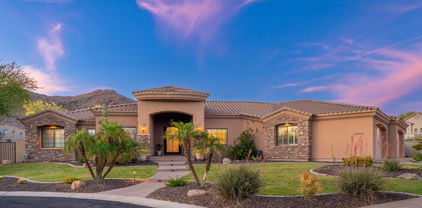
Live in luxury & tranquility in your beautifully maintained & elegantly upgraded 3,400 sq ft home nestled in the highly desirable Cabrillo Canyon of The Ahwatukee Foothills. Stunning upgraded home with grand entry, soaring ceilings, mountain views, epoxy finish 3 car garage, remodeled kitchen & baths, & a private balcony in primary suite. Custom window treatments throughout. Breathtaking mountain views on a preserve lot. Walk to South Mountain Park. Lush, low maintenance resort like yard has a pool, spa, gorgeous hardscape, synthetic grass, mature landscaping, a storage shed and pavers. Engineered wood walnut floors! Close to hiking, biking, walking trails, all major freeways, airport & Kyrene school district. Welcome to Your Dream Home in Cabrillo Canyon, Ahwatukee Foothills. Experience a rare opportunity to own a luxuriously upgraded, meticulously maintained 3,400 sq ft estate nestled in the prestigious Cabrillo Canyon of the Ahwatukee Foothills. This stunning 4-bedroom, 3-bathroom residence is perfectly situated on a premium preserve lot with breathtaking mountain views and direct access to South Mountain Park & Preserve, offering over 100 miles of scenic hiking, biking, and horseback riding trails right outside your back door. From the moment you arrive, you'll be captivated by the charm, elegance, and thoughtful details that define this exceptional home. Designed for both luxury living and functional comfort, this property seamlessly blends architectural beauty with modern upgrades, making it truly move-in ready. Interior Highlights Step through the inviting entryway into a home filled with natural light, soaring ceilings, and a sense of warmth and sophistication. The open-concept layout showcases engineered walnut wood floors throughout the main living areas, complemented by custom white wood shutters and French valences that add timeless elegance to each room. The expansive great room is the heart of the home, offering soaring ceilings and an airy, light-filled ambiance. Perfect for entertaining, this space easily accommodates both formal gatherings and casual family moments. Imagine cozy evenings here or lively parties that spill seamlessly into the adjoining outdoor living spaces. The gourmet kitchen, beautifully remodeled in 2020, is a chef's dream featuring high-end cabinetry, quartz countertops, designer backsplash, stainless steel appliances, a gas cooktop, wall oven, built-in microwave, walk-in pantry, and a spacious island with seating. Whether preparing intimate family meals or hosting large dinner parties, this kitchen is as functional as it is beautiful. The formal dining room provides an elegant setting for special occasions, while the breakfast nook offers a casual spot to enjoy morning coffee while taking in serene mountain views. Primary Suite Retreat The primary suite is a luxurious private escape, complete with a spacious sitting area, private balcony overlooking the mountains and desert landscape, and an attached retreat room perfect for a home office, nursery, meditation space, or cozy reading nook. The spa-inspired ensuite bathroom features dual vanities, granite countertops, a soaking tub, a walk-in shower with frameless glass enclosure, and a generous walk-in closet with custom shelving. Secondary Bedrooms & Flexible Spaces Three additional bedrooms are thoughtfully situated to offer both privacy and convenience, each with large closets and beautiful natural light. A dedicated home office provides the ideal setting for remote work or study, while a bonus room offers endless possibilities as a media room, playroom, craft space, or additional living area. Bathrooms All three bathrooms have been remodeled with designer finishes that exude understated luxury. From upgraded vanities to stylish tilework and premium fixtures, every detail has been thoughtfully selected for beauty and function. Garage & Storage The 3-car garage is a car enthusiast's dream, featuring epoxy flooring, built-in cabinets, workbench area, and overhead storage to keep everything organized and accessible. Outdoor Backyard Oasis Step outside to your own private resort-like backyard, where relaxation and entertainment come together in perfect harmony. This stunning outdoor space features: Sparkling pebble-tec pool & spa. Flagstone pavers creating elegant walkways and lounging areas. Low-maintenance synthetic turf and mature, lush landscaping for year-round greenery Covered patio & additional pergola for shaded outdoor dining and relaxation Storage shed tucked neatly to keep gardening tools and outdoor equipment out of sight No rear neighborsjust unobstructed, panoramic views of the preserve and South Mountain Plenty of space for gatherings, grilling, sunbathing, or peaceful mornings watching desert wildlife Energy Efficiency & Upgrades Enjoy peace of mind with significant big-ticket upgrades already completed, including: Roof installed in 2019  Kitchen & bathroom remodel completed in 2020  Security upgrades: Ring doorbell, ADO security system  No interior steps on the first floor for easy accessibility Premium Lot & Privacy Located on a rare preserve lot, this home offers unmatched privacy with no rear neighbors and only one adjoining neighbor, creating a tranquil sanctuary surrounded by natural beauty. The property backs directly to protected desert and mountain terrain, offering expansive unobstructed views that will never be compromised by development. Top-Rated Schools & Convenient Location Highly desirable Kyrene School District and Tempe Union High School District, known for their award-winning programs and academic excellence. Commuting and recreation are effortless with: Quick access to Loop 202 and I-10 Close proximity to Phoenix Sky Harbor International Airport Minutes to premier golf courses including Foothills Golf Club (Troon), Whirlwind, and Arizona Grand Nearby attractions such as Wild Horse Pass Casino & Resort Easy access to upscale shopping, dining, and entertainment at Chandler Fashion Center, The Shoppes at Casa Paloma, and more And for outdoor enthusiasts, you're just steps from South Mountain Park & Preserve, the largest municipal park in the U.S., offering endless opportunities for hiking, biking, horseback riding, and exploring the beautiful Arizona desert. Whether you're sipping morning coffee on your private balcony overlooking the mountains, hosting unforgettable poolside gatherings, or exploring the endless trails at South Mountain, this home offers a lifestyle of luxury, privacy, and connection with nature. Every detail has been thoughtfully curated to create a sanctuary that feels both grand and welcoming. Don't miss this rare opportunity to own a truly special property in one of Ahwatukee's most coveted neighborhoods.

15237 S 19th Way, Phoenix

$1,299,000
5 Beds 4 Baths 6863619 MLS 4,058 SqFt.
Nestled between tranquil nature preserves, this stunning residence combines luxury, serenity, and the exclusivity of a gated community. Recently updated with fresh interior and exterior paint, the home showcases elegant coffered ceilings and sophisticated architectural details throughout. At the heart of the home lies a bright and spacious island kitchen—truly a chef's dream—featuring granite countertops, brand-new stainless steel appliances, a Sub-Zero refrigerator, a large walk-in pantry, and abundant cabinetry for storage and functionality. The split primary suite serves as a serene private retreat, complete with a cozy two-way fireplace connecting the bedroom and bathroom. The bathroom features a jetted soaking tub, a walk-in shower, and a custom-designed walk-in closet illuminated by natural light. Four additional bedrooms provide generous accommodations, with one offering the versatility to function as a home office. Two of the bedrooms share a conveniently designed Jack-and-Jill bathroom, enhancing comfort and practicality for family or guests. From the main living area, expansive windows frame stunning views of the surrounding mountain preserve, offering a peaceful backdrop to everyday living. This beautifully maintained home delivers refined living in a quiet, nature-filled settingan ideal sanctuary for those seeking both elegance and tranquility.

14841 S 6th Place, Phoenix

$733,000
5 Beds 3 Baths 6863541 MLS 3,250 SqFt.
Wow! Come and see this amazing remodeled Lakewood home! 5bd/3 full baths/ 3 car garage is 3250 square feet! As soon as you pull up, notice the beautiful landscape & fresh exterior paint from 5/25! Inside you will notice the 2013 upgraded large kitchen with island, replaced cabinets, granite counters & SS appliances. 18 inch upgraded neutral tile, carpet replaced 5/25, interior painted 5/25. Huge living room/dining area & oversized family room area overlooked by the kitchen. Staircase railing updated to match cabinets, fans & fixtures replaced. All three bathrooms have been remodeled since 2020 with cabinets, quartz & marble counters. Roof 2/18, 1 Trane HVAC installed 2023. Don't miss the plantation shutters, water softener and new windows. To show is to sell this beauty!

16614 S 38th Street, Phoenix

$205,500
1 Beds 1 Baths 6863133 MLS 693 SqFt.
Look no more! Great opportunity to own this charming condo. Inside, you'll find a neutral & earth palette, abundant natural light, shutters, and a taste of plank tile flooring throughout. The welcoming great room includes a cozy stone fireplace and is ideal for entertaining guests. Cook delicious meals in the remodeled eat-in kitchen, which showcases white cabinetry, quartz counters, SS appliances, and a breakfast bar. The bedroom hosts a walk-in closet for convenience. Don't miss remodeled bath with white cabinets, quartz counters and custom mirror. Drink your morning coffee on your balcony. This wonderful Community offers resort-like amenities, a refreshing pool, a clubhouse, a spa, and more! Refrigerator, washer and dryer convey!

3830 E Lakewood Parkway Unit 3099, Phoenix

$897,000
5 Beds 3 Baths 6863116 MLS 3,235 SqFt.
Welcome to this charming Mountain Park Ranch Home in Ahwatukee! We are thrilled to bring this exceptional residence to market, proudly offered for the first time in 25 years! This beautifully maintained home is like living in your own natural retreat, the perfect blend of comfort, elegance, and outdoor living, all on over one-third of an acre it's truly your own private oasis. The spacious & versatile layout features a custom-designed kitchen, stunning bonus room and a large, grassy backyard, ideal for outdoor gatherings and playtime. Enjoy your own sport court, sparkling pool with new tile and Pebble Sheen finish and a lush, expansive yard—perfect for entertaining or relaxing in nature with family and friends. Thoughtfully upgraded throughout, recent updates include a newer roof, flooring, kitchen and all three baths, Andersen windows and doors, dual HVAC systems, water heater, and an insulated garage door, ensuring peace of mind and energy efficiency. Some of the elegant interior finishes include Stone Creek cabinetry with crown molding and accent lighting in the chef's kitchen, premium Wolf appliances, cherry wood island, and custom marble backsplash. Bask in the abundant natural light & scenic views from the large picture windows that frame the beautiful views of your backyard, creating a seamless indoor-outdoor living experience immersed in nature. Located in the heart of Ahwatukee you're just a short walk to trailheads leading into South Mountain Park, one of the largest municipally managed parks in the country. Convenient access to shopping, dining, and top-rated Kyrene schools, this turn-key home is ready to welcome its next ownerswhether you're hosting holiday celebrations, enjoying evenings by the pool, or exploring scenic trails nearby, this property truly has it all. Don't miss this rare opportunity, come visit us today!

14655 S 25th Way, Phoenix

$545,000
4 Beds 2 Baths 6862543 MLS 1,854 SqFt.
Welcome Home!!! This gorgeous 3 bed, 2 bath plus den is perfectly situated on a private corner lot in beautiful Club West. Pride of ownership exudes - from the gorgeous LVP flooring (2020) to the newer carpeting (2021) and newer roof (2022) & completely re-piped home (2022) you won't be disappointed. Family Room has custom shelving and opens to your chef's kitchen offering stainless gas stove, convection oven, granite counter tops, a breakfast bar, pantry, & incredible cabinetry. Your spacious primary suite offers a plethora of natural light, walk in closet, dual vanities, & a custom tiled walk-in shower. Split secondary bedrooms are amazing and share a beautifully redone 2nd bath. Enjoy your backyard oasis w/ extended covered patio, sitting & firepit areas plus stunning mountain views! Additional upgrades include Plantation Shutters, Kitchen Appliances (2020), Primary Bath Remodel (2019), Reglazed Secondary Bath, Gas Convection Oven, Water Heater and Dryer, Kinetico Water Softener System, Termite Warranty, 50-gal Rain Barrel collection for watering, Gutters and much more. Close to hiking, biking, golf, parks, A+ schools, dining, and shopping with easy freeway access make this a must-see home!

16055 S 18th Drive, Phoenix

$600,000
4 Beds 3 Baths 6862412 MLS 2,082 SqFt.
Welcome to the home you've been waiting for—where modern elegance, thoughtful design, and energy efficiency come together in perfect harmony. This stunning, fully renovated basement home offers a spacious tri-level layout that's as functional as it is beautiful. With upgrades from top to bottom and designer touches throughout, every inch of this home has been carefully curated to offer both style and comfort. As you enter, you're welcomed into a bright and airy living room with soaring vaulted ceilings that immediately creates a sense of ''home''. The space features tasteful two-tone paint throughout, giving each room a modern yet inviting feel that's ready for your personal touch. Expansive energy-efficient windows bathe the home in natural light, creating a warm and welcoming environment throughout the day. Toward the rear of the main level, you'll find your dream kitchen and dining spaces. The formal dining room and cozy breakfast nook offer versatile spaces for both large gatherings and intimate mornings. From here, you'll enjoy views of your beautifully landscaped backyardperfect for entertaining or simply relaxing. The kitchen itself is a true showstopper. Designed to inspire any home chef, it features sleek granite countertops, stainless steel appliances, a stylish backsplash, and abundant cabinetry for storage. The stainless steel sink, framed by charming pendant lighting, serves as a functional focal point and elevates the overall look of this culinary space. Privacy and flow are masterfully considered in this tri-level floorplan. The entire top level is dedicated to your oversized primary suitea true retreat. Here, you'll find a luxurious bathroom with spa-quality finishes and a massive walk-in closet that offers exceptional storage and organization. Whether you're unwinding after a long day or getting ready to take on the world, this suite delivers comfort and elegance. On the main level, a generously sized bedroom features direct access to a beautifully remodeled bathroom, making it an ideal space for guests or multigenerational living. This bathroom also offers convenient access to the backyardperfect for rinsing off after a swim in the pool without tracking water through the rest of the house. Downstairs, the finished basement expands your living space even further. It includes two additional bedrooms, a third beautifully updated bathroom, and a massive game room / second living roomperfect for movie nights, game days, or just hanging outor yet another option for multigenerational living. You'll also find an expansive laundry room with abundant cabinetry and a second refrigerator, making everyday tasks easy and efficient. Step outside and experience your private backyard oasis. This fully landscaped outdoor retreat includes new, low-maintenance artificial turf that's perfect for picnics, playtime, or just lounging around. Expansive pavers create multiple outdoor living areas, while a charming covered patio sets the stage for al fresco dining or afternoon relaxation. Let's not forget the centerpiece: a sparkling, nearly new pool surrounded by elegant travertine. Whether you're jumping in to make a splash or floating under the sun, this backyard was made for unforgettable memories. This immaculate home truly has it allspace, style, and smart design. All appliances are included, and every detail has been lovingly maintained and thoughtfully upgraded. With bedrooms and bathrooms on every floor, it's perfect for a variety of living arrangements. This home is the epitome of turnkey living, offering a harmonious blend of style, comfort, and energy efficiency. Your search for the perfect home ends here. Don't miss this rare opportunity to own a fully renovated, energy-efficient home in a fantastic location. Reserve your private tour today and step into the lifestyle you've been dreaming of!

4106 E Muirwood Drive, Phoenix

$510,000
3 Beds 3 Baths 6861682 MLS 1,836 SqFt.
First time ever on the market! Pride of ownership shines throughout this lovingly maintained home and is ready to welcome its next chapter! With true craftsmanship updates, a fully updated kitchen enhanced with a double oven, stunning bathrooms, vaulted ceilings, plantation shutters, and quality touches throughout, this lovely 3-bdrm, 2.5-bth home is a perfect fit for first-time homebuyers or growing families. Nestled in a desirable & convenient neighborhood, this home is ideally located near top-rated schools, parks, shopping, dining, and major freeways. The charming curb appeal is enhanced by a fresh exterior paint job completed in 2020. Plus, big ticket items have already been taken care of: full roof underlayment replaced 2015, newer A/C (2021), and water softener with reverse osmosis - so you can move in with peace of mind. The upgraded flooring features a sophisticated herringbone pattern composed of richly-toned, wood-look plank tiles creating a dynamic visual texture. Each tile is laid at a precise 45 degree angle, creating a timeless, zigzag motif. The varied shades of natural wood tones add warmth and dimension, making the flooring not only a durable & low maintenance choice, but also a striking design statement. Upstairs the NEW carpet (5-2025) has a 45 YEAR WARRANTY and LIFETIME warranty on install! The walk-in primary shower features elegant travertine-style tile with a stylish diagonal layout, accented by a sleek mosaic inlay. The mosaic tile floor provides both visual charm and slip-resistant function. This home seamlessly blends traditional charm with modern elegance and comes complete with your very own backyard garden and mature fruit trees! Turnkey- just move in and start making forever memories.

4306 E Amberwood Drive, Phoenix

$1,225,000
5 Beds 4 Baths 6861244 MLS 3,711 SqFt.
Welcome to luxury-living at its finest! This stunning, newly renovated home at the end of the cul-de-sac, backs beautiful mountain views on more than half an acre in the Ahwatukee Foothills. Brand new roof, incredible kitchen with white GE Cafe appliance package and white oak cabinets. The white quartz countertops and waterfall-edged island brings a wow your new kitchen! Your huge backyard includes new pickleball / basketball court, large diving pool, real grass and synthetic turf, with upgraded built in BBQ and outdoor sink. Main bedroom has dual vanity with jumbo super shower and two rain-heads. Relax in your private soaking tub and look out to the beautiful mountains. Separate office downstairs for a home offic. Extended 3-car garage with electric car outlet and 2 brand new RV gates!

14049 S 8th Street, Phoenix

$734,900
4 Beds 3 Baths 6860353 MLS 2,849 SqFt.
VERY CLASSY, meticulously maintained, highly desirable Single-level BLANDFORD Split-floor-plan - 2,849 sf, 4 Bed / 2.5 Bath / 3-Car Garage PLUS POOL! Gorgeous custom iron entry double doors open to sprawling formal Living & Dining. Beautifully updated Kitchen - tons of rich custom soft-close Cabinets/crown molding/gorgeous Granite/Island/Breakfast Bar/double Oven/modern backsplash/RO built into faucet/canned lights! Large Master Bedroom - extra sitting/office area & backyard access to Pool, synth grass. Perfect Master Bathroom with extended double sink/counters/BIG remodeled Shower/vintage yet modern Tub! All 3 Bathrms remodeled w/timeless cabinets/fixtures/backsplash/lighting! 2nd Bath offers double sinks/separate shower-tub/private toilet. NEW AC's (2018, 2025), Ecobee thermostats Shutters/Wood blinds/designer shades provide natural light plus privacy. Professionally Painted Inside & Out! Garage storage too - Cabinets, Ceiling rack! Water Heater(2024), recirculation pump/water softener(2018). Low maintenance immaculate front & back yards. MOUNTAIN PARK RANCH HOA offers Pickleball, Sport-Courts, 3 Pools (1 is heated), Spas, Hiking, Playgrounds! Close to shopping, dining, Airport, freeway access...

15273 S 31st Street, Phoenix

$655,000
3 Beds 2 Baths 6859485 MLS 1,784 SqFt.
Remodeled with customized floor plan in gated community. Enter home through a custom front screen door into an open floor plan that is great for entertaining. White Shaker stacked cabinets with crown molding in kitchen & baths, quartz counter tops T/O the house, Thermador cabinet-faced dishwasher and dual energy gas/electric stove/oven with stainless hood. KitchenAid cabinet-faced refrigerator & drawer microwave in 8 ft paneled island, farm sink, coffee bar area, 2 pantries, one walk-in & other cabinet with roll out drawers. Subway tile and R/O. ''Just the right sized'' main living space adjacent to the kitchen has a niche for your couch & a picture feature wall. (SEE MORE) The primary suite features a slider to the covered patio and large walk-in closet. The bathroom has a seamless shower enclosure, 2 sinks, Toto toilet & a ceiling fan. The secondary bath includes 2 sinks, a bathtub and Toto toilet. The white plantation shutters set off the soaring 12' ceilings with the neutral custom wall color choice. White 4.5'' baseboards & custom door trim. Check out the beautifully textured and easy care wood like tile everywhere except for the secondary bedrooms, which have berber carpet. 8' interior doors. All the bedrooms have matching ceiling fans. One of the larger backyards in the neighborhood features a private pebble-tec pool, always green grass, a covered patio and a bonus larger patio. So many other upgrades that you MUST SEE FEATURE SHEET in Documents tab.

3105 E Amber Ridge Way, Phoenix

$660,000
4 Beds 2 Baths 6859056 MLS 2,280 SqFt.
This immaculate 4-bed, 2-bath single-level home sits on a private north/south-facing 1/3-acre lot and is sure to impress even the most discerning buyers. Updated kitchen is a chef's dream, featuring granite counters, SS appliances, and custom cabinetry. Spacious primary suite includes a cozy sitting area, an oversized spa-like bathroom, and a generous walk-in closet. Split floorplan offers oversized secondary bedrooms with ample closet space and a well-appointed secondary bath. Additional highlights include luxury vinyl flooring, a dual-sided fireplace between the living and family rooms, and a newer roof (2021). Your private backyard oasis is complete with a sparkling heated pool, covered patio, expansive grassy area, and plenty of room for a garden, storage, a dog run, or more! Ideally located near hiking trails, bike paths, golf courses, parks, top-rated schools, and more. This is the perfect home for you!

1333 W Deer Creek Road, Phoenix

$2,260,000
4 Beds 4 Baths 6859028 MLS 5,514 SqFt.
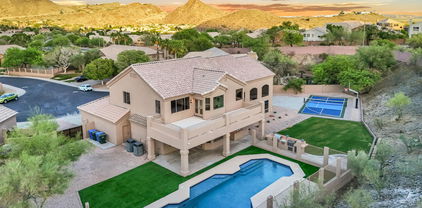
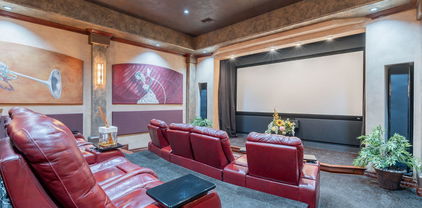
Welcome to this stunning Calabrea custom 4-bedroom, 4.5-bathroom estate on nearly ¾ of an acre, designed for both everyday living and grand entertaining. This property offers a rare combination of luxury amenities, modern smart-home technology, and resort-style outdoor living—all in the highly sought-after Ahwatukee Foothills community. Step through the grand foyer, where two Chihuly-inspired chandeliers and Cantera stone columns set the tone for the elegance found throughout. The chef's kitchen is a true showpiece with Wolf & Sub-Zero appliances, double ovens, double dishwashers, custom cabinetry, granite counters, and a walk-in pantry—perfect for gourmet cooking and entertaining. The spacious family room features a dramatic 60" modern fireplace and 16' automated pocket doors that open to create seamless indoor-outdoor living. Enjoy cinematic experiences in the private soundproof home theater, complete with reclining D-Box/4DX style seats, a 120" screen, Runco projector, in-wall speakers, and a wet bar with refrigerator, ice maker, and granite counters. The luxurious primary suite offers a spa-like retreat with a steam shower, dual vanities, sitting area, and an expansive custom Classy Closet with island storage. Additional highlights include a dedicated office with custom built-ins and a secure American Security gun safe, a 3-car garage with walnut doors and epoxy flooring, RV gate with slab parking, and whole-home water softener. Step into your own resort-style backyard oasisan entertainer's dream! The heated saltwater pool and spa, oversized covered patio with misting system, outdoor speakers, and multiple lounge areas create the perfect setting for relaxation. The 20'x16' gazebo boasts a full outdoor kitchen with a Lynx grill, burners, sink, refrigerator, fans, and TV. For gardening enthusiasts, the fully equipped greenhouse with raised garden beds and automated irrigation is a rare find. And for sports loversthis home features a private sport court designed for pickleball, basketball, tennis, and volleyball! Whether hosting a friendly game or enjoying an evening match under the lights, this backyard delivers unmatched recreation right at home. Additional upgrades include: Control4 smart home system, Ring security, central vac, 75-gallon water heater (2024), energy-efficient windows, and timeless architectural details throughout. This one-of-a-kind home combines luxury, technology, entertainment, and outdoor living in a premier Phoenix location. Don't miss your opportunity to own a property that truly has it all!

3118 W Glenhaven Drive, Phoenix

$915,000
6 Beds 4 Baths 6858913 MLS 3,875 SqFt.
Luxury with Mountain Views & Resort-Style Living! This tastefully remodeled 6-bed, 4-bath beauty offers a rare combination of privacy, elegance, and views of the South Mountain & the Estrella Mountain Ranges. Enjoy no neighbors behind, giving you private vistas. The backyard is an entertainer's dream with a pool, 40-ft deck (Trex), built-in outdoor kitchen, commercial misting system, and multiple seating areas for year-round enjoyment. Inside, the home boasts a chef inspired kitchen with a massive island (seats 6-8), gorgeous cabinetry, quartz countertops, new flooring, and high-end fixtures. The home has been meticulously updated, including new roof (2018), and brand-new AC (2024). Right across the street from the gorgeous Club West Park! Its more than a home - ITS A LIFESTYLE!!!

1421 W Saltsage Drive, Phoenix

$897,500
3 Beds 3 Baths 6858456 MLS 2,542 SqFt.
BEAUTIFULLY UPDATED 3 bedroom (plus den)/3 bath single-level home on AMAZING MOUNTAIN PRESERVE LOT in Ahwatukee! Bright & open floor plan with 9', 10' and 12' ceilings throughout. Beautiful Chef's kitchen with high-end appliances and white shaker cabinetry opens to the family room & a beautiful fireplace. Kitchen has an abundance of cabinets, tons of custom quartz counter space, a large walk-in pantry as well as an island & huge breakfast bar perfect for eating or serving. SPACIOUS MASTER SUITE has double door entry, sitting area, fireplace, private doors to backyard, plantation shutters & a master bath w/ dual sinks, additional separate vanity, huge walk-in shower with 16'' Rain Shower head, private toilet & massive walk-in closet with custom shelving. 2nd & 3rd bedrooms connected by JACK-N-JILL BATHROOM w/ door separating vanity from tub/shower for added convenience. STUNNING BACKYARD is a little piece of paradise with amazing views of your own private mountain! The view is absolutely wonderful w/ NO NEIGHBORS BEHIND! Freshly painted 3 CAR GARAGE offers three walls of built-in storage. Located in the POPULAR MOUNTAIN PARK RANCH community with tons of amenities and the award- winning Kyrene & Tempe Union school districts. Just minutes from freeway access, shopping, dining & entertainment. Be sure to view the HOME FEATURE SHEET for a list of all the many updates made to this beautiful home!

2552 E Silverwood Drive, Phoenix

$750,000
5 Beds 3 Baths 6858257 MLS 2,631 SqFt.
Wow! Your own Mountain! Stunning setting at the base of the preserve in one of Ahwatukee's best locations! 5 Bedroom,, 3 Bathroom with 2,631 square feet. New carpet and fresh paint throughout! Plantation Shutters! Family Room, Living Room, Dining Room with a downstairs Bedroom. Full bath adjacent to the bedroom creates a perfect spot for guests, in-laws or home office. Large Master Bedroom with incredible view of the mountain. Large master closet. Separate tub and shower; enjoy the views from the large soaking tub! 3 car garage. Awesome backyard with BBQ, Beehive fireplace, sitting areas, easy care turf, large patio and sparkling pool! And speak of location! Walk to top Kyrene schools and Ahwatukee Village with restaurants, banks, and shopping. Close to South Mountain and all of the awesome hiking trails! Nearby golf, YMCA, and easy freeway access! Owner will consider carrying a first mortgage with 20% down at 5% for 5 years. They will also consider a lease option or a lease purchase. WOW!!

14833 S 14th Place, Phoenix

$885,000
6 Beds 4 Baths 6857503 MLS 3,432 SqFt.
Welcome to your dream home in Ahwatukee! This 3,400+ sq ft home sits on an oversized lot with breathtaking mountain and starry night views. Major upgrades include a new roof (2021), newer HVAC, new windows, and a whole-home H2O filtration system providing filtered water from every faucet. The backyard features a newly resurfaced PebbleTec pool, new DE filter, and variable speed pump. Inside, enjoy California Closets in every room & a custom laundry room. Ease and function were front of mind when designing this kitchen: enjoy custom, pull-out cabinetry, a space for everything you need, a pot filler & a walk-in pantry. Beautifully Fresh interior paint on the first level and gorgeous engineered hardwood upstairs complete this exceptional home!

768 E Mountain Sky Avenue, Phoenix

$1,349,000
5 Beds 5 Baths 6857467 MLS 4,456 SqFt.
3 New AC Units installed July 2025!!! Exceptional luxury retreat in highly desirable gated Calabrea enclave. Walking distance to sought after South Mountain trail heads. Enter this stunning Santa Barbara style with stone accents through custom iron door. Features 5 bedrooms, 4.5 baths, office, formal dining room. Expansive great room with stone fireplace and wet bar opens to gourmet chef's kitchen with island, custom cabinetry, s/s appliances, built-in fridge, gas cooktop, walk-in pantry and gorgeous granite countertops. Split floorplan. Plantation shutters and speakers t/o. Spacious basement features 2 bedrooms, bathroom, large game room with wet bar. Over-sized, side entry 4 car garage. Beautifully landscaped backyard. Huge covered patio. Built-in barbecue. Additional elevated patio with fireplace. Custom play pool with waterfall surrounded by breathtaking panoramic mountain views.

3042 W Windsong Drive, Phoenix

$380,000
3 Beds 3 Baths 6857256 MLS 1,869 SqFt.
Spacious Home in Popular Stonecliffe Gated Community Features 3 Bedrooms + Loft/Den, 2.5 Baths, 2 Car Garage & 1869 Sqft. Gorgeous LVP Plank Flooring, Towering Ceilings, & Wood Shutters in the Great Room. Upgraded Kitchen With Granite Counter Tops, Breakfast Bar & Cozy Dining Area, The Spacious Master Suite Features A Walk In Closet, Dual Sinks & Separate Shower/Tub. Large Loft Can Easily Be An Office/Den. Inviting Courtyard in the Front and a Private Patio with No Neighbors Behind. MOVE IN READY with Many Recent Upgrades: HVAC (2020), Water Heater (2021), Interior Paint (2023), Flooring (2025). Attractive Amenities Such as a Heated Pool & Spa, Clubhouse & Children's Play Area. Walk To Nearby Schools, YMCA, Shopping & Restaurants.

1024 E Frye Road Unit 1090, Phoenix

All information should be verified by the recipient and none is guaranteed as accurate by ARMLS. Copyright 2026 Arizona Regional Multiple Listing Service, Inc. All rights reserved.