Refine Search
Sort by
$459,000
3 Beds 3 Baths 6857048 MLS 1,882 SqFt.
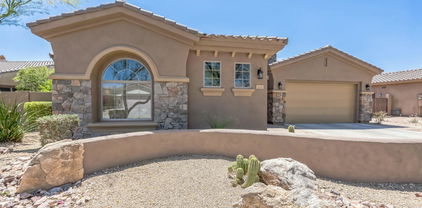
Great Value in Gated Sonoran Foothills! Pride of ownership shines in this meticulously maintained home! With features like a bright, open kitchen, a spacious dining area and French doors that open to a low-maintenance backyard, this home is perfect for comfortable living. Enjoy a private balcony off the primary suite, mature landscaping, custom garage cabinetry, and a functional tech niche ideal for a mini office or homework zone. Upgrades include a high-efficiency HVAC (2021), water heater (2024), and a full suite of smudge-proof SS appliances (2025). Freshly painted bathrooms, kitchen, and exterior doors add a clean, updated feel. Near top-rated K-8, TSMC, Fry's grocery & minutes to community pool, spa, & playground. Energy-efficient, move-in ready, and packed w/ value. Welcome Home!

2418 W Jake Haven, Phoenix

$850,000
4 Beds 3 Baths 6856968 MLS 2,912 SqFt.

BEAUTIFUL HOME in a BEAUTIFUL GATED COMMUNITY! Private parks & short walk to the Sonoran Foothills community center with pool, tennis, splash pad, basketball and more! Home is light and bright with tons of builder upgrades! Extra wide front courtyard with fireplace boasts amazing first impression! Step inside to be delighted by the view to a south facing RESORT LIKE BACKYARD with pool, built in jacuzzi and putting green! Enjoy the floor plan everyone wants! The hallway with extra bedrooms has oversized windows making this home feel twice its size! All new kitchen appliances, hot water heater, HVAC and pool pump! Three car garage with extra height & storage cabinets is ready to host your toys! Enjoy mountain biking & hiking trails from this home too! Solar Panels are leased.

1805 W Dusty Wren Drive, Phoenix

$689,000
4 Beds 3 Baths 6856458 MLS 2,033 SqFt.
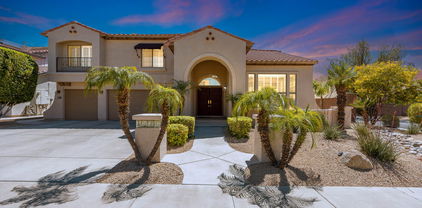
Charming, like-new home nestled on a desirable corner lot within the highly sought after master planned community of Fireside at Norterra. Locate in the gated Copperhead area. Inside you'll find spacious living & dining areas with tile flooring, neutral paint & tons of natural light. The impeccable kitchen has modern shaker cabinetry, granite counters, pantry, SS appliances & breakfast bar perfect for entertaining. The main bedroom offers a seating area & private ensuite with double sinks and large shower. Enjoy the mountain views from the sizable backyard including a covered patio, perfect for hosting gatherings. Steps away from the community center with perks like pools, spa, workout facility, tennis, parks, events, clubs and more.

1919 W Plum Road, Phoenix

$540,000
4 Beds 3 Baths 6856409 MLS 2,398 SqFt.
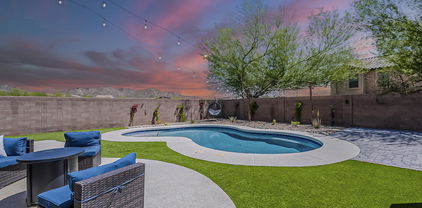
Spacious 4 bed / 3 bath home located in a desirable North Phoenix neighborhood with no HOA! Enjoy great curb appeal with a lush front yard. Step inside to discover elegant marble flooring and Pella wood-framed triple-pane windows, blending style with energy efficiency. The gourmet eat-in kitchen is designed for both everyday living and entertaining, featuring an island, marble countertops, and custom wood cabinetry. The thoughtful floor plan includes a convenient downstairs bedroom and full bath, perfect for guests or multi-generational living. Upstairs, you'll find the spacious primary suite with a separate tub and shower, dual sinks, and a generous walk-in closet, along with two additional bedrooms and a versatile loft deal as a playroom, media room, or home office. Your private backyard retreat is ready for year-round enjoyment, offering a covered patio, large grassy area, sparkling pool, and a brick outdoor fireplaceperfect for relaxing or entertaining. Additional highlights include a 3-car garage, RV gate and parking, and a fantastic location near top-rated schools, dining, shopping, and convenient freeway access. Don't miss this incredible opportunity to own a true North Valley gem!

1215 W Wahalla Lane W, Phoenix

$850,000
5 Beds 4 Baths 6856308 MLS 4,464 SqFt.
Seller to provide a $5,000 credit toward buyer's closing costs with an acceptable offer. Come home to Amber Hills, a prestigious GATED enclave offering convenient access to major freeways, premier shopping, dining options, and the exciting new tech corridor. This stunning and immaculate corner lot, along with its 5-bedroom, 3.5-bath residence, offers 4,464 sq ft of refined living space. The expansive floor plan showcases a grand living room with a fireplace, a formal dining room, a beautiful and large chef's kitchen with a brand-new gas cooktop, and abundant cabinetry and counter space. You'll love the oversized family room with surround sound, a bar and view of the POOL through lovely French doors. All of the bedrooms are oversized and include a downstairs suite with an updated private bath. Upstairs, the impressive primary retreat features dual walk-in closets and a beautiful, updated spa-inspired bath with a dual-sided fireplace. The spacious loft offers flexible living options, easily accommodating both a media room and a game room, thereby maximizing entertainment potential. The resort-style backyard is an entertainer's paradise, featuring a heated and cooled pool with a waterfall, grotto, and slide, a putting green, full-length covered patio, and built-in BBQ. Pre-wired stereo sound indoors and out, shutters, ceiling fans, and a pristine 3-car garage with custom cabinets and epoxy floors complete the home. Elegance, comfort, and functionality converge in this extraordinary home set in a quiet and upscale, well-maintained community.

2425 W Woburn Lane, Phoenix

$270,000
3 Beds 3 Baths 6856241 MLS 1,200 SqFt.
Welcome to this charming 3-bedroom, 2 bath townhome in a quiet, well-kept community in North Phoenix! Perfect for first-time buyers, investors, or anyone looking to simplify without sacrificing comfort and space. Inside, you'll find a bright and inviting living area and a functional kitchen with ample cabinet space and a cozy dining nook. Step outside to your private fenced patio, ideal for relaxing or entertaining. Upstairs are three generously sized bedrooms, including a spacious primary suite. This corner unit also features in-unit laundry, assigned covered parking, and access to a community pool. This location is a commuter's dream with easy access to both I-17 and Loop 101, you're truly in the sweet spot between work, play, and everyday convenience.

18811 N 34th Avenue Unit 6, Phoenix

$419,000
4 Beds 2 Baths 6855747 MLS 1,848 SqFt.
Home, sweet home! This energy-efficient 4 bed, 2 bath residence in National Emblem North is looking for its new owners! Featuring great curb appeal, a low-care desert landscape, 2 car garage, and an RV gate. Inside you will find spacious dining & living areas w/durable tile flooring and custom palette throughout. The kitchen comes equipped w/ample cabinetry, built-in appliances, pendant lighting, and an island w/a breakfast bar & butcher block counters. End your busy day in the primary bedroom, showcasing soft carpet and a private ensuite for added comfort. Don't forget about the cozy den w/stylish French doors, where you can spend quality time w/friends & loved ones. Also including a sizeable backyard w/a convenient storage shed, this home has it all! Don't miss out!

1348 W Rockwood Drive, Phoenix

$680,000
4 Beds 3 Baths 6855512 MLS 3,100 SqFt.
Welcome to this beautifully updated North Phoenix home, located in the highly sought-after community of Sonoran Foothills. This spacious residence situated on a desirable wash lot with a view fence offers 4 bedrooms plus a large main-level den/office, perfect for remote work or a flexible living space. The home features a 3-car tandem garage with abundant storage, along with updated flooring, fresh interior paint, and stylishly remodeled kitchen and bathrooms. Enjoy beautiful new countertops, modern tilework, brand-new appliances, and thoughtful updates throughout. Additional highlights include a 2021 HVAC system, water softener, reverse osmosis system. Seller may offer concessions for buyer to be used for rate or closing costs with the right offer! Huge energy savings with solar panels-- seller to pay off solar system for the buyer. This home is just minutes away from the Sonoran Foothills community center which offers resort-style amenities, including a sparkling pool, clubhouse, playgrounds, and scenic walking paths. Just minutes from top-rated schools, shopping, dining, hiking trails, and all the natural beauty North Phoenix has to offer.

2210 W Calle Del Sol --, Phoenix

$590,000
3 Beds 3 Baths 6854567 MLS 1,976 SqFt.
Welcome to the Peralta plan, where every detail has been thoughtfully designed to create an inviting and elegant living experience. With 1,976 square feet of open concept living space starting with its beautiful Spanish-inspired exterior with paver walkway and porch located on a desirable corner lot. Step through the front door and be greeted by the white-painted mission stair rail and soaring 8-foot interior doors. At the heart of the home, the kitchen features stainless steel GE appliances, including a 36'' chimney hood, a five-burner gas cooktop, and a built-in wall oven and microwave, all seamlessly integrated into the space. Beautiful white-painted 42'' shaker cabinets at the kitchen perimeter with matte black hardware provide plenty of storage, while the light tile backsplash adds just the right amount of texture and style. The large quartz island with delicate veigning is paired with buckskin stained island cabinets. With a deep single-basin stainless steel sink and a Moen matte black kitchen faucet, every detail is designed for both beauty and ease of use. The open layout allows the kitchen and great room to flow effortlessly into the spacious outdoor area, which is equipped with a gas stub for your BBQ for added convenience. The bathrooms continue the theme of refined elegance, each featuring Moen gibson matte black faucets and buckskin stained shaker cabinetry. The crisp white cultured marble countertops with rectangular sinks add a modern touch, while the luxurious primary bathroom features neutral 12"x24" tile - creating a serene, spa-like atmosphere perfect for unwinding. Throughout the home, you'll find high-quality, durable flooring, including 6x36" light wood-look tile in the main living areas, and beautiful patterned tile in the primary bathroom. Every room is finished with upgraded 4 ¼" baseboards that complement the home's stylish aesthetic. This home also offers thoughtful conveniences, including a soft water loop and electric car charger package in the garage. And beyond the front door, Union Park offers tree-lined streets, pedestrian-friendly sidewalks, and a 5,500-square-foot recreation center with resort-style amenities like a pool, kiddie pool, pickleball courts, and basketball courts. Plus, you're just a short walk from dining, shopping, movies, and entertainment, with easy access to I-10 and the 303. Living here is not just about a home; it's about a lifestyle - one that combines comfort, style, and convenience in the perfect community setting.

26119 N 23rd Avenue, Phoenix

$685,000
4 Beds 3 Baths 6854547 MLS 2,618 SqFt.
Welcome to this beautifully designed Pinnacle plan, offering 2,618 square feet of luxurious living space. With its charming craftsman exterior elevation you are invited to step into the home through a covered entry with elegant pavers.The heart of this home is the stunning kitchen, featuring stainless steel GE appliances, including a an undercabinet stainless steel hood, built-in gas cooktop with five burners, and a built-in wall oven and microwave with a sleek trim kit. The kitchen is a chef's dream with white painted shaker perimeter cabinets and black painted shaker island cabinets which is all is accented by stylish matte black and gold cabinet hardware which perfectly complement the 42'' upper cabinets and 3'' crown molding. Enjoy the beauty of Della Terra Slate Grey countertops, adorned with delicate veining, and a beautiful brick veneer texture. The large single basin stainless steel sink, paired with a Moen Sleek matte black kitchen faucet, adds both functionality and style. Retreat to the luxurious bathrooms featuring black stained shaker cabinets, white cultured marble countertops with rectangular sinks and Moen Gibson matte black premium 8" widespread faucets. Upgraded Octave matte black vanity lights illuminate your space. The Dal Tile Hill House 6x36" Natural wood look tile flows seamlessly throughout the downstairs and into bath 2 and the laundry room upstairs. The primary bathroom showcases a neutral 12"x24", providing a spa-like experience. Upstairs, a tasteful paint grade mission stair rail and is complimented by plush Shaw Kennfield carpet in the shade Ecru in all bedroom and upstairs adding warmth and comfort, all trimmed with upgraded 4 ¼" baseboards. Throughout, the 8' interior doors adorned with matte black door hardware throughout, adding a touch of sophistication. The side yard is perfect for entertaining, featuring a convenient gas stub for a BBQ, making outdoor gatherings a breeze. This home also includes a soft water loop for added convenience. Located in Union Park at Norterra this home offers not just a living space, but a lifestyle. Don't miss the opportunity to make this your forever home and experience the epitome of modern farmhouse living! Tree-lined streets, pedestrian-friendly sidewalks and a 5,500 sf recreation center with resort style pool an kiddie pool, shaded ramadas, parks, gathering areas, pickelball courts and basketball. Close to I-17, 101 and 303. Walking distance to restaurants, movies, entertainment and shopping.

1913 W Lariat Lane, Phoenix

$735,000
3 Beds 2 Baths 6854231 MLS 2,014 SqFt.
Close to TSMC! Stunning 3-bedroom, 2-bathroom home with a thoughtfully designed custom office and a sparkling private pool—perfectly blending comfort, style, and functionality. Located in a desirable neighborhood, this move-in ready home is loaded with upgrades and high-end details that set it apart. Step inside and you'll immediately notice the fresh paint and brand-new flooring that create a bright, modern ambiance. The open-concept layout seamlessly connects the living, dining, and kitchen spaces, making it ideal for both everyday living and entertaining. A standout feature is the custom-built office, complete with beautiful granite countertops and plenty of workspace—ideal for remote work, studying, or creative pursuits. Adjacent to the main living area, the built-out features a mini fridge and mini wine fridge, making entertaining easy and elegant. The chef-inspired kitchen is both stylish and functional, featuring abundant cabinetry with convenient pull-out drawers throughout the home for optimal storage and organization. The spacious primary suite is a serene retreat, boasting a spa-like en-suite bath with floor-to-ceiling glass in the walk-in shower and a beautifully designed custom closet offering luxury and efficiency. Two additional bedrooms provide ample space for family, guests, or a second home office. One of the most captivating features of the home is the large, stackable sliding glass patio door that opens to your private backyard oasis. Enjoy Arizona living at its finest with a pristine pool, plenty of patio space, built-in BBQ, room for bar stools and low-maintenance landscapingperfect for relaxing or entertaining all year long. The 2-car garage includes built-in cabinet storage, and above head storage giving you extra room to keep tools, gear, or seasonal items neatly tucked away. Outside Gutters for monsoon rains! With thoughtful upgrades, exceptional craftsmanship, and stylish finishes throughout, this home offers the perfect blend of functionality and flair.

609 E Pasaro Drive, Phoenix

$1,130,000
5 Beds 5 Baths 6854025 MLS 4,217 SqFt.
Over $100k in upgrades, including a private heated pool, spa, & security entry gate! This 5-bedroom, 4.5-bath home, on a corner lot in Union Park at Norterra is just steps from Union Park School, coffee, happy hour, and shopping! The first level features a spacious great room, private en-suite bedroom, dining or office space, half-bath, and a stunning kitchen with a huge quartz island, chandelier pendants, custom backsplash, double ovens, ceiling-high cabinets, & additional dining. Upstairs, the master includes a chandelier-crowned bath & walk-in closet. Two bedrooms share a Jack-and-Jill bath, one with a Murphy bed, while another sits in a private wing. The loft offers a den & gaming area. Union Park offers a heated resort-style pool with cabanas, splash pad, pickleball, 11 parks & more

2032 W Andalusian Trail, Phoenix

$590,000
4 Beds 3 Baths 6853633 MLS 2,409 SqFt.
Seller to replace HVAC. Turnkey 4-bed, 2.5-bath home in North Phoenix's Arroyo Rojo community, sold fully furnished! Featuring a huge backyard with plenty of space to entertain, play, or relax. Customizable wireless controlled landscape lighting! Inside, you'll find over 2,400 sq ft of living space, including a spacious modern kitchen with center prep island, vaulted living room, & upstairs loft. The home also offers a three-car garage, providing ample storage and parking. Residents of Arroyo Rojo enjoy a community park, complete with a shaded playground and grassy areas, as well as the nearby desert trails. Conveniently located with quick access to major freeways, Reach 11 Recreation Area, Desert Ridge Marketplace, Lookout Mountain Golf Club, and the Musical Instrument Museum.

20638 N 11th Street, Phoenix

$750,000
3 Beds 2 Baths 6853547 MLS 1,773 SqFt.
Discover the pinnacle of Arizona living in this move-in-ready, beautifully upgraded 3+ bedroom, 2-bath home with a flexible Office/Den/4th Bedroom in the gated Preserve at Sonoran Gate community in North Phoenix. Backing directly to the 9,600-acre Sonoran Desert Preserve, this home offers unparalleled privacy and tranquil living with stunning desert mountain views and vibrant sunsets that must be seen to be believed. Relax and entertain in your private backyard oasis, featuring a heated saltwater pool, soothing waterfall, and lush landscaping with thriving citrus trees. Inside, the open floorplan boasts a luxurious primary suite, and a chef-inspired kitchen and designer finishes. Meticulously Maintained and Better than New. Location is perfectly positioned to enjoy proximity to amenities Location is perfectly positioned to enjoy proximity to amenities while escaping the hustle and bustle, it's an oasis of calm with direct access to Dixie Mountain and Apache Wash hiking and biking trails. The gated Family friendly community enhances your lifestyle with two playgrounds, a BBQ area, and a splash pad. Close to Scottsdale / Cave Creek / North Phoenix amenities, Shopping and Mayo Clinic. Just 30 min to PHX airport with a short commute to hot new TSMC area. Perfect Family home or Vacation Home. Visit this serene retreat to experience the peaceful ambiance and breathtaking views for yourself to unlock the lifestyle you've been dreaming of...

537 E Balao Drive, Phoenix

$200,000
2 Beds 2 Baths 6852913 MLS 1,049 SqFt.
Great opportunity to own this charming 2-bedroom end-unit townhome! The interior boasts abundant natural light, vaulted ceilings, a soft palette, and a taste of tile, wood-look & carpet flooring in all the right places. Enjoy a welcoming great room, perfect for entertaining guests. Cook delicious meals in the kitchen, which highlights wood cabinetry, Stainless Steel appliances, ample counter space & a breakfast bar. The primary bedroom hosts a private bathroom with dual sinks, a walk-in closet, and direct access to the balcony. Enjoy your morning coffee on the covered balcony. The community offers resort-like amenities, such as a refreshing pool, clubhouse, spa, and more! This home is waiting for you!

2020 W Union Hills Drive Unit 263, Phoenix

$515,000
3 Beds 3 Baths 6852831 MLS 2,091 SqFt.
Discover the charm of this fantastic 3-bed, 2.5-bath home in Dynamite Mountain Ranch! Starting with a low-care landscape, 2 car garage, and extra den space. The inviting interior showcases tons of natural light, designer paint, and luxury vinyl tile in all the right spots. You'll love the semi-open layout featuring vaulted ceilings & a large living room! The impressive kitchen boasts SS appliances, granite counters, recessed lighting, staggered cabinetry, and an island w/breakfast bar. The den can be an office or quiet reading spot. Enter the main bedroom to find an ensuite with dual sinks, separate tub/shower, & a walk-in closet. It provides a covered patio, light landscaping, and gravel backyard. Close freeway access. Down the street from Norterra and all the shopping and restaurants

2533 W Cordia Lane, Phoenix

$529,000
3 Beds 3 Baths 6852563 MLS 1,559 SqFt.
Tucked away on a private cul-de-sac, this home offers direct access to the canal and scenic walking/biking paths. Enjoy mountain views from both the backyard and interior living spaces. The spacious primary suite features vaulted ceilings, a private balcony perfect for sunrises and sunsets, and a beautifully updated custom walk-in shower. Upstairs you'll find a loft space perfect for a home office, playroom, or additional lounge area. The bright, upgraded kitchen includes granite countertops, white cabinetry, stainless steel appliances, a double oven, and a built-in wine fridge. Step outside to your own resort-style retreat with a saltwater pool, low-maintenance turf, mature trees, and lush landscaping. North/South exposure and modern finishes throughout complement a flexible, open floor plan. With canal access steps away, and close proximity to shopping, dining, freeways, and TSMC, this home is a rare find.

2405 W Cordia Lane, Phoenix

$730,000
4 Beds 3 Baths 6852421 MLS 2,469 SqFt.
Nestled within the prestigious Sonoran Commons community, this immaculate home boasts stunning curb appeal, with mountain views, desert landscaping & pavers from the driveway leading to the entry. This spacious 4 bedroom/3 bath home plus anoffice/bonus room features a 3-car garage with epoxy flooring, energy-efficient solar and convenient access to major highways, close to the TSMC chip manufacturing plant, plus a wide selection of shopping, dining, hiking, and more! Step through the custom wrought iron door into a thoughtfully designed open floor plan, highlighted by tile flooring with a wood-grain finish, neutral paint throughout, stylish sliding barn doors, LED lighting, a cozy built-in wall fireplace, a separate office or den, shiplap accent wall, oversized windows, and expansive glass sliding doors that create seamless indoor-outdoor living. The chef's kitchen is a dream, showcasing white cabinetry with crown molding, stainless steel appliances, gas cooktop with custom vent, double ovens, granite countertops, tile backsplash, a walk-in pantry, and an oversized island with seating. The family room is adjacent to the kitchen, just perfect for your everyday family lifestyle, a formal living room/dining room with sliding doors to the covered patio creates charm and convenience to this unique family home. The private primary suite offers direct access to the backyard and pool area through its own patio door, along with a bath featuring dual sinks, shower, dark wood finishes, and plenty of space for relaxation. You will love the resort-style backyard retreat featuring low-maintenance artificial turf, a spacious covered patio with a custom ramada with pavers, and a sparkling 5.5' deep Pebble Tec pool complete with a Baja step, umbrella holder, and soothing water bowl fountains. Located with a green belt behind you. Don't miss out on this incredible opportunity to own your dream home!

2605 W Desert Marigold Drive, Phoenix

$415,000
3 Beds 2 Baths 6852418 MLS 1,440 SqFt.
This fully renovated 3-bed, 2-bath ranch-style block home offers modern updates and quality construction, with no HOA and an RV gate. Enjoy fresh interior and exterior paint, new laminate flooring, updated baseboards, door and lighting hardware, and a stunning tiled wood-burning fireplace with a custom wood mantle. The kitchen features granite countertops, an oversized walk-in pantry, a new glass-top stove, stainless steel refrigerator, dishwasher, and all appliances included, plus convenient inside laundry. Additional updates include a new vinyl sliding glass door, 2'' wood blinds, and an oversized backyard with a covered patio. The home offers ideal North/South exposure. Located just minutes from the 101, I-17, and 51 freeways—this is one of the best values in North Phoenix!

321 W Ross Avenue, Phoenix

$780,000
4 Beds 3 Baths 6852377 MLS 2,641 SqFt.
Stunning home with designer updates throughout! Located in the highly sought after master planned community of Fireside at Norterra. Features include wood-look tile flooring, soaring ceilings, plantation shutters, custom wainscoting, stylish lighting, and trending color palette. The gourmet kitchen boasts shaker cabinets, quartz counters, backsplash, stainless steel appliances, pantry, and prep island. Updated bathrooms and fresh paint complete the on-trend interior. The spacious primary suite offers outdoor access, walk-in closet, and luxe ensuite with dual sinks. Enjoy mountain views from the resort-style backyard with pool, spa, pergola, covered patio, and view fence! Fireside amenities include state of the art community center with gym, pools, spa, tennis, parks and more! Lastly, the wonderful backyard includes a covered patio, artificial turf, extended seating area w/a lovely pergola, and a sparkling blue pool/spa combo perfect for the warm summer days! What are you waiting for? Act NOW!

1629 W Big Oak Street, Phoenix

$408,000
3 Beds 2 Baths 6851753 MLS 1,297 SqFt.
WELCOME HOME! This move-in ready property is perfect. offering nearly $100k in upgrades for peace of mind. Inside you'll find 3 spacious bedrooms and 2 beautifully updated bathrooms with a walk-in shower and dual sinks, the other with a soaking tub and matching vanities. The kitchen features granite countertops, stainless steel sink, and new lighting. The primary suite opens directly to the pool, creating effortless indoor-outdoor living. Additional updates include a newer roof, new A/C, fresh interior and exterior paint, new blinds, patio doors, ceiling fans, garage door, and a Ring doorbell with security lighting. Located just one block from the 101, with top schools, parks, shopping, and dining minutes away, this home combines style, comfort, and convenience.

702 W Sequoia Drive, Phoenix

$614,990
3 Beds 3 Baths 6851264 MLS 1,964 SqFt.
SPECIAL FINANCING for a limited time. Terms and conditions apply. Ask sales agent for details. Come Live in Aster at Union Park. This home offers 1,964 sq ft of living space with 3 bedrooms, 2.5 bathrooms, and a 2-car garage. The primary bedroom has dual walk-in closets and a private deck. The Design features include 42'' cabinets, quartz countertop, tile backsplash, large island and a gourmet kitchen. HOA includes trash valet and front yard landscaping. Union Park residents enjoy the abundance of amenities that include, resort styled pool and lounge areas, a 5800 sq ft clubhouse, pickleball and basketball courts, 11 parks, playgrounds and walking paths. Easy access to 3 freeways within 10 minutes and 25 minutes to Airport

2461 W Rowel Road, Phoenix

$668,990
3 Beds 4 Baths 6851253 MLS 2,455 SqFt.
SPECIAL FINANCING for a limited time. Terms and conditions apply. Ask sales agent for details. 2,455 sq ft of living space with 3 bedrooms, 3.5 bathrooms, Loft and a 2-car garage. All three bedrooms have their own bathroom. Highly upgraded Elevated package of upgrades including 42'' Espresso cabinets, marble quartz countertops, custom backsplash, a large island, GE stainless-steel Refrigerator & gas appliances & Blanco Valea single bowl sink. Upgraded tile and carpet. 2 car garage has 18' wide door. Union Park, residents can indulge in amenities including a 5800 sq ft clubhouse, Resort pool, Pickleball courts, playgrounds, basketball courts and 11 Parks. Central Location to nearby shopping, dining and entertainment. Access to 3 different freeways within 15 minutes.

2467 W Rowel Road, Phoenix

All information should be verified by the recipient and none is guaranteed as accurate by ARMLS. Copyright 2026 Arizona Regional Multiple Listing Service, Inc. All rights reserved.