Refine Search
Sort by
3236 E Chandler Boulevard Unit 2037, Phoenix
$390,200
3 Beds ⋅ 2 Baths ⋅ 6913698 MLS ⋅ 1,575 SqFt.
Panoramic Mountain Views showcasing Arizona's natural landscape. $80k in upgrades. Neighbor acclaimed best location in complex with greenbelt & hiking trails right out your front door. Only 24 of 228 units have this floorplan (3 beds 2 baths 2 car garage). A true UNICORN! Every upgrade you can think of. New in 2019: Everything from the walls in including windows, sliders, complete kitchen & baths, cabinets, countertops, flooring, appliances, paint, garage epoxy, garage door openers, etc. Very modern color palette of white on grey. Originally booked as 2 master suites. Very private location. Tenant-occupied through November 30 2025. A lovely family that has taken excellent care of the property for 2 years. All pictures from owner-occupancy during 5 years prior to tenant. Very loved home :)

3236 E Chandler Boulevard Unit 2037, Phoenix

5245 N 21st Street, Phoenix
$6,765,000
6 Beds ⋅ 6 Baths ⋅ 6905937 MLS ⋅ 6,656 SqFt.
This luxury home on just under 2 acres in Bartlett Estates has been featured in multiple magazines (see supplemental information for links). Custom features and finishes from Willows Fine Goods and Design are second to none, including Santa Barbara-style house with reclaimed barn wood floors throughout, custom steel wine room, original refurbished exposed beams, huge primary closet and bathroom, and deluxe kitchen with marble countertops and top of the line appliances. The backyard is an entertainers dream home. Irrigated lot provides mature landscaping surrounding a tennis court (striped for two pickle ball courts), a large pool, spa, sauna, outdoor shower, and a peaceful garden surrounding a putting green. Large guest house has two bedrooms, two bathrooms, full laundry and kitchen Phoenix Home and Garden Issue 1 - https://indd.adobe.com/view/70493c07-faec-4f17-aa9c-ca96cb82ca6b Phoenix Home and Garden Issue 2 - https://indd.adobe.com/view/a78873d5-3f86-4c75-9567-aaa812b09e4d

5245 N 21st Street, Phoenix

2401 E Carol Avenue, Phoenix
$1,750,000
4 Beds ⋅ 4 Baths ⋅ 6905860 MLS ⋅ 4,359 SqFt.
This custom 4359 sqft contemporary home designed by architect Ned Sawyer sits on an almost 30,000 sqft amazing hillside lot adjacent to the Phoenix Mountain Preserve! This 4 bedroom, 4 bath plus finished basement home is the perfect family friendly & entertainment retreat! As soon as you walk up, you will notice the pride of ownership with breath taking 18 foot front glass entryway, upgraded wood floors & soaring ceilings. The recently redone kitchen with 2 sinks and disposals, 48 inch Subzero fridge, Bosch dishwasher & Dacor double ovens & granite counters overlooks a stunning resort backyard! Huge pebble tech diving pool with waterfall, regulation lighted pickleball court, putting green with sand trap, built-in BBQ & 75-foot flagstone loggia across rear of home with outdoor gas fireplace, ceiling fans, audio system and LED lighting, all overlooking gorgeous 180 degrees mountain views. Primary bedroom is located downstair with gas fireplace, large remodeled bath featuring oversized marble shower with steam generator, separate tub and custom closet. Finished basement is perfect for gym, theater or rec room! Cedar ceilings in great room, dining room and entry foyer. Dining room bar features Perlick beverage center. Other features include remodeled secondary bathrooms with 2 Murphy beds, recently installed Marvin Modern Series low-e windows and doors, upgraded Grohe plumbing fixtures and Toto toilets, custom organizers in all closets, gas fireplace in great room with slate flooring. LED lighting throughout, 3 car garage with epoxy flooring and very large storeroom, separate visitor's carport, newer HVAC's and water heaters. 14.98 kW solar system is owned, and home includes two exterior locking Tuff Sheds. Cul-de-sac lot and no HOA! Easy access to Phoenix Mountain Preserve Trails! This is a truly special home!

2401 E Carol Avenue, Phoenix

8214 N 21st Drive Unit A104, Phoenix
$253,500
2 Beds ⋅ 2 Baths ⋅ 6901476 MLS ⋅ 1,202 SqFt.
Tucked away on one of the premier MAIN FLOOR, lots in the community, this beautifully remodeled 2-bed, 2-bath condo offers the perfect mix of MODERN STYLE and everyday COMFORT. Step inside to a stunning NEW kitchen with sleek Quartz countertops, designer backsplash, recessed lighting, and NEW SS appliances. Newly tiled flooring, updated baths, and crisp NEW paint that creates a bright, airy vibe throughout. Enjoy your own PRIVATE patio looking out onto the green space—ideal for morning coffee or evening wine—while the gated community surrounds you with RESORT-LIKE amenities: sparkling pool, tennis court, fitness center, clubhouse, playground, and lush landscaped grounds. Fully turnkey, impeccably upgraded unlike the others, and move-in ready. NEW AC FEB 2025! And New water heater in 20 Imagine stepping into the most beautifully updated condo in the entire community  a home where every detail has been thoughtfully remodeled with nearly $45,000 in upgrades, creating a space that feels brand new from the moment you walk in. This rare main-floor unit means zero stairs to climb, giving you effortless access to your home and an easy flow from indoors to out. And the setting? It's one of the best lots in the neighborhood  directly backing onto serene green space with no neighbors behind you, offering both privacy and a calming view. Just steps from the community center, you're at the heart of the action yet tucked away in your own peaceful corner. This is a place where lifestyle takes center stage. The neighborhood is truly pet-friendly, complete with its own dog park and inviting walking paths that wind through the beautifully landscaped grounds. Morning strolls or evening walks feel like a retreat in themselves. Parking here is unmatched  you'll have space for three vehicles between your private one-car garage, driveway, and an additional covered spot, plus convenient guest parking right at the clubhouse next door. And when it comes to location, this condo couldn't be more perfectly positioned. Sitting just off the I-17 freeway, you're minutes from anywhere in Phoenix and the entire Valley  whether you're heading into downtown for work, catching a game, exploring local dining, or taking a weekend trip north to escape the summer heat. Daily life is made effortless with Albertsons, Sprouts, Fry's, Walmart, Ace Hardware, and even a sushi spot just minutes from your door. Here, you're not just buying a home  you're stepping into a community and a lifestyle that's equal parts convenience, comfort, and connection.

8214 N 21st Drive Unit A104, Phoenix

21 W Beryl Avenue, Phoenix
$730,000
3 Beds ⋅ 2 Baths ⋅ 6898952 MLS ⋅ 1,917 SqFt.
Set at the end of a quiet cul-de-sac in gated Mount Central Place, this beautifully remodeled custom home offers sweeping city and mountain views from nearly every window. Perched over North Central Phoenix's Sunnyslope neighborhood, this elevated hillside residence is designed for those who value privacy, natural desert beauty, and a modern lock-and-leave lifestyle. Step inside to wide-open living spaces with vaulted ceilings, skylights, and luxury vinyl plank flooring throughout (with plush carpet in one bedroom). The kitchen features a granite island, stainless steel appliances, custom cabinetry, and a casual dining area, perfectly positioned to take in panoramic vistas of the Valley. The family room centers around a cozy fireplace and dramatic picture windows. The split floor plan offers flexibility, with a private front room ideal for a home office or guest space. The primary suite is a true retreat with soaring ceilings, direct patio access, and stunning 180-degree views stretching from downtown Phoenix to the mountains beyond. Additional highlights include a spacious two-car garage with built-in storage and access to community amenities including a pool, tennis court, and scenic hiking trails just steps from your door. Located minutes from emerging restaurants, boutiques, and downtown access, this is a rare opportunity to own in one of Phoenix's most exclusive hillside communities.

21 W Beryl Avenue, Phoenix

513 E Rose Lane, Phoenix
$1,119,500
4 Beds ⋅ 2 Baths ⋅ 6894532 MLS ⋅ 2,486 SqFt.
HOT NEW PRICE! Stunning Modern Remodel in North Central near all things Uptown! Over 1/3 of an acre, this irrigated double lot offers space, ability to add a GH, a pickleball/tennis/sport court plus heated pool, grass yard and 4 bed/2 bath 2486 SF house w/extended garage, storage & more. Architects Tommy Suchart & Patricia Chen masterfully re-imagined this home creating a steel-wrapped sculptural form that shifts with the sun & patina. The massive iron front pivot door makes a memorable entrance. The 4 bedroom split open floor plan just flows. Primary suite is both massive & impressive w/ floating vanities & walk-in's & outs. Chef's kitchen has quartz, stainless, mile long breakfast bar & column fridge/freezers. Live where you want, the way you want, in a breathtaking style. See MORE .. Features: Architectural Remodel by Chen+Suchart Studios North Central Classic Location Double Lot w/ Room for a Guest House & More Modern Design & Aesthetic Elevation Wrapped in Folded Steel Front Pivot Door Impresses Irrigated Lot Over 1/3 of an Acre Full Remodel w/ Refined Surfaces Single Tile 12x24 Flooring throughout Contemporary & Approachable Finishes Primary Suite is Split & Massive Walk In Shower w/ Rainfall Showerhead Floating Double Vanity Your Own PickleBall, Tennis Court, Sport Court Grassy Play Area for Kids & Fur Friends Heated PebbleTec Pool w/ Shaded Surround Chef's Kitchen w/ Double Column Fridge/Freeze Quartz Counter Breakfast Bar to Enjoy Extended Garage & Storage w/ Electric Car Plug-In Four Bedroom House, Room for Everyone Infrastructure Updated: Roof, HVAC's, Pool Close to all things Uptown, Walk/Bike to all

513 E Rose Lane, Phoenix

8301 N 21st Drive Unit 202, Phoenix
$225,000
2 Beds ⋅ 2 Baths ⋅ 6890788 MLS ⋅ 1,202 SqFt.
LOCATION LOCATION!! MOTIVATED SELLER! Upstairs 2BR/2BA Condo w/ Vaulted Ceilings, Fireplace and Garage - Move-In Ready. Seller moving out of state, needs quick close. Up to 3% closing costs paid by seller. Recent Upgrades Include: Two new dual-pane energy-efficient windows 2025, Smart thermostat & updated HVAC system 2020,New water heater 2024 Private 1-car garage plus additional assigned covered parking. Spacious patio with outdoor storage closet and stair-case for back access. A hot water circulation pump was installed for faster hot water to the upstairs unit along with a complete home non salt water filtration system. Please note: New windows have life-time guarantee. AC unit has 6yr Warranty remaining and has been regularly maintenance. Home has all tile and wood flooring through-out. Stainless steel appliances. Full size Washer and Dryer, Refrigerator do convey. Water heater replaced 7/24. Community Amenities: 2 community pools & spa, Tennis courts and well-maintained green spaces, Gated entrance with mature landscaping. HOA includes water, cable TV, trash, exterior maintenance, and roof. Please NOTE: property is in the middle of updating exterior structure as well as landscape. 2 minutes from I-17 and 10 minutes from downtown Phoenix.

8301 N 21st Drive Unit 202, Phoenix

750 E Northern Avenue Unit 1018, Phoenix
$305,000
3 Beds ⋅ 2 Baths ⋅ 6889881 MLS ⋅ 1,220 SqFt.
Stylish, corner unit, 3-bed condo in the North Central Corridor just steps from the AZ Canal Trail! Flooded with natural light through large windows, this spacious home features a cozy wood-burning fireplace, crown molding, and a covered patio perfect for outdoor enjoyment. Recent updates include A/C (2019), newer water heater and disposal, fresh paint, and new carpet—truly move-in ready. Located in a well-kept community with 3 sparkling pools, tennis court, BBQ grills, clubhouse, gym, and covered parking. Enjoy easy access to hiking at Phoenix Mountain Preserve, plus top dining and shopping nearby. Ideal lock-and-leave lifestyle, just 20 minutes to Sky Harbor. One of the best-priced 3-bed options in 85020!

750 E Northern Avenue Unit 1018, Phoenix

35401 N Via Tramonto Street, Phoenix
$750,000
4 Beds ⋅ 3 Baths ⋅ 6881425 MLS ⋅ 3,232 SqFt.
Luxury home nestled in the Estates at Tramonto with mountain and city light views. A select area of custom homes ranging into the millions. This impressive sophisticated designed home features a stunning grand entry with custom wrought iron doors. Appointed with architectural arches and niches and designed with luxury & comfort in mind. Chef's Kitchen features granite slab counter tops, built-in stainless steel appliances,large island, and custom cherry wood cabinets. A compliment to the kitchen, the Butler's walk-in pantry & serving area for entertaining. Private Master Suite with exquisite custom features. Separate wing has large bedrooms, boost custom snail walk-in shower. Community sports pool,spa,tennis,volleyball courts & play area and mountain hiking trails.

35401 N Via Tramonto Street, Phoenix

15 E Briles Road, Phoenix
$790,000
5 Beds ⋅ 4 Baths ⋅ 6876820 MLS ⋅ 3,503 SqFt.
With a little vision and some TLC, you can turn this into your dream home! The property includes 2.422 acres with stunning mountain and city light views! The house is spacious with 3503 SqFt of living space, and the floor plan includes 5 oversized bedrooms and 4 baths, a large great room with soaring vaulted ceilings, a wood burning fireplace, and a wet bar. The kitchen layout features an abundance of cabinetry and counter space, a center island, an electric cooktop with wall ovens, and a casual dining area with sliding doors to the covered patio. The primary bedroom has French doors to the patio and an en-suite bath with dual vanities, a jetted spa tub, a huge walk-in tiled shower with multiple shower heads, a sauna, and a walk-in closet. Two secondary bedrooms also have en-suite bath baths, perfect for multi-generational living or guests. The expansive property features a wrap-around patio, paver pathways, natural desert vegetation, a sport court, private well, on-site septic, and hauled water. The oversized 2-car garage includes a workshop and a circular driveway to easily park your RV.

15 E Briles Road, Phoenix

3935 E Rough Rider Road Unit 1039, Phoenix
$565,000
3 Beds ⋅ 3 Baths ⋅ 6873980 MLS ⋅ 2,063 SqFt.
The Villages at Aviano is a wonderful townhome full time or lock and leave community that enjoys two separate recreations centers - the Villages pool and rec center plus Aviano's master planned large community center with enormous resort style pool, patio, clubhouse, workout facillity, kitchen, meeting rooms, tennis, pickleball and basketball courts in addition. This popular Toll Bros Sovanna plan includes 2063 sq ft. with 3 bedrooms and 3 full baths and is one of the few corner units that enjoys amazing view of the desert beyond with glorious sunsets. The great room is an amazing space with windows all around. Primary bedroom feature an additional attached space that is currently doubling as an office and beautiful customized closet. There are two covered patios, vinyl floors, brand new carpeting in primary and secondary bedroom, new ceiling fans and additional lighting. Separate laundry rooms with additional counter and cabinets, newer Samsung and Bosch appliances, custom rod iron staircase from entry, three car tandem garage and so much more.

3935 E Rough Rider Road Unit 1039, Phoenix

6131 N 28th Place, Phoenix
$670,000
2 Beds ⋅ 2 Baths ⋅ 6871371 MLS ⋅ 1,488 SqFt.
This stunning townhome in gated Biltmore Gates overlooks the 12th green of the Arizona Biltmore Links Golf Course! Beautifully updated with hardwood floors upstairs, elegant bathrooms & sophisticated design throughout, you'll wake up to breathtaking golf & mountain views from your private bedroom patio. Entertain on the charming breakfast patio or unwind on the spectacular back patio with panoramic golf course vistas & Camelback views. Custom closets provide ample storage & a murphy bed/desk combo makes sure you can wisely use the second bedroom. This gem combines resort-style living with modern elegance in one of Arizona's most coveted communities. Prime location, stunning views, stylish updates - it's where luxury meets tranquility! Don't miss your opportunity to own a piece of paradise

6131 N 28th Place, Phoenix

2731 W Desert Ranch Road, Phoenix
$1,135,000
5 Beds ⋅ 4 Baths ⋅ 6865633 MLS ⋅ 3,068 SqFt.
Resort style backyard on one acre w/ NO HOA! Entertainer's dream! NINE HOLE PUTTING GREEN COURSE! TENNIS/BASKETBALL COURT! COMPLETE SEPARATE GUEST HOUSE! 2 GARAGES FOR 5 CARS (2 + 3 CAR CLIMATE CONTROLLED GARAGE) + parking for more! MOUNTAIN VIEWS! Heated AND cooled pool w/ baja shelf! Fire pit, outdoor kitchen, OWNED solar! Open floorplan, & master bedroom split floorplan! This home truly has it all. Must see to truly appreciate the unique character & setting of this home, located conveniently near the immediate suburban/shopping areas in Anthem, AZ. Easy freeway access to continue to enjoy the natural playgrounds of Lake Pleasant, or to hike one of the many trail nearby, just to name a few options. Drive South for a dose of ''city'' in Phoenix, or North towards Sedona, Flagstaff & more INTERIOR DETAILS *Smart House w/many features programmable through apps *Custom Built in 2003 *Owned Whole-Home Solar System (19.77kw, 59 LG Panels) *Superior Architectural Details *Mantel-and-Hearth Fireplace *Dual-Pane Windows *Owned Water Softener *Indoor Laundry w/Cabinetry *Built-In Microwave & Wall Oven *Walk-In Pantry w/Shelving *9', 10', 12' Ceilings *Updated indoor/outdoor LED lighting *Wooded Accent Wall *Hardwood Floors & bedroom wood flooring & baseboards *Natural Travertine Tile *Master Shower Tile *Fresh Well Water *2-Car epoxied Garage w/side entry & built in cabinetry *3-Car drive thru Garage, epoxied w/Built-In cabinetry EXTERIOR DETAILS * Lighted tennis/basketball court *9 hole mini putting greens *Three 50 amp RV plug-ins on property *Landscape rock in front and back yards *Painted front walls (2021) *Upgraded Septic System/Tank *Garage doors-added outside keypads w/lifetime warranty *100% Silicone Roof Coating w/50-Year Warranty (2019) *Custom Iron-And-Glass Entry Door *Preferred North/South Exposure *Split-Stone Fireplace Column *Pebble-Finish Pool: Heats & Cools, Variable Speed Pump *Heated Spa *Guest House Paver Patio w/Extensive Sail Shade *Covered Front & Back Patios *Front/Back Auto Watering System *East & West Side RV Gates *Easy-Care Desert Front Landscape *Block Wall Fencing for Privacy Not ready to make this home your primary residence? With no HOA, consider this home, currently an active short term rental, as a spacious and unique opportunity for short term rentals, seasonal rentals, and more. MAIN HOUSE: 3 BD | 3 BA | 2,591 SF | 2-CAR GARAGE GUEST HOUSE: 1 BD | 1 BA | 477 SF | 3-CAR GARAGE (previously was used as a drive-thru option, currently being used as a game room and with a new sliding glass door).

2731 W Desert Ranch Road, Phoenix

3233 N 37th Street Unit 5, Phoenix
$356,000
3 Beds ⋅ 2 Baths ⋅ 6862504 MLS ⋅ 1,792 SqFt.
Welcome to your new home nestled in the heart of Arcadia Lite - a large three-bedroom, two-bath condominium that effortlessly combines luxury, comfort, & convenience. This 1800 sq.ft. unit boasts vaulted ceilings, creating a spacious & airy environment that is perfect for both relaxation & entertaining guests. The unit opens to a picturesque courtyard, complete with palm trees & a soothing waterfall. Just a few steps away, you'll find the pristine swimming pool, offering the perfect exercise & relaxation oasis, year-round. The large primary bedroom is a retreat in itself with a huge walk-in shower, double-sink vanity & water closet for privacy. A major highlight of this property is its unbeatable location! Curious about HOA fee's, call us to discuss, we have some creative solutions. This exceptional condominium complex is located in a prestigious gated community providing a resort-style lifestyle with amenities including a pristine pool and a versatile sport court for tennis, basketball, and hockey. The Arcadia-Lite area offers a beautiful setting, while the prime location provides convenient access to a multitude of restaurants, shopping centers, and major highways. Plus, with proximity to the airport and downtown, everything you need is just minutes away. Experience the perfect blend of comfort and convenience in this vibrant community!

3233 N 37th Street Unit 5, Phoenix

1225 E Jacob Lane, Phoenix
$385,000
3 Beds ⋅ 2 Baths ⋅ 6860930 MLS ⋅ 1,198 SqFt.
Look no further! This charming single-level home in Harmont Acres is now on the market! Great location near restaurants & shopping! The interior welcomes you with vaulted ceilings, a blend of carpet & tile floors, a floor-to-ceiling brick fireplace to add ambiance and neutral paint. The homely kitchen displays wood cabinets for ample storage, a spacious peninsula, a pantry, and SS appliances. You'll love the cozy main bedroom, it offers recently upgraded carpeting for extra comfort, a private exit, a closet & a bathroom. The backyard provides ample space for relaxation and entertaining, including a raised deck patio. Discover everything the community offers, such as the pool, spa, tennis court & more! Come see it before it's gone!

1225 E Jacob Lane, Phoenix

4116 E Sunnyside Drive, Phoenix
$790,000
3 Beds ⋅ 2 Baths ⋅ 6860315 MLS ⋅ 1,853 SqFt.
STUNNING REMODEL DONE WITH CHARACTER AND STYLE IN THIS 24/7 GUARD GATED COMMUNITY!! DESIGNER TOUCHES EVERYWHERE YOU LOOK! BRAND NEW KITCHEN W PROFESSIONAL STAINLESS APPLS, QUARTZ COUNTERS AND CUSTOM BACKSPLASH! LARGE PANTRY AND 42'CABS GIVE PLENTY OF SPACE! YOU WILL INSTANTLY NOTICE THE 3 DIMENSIONAL TILE WALL OVER FIREPLACE! CUSTOM PLANTATION SHUTTERS THROUGHOUT GIVE A STYLISH TOUCH! VAULTED CEILINGS IN LIVING AREAS AND 10'CEILING IN PRIMARY GIVE THAT DESIRED OPEN FEEL! SPLIT PRIMARY IS LARGE AND A CUSTOM SLAT WALL STANDS OUT! PRIMARY BATH IS ONE OF A KIND WITH LARGE SHOWER AND SOAKING TUB AND DESIGNER TILE!! CUSTOM DBL VANITY WITH ACCENT TILE WALL! 2ND AND 3RD BEDROOMS VERY NICE SIZE AND HALL BATH STANDS OUT! FRESH INTERIOR PAINT W ACCENT WALLS! SRENE UPDATED BACK PATIO W NEW PAVERS!! GREAT FOR THOSE PEACEFUL AZ NIGHTS! NEW FIXTURES THROUGHOUT! NEW LIGHTING WITH ADDED LED LIGHTS IN KITCHEN AND BATHS! NEW LIGHT UPGRADED LAMINATE FLOORING IN ALL BEDS AND LIVING AREAS..NO CARPET! THIS IS THE BEST FLOORPLAN IN THE SPRINGS! SO CLOSE TO EVERYTHING MAKES THIS A WONDERFUL LOCATION! 1 MILE TO THE BRAND NEW PV REIMAGINED WITH UPSCALE DINING AND WHOLE FOODS! COMMUNITY INCLUDES HEATED POOL,PICKLEBALL COURTS AND TENNIS!! MUST SEE HOME!! LAST BUT NOT LEAST IS YOUR OWN PRIVATE COURTYARD IN FRONT WITH CUSTOM PAVERS AND SHADE TRELLIS TO RELAX WITH AN AZ SUNSET AND DRINK!

4116 E Sunnyside Drive, Phoenix

3118 W Glenhaven Drive, Phoenix
$2,260,000
4 Beds ⋅ 4 Baths ⋅ 6859028 MLS ⋅ 5,514 SqFt.
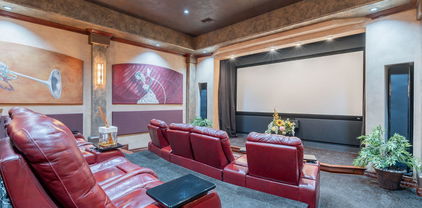
Welcome to this stunning Calabrea custom 4-bedroom, 4.5-bathroom estate on nearly ¾ of an acre, designed for both everyday living and grand entertaining. This property offers a rare combination of luxury amenities, modern smart-home technology, and resort-style outdoor living—all in the highly sought-after Ahwatukee Foothills community. Step through the grand foyer, where two Chihuly-inspired chandeliers and Cantera stone columns set the tone for the elegance found throughout. The chef's kitchen is a true showpiece with Wolf & Sub-Zero appliances, double ovens, double dishwashers, custom cabinetry, granite counters, and a walk-in pantry—perfect for gourmet cooking and entertaining. The spacious family room features a dramatic 60" modern fireplace and 16' automated pocket doors that open to create seamless indoor-outdoor living. Enjoy cinematic experiences in the private soundproof home theater, complete with reclining D-Box/4DX style seats, a 120" screen, Runco projector, in-wall speakers, and a wet bar with refrigerator, ice maker, and granite counters. The luxurious primary suite offers a spa-like retreat with a steam shower, dual vanities, sitting area, and an expansive custom Classy Closet with island storage. Additional highlights include a dedicated office with custom built-ins and a secure American Security gun safe, a 3-car garage with walnut doors and epoxy flooring, RV gate with slab parking, and whole-home water softener. Step into your own resort-style backyard oasisan entertainer's dream! The heated saltwater pool and spa, oversized covered patio with misting system, outdoor speakers, and multiple lounge areas create the perfect setting for relaxation. The 20'x16' gazebo boasts a full outdoor kitchen with a Lynx grill, burners, sink, refrigerator, fans, and TV. For gardening enthusiasts, the fully equipped greenhouse with raised garden beds and automated irrigation is a rare find. And for sports loversthis home features a private sport court designed for pickleball, basketball, tennis, and volleyball! Whether hosting a friendly game or enjoying an evening match under the lights, this backyard delivers unmatched recreation right at home. Additional upgrades include: Control4 smart home system, Ring security, central vac, 75-gallon water heater (2024), energy-efficient windows, and timeless architectural details throughout. This one-of-a-kind home combines luxury, technology, entertainment, and outdoor living in a premier Phoenix location. Don't miss your opportunity to own a property that truly has it all!

3118 W Glenhaven Drive, Phoenix

4844 E Mcneil Street Unit 3, Phoenix
$295,000
2 Beds ⋅ 2 Baths ⋅ 6854016 MLS ⋅ 960 SqFt.
Experience this inviting 2 bed/1.5 bath townhome in the highly desirable Quail Landing community! A lush, grassy landscape sets the stage for this serene home. Picture window, wood-look tile flooring, custom sound buffering wall, custom corner fireplace delight. The well-appointed kitchen provides SS appliances, granite counters, wood cabinetry, stylish details, and peninsula with a breakfast bar for casual dining. Second level has spacious closets, giving convenience and functionality. Explore the Foothills adjacent neighborhood, complete with a host of dining, shopping, golf courses and hiking. Resort-style living with access to a sparkling pool, soothing spa, tennis courts, and more in this community. Can be used as income-producing rental property. Come marvel at pure perfection.

4844 E Mcneil Street Unit 3, Phoenix

4554 E Paradise Village Parkway N Unit 115, Phoenix
$220,000
1 Beds ⋅ 1 Baths ⋅ 6850935 MLS ⋅ 685 SqFt.
Welcome to this beautifully maintained ground-level condo, perfectly situated for convenience and comfort. Enjoy a private patio that opens to lush, grassy surroundings. Kitchen has newer appliances. This unit is closely located to the sparkling community pool and convenient laundry facilities. The well-kept community features a serene park-like setting with tennis courts, multiple pools, and even a sauna for ultimate relaxation. Located near the 51 Freeway and Sweetwater Park. It's directly across the street from the exciting new Paradise Valley Mall redevelopment project and close to a variety of dining and shopping options. Whether you're a first-time buyer, downsizing, or looking for an investment opportunity, this centrally located condo checks all the boxes!

4554 E Paradise Village Parkway N Unit 115, Phoenix

Copyright 2026 Arizona Regional Multiple Listing Service, All rights reserved. The data relating to real estate for sale on this website comes in part from the Arizona Regional Multiple Listing Service. All information deemed reliable but not guaranteed and should be independently verified. All properties are subject to prior sale, change or withdrawal. Neither listing broker(s) nor Arizona Regional Multiple Listing Service shall be responsible for any typographical errors, misinformation, misprints and shall be held totally harmless.

How much is your home worth?

Get instant property value now!