Refine Search
Sort by
$2,260,000
4 Beds 4 Baths 6859028 MLS 5,514 SqFt.
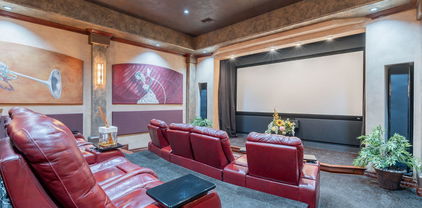
Welcome to this stunning Calabrea custom 4-bedroom, 4.5-bathroom estate on nearly ¾ of an acre, designed for both everyday living and grand entertaining. This property offers a rare combination of luxury amenities, modern smart-home technology, and resort-style outdoor living—all in the highly sought-after Ahwatukee Foothills community. Step through the grand foyer, where two Chihuly-inspired chandeliers and Cantera stone columns set the tone for the elegance found throughout. The chef's kitchen is a true showpiece with Wolf & Sub-Zero appliances, double ovens, double dishwashers, custom cabinetry, granite counters, and a walk-in pantry—perfect for gourmet cooking and entertaining. The spacious family room features a dramatic 60" modern fireplace and 16' automated pocket doors that open to create seamless indoor-outdoor living. Enjoy cinematic experiences in the private soundproof home theater, complete with reclining D-Box/4DX style seats, a 120" screen, Runco projector, in-wall speakers, and a wet bar with refrigerator, ice maker, and granite counters. The luxurious primary suite offers a spa-like retreat with a steam shower, dual vanities, sitting area, and an expansive custom Classy Closet with island storage. Additional highlights include a dedicated office with custom built-ins and a secure American Security gun safe, a 3-car garage with walnut doors and epoxy flooring, RV gate with slab parking, and whole-home water softener. Step into your own resort-style backyard oasisan entertainer's dream! The heated saltwater pool and spa, oversized covered patio with misting system, outdoor speakers, and multiple lounge areas create the perfect setting for relaxation. The 20'x16' gazebo boasts a full outdoor kitchen with a Lynx grill, burners, sink, refrigerator, fans, and TV. For gardening enthusiasts, the fully equipped greenhouse with raised garden beds and automated irrigation is a rare find. And for sports loversthis home features a private sport court designed for pickleball, basketball, tennis, and volleyball! Whether hosting a friendly game or enjoying an evening match under the lights, this backyard delivers unmatched recreation right at home. Additional upgrades include: Control4 smart home system, Ring security, central vac, 75-gallon water heater (2024), energy-efficient windows, and timeless architectural details throughout. This one-of-a-kind home combines luxury, technology, entertainment, and outdoor living in a premier Phoenix location. Don't miss your opportunity to own a property that truly has it all!

3118 W Glenhaven Drive, Phoenix

$2,400,000
6 Beds 5 Baths 6854359 MLS 6,225 SqFt.
This is one of the most spectacular homes in Ahwatukee Custom Estates. Located on a premium preserve lot at the end of a quiet cul-de-sac, this home offers sweeping views of the desert and surrounding mountains. This one-of-a-kind 6-bedroom residence features interior design contributions from owner/artist Todd McFarlane. As you enter, you're welcomed to a grand foyer featuring a dramatic dual sweeping staircase and stunning cherry hardwood floors. The gourmet kitchen boasts Rutt custom cabinetry, a 6-burner Viking range, Sub-Zero refrigerator, wine fridge, and refined finishes throughout. Downstairs, the formal dining room features a ceiling hand-painted by a commissioned artist and gorgeous French doors that open to the front courtyard and stunning fountains. The family room centers around a beautiful fireplace, crowned by a custom canvas art installation that lifts to reveal a hidden television combining functionality with stunning design. The expansive master suite showcases breathtaking views and opens to a large balcony perfect for enjoying the desert landscape. The spa-like master bathroom includes Venetian plaster, a steam shower, standalone tub, custom cabinetry, and California Closets. The guest quarters / multigenerational suite features a spacious bedroom, a comfortable sitting area, kitchenette, ample storage, a private entrance, balcony and stunning views. In addition, there are four generously sized bedrooms, each one offering unique charm and character, three of them with their own balcony. Even the laundry room is thoughtfully designed, featuring a built-in dog wash station. The backyard is an entertainer's dream and a nature lover's sanctuary, with multiple sitting areas and intimate outdoor "zones". The unique shape of the lot allows for an exceptionally wide preserve border, over 250 linear feet, providing an expansive and uninterrupted connection to the stunning desert landscape. Enjoy a sparkling pool, fireplace, fountains, built-in BBQ area, basketball area and total privacy, your own villa in the heart of Ahwatukee.

12240 S Honah Lee Court, Phoenix

$2,500,000
6 Beds 7 Baths 6851607 MLS 7,685 SqFt.
Welcome to your private hillside retreat in Ahwatukee/Phoenix, nestled against the stunning South Mountain preserve! This extraordinary estate is the ultimate entertainer's dream, set on a sprawling 1.5-acre lot with direct access to hiking trails and unobstructed mountain views. Every bedroom is en-suite, offering privacy and comfort, including a remarkable basement suite with its own French doors to a private patio, a full bath, and a luxurious steam shower. A beautiful spiral staircase leads you to and from this basement oasis. Another spiral staircase ascends to the master retreat upstairs, where you'll find a private balcony, 2 walk-in closets, and an elevated walkway that leads to a separate office or bonus room with its own balcony overlooking the grounds. The den Is perfect as a library or office complete with custom built-in bookshelves and French doors that open to the backyard. The main living space offers vaulted ceilings with light wood beams, a sunken formal living room, and floor-to-ceiling windows framing breathtaking views of South Mountain. The kitchen has been tastefully remodeled with leathered granite countertops, Sub-Zero appliances, and updated cabinetry throughout the home. Marble Crema Marfil flooring adds elegance throughout the main living areas, while cozy carpet keeps each bedroom warm and inviting. Step outside to your private resort-style backyard featuring an Olympic-sized pool, sports court, and multiple patio areas for entertaining. With a private trail entrance and part of the mountain included on the property, this home offers a rare blend of luxury and nature.

11809 S Montezuma Court, Phoenix

$1,650,000
4 Beds 4 Baths 6851184 MLS 4,182 SqFt.
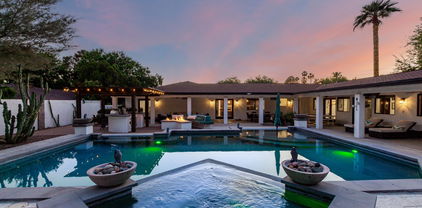
Stunning ranch style 4 bdrm, 4 bath home sits on a spacious ½-acre lot and offers the perfect blend of elegance & privacy-with NO HOA! Featuring 2 primary suites & a Jack & Jill bath for the other 2 bdrms. This home also includes a large bonus room ideal for a home gym, playroom, or office. The resort-style backyard is an entertainer's dream with a heated pool, spa, pergola, fire pit, built-in BBQ, and even a basketball court—perfect for year-round enjoyment. Inside, you'll find updated bthrms, wood-look tile flooring & a spacious kitchen with a built-in refrigerator, a large island, knotty alder cabinets and a ton of counter space. Add'l updates include 2 newer HVAC units, pool pump & garage cabinets. Centrally located in Phoenix with quick access to shopping, restaurants & the airport.

8031 N 12th Avenue, Phoenix

$635,000
6 Beds 3 Baths 6850398 MLS 3,117 SqFt.
Gorgeous 6 BD/3 BA on premium 16,270 sf CUL-DE-SAC lot. Resort style back yard includes pool, slide, putting green, basketball court, 2 gazebos, roasting pit, & much more! Spacious & inviting, with a beautifully updated kitchen. Downstairs features kitchen, dining, living, & family rooms, 2 BDs (one w/no closet), & full BA. Vaulted ceilings and an open floor plan, paired with the once-in-a-lifetime back yard make this property a dream home for people who love to entertain. Upstairs, you'll find the primary BD along with 3 other large BDs. Primary BA features dual sinks and walk-in closet. Other two baths have been updated with tile showers & more. Recent int. & ext. paint. RV gate. 3 car garage. Close to Westgate, the stadium, shopping, & dining. Enjoy the lifestyle of the rich & famous!

11227 W Minnezona Avenue, Phoenix

$7,700,000
5 Beds 5 Baths 6848787 MLS 6,243 SqFt.
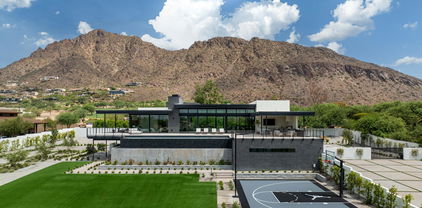
Introducing an exquisite 5-bedroom, 5-bath luxury estate spanning 6,243 sqft, meticulously crafted by Architect David Dick and Two Hawks Designs & Development. This architectural masterpiece boasts high-end finishes throughout, blending elegance and functionality. The expansive layout includes a state-of-the-art gym, two resort-style pools, and a dedicated pickleball and baseball court, perfect for sports enthusiasts. Take in breathtaking Camelback and Papago mountain views while entertaining guests in the full outdoor kitchen,creating memorable moments against a stunning backdrop. This home is more than just a dwelling, it's a haven for entertainment and relaxation. Situated conveniently close to premier retail, top-notch entertainment venues, and exquisite dining options, it offers the perfect blend of luxury living and accessibility. Welcome to a lifestyle of sophistication and comfort.

5814 E Camelback Road, Phoenix

$1,300,000
6 Beds 4 Baths 6848036 MLS 5,769 SqFt.
Welcome to an exceptional custom home in the heart of the highly desirable Ahwatukee Custom Estates, nestled within the exclusive Equestrian Estates community. This home is part of our Exclusive Dream Home Program, if there is anything you want to change, update or remodel we can do in escrow, just like a new builders home. Only you are not restricted at the builder's choices, charged outlandish prices and dont have to wait for the home to get built. We will do all the work in escrow and allow you to close with your lender of choice and move into it on day one of closing of escrow. This house is Situated on a generous half-acre lot, The flowing layout includes formal and informal living areas, a bedroom on the main floor, and a spacious office that could easily serve as a 7th bedroom. Retreat to the primary suite, featuring a private deck, a serene sitting area, and a luxurious ensuite bathan ideal space to unwind. The lower level includes afull second kitchen, offering flexible living or entertaining options for guests or multigenerational needs. Step outside into your own private resort, complete with a fenced play pool, sport court, built-in BBQ, and mature landscapingall designed for effortless indoor-outdoor living. Located in the top-rated Kyrene School District, with proximity to hiking, dining, shopping, and freeway access, this home offers both luxury and convenience in one of Phoenix's most prestigious neighborhoods. Luxury. Location. Lifestyle

3413 E Equestrian Trail, Phoenix

$1,742,000
4 Beds 6 Baths 6847616 MLS 4,822 SqFt.
Located in a gated enclave near the Arizona Country Club, this stunning Arcadia estate offers an unbeatable blend of luxury, lifestyle, and value. With 4 spacious ensuite bedrooms, a private fitness room with Camelback Mountain views, a custom theater room, and a gourmet kitchen, this home is thoughtfully designed for both comfort and entertaining. Architectural details like stone archways, carved fireplaces, hand-forged ironwork, and solid wood doors add timeless charm. Step outside to your resort-style backyard complete with a heated pool and spa, sport court, turf play area, children's play set and outdoor kitchen, truly an entertainer's dream. Energy-efficient living is a bonus with owned Tesla solar panels, three Powerwalls, and an EV charger. Perfectly positioned for canal bike rides to Arcadia or Old Town Scottsdale This is elevated Arizona living at its finest.

3675 N 59th Place, Phoenix

$1,145,000
4 Beds 4 Baths 6845367 MLS 4,068 SqFt.
Your Dream Home Awaits - Pool, Mountain Views & Modern Luxury! This stunning 4-bedroom, 3-bathroom home in the gated Avance community is the perfect blend of style and comfort. It has a mother in law suite pre plumbed for a kitchenette to be installed. Enjoy breathtaking South Mountain views, a private pool, and a spacious backyard designed for entertaining. Inside, a fresh modern color scheme, open layout, and gourmet kitchen with quartz countertops and stainless steel appliances make this home truly special. Neighborhood perks include a resort-style pool, volleyball courts, firepit, parks, and scenic trails. Just minutes from downtown Phoenix with easy freeway access—don't miss this rare opportunity!

9319 S 13th Way, Phoenix

$589,000
4 Beds 3 Baths 6843319 MLS 2,415 SqFt.
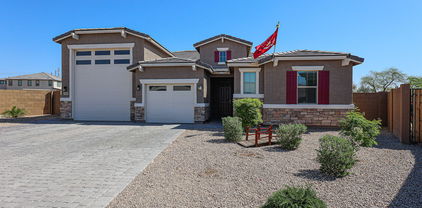
This hard-to-find, beautiful 2022-built home has it all! Featuring 4 spacious bedrooms, 2.5 bathrooms, and a massive RV garage with an RV gate and an expansive side yard, this home sits on an oversized lot, providing plenty of space for all your toys and activities. With a 2-car garage, there's no shortage of storage! Inside, you'll find upgraded wood plank tile throughout, enhancing the open great room concept. The stunning kitchen boasts a huge island, gorgeous granite countertops, and a gas range perfect for both cooking and entertaining. The split floorplan offers privacy, with the large primary bedroom featuring plenty of space to relax and unwind. The backyard is designed for fun, with turf, a sport court slab, and an above-ground pool, offering the perfect spot to play, entertain, and enjoy the outdoors. This home has tons of storage throughout and is ready for all your needsbring your RV, boats, and more. Located in a prime spot with easy access to all the essentials, this home truly has it all!

3907 S 75th Drive, Phoenix

$717,500
4 Beds 3 Baths 6838974 MLS 2,637 SqFt.
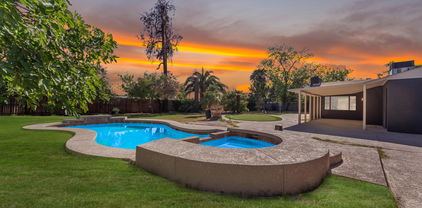
Moon Valley Fix-Up Opportunity - Don't Miss This! This stunning single-level home sits on a spacious 15,000 sq. ft. corner lot in the heart of Moon Valley. With over 2,600 sq. ft. of living space, this property features an open floor plan, 4 bedrooms, 3 bathrooms, a tile roof, and a 2-car garage. The backyard is perfect for entertaining, complete with a pool and a charming gazebo. The sellers are relocating immediately, making this a rare chance to snag a property with incredible potential. Whether you're looking to renovate and make it your dream home or invest in a high-demand area, this is your moment. One-time Saturday, March 22, 11 AM - 1 PM Highest & Best Offers Due: Monday, March 24 by 5 PM Their loss is your gain—don't let this opportunity pass you by!

28 E Winged Foot Road, Phoenix

$1,700,000
4 Beds 4 Baths 6838902 MLS 3,401 SqFt.
A true Showstopper by Camelot Homes! This custom built home in North Phoenix is located in one of The Valley's fastest growing areas near the 303 Fwy & the TSMC chip plant. Gold Mountain Preserve, a private & gated luxury home community perfectly situated triangularly to Thunderbird Conservation Park, Peoria Regional Preserve & Deem Hills Recreation Area, offers no shortage of mountain views, amazing sunset backdrops or endless outdoor activities to enjoy everyday. This modern transitional home begins to WOW you the moment you open the custom iron/steel gate into the amazing courtyard entryway that impresses with its stone & steel designed gas fireplace sitting area. Entering the home, you are greeted in the circular foyer entrance by an overwhelming feeling of elegance & luxury living. The open & split floorplan with high ceilings immediately sets the tone for this home being well designed for an active family &/or those that love to entertain all their family & friends. High-end materials & designer finishes are the standard in this custom home, including wide-plank hardwood flooring throughout, a granite stack stone accent entertainment wall, an 8' leathered granite island w/breakfast bar seating, tile backsplash, Milgard windows & doors with woven-wood window coverings & automatic roller shades, surround sound speakers indoor/outdoor & in the guest's wing 2nd family room. The kitchen is perfect for entertaining & well appointed with a Chef's preferred Wolf & Sub-Zero SS appliances that include a gas range cooktop & a separate beverage refrigerator, plenty of storage cabinets & drawers, as well as a walk-in pantry & eat-in kitchen area with backyard & mountain views. The large Primary Suite boasts a sitting area, a luxuriously styled bath area with separate vanities, a floor to ceiling tiled walk-in shower, free-standing soaking tub & a fabulous California Closets walk-in closet. Guest bedrooms are very spacious & include an ensuite bedroom with a California Closets walk-in as well. The 6+ car garage spaces that includes an oversized 4 car high-ceiling garage, with a rear access overhead door, car enthusiasts will have plenty of room to add several lifts for their car collection &/or provide all the space one might need for any campers & trailers, desert sand toys, boats, in addition to the side-yard RV slab parking area behind a 10' gate. The Best for Last, Arizona's Indoor/Outdoor Lifestyle Living is all yours thanks to the 18' slider door that opens from the family room/kitchen area onto the covered patio & a resort styled entertainer's backyard that is truly magical; featuring travertine decking, a heated pool & spa combo with water & fire features, cool LED lighting, a separate pool ramada outdoor kitchen area w/built-in gas BULL BBQ & pizza oven, under-counter refrigerator & bar area seating, gas fire pit, a large grassy area for family fun & games, citrus trees & raised garden beds for your farm to table choices. This custom built Camelot home is the luxury indulgence and will not disappoint, so be sure to seize this opportunity quickly to now make it your new home!

6328 W Fetlock Trail, Phoenix

$1,765,000
6 Beds 7 Baths 6836993 MLS 5,883 SqFt.
Don't miss this amazing opportunity to steal the spectacular Ahwatukee custom estate designed and built for Chicago Cubs Hall of Famer Ryne Sandberg. The estate is being offered as-is, at a remarkable price, during a limited one week promotion, please ask for a term sheet. This resort, on a one acre private cul-de-sac lot, has inspiring daytime and sunset views. As you enter the majestic double-door entry, you will be struck by the magnificent high ceilings. Your eyes will be drawn past the sweeping staircase and white columns through the great room's 2-story tall wall of glass to the extraordinary views beyond. The open floor plan flows easily through the huge remodeled kitchen. It includes all new cabinets and counters with dual islands, one with a 48" Wolf dual-fuel range, the other contains a large, farm-style sink. There's a prep sink and dishwasher drawers along the outside wall. Beyond is a casual dining area, wine/cocktail bar and great room. The formal dining room is left of the entry. There's a Control 4 smart automation/networking system and electric security shutters. Guest suites and laundry are on this main level. The only space upstairs is the very special master suite with view balconies, bathroom with spa tub, steam sauna/shower, immense closet with 2nd laundry and access to rooftop deck. Resort style yard has diving pool, spa, waterfalls, water slide, outdoor kitchen, sports court and gate to hillsides. Extended length garage with epoxy floor and storage.

3630 E Coconino Court, Phoenix

$1,300,000
4 Beds 3 Baths 6836594 MLS 3,549 SqFt.
Have recess every day! With almost 1/2 an acre, you can! Back yard features include; putting green, play pool w/slide, sand volleyball court, in-ground trampoline, covered patio, built-in BBQ & entertainment area w/fire pit & palapa. Elevated high above the foothills golf course driving range w/panoramic mountain views too. Add the completely updated interior & you'll say SOLD! The moment you walk inside you'll be smitten. Gorgeous wood look tile flooring, updated baths & a kitchen that will be the envy of all your friends. 2 bonus rooms offering flexibility based on your needs (nursey/2nd office/craft room/play room/gym/storage) Other recent updates include roof, windows, HVAC, pool resurfacing, the list goes on & on. Circular driveway offers elegance & extra parking. This home is a 10

1922 E Saltsage Drive, Phoenix

$125,000
3 Beds 2 Baths 6836165 MLS 1,248 SqFt.
Charming and beautifully upgraded double-wide manufactured home located in a highly sought-after gated community. This well-maintained home is nestled in a prestigious 5-star manufactured home subdivision, offering a secure and vibrant living environment. The community boasts top-tier amenities, including two sparkling swimming pools, a heated spa, a spacious clubhouse, a recreational room, and a convenient on-site laundry facility. Residents also enjoy a variety of community events and activities, fostering a friendly and engaging atmosphere. Inside, the home features, modern upgrades, and a thoughtfully designed layout that maximizes space and comfort. The exterior is just as inviting, with lush fruit trees and a beautifully maintained yard, perfect for relaxing outdoors.

2233 E Behrend Drive Unit 153, Phoenix

$360,000
4 Beds 3 Baths 6835984 MLS 2,103 SqFt.
Sellers are accepting and interested in backup offers! NEW LOW PRICE! BRAND NEW CARPET! Sellers are MOTIVATED and willing to purchase buyers a one year home warranty depending on the offer! Step inside this inviting home, where you're greeted by a charming covered patio and a striking red door. The expansive family room is perfect for gatherings, featuring a convenient half bathroom and an elegant archway that opens to both the kitchen and living room. The chef-inspired kitchen is a dream, complete with a large pantry, island, and all the essential appliances to make cooking a breeze. If you have a furry friend, they'll love the low-maintenance turf and rock backyard, ideal for playtime and relaxation complete with a stunning mountain view to enjoy the sunsets at after a long day. You'll never have to worry about noisy neighbor behind you or in front of you at this home, with the park in front of you and reserved land behind you! Upstairs you'll discover four generously sized bedrooms with ample closet space and two full bathrooms. The spacious primary bedroom includes a massive walk-in closet and a luxurious bathroom with a long vanity to accommodate all your needs. With a two-car garage, plus plenty of street and driveway parking, parking is never a concern. Don't miss out on this gemit won't last long!

4129 W Park Street, Phoenix

$1,125,000
4 Beds 5 Baths 6834695 MLS 4,210 SqFt.
Nestled at the base of South Mountain in the exclusive gated community of Desert Rose, welcome to an entertainer's paradise. Developed in 2013, this home boasts soaring 15-ft ceilings and a grand great-room concept, offering an expansive yet inviting space to live and entertain. Designed with versatility in mind, the formal living area doubles as a lounge, bar, or additional family retreat. A bonus room with a separate entrance from the courtyard is currently used as a gym but can easily be converted into a guest suite, with a bathroom conveniently located just outside the door. This flexible space also makes an excellent work-from-home office. Step outside into your own resort-style backyard, designed for those who love to entertain. Shoot hoops on your half-court basketball court, take a dip in the heated pool & spa, or unwind in the sunken cabana featuring bar seating, a built-in BBQ, and a wood-burning pizza ovena true outdoor oasis with expansive desert and mountain views. Beyond the home, enjoy the unparalleled lifestyle of South Phoenix's Baseline Corridor, an area known for its natural beauty, spacious homesites, and exciting growth. Just minutes away, South Mountain Park & Preservethe largest municipal park in the U.S.offers 50+ miles of hiking, biking, and horseback riding trails, along with breathtaking panoramic views of the Phoenix skyline. For a one-of-a-kind dining experience, visit The Farm at South Mountain, where lush gardens and towering pecan trees set the scene for farm-to-table restaurants like Quiessence and Morning Glory Café. Golf lovers will appreciate the proximity to Legacy Golf Resort and Raven Golf Club, while shopping, dining, and entertainment are all just a short drive away. This home is also located in the highly sought-after Kyrene School District and Tempe Union High School District, offering top-rated educational opportunities. Centrally located, this home is just minutes from Downtown Phoenix and Sky Harbor Airport and within 30 minutes of most destinations in Maricopa County, making it an ideal choice for those who need easy access to work, travel, and entertainment. As the Baseline Corridor continues to see significant investment and development, homes in this area are becoming even more sought after. With its prime location, modern design, and entertainer's dream backyard, this property presents an incredible opportunity to own in one of Phoenix's most desirable and rapidly growing communities.

8504 S 30th Street, Phoenix

$755,450
5 Beds 3 Baths 6834563 MLS 2,631 SqFt.
Step into this beautifully remodeled 5-bedroom, 3-bathroom home with breathtaking mountain views in a prime Ahwatukee neighborhood. Located in just the right foothills spot, this home offers access to top-rated, award-winning schools and endless outdoor activities, including hiking and biking trails just outside your door. Enjoy luxury vinyl flooring, a sport court, and fresh front and backyard landscaping completed in 2014. The kitchen has been tastefully updated, perfect for entertaining. The master suite offers a comfortable retreat with an en-suite bathroom featuring dual vanities, tub, and a walk-in shower. Four additional bedrooms offer ample space, making this home perfect for families, with room for guests, a home office, or whatever fits your needs. Relax in the backyard oasis featuring a sparkling Pebble Tec pool. With a roof just 10 years old and HVAC only 8 years old, this home is move-in ready and built to last!

1333 E Rockledge Road, Phoenix

$1,500,000
5 Beds 5 Baths 6833283 MLS 5,415 SqFt.
Welcome to this absolutely luxurious Toll Brothers estate home nestled in North Phoenix. This stunning residence is the epitome of elegance and sophistication, featuring a grand entry with a breathtaking dual staircase. The beautifully appointed dining and living areas are centered around a modern accent wall and a striking rock fireplace, creating the perfect atmosphere for entertaining guests or enjoying a quiet evening at home. Exquisite custom flooring and hardwood floors flow seamlessly throughout the home, complementing the upscale finishes. A spacious downstairs office with built-in shelving offers an ideal space for work or study. Also downstairs is a full bedroom with en-suite bathroom. The gourmet kitchen is a chef's dream, boasting an upgraded range and cooktop warming drawer, Sub-Zero refrigerator, double ovens, and sinks  all designed for culinary excellence. Outside, two fully-equipped BBQ centers await, ideal for grilling and entertaining in style. Retreat to the oversized primary suite, featuring a large sitting area, dual closets and offers direct access to a recently redone balcony, where you can unwind and enjoy stunning views of the entire backyard and surrounding mountains. In the cooler months enjoy watching the hot air balloons in the distance. Upstairs, you'll also find a large game room, perfect for recreation or relaxation. Three generously sized bedrooms provide ample space for family and guests, with one boasting an en-suite bathroom and the others sharing a Jack-and-Jill bath. The resort-like backyard is an entertainer's paradise, featuring a private sport court, putting green, outdoor fireplace, fire pit, and a stunning grotto pool and spa. The swim-up bar at the outdoor kitchen and built-in gazebo complete this luxurious oasis, offering everything you need for outdoor enjoyment and relaxation. Additional features include a brand-new roof (April 2025) and newly replaced HVAC units (2023), ensuring this home is as functional as it is beautiful. Professional photos coming soon  don't miss the chance to experience this extraordinary home in person!

25405 N 45th Drive, Phoenix

$775,000
4 Beds 3 Baths 6832633 MLS 2,341 SqFt.
NOW ACCEPTING BACKUP OFFERS! Nestled on a 13,000 sqft cul-de-sac lot. Welcome home to your 4 bedrooms, 2.5 baths plus bonus room. This residence features an open-concept kitchen, Wood-like flooring extends throughout the home. The main level offers a primary suite complete with a walk-in shower, tub, dual sinks, and a walk-in closet. Newer HVAC 2022, Roof 2020, pool resurfacing 2022, and a bonus room perfect for a home office or gym. The expansive backyard is an entertainer's dream, featuring a sparkling pool, a basketball court, and a covered patio, perfect for relaxing or hosting gatherings. Near Highway 51, Loop 101, Paradise Valley, Scottsdale, Mayo Hospital, Desert Ridge Mall, parks, hiking trails, shopping, golf, and restaurants This stunning property is enclosed by a beautiful stucco fence, offering both privacy and curb appeal with its clean lines and durable finish. The exterior complements the desert landscape, blending seamlessly into the natural beauty of Phoenix. Step inside to discover the new staircase rail, a sleek and stylish addition that enhances the home's contemporary feel while ensuring safety and durability. The heart of the home is the updated fireplace, which has been thoughtfully redesigned to create a cozy focal point. This home seamlessly blends modern amenities with timeless style, offering a move-in-ready experience that feels both luxurious and comfortable. Don't miss out on this meticulously maintained and thoughtfully upgraded propertyyour ideal oasis in the Valley of the Sun! One of the biggest perks of living in 85032 is the accessibility. The area is served by State Route 51 and Loop 101, which makes commuting to Downtown Phoenix , Paradise Valley or Scottsdale quick and convenient. 85032 is ideal for those who love the outdoors. Just a short drive away, you'll find the Phoenix Mountains Preserve, where trails like Piestewa Peak and Dreamy Draw Recreation Area offer hiking, biking, and stunning desert views. The area is also home to Roadrunner Park, which features a pond, playgrounds, and even a farmers market on Saturdays. When it comes to shopping and dining, 85032 has plenty to offer. Paradise Valley Mall used to be a central hub, but with its redevelopment, new mixed-use spaces and retail options are emerging. Meanwhile, nearby shopping centers like Desert Ridge Mall and local eateries provide a diverse range of dining experiences. The area is served by the Paradise Valley Unified School District, which has a reputation for good academic programs. Additionally, community centers and local parks make it a family-friendly neighborhood.

16428 N 39th Place, Phoenix

$2,800,000
5 Beds 6 Baths 6830116 MLS 6,182 SqFt.
Welcome to the crown jewel of Ahwatukee Custom Estates, Kachina Drive, where luxury, artistry, and nature converge. Perched on one of the most desirable preserve lots in the community, this home offers unobstructed mountain and city light views that are nothing short of breathtaking. With a sprawling 23,750 sq. ft. lot, this property is truly one-of-a-kind. From the moment you arrive, the decorative paver driveway, Cantera stone exterior accents, and wrought iron gated front courtyard with a Cantera stone fireplace and benches set the tone for this regal estate. The large, heavy wrought iron front door, framed by an impressive Cantera stone border, opens to reveal a home that is as elegant as it is inviting. Inside, the home boasts vaulted ceilings, coffered ceilings adorned with Cantera stone, and a mix of walnut wood and travertine flooring. The formal living room features grand Cantera stone pillars and decorative wood beam ceilings. The cantera stone art niches throughout the home add an artistic touch, while an abundance of oversized windows flood the home with natural light while framing the stunning mountain views. The primary suite is fit for royalty, featuring a Cantera stone fireplace, a sitting room, and a spa-like bathroom with a large soaking jetted tub, separate double sinks, a makeup vanity, and a walk-in closet. Additional highlights include a temperature-controlled wine room, a theatre/game room, and generously sized bedrooms, each with an ensuite bathroom. The den, located on the first level, offers a double door entry, double French doors to the back patio, a large closet, and an ensuite bathroom. This space has traditionally been used as a den but could effortlessly transform into a stunning guest suite as a luxurious 5th bedroom. The chef's kitchen is a masterpiece, complete with quartz counters, double wall ovens, a large built-in double-door fridge, stainless steel appliances, a separate coffee bar, and a walk-in pantry. The dinette area, located between the kitchen and family room, offers incredible views of the mountains and resort-style backyard. Step outside to your private oasis, where the resort-style backyard is designed for both relaxation and entertainment. The heated pool with a rock waterfall and spa features a large baja shelf, perfect for lounging. The stacked stone built-in BBQ grill, gazebo, and misting system on the back patio provide the ultimate outdoor living experience. Rough travertine flooring under the gazebo and around the pool adds a touch of elegance, while the charming Edison bulbs lining the back wall illuminate the stunning views beyond the fence line. The backyard also features artificial grass with a putting green, magical landscape lighting, and a sport court for endless fun. The 4-car garage with storage and a workbench ensures practicality meets luxury. Additional Features * Double iron doors opening to the front courtyard from the dining room * Built-in desk area in the upstairs hallway and kitchen * Wet bar with a beverage fridge and wine glass storage * Plantation shutters throughout * Multi-room audio system & Savant system app This home is located near all the hiking and mountain biking trails that the South Mountain Preserve has to offer, making it a haven for outdoor enthusiasts. Just minutes from the 10 and the 202 and 20 minutes to Phoenix Sky Harbor and Downtown Phoenix. The combination of privacy, luxury, and accessibility makes this residence truly special.

3616 E Kachina Drive, Phoenix

$2,160,000
5 Beds 4 Baths 6826088 MLS 4,086 SqFt.
Tucked away at the entrance of a secluded cul-de-sac, Meadows is a true neighborhood offering a rare sense of community and privacy in the heart of North Central. This beautifully reimagined mini-estate sits, between the 7's, on a 35,015 sq. ft. lot, blending modern luxury with timeless comfort. The five-bedroom, 3.5-bathroom main home has been thoughtfully reimagined. In 2016, a luxurious primary suite was added, featuring vaulted ceilings, a spa-like bathroom, and a spacious walk-in closet. The gourmet kitchen is strategically positioned to overlook the expansive front yard, allowing for natural light to fill the space and providing a pleasant view during meal preparation. The kitchen is equipped with stainless steel appliances, a gas cooktop, custom cabinetry, and an easy eat-in area designed for both style and function. In 2022, a 663 sq. ft. guest house/casita was constructed, complete with a wet bar, office/exercise room, and private outdoor patio perfect for guests, a home office, or a personal retreat. Enhancing the home's ambience are three fireplaces, thoughtfully placed to create cozy gathering spots. Designed for elevated indoor-outdoor living, this home boasts multiple covered outdoor spaces, including an oversized A-frame patio with a fully equipped outdoor kitchen, ideal for year-round entertaining. A separate covered patio off the home extends the living space, while the expansive grass area provides endless possibilities for play, gatherings, and recreation. The outdoor experience is further enhanced by a resurfaced Pebble Tec pool with new tile (2017), extensive backyard pavers, and a newly constructed sport court (2024) for pickleball or volleyball. Golf enthusiasts will appreciate the professionally installed putting green. Fresh landscaping and updated fencing complete the front yard's inviting appeal. This move-in-ready home offers a rare opportunity to enjoy North Central living in a highly sought-after, private enclave

620 W Mclellan Boulevard, Phoenix

$812,500
5 Beds 4 Baths 6824877 MLS 3,300 SqFt.
Enjoy exceptional privacy on this premium corner lot, uniquely positioned with no neighbors to the south, east, or west. Discover this stylish 5-bedroom, 3.5-bath home in highly desirable Foothills Club West neighborhood. Designed for comfort & style, this home offers an inviting & spacious layout perfect for families who love to relax or entertain. Home layout features a first-floor master bed/bath with His & Her Walk-In Closets & a second-floor Ensuite with private balcony access, offering a serene retreat & enhanced privacy for family or guests. Thoughtful design elements, including a stylish wet bar, a cozy gas fireplace, shutters & recessed lighting, add warmth & sophistication to the home. Experience the ultimate Backyard Oasis, enhanced by a $100,000 Remodel designed for luxury & entertainment. The Custom Pergola, complete with electric & lighting which makes for an inviting space, while the eat-in seating for eight with a stunning travertine countertop which adds both style & functionality. Outfitted with Premium Twin Eagle Outdoor Stainless Steel Appliances including refrigerator, sink, gas grill, power burner, warming drawer with storage, dry storage cabinet, paper towel holder & built-in trash drawer. This outdoor kitchen is a chef's dream! Additional features include Sun Setter Awning, rain gutters & 6x12 Tuff Shed for extra storage. The resurfaced pebble tec Heated Pool & Spa complete with Custom Slide & Waterfall Feature make this an Ideal Outdoor Retreat for relaxation & entertainment! At the heart of this tranquil space stand vibrant grapefruit, lemon, mexican lime & tangelo trees. The 3-car garage offers ample storage & convenience with Built-In Cabinets, Workshop area, Overhead Storage Racks & durable Epoxy Flooring. All of this is complemented by Breathtaking Views of the Estrella & South Mountains & Foothills Preserves, making this home a true gem in a spectacular setting. Additionally, this home is situated in the Highly Accredited Kyrene School District known for its top-rated schools & educational opportunities. The Foothills Community offers a vibrant lifestyle with scenic hiking & biking trails, perfect for outdoor enthusiasts. Conveniently located with easy access to the 202 freeway makes commuting & travel effortless. Safe in closet below the staircase will convey with the sale of the home. However, murphy bed in upstairs en-suite will not convey.

16256 S 1st Street, Phoenix

$1,530,000
4 Beds 3 Baths 6823434 MLS 3,768 SqFt.
Stunning remodel in Whistling Rock. Experience luxury semi-custom living in this redesigned home situated on a hillside preserve cul-de-sac in one of Ahwatukee Foothills' most desirable gated neighborhoods. With sophisticated upgrades for effortless living, you'll have everything you need in this 4 bed, 3 bath + office/study true sanctuary all on one level. Enjoy peace of mind in a quality remodel with smart tech and energy efficiency. A new custom iron front door makes an immediate impression from the charming pavered courtyard, opening to your inviting Family Room. With design-forward upgrades, this room will be your cozy favorite with the new 20 ft panoramic glass slider harmoniously connecting indoor living with the resort backyard, framing beautiful sunset views. You'll love the gorgeous hardwood flooring and new fireplace media wall blending warmth and modern appeal. Your lifestyle unfolds in the Kitchen & Great Room where sunlight streams in. A simply beautiful centerpiece for everyday living and entertaining. Completely new in 2021, your heart of the home gourmet kitchen features warm custom cabinetry, GE Cafe Collection appliances, quartz counters, gas range and oversized island. Excellence is in the details of this great room design with new remote window coverings on all windows and yet another new fireplace. Adding to the appeal is a coffee & bar area with beverage cooler. Soaring windows and 12' ceilings grace this floor plan with an open, natural light-filled feeling. Layers of classic design come together in the Primary Retreat with views of the hillside and beyond, wood panel accent wall, new interior window coverings, private patio access & exterior awning. Connected to the beautifully remodeled tranquil spa bath featuring custom designed cabinetry, dual vanities, separate tub & shower, oversized walk-in closet, it's a true serene retreat. Discover 3 more spacious Bedrooms, one currently a teen retreat with oversized walk-in closet.The Office/Study features beautiful coordinating cabinetry and hardwood flooring. All three full bathrooms are remodeled with quality, elevated finishes. You'll love the huge laundry room filled with upgraded cabinetry, quartz counter and refrigerator. Cozy mornings start on the patio, take in the exclusive setting & views all around. Recent upgrades have transformed this entertainer's dream backyard with a PebbleTec heated saltwater pool, inviting spa, expansive covered patio with timeless travertine, built-in BBQ, Rhino sport court/play area, easy-care synthetic turf, convenient sun shade awnings and Sonos sound system, all creating a perfect paradise to relax, entertain and create lasting memories. 3-Car Garage provides everything you would expect, warranted coated flooring, built-in cabinetry, overhead storage. Don't miss the new full-replacement whole-home Andersen windows/patio doors making this home as efficient as it is gorgeous, 2 newer HVAC systems with warranted thermostats, smart home tech security. Designer lighting & fans plus new ext/int paint throughout. Meticulously cared for property, grounded in TW Lewis builder quality. Whistling Rock is a coveted private enclave nestled in the beautiful Foothills South Mountain Park Preserve. Savor the scenic outdoor lifestyle with parks, golf, pickleball and haven for incredible recreation inc miles of hiking & biking trails within walking distance. Conveniently located near highly rated Kyrene & Tempe schools, entertainment & corporate employment centers. This gorgeous must-see semi-custom property has it all. Full upgrades list in docs tab. This is your invitation, take the tour, make it yours.

122 E Desert Wind Drive, Phoenix

$882,000
4 Beds 4 Baths 6822980 MLS 2,839 SqFt.
NEW PRICE! RARE HALF-ACRE LUXURY WITH CASITA & POOL UNDER $900K! This is the opportunity you've been waiting for. After a significant price adjustment, this stunning, remodeled Spanish-style ranch now offers unmatched value for a half-acre estate in Phoenix. Don't miss this chance to own a true resort-style compound priced to sell immediately. THE MAIN HOME (3 Bed / 3 Bath): The oversized Master Suite features a full bathroom. The main living area features a cozy fireplace, and the Chef's Dream Kitchen boasts granite ountertops, a large island, and a walk-in pantry, seamlessly connecting to a bright sun room.THE CASITA (1 Bed / 1 Bath): Perfect for multi-generational living, a high-end rental.THE HALF-ACRE RESORT LOT: This sprawling 0.51-acre lot is a rare find and an entertainer's dream

2425 E Harvard Street, Phoenix

$675,900
4 Beds 3 Baths 6820004 MLS 2,484 SqFt.
Desert Oasis Arizona Living at Its Best Welcome to your turnkey, freshly painted home in the exclusive Desert Foothills community. Situated on a spacious cul-de-sac lot with desirable North-South exposure, this residence backs to majestic mountains, offering unobstructed, breathtaking views of the desert landscape. Step outside and discover your personal resort-style backyard. Entertain guests on the raised deck—ideal for al fresco dining—or relax under the charming pergola. The expansive grassy area surrounds a large pool, complemented by a basketball sport-court, ensuring endless outdoor enjoyment. Inside, you'll appreciate the open floor plan featuring a welcoming family room and a modern kitchen complete with stainless steel appliances and a generous walk-in pantry. Upstairs, discover a versatile bonus room perfect for a game room, teen retreat, or kids' play area offering flexible space to suit your family's lifestyle. The home also boasts spacious bedrooms along with the convenience of a walk-in linen closet. The generously sized master bedroom features a large walk-in closet, providing a serene retreat after a day in the Arizona sun. Additional highlights include an RV gate for extra parking and storage options, making this home truly designed for comfortable living. The location is unbeatable. Enjoy outdoor activities at the Reach 11 Park or the Cave Buttes Recreation Area, and benefit from shopping proximity to Desert Ridge and the Shops at Norterra. You're also moments away from major highways like Loop 101, the 51, and I-17, making commuting a breeze. Plus, Costco is just a few minutes south! And you'll be within minutes to Scottsdale, Kierland, and downtown Phoenix, placing world-class dining, shopping, and entertainment at your fingertips. Experience the best of desert living in this exceptional home. Your very own oasis awaits!

23225 N 23rd Place, Phoenix

$5,175,000
6 Beds 7 Baths 6816432 MLS 7,540 SqFt.
Located in the prestigious Biltmore area of Phoenix, this exquisite GATED luxury home sits on OVER 1 ACRE. This estate offers a seamless blend of elegance, recreation, & wellness that features a private tennis court, pickleball, DETACHED Guest House, pool, spa, putting green, outdoor BBQ area & pizza oven. The main home is 5 beds/5.5 baths PLUS office, workout room, sauna, & large kid's playroom/study. Showcasing sophisticated craftsmanship with spacious living areas, soaring ceilings, & ideal floorplan for entertaining. The gourmet kitchen is a chef's dream with top-of-the-line Sub Zero & Dacor appliances, and huge island. Walkable access to upscale shopping & dining. It's more than just a home, it's a true retreat where luxury & wellness come together in perfect balance.

5045 N 22nd Street, Phoenix

$1,765,000
4 Beds 2 Baths 6812065 MLS 2,482 SqFt.
You really can't get much closer to Camelback Mountain than this energy-efficient, open-concept 4-bedroom, 2-bath home! Perfect for playing or just lounging around enjoying the scenery, this ~16k square foot lot boasts an exquisite low water-use desert garden with xeriscaping and a covered patio overlooking Camelback Mountain in the front. The backyard is an entertainer's dream, featuring a large covered patio space, an expansive grassy yard, a small sport court area, a built-in BBQ, and a huge pebble sheen pool and spa with a variable-speed pool pump. This home features block construction with OUTSULATION added to the exterior for an ''igloo cooler'' effect, as well as an R49 built-up roof system with foam, insulation, and silicone sealer. The owned solar panel array further enhances energy efficiency. The interior offers abundant natural light and high-performance Milgard fiberglass windows and doors, which are wood-clad inside and dual-pane with multiple low-E coatings. The cute kitchen boasts an induction cooktop, Energy Star appliances and a passthrough to the backyard eat-up bar. Additional highlights include large overhangs to shade windows, ensuring cooler interiors during the summer months and a thoughtful floor plan perfect for modern living. Located on a quiet cul-de-sac in the Scottsdale Unified School District, this home is just minutes from the Echo Canyon trailhead and offers a large 2-car garage with built-in storage and an RV gate. While home is move-in ready, there is also opportunity to remodel or rebuild. Owner has plans and renderings that can be included in the purchase of the home. Preliminary sketch of the remodeled floorplan is in the docs tab.

4622 E Palo Verde Drive, Phoenix

All information should be verified by the recipient and none is guaranteed as accurate by ARMLS. Copyright 2026 Arizona Regional Multiple Listing Service, Inc. All rights reserved.