Refine Search
Sort by
2023 W Rancho Drive, Phoenix
$499,000
4 Beds ⋅ 4 Baths ⋅ 6766472 MLS ⋅ 2,217 SqFt.
Central Phoenix home with a lot of character in a prime location that is walking distance to the Valley Metro Rail Station and the Spectrum Mall while being minutes away from I-17! If you have a green thumb, this house is for YOU, it offers lots of tree and vegetation: 2 mature orange trees, pomegranate, peach, tangerine, blood orange, 5 grapevines, artichoke, and rosemary. The house has a sustainable front and backyard with a distinctive water fountain and a wood crafted entry door. The main house features hand-carved Cantera stone, slate flooring, double-sided fireplace and 3 skylights throughout the house. Chef's kitchen boasts granite countertops, huge breakfast bar for additional seating, and stainless steel appliances. Walk-in closet, steam shower, jacuzzi tub and double vanity sink makes for a great master suite! All bathrooms have stone tile work from floor to ceiling with inset mirrors. The backyard of the home is very unique and features a fountain, fully mature orange tree, raised concrete trellis area, and outdoor fire-pit! Extended driveway, RV GATE, and a GARAGE! NO HOA! HURRY, this one won't last long!

2023 W Rancho Drive, Phoenix

14404 N 29th Avenue, Phoenix
$408,000
3 Beds ⋅ 2 Baths ⋅ 6766434 MLS ⋅ 1,572 SqFt.
This charming 3-bed home sits on a huge corner lot that boasts the perfect blend of comfort, convenience, and style. Situated inside a cul-de-sac in a beautiful neighborhood with NO HOA. Walk thru a private courtyard and into the spacious open floorplan featuring a soothing neutral palette, 20x20 tile throughout and carpet in the BRs. Fall in love with the spacious living room open to the kitchen where you will find granite counters, classic cabinetry and SS appliances. The primary BR features an updated bathroom and walk-in closet. Have toys, no problem! This perfect home has an extended driveway, 2 RV gates and RV parking on one side with a sizeable storage shed. Stop by and check out this classic beauty!

14404 N 29th Avenue, Phoenix

363 E Monte Vista Road, Phoenix
$1,865,000
4 Beds ⋅ 4 Baths ⋅ 6765895 MLS ⋅ 3,410 SqFt.
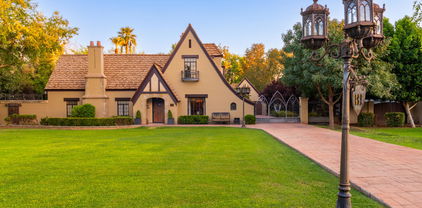
One of the most beautiful Historic properties in Phoenix! Built in 1927 in the Los Olivos Community, a Historic Neighborhood adjacent to the Arts District developed by Dwight B Heard, this iconic Storybook Tudor is always showcased when researching historic homes in Phoenix. With its dramatic Tudor architecture and expansive 3/4 acre property, the curb appeal alone takes you back in time! The current owner has meticulously retained all the historical charm and elegance while updating and improving the property. Elegant community rooms with soaring wood beamed ceilings, artfully crafted solid Mahogany doors and paneling, paned windows, Italian cornices and draperies, Steuben and other antique chandeliers. From the foyer is the dramatic staircase with its original Terrazzo floors. Beautiful Chef's kitchen with island, Subzero and Miele appliances. Laundry Room with antique cast iron sink. 3 bedrooms upstairs including the large Primary Bedroom with William Morris draperies. Primary Bath with original and preserved Green Ceramic Tile. Charming Guest Bath with Dormered Ceilings. Detached Coach House (Garage) with Guest House offering a full bath, loft bedroom, and kitchenette. Backyard Oasis with long rectangular pool, flanked by Italian Cypresses and featuring an imported English water feature. Beautiful Gazebo with commercial grade mist system for year round enjoyment. Large AC cooled Chicken Coop and orchard sporting over 15 fruit trees conveys unrivaled rural living in the center of the city. Make this iconic historical home located in the heart of the city yours to showcase!

363 E Monte Vista Road, Phoenix

4649 W Desert Hollow Drive, Phoenix
$965,000
4 Beds ⋅ 2 Baths ⋅ 6765047 MLS ⋅ 2,403 SqFt.
With beautiful weather for 9 months out of the year, this home offers the perfect setting to enjoy outdoor living in style. The entertainer's dream backyard, paired with stunning interior upgrades, makes this property a true gem. The gorgeous 9 ft wrought iron entry door with pebbled glass opens to soaring vaulted ceilings, wood-look tile flooring, upgraded lighting, and wood-stained baseboards, doors, and encased windows. Tile wall features are showcased throughout the home, and every room enjoys views of the resort-style backyard. The living and dining room feature crown molding, a bay window with mountain views, and an 11 ft cathedral window. A versatile bedroom or den just off the entry offers built-in cabinetry, a wood accent wall, and a barn door for privacy. Passing by a built-in wine cellar with a beautiful wrought iron door, you'll find the family room, complete with a built-in wall unit and TV, a wet bar, and 9 ft double French doors that open to the patio. The kitchen is a chef's delight with granite counters, a beamed ceiling, an island, microwave/wall ovens, an induction cooktop with a hood, and a bay window seating area. A double door entry leads to the spacious master bedroom, which features beautiful stonework, a seating area, vaulted ceiling, and crown molding. The master bath feels like a resort with its walk-in shower, large soaking tub, water closet, double sinks, walk-in closet, and built-in storage. The backyard is a true retreat with a large, covered patio and a wall-mounted TV (included), a Pebble Tec pool with spill pots and water features, and a fully equipped outdoor kitchen with a propane grill, 2-burner cooktop, sink, and spacious bar seating. A separate gazebo-like area houses a built-in smoker, and a cozy seating area with a portable firepit creates the perfect spot to relax with mountain views. The yard is beautifully landscaped with specimen cacti, flowering plants, and a rose garden, all enhanced by accent lighting. Additional features include a fenced garden area with a potting bench, storage for gardening and pool equipment, and a 3-car garage with built-in storage and a workbench. The detached RV garage offers 12-foot clearance, a 43-foot length, a storage loft with a lift, and a separate workshop. A 10-foot RV gate and slab provide ample space for RVs, boats, and other toys. Located just 4 blocks from hiking trails, this home seamlessly blends luxury living with outdoor adventure.

4649 W Desert Hollow Drive, Phoenix

319 E Forest Hills Drive, Phoenix
$840,000
4 Beds ⋅ 3 Baths ⋅ 6763602 MLS ⋅ 2,600 SqFt.
Nestled down the street from Moon Valley Country Club, this home's exclusive location offers prime access to shopping, dining, and entertainment. Own with confidence as the hard work has been done and the home has been beautifully maintained and updated with modern finishes throughout. Extensive upgrading between 2018 and 2022 includes (but is not limited to): new roof; wood tile flooring; full kitchen remodel; master bathroom renovation; new exterior paint; California cabinets in master closet; expanded laundry room; new Tuff shed; and complete pool renovation with resurfaced decking, new pebbletec and new equipment! Last but not least, the nearly 15,000 sq ft lot provides ample space for outdoor living and features a garage, 26 foot RV pad/gate and privacy for your own desert sanctuary!

319 E Forest Hills Drive, Phoenix

4001 E Beryl Lane, Phoenix
$1,880,000
5 Beds ⋅ 3 Baths ⋅ 6761414 MLS ⋅ 3,528 SqFt.
Exceptional Horse Property Near the Tatum corridor w/ Mountain Views. This stunning equestrian estate offers 5 bedrooms, 3 baths including 2 luxurious primary suites. The open floor plan features a gourmet kitchen w/ beautiful huge island, Pot filler at stove & walk-in pantry, formal dining, office, game room & electric fireplace. The expansive backyard boasts of a diving pool, pavers, kid's play area/sandbox. Perfect for horse lovers, the property includes 4 enclosed stalls, 5 covered stalls, 2 heated wash stalls, riding arena, tack barn, round pen, RV gates and a RV hookup behind garage. A versatile casita is being used as a gym & storage but can be easily converted into a guest house by adding a bathroom. Solar owned. Don't miss this rare opportunity!

4001 E Beryl Lane, Phoenix

1112 E Arroyo Road, Phoenix
$969,000
4 Beds ⋅ 3 Baths ⋅ 6760214 MLS ⋅ 3,181 SqFt.
Are you ready for a home that has it all? A stunning 4-bedroom, 2.5-bath residence with tranquil mountain views, versatile entertainment area, RV hookups and a welcoming vibe! Nestled on an oversized one-acre lot, there is room to customize it or simply enjoy the gorgeously landscaped yard while relaxing around the wood burning firepit or from the extended covered patio! Inside there is an open and spacious family room with an entertainment niche, fireplace and high ceilings. The kitchen is functional and beautiful with wood cabinetry, granite counters, and newer Cafe appliances. The spacious master bedroom has patio access to the hot tub, two walk-in closets, and a lavish ensuite w/dual sinks. All of this plus 2 RV gates -1 dedicated RV parking with 50 amp, water, and sewer access.

1112 E Arroyo Road, Phoenix

218 W Ridgecrest Road, Phoenix
$1,015,000
4 Beds ⋅ 3 Baths ⋅ 6758144 MLS ⋅ 2,861 SqFt.
STUNNING VIEW! & Room for Toys! Private Custom 4 Bedrm 2.5 Bath Home, on 1.62 Ares 2.5 Car Garage and (2) RVs Carport w/ electric hook-up PLUS Additional Separate DETACHED Metal Building-Work-Shop/ Garage) w/HVAC- 30X50 (1500 sq ft) has 220 circuit & (2)50 HP 3 Phase generator. Gorgeous Custom Home w/ 14ft ceilings, scraped wood flooring thru-out! Exposed Vega Beams in Great Room & Open Kitchen w/ floor to ceiling gas fireplace! Kitchen has hightop bar/island granite counters, Custom Knotty Alder Cabinets w/ high-end appliances! Subzero Refrige/freezer, GE Induction cooktop, GE Double Ovens, Bosh Dishwasher, Wall of Windows for PHENOMENAL VIEWS to backyard & beyond=Mountain Range! Split Floor-plan/ 2 Landry areas! HUGE Master Suite =cozy gas fireplace & Those Unbelievable views w/ French private walk-out to spacious patio and backyard!! Newly remodeled Ensuite featuring vessel tub & separate tiled shower, double vanities, large walk-in closet w/ access to Master Laundry Room. Powder Room custom herringbone tile floors & rustic vessel sink! 2nd Bedroom has Custom Murphy Bed! Double Door entry to Office/4th Bedroom off Great Room w/ views of the backyard & Mountains- Closet has pulldown stairwell for storage in attic. Large Pebble tec pool w/ gorgeous rock waterfall & gas fire-pit! Newly built 20 X18 Beautiful Ramada w/ Edison lighting. This home has so much to offer!! MUST SEE!! Custom Built 2002 By Sunlore Homes - Original Owner! 1.62 Acres with Mature Trees and AMAZING VIEWS!! 8ft Doors, 14 ft Ceiling! Custom Knotty Alder WOOD Doors and Cabinets! & Vega Beams 2.5 Car Garage with 220 Volt Circuit Large Covered Attached RV Parking with electric hookup 30 X 50 (1500 sq ft ) Separate Metal Building Shop/ Garage with 220 circuit (and 50 HP 3 Phase generator available that will not convey unless requested). 20 X 18 Oversized New Ramada in the Backyard with Edison lighting. 3 NEWER HVAC 2020 100 Gallon Propane Tank for Fireplaces and Fire-pit Roof Recoated 2023 Oversized Septic Great Water Pressure from Private Well !! Wired for surround sound and security Custom Murphy bed in 2nd Bedroom Horse Property Chicken Coop Block Fenced Backyard and separate fenced side yard. Wash on Property

218 W Ridgecrest Road, Phoenix

8616 N 41st Drive, Phoenix
$500,000
4 Beds ⋅ 2 Baths ⋅ 6757710 MLS ⋅ 2,056 SqFt.
This incredible 4-bedroom, 2-bath home with no HOA is an RV owner's dream! The covered RV parking includes a 30-amp outlet, perfect for your adventures. Inside, you'll find spacious living areas with tile floors and recessed lighting. The cozy family room boasts a charming fireplace, ideal for relaxing evenings. The formal dining area sets the stage for gourmet meals, while the updated kitchen shines with custom cabinets, stainless steel appliances, a pantry, and ample counter space. The main suite offers backyard access, a walk-in closet, and a private bathroom. Outside, unwind by the sparkling pool, enjoy sunset views, and take advantage of the extra storage shed. Upgraded AC is pressurized providing equal temps in each room! This is the home you've been waiting for!

8616 N 41st Drive, Phoenix

2321 W Desert Hills Drive, Phoenix
$859,000
5 Beds ⋅ 4 Baths ⋅ 6757443 MLS ⋅ 4,447 SqFt.
Investment Opportunity!This stunning fixer upper offers a private gate, found both in the front and back of the property. As soon as you walk in you'll find a direct view of the Pool and patio complete with Hot Tub, Outdoor showers, Massive BBQ area and fire pit. You can also pop upstairs and find a second roof top BBQ area with seating and amazing views of the Mountains. On the property is 2 RV hook up's and a zen rock garden, along with covered parking that can fit between 6-8 vehicles. In the main house you will find 4 bedrooms, 2 of those are master suits. And in the Casita, the 5th bedroom, bathroom, kitchen and huge Bonus/Games room. This home as unlimited potential. Come check it out today.

2321 W Desert Hills Drive, Phoenix

35814 N 3rd Street, Phoenix
$895,000
4 Beds ⋅ 2 Baths ⋅ 6756764 MLS ⋅ 2,266 SqFt.
Located in a private enclave of homes in the serene desert setting of Desert Hills, this acre horse property is the perfect place to bring all your horses and horsepower! With a 1200 square foot detached bonus garage with full pull through capability, you will find garage parking for at least 6 vehicles!! Inside you will find abundant natural light, a true split floor plan, beautifully updated kitchen and bathrooms, ample storage, generous bedroom sizes and tall ceilings throughout. The backyard is an entertainer's dream space with covered RV parking, RV clean outs, outdoor kitchen and ramada, sparkling pool with water feature and extended covered patio. Mountain views are the cherry on top of this incredible property! CITY WATER! Rare to find a home not on well or hauled water! NO HOA!

35814 N 3rd Street, Phoenix

37723 N 12th Street, Phoenix
$1,020,000
4 Beds ⋅ 3 Baths ⋅ 6755512 MLS ⋅ 2,750 SqFt.
This ranch-style home sits on 1.02 acres with beautiful curb appeal and more to offer inside. A paver driveway leads to an oversized 2-car garage, providing ample space for two full size vehicles and extended storage. The home comes equipped with two RV gates to meet all your recreational needs. Stepping inside the home, you will be met with a perfect blend of luxury and comfort. The 12-foot ceilings in the great room create an open atmosphere and bring in plenty of natural light. The kitchen is detailed with custom cabinetry, white quartz counters and perfectly chosen backsplash. Stainless steel appliances perfectly accentuate this modern kitchen and provide plenty of hosting opportunities with double ovens. A walk-in pantry is perfect for a coffee bar and endless large cabinets provide plenty of space for additional appliances. The main bedroom is a bit of a sanctuary with windows overlooking the mountains and a main bathroom that does not disappoint. The main bathroom has a soaking tub, large shower and dual vanities. The master bath leads to a large walk-in closet and laundry room. The home offers a split floor plan with two other bedrooms and bonus room on the opposite side of the home. The fourth bedroom doubles as a home office with statement barn-doors and custom cabinetry to house all your storage needs. Taking a walk through the backdoor, you can sit under the large back patio and watch the sunrise over the mountains. The backyard is perfect for outdoor entertaining with a gazebo, dining table and built-in Traeger smoker. The home offers a large area of artificial turf and a children's play area. The back portion of the property provides plenty of room to meet all your needs. Horses? RV Garage? Casita? Make your dreams a reality here! Come see this home and fall in love. Additional Details: - 400 amp service - City water - Spray foam insulation including garage - Extra large 18' insulated garage door - Recirculating pump for water heater - High efficiency water softener - Pre wired for speakers inside and outside - Soft close door and drawers throughout the home - Gas cooktop and fireplace - Pot filler - LED lighting throughout house - Spacious attic storage - Switched exterior outlets for exterior string lighting - Holiday light package - Pull down stairs for attic access - Kitchenaid appliance in kitchen - Luxury vinyl flooring - Synthetic Stucco - Anderson dual-pane windows

37723 N 12th Street, Phoenix

10030 N 7th Place, Phoenix
$420,200
3 Beds ⋅ 2 Baths ⋅ 6754781 MLS ⋅ 1,815 SqFt.
This is an Estate Auction, NOT a foreclosure! This charming 3-bed, 2-bath + bonus room home with NO HOA will sell at live auction September 21, 2024! Located just minutes from Moon Valley Country Club, this incredible home features a 2-car garage, a welcoming front patio, stunning mountain views, and is complete with incredible upgrades! Discover a spacious living room with vaulted ceilings, a soothing palette, blinds for privacy, and durable tile flooring. The eat-in kitchen comes with wood cabinetry and crown molding, recessed lighting, SS appliances, a pantry, and a serving window with a breakfast bar for casual dining. Enjoy your versatile bonus room ideal for an office or study. Love your toys? The 26-ft trailer pad is equipped with full hook ups plus outdoor shed complete... with electric! Our auction process is easy & transparent- a home & termite inspection have been completed and a report will be available for informational purposes only. The price listed in the MLS is for MLS purposes only. A 10% buyer's premium will be added to the winning bid amount to determine total purchase price. Minimum opening bid starts at $400,000! This property can be purchased with conventional financing or cash!

10030 N 7th Place, Phoenix

36236 N 11th Avenue, Phoenix
$900,000
5 Beds ⋅ 3 Baths ⋅ 6754001 MLS ⋅ 1,875 SqFt.
Step into this highly upgraded home that boasts a comfortable southwestern lifestyle. nestled on 1.1 acres just west of Cave Creek, this house offers the ultimate Sonoran desert lifestyle. With 5 bedrooms, the home effortlessly handles your every need. You'll love the kitchen which showcases custom-made knotty alder cabinets and of course, granite counters. Sleek black appliances provide the perfect accent. Every detail has been addressed, from the custom laundry room cabinets to the owner bedroom featuring a distinctive barn door and a custom vanity. The property features six custom gates, offering not just security but also a touch of architectural flair. Next, step into the backyard, where the house truly comes to life. A sprawling oasis awaits, complete with a pool surrounded by a fenced area for both safety and privacy. The back patio offers a recently updated roof, and provides the perfect setting for entertaining or simply unwinding in style. But that's not all - discover THIS hidden gem. An 832 square foot guest quarters with a bathroom in the back garage, offering versatility and additional space for your guests. Plus, you'll have room for all your toys in the 1,392sf over height garage with room for all your tools. There's also covered parking on Concrete slab for your RV. This home is a true sanctuary where you can live, work, and entertain with ease, privacy, security and comfort. This Home has newer Roof, Stucco, exterior paint, new seal,new stucco and new windows in 2020. The Back Garage recently painted and sealed. The front garage is newly painted interior and the floor has brand new epoxy. New carpet in the guest quarters, new paint on back garage inside and out. The backyard has an interior fence e for animals and pool safety. The pool has new water has been acid washed and had the tile cleaned. The pool has a new cleaner and new pump.

36236 N 11th Avenue, Phoenix

839 E Country Gables Drive, Phoenix
$745,000
4 Beds ⋅ 3 Baths ⋅ 6753784 MLS ⋅ 2,242 SqFt.
Welcome to Hidden Hills! This single story, 4 bedroom, 3 bathroom home sits on a third of an acre on a corner lot with a pool, hot tub, and additional attached living quarters and RV pad. All of the major big ticket items have already been recently updated, such as a kitchen remodel, tile flooring, windows, roof, HVAC units, water heaters, and more! This home offers a split, open floorplan with the primary suite on one side of home with exterior access via primary bath, and guest bedroom (with direct access to guest bath directly from room) and additional bedroom and apartment located on other side of home. Apartment has it's own pathway/sidewalk from street and separate exterior door for direct access, along with an entry door from inside of home as well. The exterior of the home has an newly built extended RV/additional parking driveway and it's own electrical hookups, above ground hot tub, sparkling pool with rock waterfall feature, and covered back patio that spans the entire length of the home! Need an investment property that has long standing rental revenue history? Or maybe your situation calls for having a true next gen/separate apartment/casita/guest house with it's own bathroom, kitchen, family room, bedroom, hot water heater and AC unit? How about the need for true allowable RV parking (NO HOA!) This home is so versatile with so many options for whatever your situation may be! Be sure to also take advantage of the location as well, where there are tons of hiking (home is nestled under Lookout Mountain), golf courses, shopping and dining, and is only a short drive to the 101, 51, and 17 freeways. Come take a look before it's too late!

839 E Country Gables Drive, Phoenix

1525 W Maddock Road, Phoenix
$1,700,000
3 Beds ⋅ 2 Baths ⋅ 6752615 MLS ⋅ 1,820 SqFt.
ATTN: ALL ROPER & HORSE ENTHUSIASTS! Here's a unique opportunity to own almost 10 acres in a desirable location, 20 mins to Dynamite Arena & less than 1 hour to Rancho Rio in Wickenburg. Lazy S Bar D has everything you will need to operate as a trainers facility, commercial boarding, hold equine events or enjoy for your own personal use. Amenities include a 310' x 140' Arena under LED Lights, Priefert automatic roping chute, Priefert alley, plenty of Priefert cattle pens & turnouts, 3 mare motels w/ 40 spacious stalls, plenty of tack storage, 48' x 60' storage, 15 RV Hookups & a great producing private well w/ storage tank! The home features an open floorplan - great for entertaining, granite countertops in kitchen w/ stainless steel appliances, a laundry room w/ outdoor access, large... primary bathroom w/ jetted tub & beautiful cabinetry throughout.

1525 W Maddock Road, Phoenix

1441 E Clarendon Avenue, Phoenix
$770,000
4 Beds ⋅ 3 Baths ⋅ 6751127 MLS ⋅ 2,196 SqFt.
*Stunning 4/3 Home in Vibrant Midtown Phoenix* This fantastic 4br, 3ba home near Midtown Phoenix, where modern style meets urban convenience. Carefully designed, this home features an open floor plan with soaring 12-foot vaulted ceilings that create an airy and expansive atmosphere. The kitchen is a chef's dream, including quartz countertops with a waterfall island, top-of-the-line stainless steel appliances, 48'' upper cabinets, and a gourmet gas range oven. Retreat to the primary suite, complete with a spacious bedroom, an ample walk-in closet, and a spa-like bathroom. Indulge in the marble-ensconced shower with dual showerheads or unwind in the separate soaking tub. The home's large yard offers a low maintenance outdoor space with a beautiful mature ficus hedge and a convenient RV gate Located in the vibrant Midtown Phoenix area, you'll enjoy quick access to Biltmore Fashion Park, Uptown, and Downtown Phoenix. Whether you're seeking upscale shopping, fine dining, or cultural attractions, this home places you in the heart of it all. Don't miss the opportunity to own this excellent property in one of Phoenix's most desirable locations. See this home today and experience the perfect blend of comfort and convenience!

1441 E Clarendon Avenue, Phoenix

37711 N 12th Street, Phoenix
$1,070,000
4 Beds ⋅ 3 Baths ⋅ 6749883 MLS ⋅ 2,750 SqFt.
Located in the desirable community of Desert Hills, this breathtaking custom home sits on a spacious lot without HOA constraints and provides the security of city water. The exterior includes a double RV gate, circular driveway, and synthetic stucco. Upon entering the residence you will be mesmerized by the craftsmanship and character of the home. The elegant office features a wall of custom cabinets including a hidden closet to double as a 4th bedroom. The heart of the home is a dramatic great room with 12-ft ceilings, a grand fireplace, and expansive windows to display the custom-designed backyard. The gourmet kitchen features a 10-ft island, counter to ceiling custom cabinets, and a walk-in pantry with a convenient wall-to-wall countertop. The spacious dining room opens up to a pergola covered outdoor entertainment space which includes a 13-ft stone bar, wet sink, and built-in stainless steel cabinets. The full length patio provides the perfect haven for relaxing; featuring a spacious paver-lined artificial grass area and beautiful mountain views. The luxurious primary suite offers ample natural light and an en-suite with deep soaking tub, super shower, and an oversized walk-in closet conveniently connected to the laundry room. Features include additional custom cabinetry, a washing sink, and a pet door to access the attached fenced run. Located on the other side of the house are 2 large bedrooms, a bonus room, and a spacious full bath with double sink custom vanity. This custom home is a must see! A full list of additions is below. Additional Details: - 400 amp service - City water - Spray foam insulation - 10-Year Hybrid High Efficiency Smart Tank Electric Heat Pump Water Heater - Pre wired for speakers inside and outside - Newly installed rain gutters with underground drainage - Baldwin exterior door hardware - Soft close door and drawers throughout the home - Large Minkaaire fans in great room and primary suite - Exterior hunter fans - Interior hunter fans in the office, bonus room, and additional bedrooms - Gas cooktop and fireplace - Pot filler - LED lighting throughout house - Spacious attic storage - Switched exterior outlets for exterior string lighting - Holiday light package - Outlet for EV charging - 2 phase outlet in garage for larger equipment - Pull down stairs for attic access - Built in swing set - High speed internet - RV access on both sides of house with access to clean outs - Pet run with interlocking hex ground panels for drainage, erosion resistance, and dig proof - Unlimited potential: expansive buildable area for horses or workshop

37711 N 12th Street, Phoenix

525 W Berridge Lane, Phoenix
$3,160,000
5 Beds ⋅ 5 Baths ⋅ 6742844 MLS ⋅ 6,349 SqFt.
Not many opportunities like this come available. Here's your chance to own this beautiful estate home in N. Central Phoenix. This home sits on a jaw dropping 1.4 acre irrigated lot. Situated on prestigious Berridge Lane. Surrounded by multi-million dollar estates. N/S exposure. 6349 sf of living space while maintaining minimal lot coverage. Massive front/rear yards. Original home was built in 1946 and expanded in 3 separate phases. Home maintains all the classic characteristics, yet modernized. 5 beds/4.5 baths+half at caba. Full in-law suite/guest quarters with private entrance, kitchen, living, and bed/bath. Multiple living areas t/o home. Sitting area off kitchen w/wainscoting & classic wood trimmed pillars. Living room w/fireplace & oversized beamed ceilings looking out to backyard Family room w/10ft+ flat ceilings, original bee-hive fireplace, and french doors to front sitting area with gas fireplace(3 interior fireplaces/2 exterior). Updated kitchen w/farmhouse sink, custom tile backsplash, gas range, B/I fridge/ice maker(24), and drawer micro. Wood floors t/o. Tile at baths. Primary bedroom has an attached office w/fireplace, walk-in closet, and classic bay window. Primary bathroom was renovated in 2018. Oversized walk-in shower, dual vanity, and water closet. All secondary bedrooms are very large in size. 2 of the secondary rooms share an adjoining bath. Farmhouse floating sink, partitioned shower, toilet, and urinal. Expansive rear patio w/separate exits off living and family rooms. Soaring vault w/exposed tung/groove. Beautiful diving pool and cabana was just renovated. New pebble sheen, pool equipment, and tile. Custom decking/outdoor barbecue. Cabana features a renovated half bath, full bar setup, and custom cabinetry. Sour orange trees recently added for privacy. Multiple trees surround the perimeter of the yard. The 2 car garage is tandem setup. Could accommodate up to 4 cars. RV hookup off front drive. New custom all steel front door. New exterior paint and custom metal chimney caps. Classic crank style dual pane windows. Sprinklers/drip front/back(portion). Plenty of room for potential garage, sport court, or additional detached guest quarters. Convenient to downtown, freeways, and all of Uptown's popular eateries. Don't miss this opportunity.

525 W Berridge Lane, Phoenix

4003 E Via Montoya Drive, Phoenix
$1,100,000
4 Beds ⋅ 3 Baths ⋅ 6742456 MLS ⋅ 2,971 SqFt.
YOUR CLIENT IS GOING TO LOVE THIS HOME! Location, Location, Location! North Phoenix in Desert Ridge is this gorgeous home exquisitely appointed and finished with upgrades galore. This 2,971 sq ft, 4-bedroom, 2.5-bath, plus den w/split Master floorplan boasts a gorgeous chef's dream kitchen GE Profile Induction range, wall double ovens, large microwave, built-in refrigerator, built-in wine refrigerator, coffee/wine bar nook, walk-in pantry, extended glass upper cabinets w/lights, enormous island w/granite slab countertops, and custom lighting; extra-large Master w/separate exit, and master bath w/double sinks, attractive oversized walk-in shower, private toilet room, loads of lighting, & large walk-in closet w/barn door; Den w/French doors, custom cabinetry; vast living-dining great room w/full wall panel of windows & hard wood flooring; powder room; laundry room w/custom cabinetry, clothing rack & 4 built-in hampers; large family room off of the kitchen w/separate exit to the rear yard; 3 additional nice sized bedrooms; Guest bath w/separate toilet room. The grounds feature: magnificent front yard w/paved walkways & courtyard; stunning rear yard is breathtaking w/large sunk-in pit w/gas freestanding fireplace & sitting wall, extended covered patio w/built in BBQ & tongue grooved cover, additional sitting areas, and loads of pavers on the patio, pool decking & walkways, sparkling pool w/spa & large water feature, separate utility yard, & separate dog run area. This home is a family's entertaining dream. The location is within proximity of top-rated schools, shopping, dining, entertainment, hospital, & 101 & 51 freeways. This is an absolute DELIGHT that you MUST SEE!

4003 E Via Montoya Drive, Phoenix

323 W Quartz Rock Road, Phoenix
$925,000
4 Beds ⋅ 3 Baths ⋅ 6738918 MLS ⋅ 3,073 SqFt.
Beautiful custom home situated on 1.25 acres with horse privileges and no HOA! The open floorplan is centered around the great room and gourmet kitchen with knotty alder cabinets, stainless steel appliances, gas cooktop & granite counters. The spacious primary suite offers double walk-in closets, plus an updated bathroom with jetted tub. There are 3 additional bedrooms plus an office/gym/craft room located between the garage bays. Oversized 3-car garage plus covered RV parking. Backyard has a covered patio, dog run, tortoise enclosure and plenty of room for a pool! Producing well is shared with one neighbor. Roof was recoated in 2022 and under warranty until March 2027. Located near Norterra for shopping & dining. Enjoy neighborhood access to miles of hiking, biking and horseback trails!

323 W Quartz Rock Road, Phoenix

40105 N 2nd Way, Phoenix
$1,375,000
5 Beds ⋅ 5 Baths ⋅ 6738408 MLS ⋅ 5,082 SqFt.
This Desert Hills estate offers privacy & tranquility with unrivaled mountain & desert views & direct access to hiking & riding trails. This 5,082 sq ft residence, on a 1-acre lot, features 5 spacious bdrms & 4.5 baths, including well-appointed jack & jill suite. On a private NS facing lot backing onto pristine State Trust Land. The property is an entertainer's dream, with a massive 6-car garage, room for toys & an attached 900 sq ft ADU/multi gen apartment with income potential & complete with its own kitchen, living, & ensuite. Indulge in outdoor living with a sparkling negative edge pool & waterfall, beautifully designed BBQ area & outdoor fireplace, & 3 covered patios. Full RV hookups & RV gates, three 50-amp service, & a huge upstairs living space with wet bar. Many updates with quartz countertops in kitchen, stainless GE Profile appliances & new bathrooms, fresh interior & exterior paint, new carpet, & modernized lighting throughout. The location is private while convenient to shopping, restaurants, entertainment, and a close commute to TSMC and other North Valley employers. Bring your animals and toys for this desert oasis.

40105 N 2nd Way, Phoenix

3006 W Joy Ranch Road, Phoenix
$575,000
4 Beds ⋅ 3 Baths ⋅ 6738265 MLS ⋅ 2,112 SqFt.
Feel the freedom in OPEN SPACES with LOW TAXES and NO HOA in Desert Hills, north of Carefree Hwy E of I-17. On 1.363 acres of HORSE PROPERTY, 360º mountain vistas full of million-dollar custom homes. Secluded, but near shopping, restaurants, Phoenix, and the new TSMC chip factory. Property includes 4-CAR PARKING / PARTY PAVILION, entertainment patio, ON-SITE WELL W/ NEW PUMP, PRIVATE SEPTIC system, HAY BARN, shade covers in turnout, and TACK ROOM / WASH STATION / INDOOR STALL. Power, hose bibs and lights throughout the property. Home is FULLY REMODELED with designer touches inside and out. NEW DUAL PANE LOW-E WINDOWS, NEW ROOF, fresh paint, new appliances, and all new cabinetry, QUARTZ COUNTERS. Crown molding, stylish new tile and fixtures throughout. Priced to sell. Great opportunity!

3006 W Joy Ranch Road, Phoenix

1920 W Willow Avenue, Phoenix
$515,000
4 Beds ⋅ 2 Baths ⋅ 6737268 MLS ⋅ 2,133 SqFt.
NOT your typical or standard house for sale in Phoenix and he used his own script in doing this remodel vs. others out there and you will tell by the upgraded finishes and attention to detail given. One of the largest selling points about the property, (other than the NEW NEW NEW just about everything including plumbing and electrical etc.) is the extra-large lot. This property would be ideal for someone with a business that needs storage space. My brother used to have a landscaping business and the side-access roll-up garage door would have been perfect for him to bring lawnmowers and equipment in. There is also 220 power in the garage. Although I am thinking someone with a landscaping, fencing, earth-moving business will buy the house, this would be great for an RV owner as well.

1920 W Willow Avenue, Phoenix

22215 N 31st Avenue, Phoenix
$510,000
3 Beds ⋅ 2 Baths ⋅ 6732833 MLS ⋅ 1,757 SqFt.
Welcome to this desirable 3 bedroom, 2 bathroom single-level home situated on a large lot in North Phoenix with no HOA. The property boasts an RV gate and parking and is within walking distance to Paseo Hills Elementary, local parks, and playgrounds, with easy access to I-17 for commuting. Upon entry, appreciate the versatile decorative Dutch storm screen door. Inside, enjoy luxury wood-like plank flooring throughout, a soothing neutral color palette, and a welcoming open great room and dining space. The chef's gourmet kitchen features stainless steel appliances, elegant white cabinets, sleek quartz countertops, a desirable center island, a built-in desk, plenty of storage, and access to the backyard oasis. Step outside to the extended covered patio and relax under the added Gazebo above the soothing heated above-ground spa. The additional paver patio provides ample room to relax or dine alfresco. The backyard also includes a storage shed with 110-volt electricity and a 50-amp RV outlet, all enclosed by a stylish corrugated steel and wood fence. Back inside, the primary suite offers a private exit to the back patio and a lavish ensuite bathroom featuring dual sinks with quartz countertops, a custom-tiled walk-in shower, and a large walk-in closet. Two secondary bedrooms, a full guest bath, a convenient laundry room, and a 2-car garage complete this incredible open concept floor plan. This home offers a perfect blend of comfort, style, and convenience. Don't miss your chance to make it your own!

22215 N 31st Avenue, Phoenix

15027 N 28th Street, Phoenix
$890,000
4 Beds ⋅ 3 Baths ⋅ 6732094 MLS ⋅ 3,448 SqFt.
This fine custom home offers a world of possibilities for a personal and /or business needs.Plenty of open living space and available land for horses or additional building — perfect for someone working from home or desiring to customize a lot. Its convenient location in the heart of the city makes this 36,000 sqft lot (zoned R-14) an incredibly rare find. The property includes both the 3443 sqft main home and detached 1200 sqft workshop/garage — and the lot still offers room to grow. The interior of the residence boasts 4 bedrooms, an office/bonus room, and a large loft area with access to a spacious observation deck/balcony built with entertaining in mind. The exterior features an enormous paved parking space and a stylish backyard with always green artificial grass, fruit .. fruit trees and a flower garden. The focal point, however, is the covered patio and BBQ area plus the large fire pit. They make the backyard perfect for entertaining large groups. And that's not all! The home also has an oversized RV gate.The interior finishes include recently updated real wood floors /large stone tiles /solid wood doors. The owner has also installed solar panels on the roof, providing you substantial savings on electricity bills. This spacious lot would also be perfect for the addition of a pickle ball or a tennis court. Don't miss out on your chance to make an offer on this remarkable property that has an ideal combination of convenient location and acreage! Short distance to 51 FRWY , Great Hearts Academy, Basis School, PV GOLF, Kierland Shopping and Mayo Hospital. Ready to Move- In.

15027 N 28th Street, Phoenix

1220 E Galvin Street, Phoenix
$727,000
3 Beds ⋅ 2 Baths ⋅ 6731956 MLS ⋅ 1,950 SqFt.
WOW! Check out that NEW PRICE! Welcome home! This 3 bed, 2 bath home features 1,950 sq. ft. of living space on a sprawling 1-acre lot, offering ample room for your outdoor lifestyle! The property features a sparkling pool, perfect for cooling off on HOT Arizona days, and plenty of space for all your toys or even horses! Step inside to find a spacious open floor plan adorned with Saltillo tile flooring and a cozy wood-burning fireplace, creating a warm and inviting atmosphere. The living areas feature plantation shutters throughout for additional protection from the elements as well as privacy! The chef's kitchen is a delight, complete with oak cabinetry, a pantry, granite countertops, beautiful backsplash, stainless steel appliances, and a breakfast bar. The primary bedroom is a private retreat, featuring direct outdoor access and a luxurious ensuite bathroom with dual sinks. The additional bedrooms are generously sized, providing comfort and flexibility for family or guests. The backyard is an entertainer's paradise with a covered patio, low-maintenance artificial turf, convenient storage sheds, a glistening pool, and horse corral. Whether it's watching your kids run around the yard, jumping into the pool on a hot day, or kicking back and relaxing with your favorite beverage this backyard provides amazing amenities with room for more! Enjoy breathtaking mountain views and the tranquility of the peaceful surrounding area. Property also includes full RV hookups for you and your RV or to temporarily host guests without them interrupting your living space! Located in a desirable Phoenix community, this home offers a blend of rural charm and modern conveniences. Experience the best of Arizona living with nearby hiking trails, equestrian facilities, and easy access to city amenities. Don't miss out on this incredible opportunity to own a piece of paradise!

1220 E Galvin Street, Phoenix

Copyright 2026 Arizona Regional Multiple Listing Service, All rights reserved. The data relating to real estate for sale on this website comes in part from the Arizona Regional Multiple Listing Service. All information deemed reliable but not guaranteed and should be independently verified. All properties are subject to prior sale, change or withdrawal. Neither listing broker(s) nor Arizona Regional Multiple Listing Service shall be responsible for any typographical errors, misinformation, misprints and shall be held totally harmless.

How much is your home worth?

Get instant property value now!