Refine Search
Sort by
$337,000
3 Beds 3 Baths 6821354 MLS 1,752 SqFt.
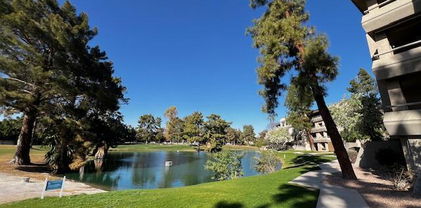
Welcome to this beautiful BEST priced home in all of Vinsanto! This stunning 3-bedroom (or 2-bedroom + office), 2.5-bathroom home features a functional floor plan with a full bedroom , shower downstairs, & half bath perfect for guests + another room used as an office. Upstairs, you'll find the spacious master suite, an open & inviting living area, & walk-out patio where you can enjoy your morning coffee & tranquil evenings. The neutral color palette in open kitchen & throughout enhances the home's airy feel, making it feel barely lived in. Brand new AC unit installed in 2020 & Water Heater in 2024 Nestled in a quiet neighborhood with direct views of the beautifully maintained park areas. Located just minutes from the freeway & walking distance to shopping, dining, & entertainment.

1722 N 77th Glen, Phoenix

$350,000
2 Beds 2 Baths 6821268 MLS 1,247 SqFt.
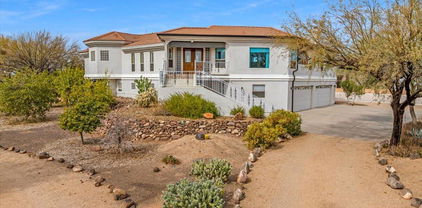
Come see this spacious 2 bed, 2 bath unit in The Enclave condominium complex right in the heart of the Biltmore area, close to countless dining and shopping hotspots. This spacious unit on the 2nd floor has a large kitchen and great room with gas fireplace, and two generous bedrooms. Enjoy the Arizona sunsets off either of the two balconies. The unit has a dedicated single car garage directly below the property. The complex has a community pool with BBQ and gazebo. Walking distance to restaurants, Trader Joes and Whole Foods, and the Biltmore shopping center. Conveniently located just off the 51 freeway, get anywhere in the Valley quickly. Units rarely come on the market in this complex, you won't want to miss this!

4533 N 22nd Street Unit 228, Phoenix

$917,500
4 Beds 3 Baths 6821187 MLS 2,573 SqFt.
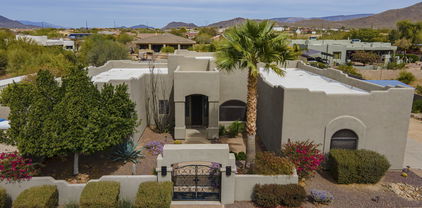
Located on private street, this custom home was designed for comfort! Formal living and dining room features three way gas fireplace great for entertaining. Large kitchen has island, granite countertops and ample storage open to dining area and family room with built in entertainment center. Split floor plan with large master suite with private access to back yard large walk-in closet and spacious bathroom with large skylight. Screened in patio looks out to spectacular back yard with large pool and pool house as well as custom bbq and fire pit. Four car garage has tandem bay for all your toys or great for workshop. Block wall surrounds property and separates large area of lot to keep your animals and toys! Minutes from schools, close to shopping, restaurants and trails.

907 W Restin Road, Phoenix

$425,000
2 Beds 2 Baths 6820149 MLS 1,470 SqFt.
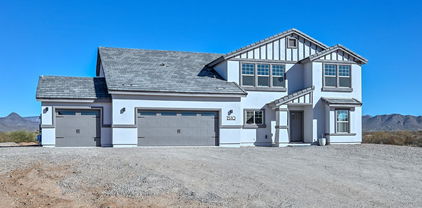
Welcome to your piece of paradise in the heart of Arizona living at Biltmore Terrace. This 4th floor penthouse has unparallel views of The Biltmore Golf Course, lakes and mountain views! The two bedroom, two full bath home not only has the best bedroom views to wake to, but also has the most spacious and inviting kitchen and formal dining area of all the units. There's ample space to convert to a 3 bedroom should you wish. The home also includes a wine fridge/coffee bar area in addition to a cozy fireplace in the living room. The amenities are top-notch and include two resort style pools, two hot tubs, fitness center and clubhouse, making this community a desirable full time or lock-and-leave with numerous delightful dining options within a small radius. Location and views all in one!

5124 N 31st Place Unit 542, Phoenix

$660,000
3 Beds 2 Baths 6819823 MLS 1,765 SqFt.
Back on the market after fresh paint and carpet May 2025. Welcome to a perfectly situated single-level home picturesque with mountain views from multiple locations in and around the grounds located between the highly sought-after Biltmore and the vibrant Uptown District. This move-in ready, lock and leave three-bed, two-bath home is a delight. No neighbors behind since it backs to the arroyo, which sits in a very quiet cul-de-sac. Watch the wildlife scamper in your zen-like surroundings as you sit on your private patio with your morning coffee and watch the beautiful colors of the sunrise and sunset. Wood, tile, and carpet flooring. Ceiling fans, dual pane windows and doors throughout. Split floor plan. Owners barely live in the home four months (continued) of the year. Easy-care landscaping. Three orange trees loaded with fruit. Custom security door. Bright and open floor plan. Wood floors installed 2022, and front and back landscaping dripl ine redone 2023. HOA fee includes TV, which includes Showtime, HBO, HBO Max. Walk to hiking, walking and biking trails of Piestewa Peak as well as two nearby parks. Convenient to the freeway, schools, restaurants, shopping. Within the coveted Madison School District. Conveniently located mere minutes to the airport. Adjacent to the Pointe Hilton Resort Hotel, which offers discounts and specials to Pointe homeowners. Community heated pool and spa.

7841 N 18th Street, Phoenix

$153,000
3 Beds 2 Baths 6819296 MLS 1,344 SqFt.
Move-in ready! 3 spacious bedrooms, 2 updated baths, & modern upgrades throughout. Enjoy the master suite w/walk-in closet, updated bathroom w/double sinks, new medicine cabinet & light fixtures. Covered front porch with scenic views & security screen door. Airy open floorplan, vaulted ceilings, stylish kitchen w/stainless appliances, rich wood cabinets. new laminate flooring throughout, Inside laundry, & custom closet organizers. Bright breakfast room w/view. Side deck fencing professionally remodeled now opens to backyard from deck, new steps, railing, artificial grass & fenced pet area. Perfect for BBQs & gathering with friends. Large 12x10 shed w/power & workbench. Ring security wired for cameras. Park amenities: pool, club room, playground & basketball court. Well maintained Park. 2017 Cavco Model - 3 Bedrooms, 2 Baths A/C New in 2017 Roof New in 2017 Hot Water Heater New 2023 Side Deck Remodel 2025 Water Filtering System Unopened, New, Needs Installation Stainless Appliances 2023 Laminate Flooring New 2023 Paint - Interior 2023 Master Suite w/ Walk-in Closet, Double Sinks, (New Light Fixtures & Medicine Cabinet 2023) Walk-In Closet Spacious Floorplan w/ Vaulted Ceilings Ceiling fans Dual Pane Windows Kitchen w/ Stainless Steel Appliances & Wood Cabinets 2023 New Laminate Flooring Throughout 2023 Inside Laundry with security screen door opens to a Covered deck Custom Closet Organizers for Maximized Storage (3 bdrms) Separate Breakfast Room w/ Scenic View Side Deck Remodeled in 2025 - Added additional entry to the backyard from the deck, new Steps, Railing & Grass, Fenced Area for Pet Safety Block Walls Concrete Slab - Perfect for Table, Chairs & BBQ Outdoor Storage Shed w/ Power & Built-in Workbench Security Doors & Ring System Installed 2023 Private Road, no side neighbor Community Amenities: Pool, Club Room, Play Area, Basketball Ct Mountain Views & Peaceful Setting (limited view of Townhomes) Convenient Access to Bus Stop, Shopping, 51 & 101 Freeways. Approx $29,000 in upgrades since purchased in 2023. upgrade list also in documents tab.

18240 N 21st Street Unit 103, Phoenix

$349,000
4 Beds 4 Baths 6819058 MLS 2,124 SqFt.
This lovely home just got sweeter with a huge price reduction and Seller will work with Buyer to buy down rate or offer concessions! LUCKY BUYERS!! Gated neighborhood with European flair! Easy maintenance lifestyle! Attached two car garage with built in cabinets and epoxy coated floors, full Ensuite Bedroom with private bath on entry level, makes for perfect privacy for in-laws, guests, co-habitant, nanny. Beautifully appointed home with designer touches, Granite counters, pantry, and powder room on main level. Two staircases (one spiral and one traditional) Get upstairs to three more bedrooms and two bathrooms. Space for home office niche and so much more! Under stair storage near garage entry. Door alarm system. Community playground, BBQ's, pool, so many lovely feature

1920 E Bell Road Unit 1153, Phoenix

$430,000
5 Beds 3 Baths 6819056 MLS 2,460 SqFt.
This exceptional home in a lovely private, grated community, offers the perfect blend of modern design and comfort. Step inside to a bright and open floor plan featuring soaring ceilings, wood-look tile flooring, and a contemporary color palette. The stylish kitchen is equipped with stainless steel appliances, quartz countertops, recessed lighting, white shaker cabinetry, a walk-in pantry, and a peninsula with bar seating, ideal for casual dining. A versatile bonus room provides the perfect space for hobbies or a home office. Upstairs, a spacious loft with plush carpeting showcases breathtaking mountain views. The luxurious primary suite is a true retreat, complete with a spa-like ensuite featuring dual vanities, a soaking tub, a glass-enclosed shower, and a generous walk-in closet. Enjoy outdoor living in the expansive backyard, perfect for entertaining with a covered patio and plenty of room for gatherings. The extended paver driveway leads to a large two-car garage, offering ample parking. Located near South Mountain Park and Preserve one of the largest municipal parks in the USA, offering hiking, biking and equestrian trails. Don't miss the opportunity to make this exceptional home yours!

514 W Desert Lane, Phoenix

$842,500
4 Beds 5 Baths 6818644 MLS 3,485 SqFt.
One of the lowest price per square foot homes in Desert Hills! 1.3 Acres! NO HOA, access by private paved road. Expansive 360 degree mountain and city light views abound from this Unique Mediterranean Estate with 4 car oversize garage, private well with 2500 gallon storage tank. Room for horses, RV garage and much more! This home is an entertainer's delight and the current owners have had many gatherings for family and friends. It offers so many amenities to love, like a large kitchen with a walk in pantry, breakfast room and formal dining room, fireplace in the great room, game room, large en-suite primary bedroom with jetted tub, shower, walk in closet. A spiral staircase takes you to the sparkling pool from the upper level. Loads of storage throughout the home plus a powder bath for guests. Decks overlook the stunning views. The lower level offers 3 roomy bedrooms with walk in closets. Two of these bedrooms offer outside access. Don't forget to view the doggie den just for your beloved dogs! + an outside dog run/space for vegetable garden that's 180' x 7'! There is also an ideal spot to install an elevator inside the home if desired. The kitchen has a large snack bar as well as a food prep island with sink. The garage has outside access, a full bath as well as a laundry sink and storage shelves for the car enthusiast. There is paved road access to the home which is a real plus. The 2500 gallon water storage tank is surrounded with a privacy fence and is located next to a large barn style storage shed. There is an electric outlet for an RV near the pool equipment. The pool patio offers patio shades and a mister system. There are 13 fruit bearing trees! Want a home to use for Air BnB? This is it! Do you need an RV garage, workshop, home office, guest house, sport court, or horse set up? Are you interested in hobby farming? No problem, there's room, with 126' X 224' of undeveloped space to the West of the home. Complete list of upgrades and improvements is available upon request. A complete home inspection was performed in May 2025. The following repairs or corrections are complete or in process: Well, repairs consisted of removing and replacing waterlogged pressure tank with 85-gallon pressure tank, damaged pressure switch and gauge plus all cracked floats. Roof repairs were sealing (20-plus) chipped field tiles with clear tile roof sealant. Correcting displaced/slipped field tiles (25-plus). Correcting (2) vent folds that were not properly bent into the plumbing vent pipe so no water can protrude into the attic. Repair/Replace cracked and/or missing approximately (35) mud packs. Repair (1) cleanly cracked/Ridge tile with clear tile roof sealant. Recoating the cracked coated granulated cap sheet at the dead valley (169 Sq Ft.) with elastomeric roof coating and reinforce a soft spot 2x2 area with Tie-Tex roof membrane. Additional electrical, plumbing and handyman repairs have been completed. Electric automatic gait.

39012 N 11th Avenue, Phoenix

$455,000
3 Beds 2 Baths 6818172 MLS 1,869 SqFt.
Hey there, future homeowner! Imagine waking up every day in a beautiful golf course home at Fairways at the Legacy!This charming home is nestled on a quiet corner cul-de-sac, backing to the 9th-hole fairway. * Spacious Living: Enjoy an open floor plan with a cozy living and dining area, a well-equipped kitchen featuring stainless steel appliances, and a family room ideal for entertaining friends and family! * Relaxation Awaits: The primary suite includes a serene sitting area, perfect for unwinding after a long day. Plenty of space for a yoga spot, exercise area or office too! The ensuite has double sinks, separate shower, garden tub and private toilet. A large walk-in closet finishes off the space. The indoor laundry has lots of cabinets, and the Samsung Washer/Dryer conveys! * Views galore: Step outside to your backyard paradise with a large grassy area and covered patio, all overlooking the golf course! *Convenient: Located near shopping, dining, and outdoor adventures, this home has everything you need! South Mountain Park offers amazing hiking and mountain biking, and the Legacy Golf Club/Course is at your back door. Easy freeway access and Sky Harbor Airport are just minutes away. * Take the Next Step: Visit today; you won't be disappointed!

6851 S 27th Place, Phoenix

$350,000
3 Beds 2 Baths 6817839 MLS 1,244 SqFt.
Penthouse in the trees! Rare 3 bedroom, 2 bath beautifully appointed upstairs corner unit in the coveted gated Legacy Condominium Community. Beautiful & private end unit with views from all windows offering bright, natural lighting & an airy floorplan. Spacious living areas with 9 ft ceilings, fireplace & north facing balcony. Well appointed kitchen w/ stainless appliances & granite counters. Freshly re-painted and HVAC replaced 2 years ago. Spacious bedrooms w/walk-in closets. Direct entry 1 car garage, lovely gated community with heated pool & spa. Located in the wonderful Madison school district & close to shopping, dining & easy freeway access. This community is a hidden gem and and this unit is particularly special!

1411 E Orangewood Avenue Unit 202, Phoenix

$480,000
3 Beds 2 Baths 6817748 MLS 1,524 SqFt.
Fall in love with the Spanish Architecture of the quaint/quiet and charming community of Palacio del Sol. Step into the inviting front courtyard, then enter to find a well laid out floorplan that includes three bedrooms, two baths and inside laundry. The exposed wood beams in the living and dining area, parquet flooring, along with the wood burning fireplace, are the perfect start to inspire your updated design. Primary has a separate exit to the back patio. Ample storage throughout. The two car garage includes a spacious storage room and epoxy floor. Easy maintenance and situated right across from the common grass area and community pool. This centrally located patio home offers easy access to freeways, schools and dining,

1221 E Palacio Drive, Phoenix

$365,000
3 Beds 3 Baths 6817625 MLS 1,822 SqFt.
Lovely townhome in highly desirable Mountain Park Ranch! Sellers did several updates a couple years ago. These larger square footage units are tough to find. Washer, Dryer and Fridge included! New water heater and new AC. Roof covered by HOA. 3 bedrooms and 2.5 bathrooms, with an open floor plan accentuated by vaulted ceilings and abundant natural light. The main level includes a spacious living area with a fireplace, a kitchen equipped with a dishwasher, disposal, and an island, as well as dining options in both the living room and a formal dining area. Upstairs, the master bedroom offers a walk-in closet and an en-suite bathroom with double sinks. Mountain Park Ranch community has tennis courts, multiple pools, parks, and a heated spa.

13820 S 41st Way, Phoenix

$899,900
5 Beds 4 Baths 6817527 MLS 3,185 SqFt.
***SELLER MAY CARRY***Folks, DO NOT FEAR the delivered water! It is SAFER, CLEANER & MORE RELIABLE then well water and far LESS EXPENSIVE than city water!***Welcome to this rare opportunity for ''away from it all'' living, while still being close to every convenience of city life. You won't want to miss this incredible chance to be the first residents in this lovely property located within a rural community of luxurious homes. This recently built home is designed for multi generations or anyone wanting plenty of rooms with options. The downstairs offers an airy open concept space with the kitchen, dining and living areas all displaying stunning desert and mountain views, along with a large double-door office. Those views carry over to the large downstairs primary bedroom and ensuit The upstairs begins with a spacious loft area (it's even pre-plumbed for a coffee or wet bar) a second laundry facility and 3 spare bedrooms. The upstairs primary bedroom and ensuite boast more beautiful views of the valley. Even with the peacefulness of your expansive desert surroundings, a 5 mile drive to the west will bring you to groceries, restaurants and shopping. Head the same distance to the east and you're in Cave Creek! TSMC is only 10 miles to the west and once you hop on the I17 (also 5 miles away) you are easily connected to every city and community in the Valley. Take some time to design your landscaping, customized for how you will most enjoy it. A blank canvas awaits your imagination with endless possibilities. With so much to offer, we understand you may have questions, just ask and we will help! Your water delivery is 100% automated, you don't need to do a thing!

1510 E Red Range Way, Phoenix

$519,990
4 Beds 3 Baths 6817229 MLS 1,966 SqFt.
MILLION DOLLAR VIEWS W/A BRAND NEW HOME SWEET HOME INCLUDED TOO! SOUTH MOUNTAIN PRESERVE IS Your Backyard So Easy Access for HIKING/WALKING*Wake Up To This MAJESTIC PANORAMIC View Every Day. Pre-Sale Pricing+BELOW Market Rates . Tucked into S. Mountain foothills in gated community of Avance w/Resort-Style Living. Modern Elegance+A Balcony w/Phoenix Skyline Views & Backyard For Grilling & Gatherings. Beautiful GOURMET KITCHEN W/TILE BACKSPLASH, Under Cabinet Lighting, SPACIOUS KITCHEN ISLAND w. QUARTZ COUNTERTOPS, TWO-TONE CABINETS, 9' ceilings, 8' doors+More. PRIME VIEW LOT OF PHOENIX SKYLINE & SOUTH MOUNTAIN. This community boasts breathtaking views, Clubhouse, parks, ramadas, open space hiking, biking, horseback trails. Minutes From Phoenix urban restaurants, sporting events & More!

9814 S 11th Street, Phoenix

$515,000
3 Beds 3 Baths 6817027 MLS 2,018 SqFt.
FULLY FURNISHED & COMPLETELY TURN-KEY! Just bring your clothes to this well-maintained, move-in-ready stunner in Tramonto of North Phoenix! With a functional great room floor plan, over 2,000 sq/ft, 3 bedrooms, and a den, this home offers plenty of space for everyone. Interior features include neutral tile flooring & paint, cherry cabinetry, ample storage & walk-in closet space, a remodeled primary bathroom, and more. Outside you will find a low-maintenance backyard with a grassy turf area, pergola & paver patio, an extended driveway, and an easy-care desertscape front yard. Incredible community amenities with a low HOA include miles of multi-use pathways, two pools, a basketball court, sand volleyball, and two playgrounds. Conveniently located near shopping, dining & freeway access.

2645 W Florentine Road, Phoenix

$518,990
4 Beds 3 Baths 6816844 MLS 1,966 SqFt.
AMAZING VIEWS & LOCATIION - BRAND NEW HOME! FANTASTIC OPPORTUNITY W/Pre-Sale Pricing + BELOW Market Rates . Tucked into South Mountain foothills in the gated community of Avance with Resort-Style living. 1,966 SF of Modern Elegance with 4 spacious bedrooms, 2.5 bathrooms, and a Balcony with Phoenix Skyline Views + Backyard For Grilling & Gatherings. Toast the new year in your beautiful GOURMET KITCHEN with TILE BACKSPLASH, Under Cabinet Lighting, SPACIOUS KITCHEN ISLAND w. QUARTZ COUNTERTOPS, TWO-TONE CABINETS Perimiter/Island, 9' ceilings, 8' doors+ More. PRIME VIEW LOT OF PHOENIX SKYLINE & SOUTH MOUNTAIN. This community boasts breathtaking views, Clubhouse, parks, ramadas, open space hiking, biking, and horseback trails. Minutes From Phoenix urban restaurants, sporting events & More

9822 S 11th Street, Phoenix

$1,150,000
4 Beds 3 Baths 6816781 MLS 3,952 SqFt.
5.5% loan w/ Seller financing for qualified buyers! Perched atop a stunning vantage point, this exquisite custom home offers breathtaking city & mountain views from every room. Designed for both elegance and comfort, this recently updated 4-bedroom + bonus room, 3-bathroom residence showcases soaring ceilings and expansive walls of windows flooding the interior with natural light. Step through the grand double door entry into the bright, airy living room, where multi-slide glass doors seamlessly extend the living space onto a sprawling deck—countertops, stainless steel appliances, and a large island/breakfast bar ideal for entertaining. The split main-level primary retreat offers private deck access & a luxurious perfect for soaking in the panoramic scenery. The formal dining area leads to a gourmet kitchen, complete w/ granite ensuite bath, while an additional bedroom/den and a guest bath complete the level. Downstairs, the expansive bonus room with a wet bar creates the ultimate space for entertaining alongside two spacious guest bedrooms, a guest bath, and a 806 sq. ft. unfinished bonus room ready to be customized to fit your vision. The possibilities are endless, with flexible options including ample space for multi-generational living. Enjoy Arizona's spectacular weather from multiple decks, where unmatched vistas provide the perfect backdrop for relaxation and entertaining. No HOA, privately-gated entrance, 3 car garage - this home is perfect for year round or seasonal living! Recent updates include: interior & exterior painted (8/2024), all carpet replaced (10/2024), new LVP flooring (9/2024), walk-deck on balcony area resurfaced (10/2024). New gate installed (8/2024), new dishwasher, water softener, washing machine (2024).

36923 N 31st Avenue, Phoenix

$570,000
4 Beds 3 Baths 6816764 MLS 2,226 SqFt.
This expertly-appointed home offers impressive interiors, a cohesive aesthetic and exceptional craftsmanship. Located on an interior corner lot, in a low-turnover community, this home feels very private, with the rear neighbors having a generous 25' buffer between back yards (and no 2 stories behind or beside this home!). The fresh remodel brings luxe finishes and modern appeal, with a very comfortable floorplan. The living spaces are defined, yet flexible. The light-filled living room has vaulted ceilings, luxury vinyl plank flooring and can accommodate formal dining or even a home office. The family room overlooks the rear yard and is open to the kitchen, making it perfect for entertaining. A thoughtfully-crafted kitchen offers amazing space to prep and enjoy meals with classic white shaker-style cabinetry, central island, new durable quartz counters, marble tile backsplash, stainless steel appliance package and vaulted ceilings. A bay window in the casual breakfast nook overlooks the rear yard and pool. Professionally-installed luxury vinyl plank floors flow seamlessly throughout the entire home, with all new baseboards and fresh interior paint. Retreat to the upstairs primary suite which opens to an epic 26' x 10' roof deck. A large walk-in closet has practical built-ins and a convenient laundry chute to the laundry room below. The newly overhauled primary bathroom has been completely re-designed to include a new fully-tiled shower with a frameless glass enclosure, new fixtures + produce niches, as well as new cabinetry, 2 new sinks, quartz counters + new faucets and a private toilet room. The 3 additional bedrooms are located upstairs with a split from the primary suite and offer cohesive finishes including luxury vinyl plank flooring, new baseboards, plantation shutters and ceiling fans. The upstairs hall bath has been remodeled with new marble-look tile surround for the tub/shower with a built-in niche, rain head + hand-held sprayer. The classic oak vanity features new quartz counters with new sinks + fixtures. A small landing upstairs features wall cabinetry and would make a perfect reading nook. The outdoor spaces embody the quintessential Arizona desert lifestyle, offering spaces to entertain, cool off and relax year-round. The expansive 260 square foot roof-top deck virtually expands the outdoor living space, with views to Lookout Mountain as well as gorgeous AZ sunrise + sunset views. A full-length 412 square foot covered rear patio is located off the kitchen + family room and offers Saltillo tile underfoot and 2 ceiling fans for enjoyable poolside entertaining. The rear yard is impeccably designed around a large play pool (removable fence), with expanses of high-end synthetic lawn enveloping the yard and block fencing all around. A 3 car garage (630 sq ft of garage space!) is a rare find and offers a utility sink and plenty of room for storage, game room, home gym or studio space! Outdoor enthusiasts will love the proximity to desert recreation areas for hiking, biking and walking, as well as 3 parks within walking distance: Quail Run Basin, Turtle Rock Basin and Mountain View Community Center, which has a pool, tennis + basketball courts and a brand new playground. Convenient to Target, Sprouts, Safeway, Starbucks and Bashas. Additional features: New roof in '20, variable speed pool pump, plantation shutters + ceiling fans throughout, digital thermostats and much more. Very low $50/mo HOA fees help keep this community looking beautiful, including pristine streets, walking paths and a private pocket park with grassy area and a shaded ramada. Don't miss this exceptional value!

803 E Rose Marie Lane, Phoenix

$1,120,000
4 Beds 3 Baths 6816568 MLS 3,414 SqFt.
Located in the exclusive gated community of North Central Estates, this exquisite single-level home offers luxury, privacy, and thoughtful design. High ceilings, crown molding, and rich wood flooring flow throughout, complemented by travertine in all bathrooms. The open-concept layout seamlessly connects the gourmet kitchen, family room, and breakfast nook, while the formal dining and living rooms provide additional entertaining space. The kitchen boasts an expansive granite island, extensive counter space, custom wood cabinetry, a built-in beverage cooler, and high-end appliances, including a newer double oven (2017). The spacious primary suite is a true retreat, featuring an enormous walk-in closet, three sitting areas, and a spa-like bath with travertine finishes. Plantation shutters adorn every window, while a remote-controlled sun screen offers additional comfort. The extremely private, professionally landscaped backyard is designed for relaxation and entertainment, featuring a covered paver patio, built-in BBQ, outdoor fireplace, and landscape lighting. Additional highlights include a 3-car garage with epoxy flooring, ample storage, an EV charging station, a whole-home water softener and filtration system, and an advanced security system. Major updates ensure efficiency and reliability, including two Lennox HVAC units (2017), a resealed duct system, and an 80-gallon water heater (2023). Tucked in a quiet cul-de-sac, this home offers breathtaking views without neighboring homes in sight. Down the street from the Murphy Bridle Path, Uptown Farmer's Market, excelling public and private schools and popular restaurants and stores. Experience the perfect blend of elegance, comfort, and convenience in this prime North Central Phoenix location! Buyer is advised to independently verify all information, including square footage, as it is the buyer's responsibility to conduct their own due diligence.

6302 N 4th Drive, Phoenix

$760,000
3 Beds 2 Baths 6816119 MLS 1,900 SqFt.
This meticulously maintained 3-bedroom, 2-bathroom home is situated on a spacious quarter-acre corner lot, offering both privacy and ample outdoor space. The backyard is a true oasis, featuring a private play pool with travertine decking, perfect for relaxation and entertaining. Well-maintained landscaping enhances the home's curb appeal and provides a serene environment. Inside, the home boasts Brazilian Cherry wood floors throughout the main living areas, complemented by plush carpeting in the bedrooms. Plantation shutters adorn every window, adding elegance and controlling natural light. The kitchen is equipped with newer stainless steel appliances, ensuring both style and functionality. Custom iron security doors and back French doors provide added security and aesthetic appeal

4334 E Mossman Road, Phoenix

$1,350,000
4 Beds 4 Baths 6815946 MLS 3,507 SqFt.
North central phoenix luxury living at its best. Welcome to Las Palmeras. These semi-custom built homes were built to the highest standard for living efficiently and comfortably. A gated community of 16 homes beautifully maintained and of very high demand only 4 homes have sold in this community in the past 12 years. This home is on one of the largest lots with the most privacy. 12 ft ceilings and creative architectural design allow for unique functionality not found in homebuilding today. 4 bedrooms including huge master and bath suite also a separate guest suite with bathroom. This home is IT! Kitchen remodeled in 2022, pool and backyard remodel in 2016, 2 new AC units in 2021. Parking for 6 cars and RV parking behind garage. You need to walk it to really appreciate

1560 W Augusta Avenue, Phoenix

$1,020,000
4 Beds 4 Baths 6815566 MLS 3,465 SqFt.
Nestled in the gated Sonoran Foothills, this gorgeous whole-house remodel offers a perfect blend of modern elegance, luxury and functionality. The heart of the home is the stunning chef's kitchen, feat. Wurth Hardware, custom Urban Vision cabinetry, and a striking rift-sawn white oak island w/ quartzite countertops. High-end appliances, a commercial-grade hood vent, & a 36-inch induction cooktop make it possible to release your inner chef. Stylish plank tile flooring, fresh neutral paint, and a bright, open layout create a warm and inviting atmosphere. A VERY rare find in an exceptional location! Minutes to K-8 School, TSMC, Fry's Marketplace & I-17. Friendly community has year 'round activities, lap pool, splash pad, pickleball, dog park, tot lots, basketball, volleyball & tennis.

1723 W Brianna Road, Phoenix

$180,000
4 Beds 3 Baths 6815101 MLS 1,608 SqFt.
Nestled in a quiet, tree-lined community, this spacious 4-bed, 3-bath, 1,608 sqft townhouse offers the perfect blend of tranquility and urban convenience. With only one shared wall and solid block construction, this well-built home features a full bed and bath downstairs—ideal for multi-generational living. Located just minutes from Downtown Phoenix, medical hubs, and universities, with major freeways and light rail lines right next door, commuting is a breeze. The self-managed community features expansive greenbelts, mature trees, and a sprawling community pool. HOA dues include property insurance, adding extra value. Surrounded by up-and-coming hotspots, this is a prime opportunity for a handy buyer to update and create their own dream home in a desirable, well-connected neighborhood.

4649 N 21st Avenue, Phoenix

All information should be verified by the recipient and none is guaranteed as accurate by ARMLS. Copyright 2026 Arizona Regional Multiple Listing Service, Inc. All rights reserved.