Refine Search
Sort by
$735,000
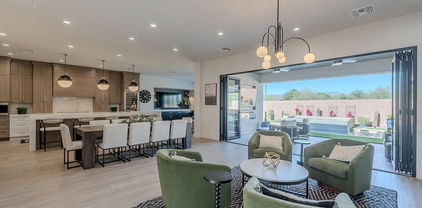
3 Beds 2 Baths 6860013 MLS 1,800 SqFt.
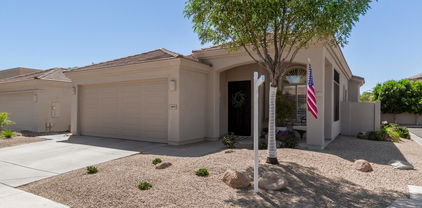
Welcome to this remodeled home in the popular Valle de Luna community adjacent to Moon Valley Country Club! The courtyard entrance offers an inviting and private entertaining space, while the backyard has views of the Par 3 Course. You'll love the open kitchen with stainless steel appliances, a gas range, and upgraded cabinetry. The main living area showcases 12-foot ceilings, hardwood floors, and a stone-clad gas fireplace. A spacious primary suite includes private backyard access, a jetted tub, walk-in shower, and large walk-in closet. Two additional bedrooms are located on the opposite side of the home for privacy, along with a remodeled bathroom and inside laundry. NEW roof, AC, carpet, shutters, pavers & synthetic stucco. Golf and hiking nearby! Country Club memberships available

14247 N 2nd Avenue, Phoenix

$1,195,000
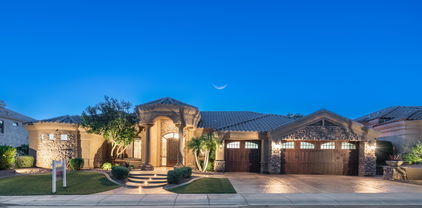
4 Beds 3 Baths 6860011 MLS 2,514 SqFt.
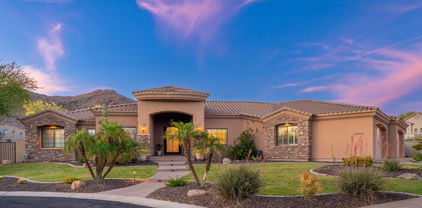
Welcome to this exquisite 2016-built luxury home in the heart of Arcadia! Nestled in the exclusive Arcadia Orchard community—an enclave of just five custom-built homes—this stunning property offers four bedrooms, an office, a spacious loft, and four bathrooms, ensuring ample space for both family and guests. The primary suite is conveniently located downstairs, featuring a resort-style bathroom with a soaking tub, walk-in shower, and an oversized walk-in closet. The open-concept design boasts soaring 20-foot ceilings, seamlessly connecting the kitchen, dining area, and living room. The chef's kitchen is a showstopper, complete with stainless steel Sub-Zero appliances, a Wolf gas range, an oversized island, and abundant cabinetry for storage. Step outside to your lush, private backyard oasis, perfect for entertaining or unwinding. Enjoy the beautifully landscaped space, ideal for relaxing under the Arizona sky. Situated in an incredible cul-de-sac location, this exclusive community offers both privacy and convenience, just steps from Arcadia's most beloved dining spots, including The Vig, La Grande Orange, and Postino. Don't miss this rare opportunity to own a custom-built masterpiece in one of the most sought-after neighborhoods!

3720 N 40th Place, Phoenix

$655,000

3 Beds 2 Baths 6859485 MLS 1,784 SqFt.
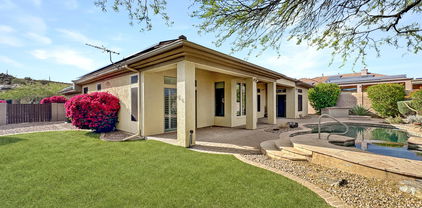
Remodeled with customized floor plan in gated community. Enter home through a custom front screen door into an open floor plan that is great for entertaining. White Shaker stacked cabinets with crown molding in kitchen & baths, quartz counter tops T/O the house, Thermador cabinet-faced dishwasher and dual energy gas/electric stove/oven with stainless hood. KitchenAid cabinet-faced refrigerator & drawer microwave in 8 ft paneled island, farm sink, coffee bar area, 2 pantries, one walk-in & other cabinet with roll out drawers. Subway tile and R/O. ''Just the right sized'' main living space adjacent to the kitchen has a niche for your couch & a picture feature wall. (SEE MORE) The primary suite features a slider to the covered patio and large walk-in closet. The bathroom has a seamless shower enclosure, 2 sinks, Toto toilet & a ceiling fan. The secondary bath includes 2 sinks, a bathtub and Toto toilet. The white plantation shutters set off the soaring 12' ceilings with the neutral custom wall color choice. White 4.5'' baseboards & custom door trim. Check out the beautifully textured and easy care wood like tile everywhere except for the secondary bedrooms, which have berber carpet. 8' interior doors. All the bedrooms have matching ceiling fans. One of the larger backyards in the neighborhood features a private pebble-tec pool, always green grass, a covered patio and a bonus larger patio. So many other upgrades that you MUST SEE FEATURE SHEET in Documents tab.

3105 E Amber Ridge Way, Phoenix

$878,000
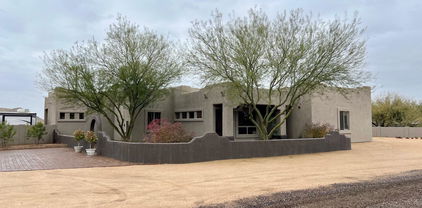
4 Beds 4 Baths 6859462 MLS 2,980 SqFt.
What if your next home felt more like a private resort? Tucked behind the gates of Anthem Country Club, this incredible Monterey delivers the kind of lifestyle most only dream about with a price below a recent appraisal. Step inside to 12-foot ceilings and a reimagined primary suite that feels like a high-end spa with a walk-in shower, soaking tub, and luxe finishes you need to see in person. But the real magic? It's out back. Heated Pebble Tec pool and spa, mountain views that steal the show, a built-in BBQ, gas fire pit and a massive turf area perfect for play or entertaining. Whether it's quiet mornings with coffee or evenings under the stars, this backyard is the kind of space to make memories. Every inch of this home was made to elevate your everyday. Come experience it for yourself!

41509 N Anthem Ridge Drive, Phoenix

$475,100
3 Beds 3 Baths 6859348 MLS 1,438 SqFt.
New Build! 4.99% fixed rate 30 year financing available for qualified buyers, subject to owner occupancy. Encanto at Bell Park is a thoughtfully designed community of 35 single-family homes, offering modern living in a vibrant N. Phoenix neighborhood. Developed by Encanto Living and Tidestone Partners, these homes showcase exceptional craftsmanship and attention to detail. Residents enjoy a walkable urban lifestyle with amenities like a community fire pit, dog wash station, and easy access to the 51 and 101 freeways. Each 3 bed / 2.5 bath home features an attached garage, private streets, quartz countertops, shaker-style cabinetry, and an enclosed yard including front and back landscaping. Combining comfort, convenience, and style, these homes offer the perfect balance of modern living.

16875 N 12th Street Unit 33, Phoenix

$447,600
3 Beds 3 Baths 6859339 MLS 1,323 SqFt.
New Build! 4.99% fixed rate 30 year financing available for qualified buyers, subject to owner occupancy. Encanto at Bell Park is a thoughtfully designed community of 35 single-family homes, offering modern living in a vibrant N. Phoenix neighborhood. Developed by Encanto Living and Tidestone Partners, these homes showcase exceptional craftsmanship and attention to detail. Residents enjoy a walkable urban lifestyle with amenities like a community fire pit, dog wash station, and easy access to the 51 and 101 freeways. Each 3 bed / 2.5 bath home features an attached garage, private streets, quartz countertops, shaker-style cabinetry, and an enclosed yard including front and back landscaping. Combining comfort, convenience, and style, these homes offer the perfect balance of modern living.

16875 N 12th Street Unit 31, Phoenix

$648,000
3 Beds 3 Baths 6857612 MLS 1,487 SqFt.
Limited time INCREDIBLE interest rate buydown incentives! Introducing the epitome of modern patio home living in the heart of Arcadia - welcome home to the Arcadian Phoenix. Nestled in the coveted 85018 area code, these modern townhomes redefine living with their spacious floor plans and an array of amenities. Step inside to discover a haven of elegance, boasting 10-foot ceilings on the main living floor and large windows that flood the space with natural light. The gourmet kitchen seamlessly merges with the inviting family room, creating the perfect setting for both everyday living and entertaining. Revel in the exquisite finishes, featuring stunning cabinetry, sleek quartz countertops, and timeless stainless steel appliances. Experience true architectural brilliance with the inclusion of a charming Juliet balcony

4220 N 32nd Street Unit 2, Phoenix

$825,000
4 Beds 3 Baths 6857601 MLS 2,577 SqFt.
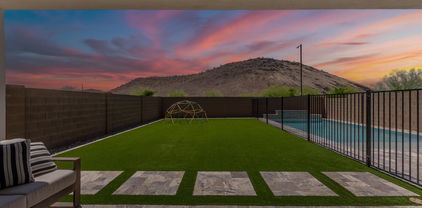
Welcome to your dream home, built in 2022 and perfectly positioned across from a lush community park with stunning mountain views as your backyard backdrop. This beautifully upgraded residence features a private, fenced-in heated pool with low-maintenance turf, offering the perfect outdoor retreat. Inside, enjoy stylish upgraded tile flooring throughout and a sleek, modern kitchen with contemporary tile finishes, upgraded stainless steel appliances, and ample storage. The spacious layout includes a downstairs home office, ideal for remote work, and an upstairs loft providing additional flexible living space. A 3-car tandem garage adds to the functionality of this exceptional home. Don't miss this rare opportunity to own a move-in ready, thoughtfully upgraded home in a premium location.

24212 N 20th Place, Phoenix

$1,349,000
5 Beds 5 Baths 6857467 MLS 4,456 SqFt.
3 New AC Units installed July 2025!!! Exceptional luxury retreat in highly desirable gated Calabrea enclave. Walking distance to sought after South Mountain trail heads. Enter this stunning Santa Barbara style with stone accents through custom iron door. Features 5 bedrooms, 4.5 baths, office, formal dining room. Expansive great room with stone fireplace and wet bar opens to gourmet chef's kitchen with island, custom cabinetry, s/s appliances, built-in fridge, gas cooktop, walk-in pantry and gorgeous granite countertops. Split floorplan. Plantation shutters and speakers t/o. Spacious basement features 2 bedrooms, bathroom, large game room with wet bar. Over-sized, side entry 4 car garage. Beautifully landscaped backyard. Huge covered patio. Built-in barbecue. Additional elevated patio with fireplace. Custom play pool with waterfall surrounded by breathtaking panoramic mountain views.

3042 W Windsong Drive, Phoenix

$1,300,000
4 Beds 4 Baths 6857143 MLS 2,793 SqFt.
Tucked away in a quiet cul-de-sac within the prestigious Anthem Country Club, this fully remodeled residence has been meticulously reimagined, combining modern luxury with everyday comfort. Virtually brand new, it showcases high-end finishes and carefully curated design elements that set it apart from anything else in the neighborhood. Enter through the newly paved courtyard to the impressive double doors, unveiling a sophisticated open-concept interior with uninterrupted sight lines that lead your gaze directly to the new resort-style pool. Step into the stunning gourmet kitchen featuring all-new custom cabinetry and hardware, a striking custom range hood, quartz countertops, a waterfall-edge island with ample seating, and top-of-the-line appliances including a Wolf stove built-in coffee machine, microwave drawer, Sub-Zero refrigerator, freezer, and dual wine fridges, and a walk-in pantry. A convenient butler's pantry leads to a well-appointed laundry room complete with cabinetry. From the kitchen the dining area seamlessly connects to an expansive entertaining space, ideal for hosting large gatherings in style. The entertainment room features custom-built shelving and new designer lighting, creating a warm and inviting atmosphere for elevated everyday living. This spacious open-concept great room boasts a stylish custom bar with multiple beverage fridges and a beer tap, as well as a full collapsible wall of glass doors that seamlessly connect indoor and outdoor living. Step outside to the expansive covered patio complete with a new linear fireplace, a built-in TV niche with designer tile and electric setup, and a separate pergola covers the brand new BBQ with pizza oven. The brand-new resort-style pool features a step-down to the deep end and a cascading spa, creating the ultimate backyard oasis. Retreat to the serene primary suite, featuring a luxurious bathroom with dual vanities, a makeup station, an XL walk-in shower with dual rain shower heads, a Chroma therapy red light sauna, and a custom closet system. Guests will enjoy their own privacy with a cleverly hidden, fully designed powder room, a Jack & Jill suite with dual sinks, and a third guest room with its own private en-suite bath and separate entrance. All bathrooms have been beautifully updated with new fixtures, hardware, countertops, and exhaust fans. Throughout the home, you'll find new ceramic tile flooring, fresh interior and exterior paint, updated lighting and ceiling fans. There are new smart garage doors with app connectivity. A paid-off rooftop solar system and a brand-new HVAC complete this one-of-a-kind offering. This home is the perfect blend of luxury and lifestyle, offering impeccable upgrades in one of the most sought-after communities in the Valley.

40715 N Lytham Court, Phoenix

$459,000
3 Beds 3 Baths 6857048 MLS 1,882 SqFt.
Great Value in Gated Sonoran Foothills! Pride of ownership shines in this meticulously maintained home! With features like a bright, open kitchen, a spacious dining area and French doors that open to a low-maintenance backyard, this home is perfect for comfortable living. Enjoy a private balcony off the primary suite, mature landscaping, custom garage cabinetry, and a functional tech niche ideal for a mini office or homework zone. Upgrades include a high-efficiency HVAC (2021), water heater (2024), and a full suite of smudge-proof SS appliances (2025). Freshly painted bathrooms, kitchen, and exterior doors add a clean, updated feel. Near top-rated K-8, TSMC, Fry's grocery & minutes to community pool, spa, & playground. Energy-efficient, move-in ready, and packed w/ value. Welcome Home!

2418 W Jake Haven, Phoenix

$874,000
3 Beds 2 Baths 6856984 MLS 1,920 SqFt.
Tucked away on a quiet cul-de-sac in sought after Heritage Heights, this home offers a rare sense of privacy. Backed up to the Phoenix Mountain Preserve trailhead, this charming, secluded neighborhood is perfect for outdoor enthusiasts. This home is surrounded by serenity yet centrally located close to premier shopping and dining in Paradise Valley and the Biltmore District, with easy access to Scottsdale, Desert Ridge, Arcadia, Downtown Phoenix, and the Sky Harbor Airport, all less than 20 minutes away. The home sits on an oversized lot and features vaulted ceilings, spacious bedrooms filled with natural light, and a large kitchen with granite countertops and a breakfast bar. It has a true split floor plan along with a flexible space off the living room ideal for a home office, workout area, or creative zone. Enjoy stunning mountain views from your kitchen window, large backyard space, or from the community center's heated pool and tennis/pickleball court. With its own convenient freeway exit, you'll have effortless access to everything the Valley has to offer. Opportunities in this neighborhood don't come up often so don't miss your chance to make it yours!

9221 N Camino Vista Lane, Phoenix

$315,000
2 Beds 2 Baths 6856881 MLS 1,008 SqFt.
Nestled in a prime central Phoenix location, this delightful furnished 2-bedroom, 2-bathroom townhome offers a perfect blend of comfort and convenience. The spacious living room features beautiful beamed ceilings, a cozy gas fireplace, and a sliding glass door that opens to a quaint private backyard—ideal for relaxing or entertaining. The main bedroom is generously sized with double closets and its own sliding glass door leading outside. The kitchen, complete with a breakfast bar, is perfect for morning coffee or casual dining. Private covered parking right at your doorstep. A dedicated storage closet at the back of the complex. Plenty of guest parking. Community pool—your go-to spot to cool off on warm Arizona day! You'll love the unbeatable location!

1146 E Rovey Avenue, Phoenix

$1,400,000
4 Beds 4 Baths 6856857 MLS 3,859 SqFt.
An Exceptional Luxury Residence in an Exclusive Gated Community Experience the pinnacle of luxury living in this meticulously designed estate, nestled in the serene foothills with panoramic views of the Estrella Mountains and South Mountain. This sought-after floor plan combines elegance and functionality in one of the community's most coveted locations. From the moment you approach the striking iron and glass entryway, you're greeted by a grand cathedral-style foyer with soaring 14-foot ceilings and a dramatic wall of glass. Natural light floods the main living area, where breathtaking views of the resort-style backyard create a seamless connection between indoor sophistication and outdoor splendor. The expansive backyard is a private oasis, featuring a sparkling pool and spa, generous lounge areas, and a fully equipped built-in BBQ under a shaded patioideal for entertaining or unwinding in peace. The thoughtfully designed split floor plan ensures ultimate privacy in the luxurious primary suite. This serene retreat offers a spa-like bathroom with a walk-in shower, jetted soaking tub, double vanities, and a spacious walk-in closet. The opposite wing of the home features three oversized bedrooms, two private bathrooms, and a quiet, separate den/office with coffered ceilings and custom wood-style beam accentsperfect for remote work or a peaceful reading nook. The gourmet kitchen is a chef's dream, complete with a Viking gas cooktop, microwave and double-walled oven. It also boasts a large built-in refrigerator. The chef's kitchen opens to a cozy breakfast nook and an inviting family room with a gas fireplaceideal for casual gatherings or intimate evenings. Additional features include: " Rich wood and Noche travertine flooring throughout " Brand new carpet in secondary bedrooms " Newer A/C units and recently replaced pool/spa heater " Oversized three-car garage with a fresh epoxy finish and new doors " Newly hardscaped driveway, front entryway and pool deck. This home is a rare gemimpeccably maintained, beautifully appointed, and move-in ready. Don't miss the opportunity to own a piece of luxury in this exclusive enclave.

16432 S Mountain Stone Trail, Phoenix

$360,000
2 Beds 2 Baths 6856612 MLS 1,211 SqFt.
This beautifully remodeled townhouse in the highly desirable Torre Blanca community offers the perfect blend of style, comfort, and location—nestled right along the scenic canal, ideal for peaceful walks and outdoor enjoyment. Step inside to soaring ceilings, a modern neutral palette, upscale plank tile flooring, and upgraded lighting and fixtures throughout. The stunning kitchen boasts granite countertops, a center island, stainless steel appliances, pendant lighting, subway tile backsplash, and an abundance of custom cabinetry with chic hardware. Both bathrooms are thoughtfully upgraded with stone counters, designer tile, and contemporary finishes. Enjoy two spacious primary suites with walk-in closets and an interior laundry area for added convenience.

1147 E Belmont Avenue, Phoenix

$689,000
4 Beds 3 Baths 6856458 MLS 2,033 SqFt.
Charming, like-new home nestled on a desirable corner lot within the highly sought after master planned community of Fireside at Norterra. Locate in the gated Copperhead area. Inside you'll find spacious living & dining areas with tile flooring, neutral paint & tons of natural light. The impeccable kitchen has modern shaker cabinetry, granite counters, pantry, SS appliances & breakfast bar perfect for entertaining. The main bedroom offers a seating area & private ensuite with double sinks and large shower. Enjoy the mountain views from the sizable backyard including a covered patio, perfect for hosting gatherings. Steps away from the community center with perks like pools, spa, workout facility, tennis, parks, events, clubs and more.

1919 W Plum Road, Phoenix

$270,000
3 Beds 3 Baths 6856241 MLS 1,200 SqFt.
Welcome to this charming 3-bedroom, 2 bath townhome in a quiet, well-kept community in North Phoenix! Perfect for first-time buyers, investors, or anyone looking to simplify without sacrificing comfort and space. Inside, you'll find a bright and inviting living area and a functional kitchen with ample cabinet space and a cozy dining nook. Step outside to your private fenced patio, ideal for relaxing or entertaining. Upstairs are three generously sized bedrooms, including a spacious primary suite. This corner unit also features in-unit laundry, assigned covered parking, and access to a community pool. This location is a commuter's dream with easy access to both I-17 and Loop 101, you're truly in the sweet spot between work, play, and everyday convenience.

18811 N 34th Avenue Unit 6, Phoenix

$770,000
4 Beds 3 Baths 6856126 MLS 2,030 SqFt.
Upscale Living in Gated Stone Butte | Premium Cul-de-Sac lot with Mountain Views | Thoughtfully Designed Outdoor Retreat with Pool & Paid Solar. Exceptional single-level living awaits in this pristine 4-bedroom, 3-bathroom with additional tailored space for work, study or play Bluebird floorplan in North Valley's Gated Enclave Stone Butte community. Positioned on a generous 8,273 sq ft cul-de-sac lot with stunning mountain vistas and no rear neighbors, this 2,025 sq ft residence combines sophisticated design with practical luxury. The welcoming interior features an open-concept split floor plan bathed in natural light with elevated 10' ceilings and 8' doors throughout. The thoughtfully designed kitchen showcases granite countertops, custom tile backsplash, stainless steel appliances including gas range, generous corner pantry, and central island perfect for gatherings. The adjacent wine/coffee station with dedicated refrigerator enhances entertaining capabilities. Outdoor living reaches new heights with a stunning 12' multi-slide door leading to a covered patio and professionally landscaped yard. The custom pool features a relaxing Baja shelf, umbrella holder, water feature, and advanced in-floor cleaning system. The thoughtfully designed outdoor space includes multiple entertainment zones highlights include paver hardscaping, gas-ready connections, artificial turf for easy maintenance, and convenient double side gate access. FOR YOUR PEACE OF MIND - COMPREHENSIVE SMART HOME FEATURES: Whole-home lighting and fan controls, Smart front door lock, video doorbell and door sensors, Smart thermostats throughout, Smart garage door and patio shade, Smart switch for pool light, EV charging station in garage, Cat 6 network wiring throughout, Security-ready with pre-wired camera locations Modern conveniences include a fully paid 2021 solar system, an energy-efficient tankless water heater and 2-car garage with built-in storage solutions. All appliances refrigerator, washer, and dryer convey with the property. Stone Butte amenities feature four neighborhood parks, extensive trail system, and proximity to Desert Ridge, Scottsdale attractions, and the 51/101 freeways.

2354 E Lieber Place, Phoenix

$875,000
7 Beds 3 Baths 6855467 MLS 3,485 SqFt.
OWN A LUCRATIVE ASSISTED LIVING BUSINESS! Recently closed assisted care home for 20 yrs, zoned & permitted plus retrofitted with fire sprinklers, grab bars, etc. Nearly 3500sf home features 7 bedrooms & 3 bathrooms. Layout includes an expansive living area, formal dining & lrg family room. A standout kitchen with granite counters, upgraded cabinetry, stainless steel appliances, pantry & HUGE central island offering excellent storage & prep space. Private acre with lrg covd patio & mtn views. Detached 2-C garage with storage cabinets. This home is a rare find for large or multi-generational families or even an assisted living business. Shared well. A new HVAC 2024. New interior paint & toilets 2025. No HOA! Bring the horses, RVs, boats! Furniture & medical equip avail via separate BOS

2427 W Desert Hills Estate Drive, Phoenix

$4,350,000
5 Beds 6 Baths 6854484 MLS 4,387 SqFt.
Built in 2023, this exquisite home is nothing short of stunning! Situated in the area of Paradise Valley/Arcadia at the base of Camelback and Mummy Mountains, this home offers 4357 square feet of luxurious yet easy living. Thoughtfully designed with 5 bedrooms and 5.5 bathrooms(includes an exterior pool bath and shower) The chef's kitchen is a true highlight, featuring dual dishwashers, double kitchen sinks, 48-inch dual fuel Monogram appliances, and a large butler's pantry with a second refrigerator, extra storage, and room for food preparation. Gorgeous finishes and features, further enhanced by homeowner(listed in Documents Tab), include natural wood and stone floors, designer lighting, surround sound throughout, Taj Mahal stone fireplace, synthetic grass and putting green, outdoor kitchen and speakers, steam shower in master bath, walk in closets, extra storage closets, storage racks in garage, Dry Cleaning Closet, and a secret safe room/closet. Also the home has many high-efficiency and smart home features, including foam insulation, north/south exposure, natural gas, saltwater pool system, Lutron lighting that automatically adjusts based on the sunset and sunrise, security features, thermostatic control, and a home automation system with a color touch screen for easy access and control. Experience views from every room in the house while enjoying the resort living lifestyle. This home is a must see, you are sure to fall in love! I know I did!!

4502 E Solano Drive, Phoenix

$315,000
3 Beds 2 Baths 6854368 MLS 1,066 SqFt.
These 1-level ground-flr units rarely come up for sale in this great neighborhood in Moon Valley, close to hiking, golf, shopping, & bus stop! 3 owners have lived here 20 - 50 years! This unit is in the best location in the subdiv! No one above you & no steps. So peaceful w/open space, lush trees, mtn & pool views. 3 bds, 2 ba, open living area & private patio. Dual-paned windows, freshly painted, new: floors in beds & baths, ceiling fans, vanities, toilets. ADA FRIENDLY ENTRY & MASTER SHOWER. Carport w/storage, laundry rm, lots of guest parking. If that weren't enough, the low HOA fee covers water, trash, sewer, roof maintenance, repair, replacement, pest control, ext. maint of unit, common areas maint, street maint. No age restrictions. Rentals allowed. Just move in & relax!

782 E Joan D Arc Avenue, Phoenix

$441,000
4 Beds 2 Baths 6853711 MLS 1,619 SqFt.
Coming Soon in Moon Valley - where charm meets comfort! Tucked away in a serene cul-de-sac within a desirable gated community, this warm and inviting 4-bedroom, 2-bathroom home is more than just a place to live—it's a place to truly love. From the moment you step inside, you're welcomed by fresh interior paint, brand-new carpet, and an airy, open layout designed for both relaxation and connection. At the heart of the home, a stunning two-way fireplace creates a cozy focal point, seamlessly linking the living and family rooms. Vaulted ceilings enhance the sense of space and light, while thoughtful details like a built-in entertainment center and a custom library shelving add character and function. The kitchen flows easily into the dining area, ideal for everything from casual meals to festive gatherings. Each of the four bedrooms offers generous space, with the primary suite providing a quiet retreat complete with an en-suite bath and walk-in closet. Step outside to your own backyard sanctuarymeticulously maintained and perfect for relaxing evenings, weekend BBQs, or simply soaking up the Arizona sun. This home is part of a gated community that offers a sparkling pool and spa just a short stroll away. With easy access to hiking trails, top-rated schools, shopping, and dining, the location couldn't be better. Charming, comfortable, and move-in readythis Moon Valley gem won't last long!

16036 N 11th Avenue Unit 1084, Phoenix

$645,000
2 Beds 2 Baths 6853103 MLS 1,461 SqFt.
MOVE-IN READY! WOW! FORMAL ENTRY INTO THE GREAT ROOM WITH ENGINEERED WOOD PLANK FLOORING & CORNER FIREPLACE. WALL WAS REMOVED & CEILING RAISED TO CREATE AN OPEN CONCEPT FLOOR PLAN! KITCHEN FEATURES A SPECTACULAR ISLAND FOR ENTERTAINING! BREAKFAST ROOM, COUNTER DINING & FORMAL DINING...THE CHOICE IS YOURS! SPLIT BEDROOMS--PARTIAL UPDATED MASTER BTH, WALK-IN CLOSET; 2ND BEDROOM CAN ACCOMMODATE A KING SIZE BED & HAS A TRIPLE CLOSET! COVERED PATIO OVERLOOKS THE GOLF COURSE AND HAS ROLL DOWN SHADES. UPDATES INCLUDE TRANE AC 2021 & RECENT SUMMER TUNEUP DONE! HOT WATER TANK, 2024, TILE ROOF 2024, FLAT ROOF 2022, WINDOWS (EXCEPT DINING ROOM) 2021, PATIO DOORS 2020. HOUSE REMODEL 2020. 2 CAR GARAGE PLUS OFF-STREET PARKING FOR 2 ADDITIONAL VEHICLES! WONDERFUL 24/7 GUARD GATED PATIO HOME NEIGHBORHOOD FEATURES COMMUNITY HEATED POOL/SPA/TENNIS/PICKLEBALL, CITY PARK AT THE ENTRANCE, ALL AMENITIES CLOSEBY INCLUDING PV REIMAGINED WITH UPSCALE DINING. GRASS FRONT YARDS ARE HOA MAINTAINED.

4108 E Paradise Drive, Phoenix

$955,000
5 Beds 5 Baths 6852359 MLS 3,677 SqFt.
Welcome to 26408 N 57th Dr, a truly rare opportunity to own a premier home on one of the most desirable streets in Stetson Valley. Nestled on a 13,660 sq ft lot and backing directly to the mountains, this residence blends space, privacy, and views in a way few properties can. The street is quiet, the community is tightly connected, and the lifestyle it offers is unmatched. This home was handpicked to be featured on national television on The American Dream as the epitome of luxury desert living—a testament to its design, location, and the vibrant community that surrounds it. With 5 bedrooms, 4.5 bathrooms, plus an office, den, two dining areas, and two family rooms, the home offers 3,677 square feet of thoughtfully designed space. The main-level en-suite bedroom is perfect for guests or multi-generational living, while the grand entry with soaring ceilings creates a sense of openness from the moment you step inside. The updated kitchen features clean, modern finishes and flows seamlessly into the expansive living areas. The oversized laundry room combines function with designer-level detail. Upstairs, the primary suite is a peaceful retreat with his and her closets and a spa-inspired bath that looks out to serene mountain backdrops. Outside is where this home truly elevates. The resort-style backyard includes a huge pool, secluded jacuzzi, outdoor fireplace, built-in BBQ, and a full outdoor dining room all framed by brick paver accents, lush artificial turf, and the raw beauty of the surrounding desert mountains. It's a setting designed for both unforgettable entertaining and everyday enjoyment. This home is more than just a place to live it's a flagship for a lifestyle that blends natural beauty, luxury living, and a true sense of community. Very few homes offer this level of presence, privacy, and prestige. Adding even more value, this home is walking distance to top-rated Inspiration Mountain K-8 School and just minutes from all the incredible amenities at Deem Hills, including hiking and biking trails, pickleball and tennis courts, dog parks, and playgrounds. Convenient access to shopping, dining, and entertainment, plus close proximity to the $14 billion Taiwan Semiconductor plant, makes this location as strategic as it is serene.

26408 N 57th Drive, Phoenix

All information should be verified by the recipient and none is guaranteed as accurate by ARMLS. Copyright 2026 Arizona Regional Multiple Listing Service, Inc. All rights reserved.