Refine Search
Sort by
$2,150,000
5 Beds 6 Baths 6919673 MLS 5,678 SqFt.
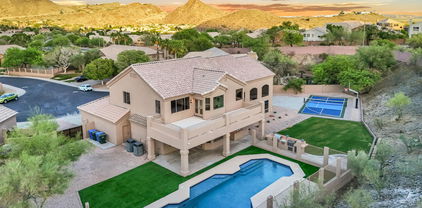
STUNNING SINGLE LEVEL CUSTOM ESTATE LOCATED ON A HUGE 3/4 ACRE LOT AT THE END OF A CUL-DE-SAC WITH A 6-CAR GARAGE*GATED PAVER DRIVEWAY*COMPLETELY REMODELED WITH THE HIGHEST QUALITY FINISHES*GRAND FOYER*LIVING ROOM W/FIREPLACE*FORMAL DINING ROOM*FAMILY ROOM W/FIREPLACE & FULL WETBAR*KITCHEN INCLUDES CUSTOM CABINETRY,RARE QUARTZSITE COUNTERS,THERMADOR APPLIANCES,BUILT-IN FRIDGE/FREEZER,ISLAND,& WALK-IN PANTRY*LARGE MASTER SUITE*MASTER BATH W/STEAM SHOWER,JACUZZI TUB,& WALK-IN CLOSET*MEDIA ROOM*EXERCISE ROOM*GAMEROOM*NEW ROOF*NEW AC'S*GIGANTIC PARADISE BACKYARD INCLUDES:PEBBLESHEEN POOL & JACUZZI,TURF,PICKLEBALL/ SPORT COURT, AND STUNNING SOUTH MOUNTAIN VIEWS*BACKS & SIDES TO WASH WITH COMPLETE PRIVACY*A 6-CAR GARAGE FOR ALL OF YOUR CARS & TOYS*AN ESTATE LIKE THIS RARELY BECOMES AVAILABLE!

3332 E Cherokee Street, Phoenix

$3,947,500
5 Beds 5 Baths 6918897 MLS 5,300 SqFt.
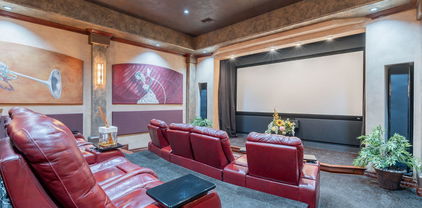
Welcome to 87 Biltmore Estate! Perfectly positioned at the end of a cul-de-sac, this single-level estate sits on an elevated golf course lot, offering views of Camelback Mountain and the prestigious Biltmore Links Golf Course. Step through custom iron doors into a foyer, where coffered ceilings, stone flooring, and abundant natural light fill the main living space. The kitchen is the true centerpiece, featuring a spacious island with seating, custom cabinetry, and stainless steel appliances. Just steps away, a built-in bar connects seamlessly to the living spaces, making entertaining effortless. This estate was designed for both work and play, offering a media room for movie nights, a private office or library for work, and a home gym. A private wing of the home is devoted to the primary suite complete with a fireplace and newly renovated spa-inspired bath featuring a spacious walk-in shower, dual vanities and custom closet. Guests will enjoy their own private wing with a separate entrance, ensuring comfort and privacy for all. Designed for the ultimate Arizona lifestyle, the backyard is an outdoor haven. Enjoy a pickleball court, a custom putting and chipping range, a fully equipped outdoor kitchen, a sparkling pool, and a luxurious spa. Rare, private, and impeccably appointed, 87 Biltmore Estate embodies the essence of Arizona Biltmore living.

87 Biltmore Estate, Phoenix

$7,600,000
5 Beds 7 Baths 6917029 MLS 8,284 SqFt.
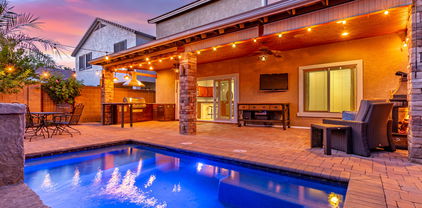
Built by Brimley Development in collaboration with celebrated designer Caroline DeCesare, this exquisite newer construction is perfectly positioned on over half an acre in one of Arcadia Proper's most desirable cul-de-sacs. As featured in Phoenix Home & Garden, the home showcases impeccable attention to detail, with curated finishes and refined design throughout every inch of the property. Sophisticated yet welcoming, the residence exudes a rare balance of luxury and comfort. From custom-crafted millwork and dramatic ceiling treatments to rich color palettes and striking designer lighting, each space feels thoughtfully composed. The floor plan flows intuitively—offering both intimate rooms and expansive gathering areas that invite entertaining on any scale. At the heart of the home, the gourmet kitchen is a true showpiece, outfitted with Wolf and Sub-Zero appliances, a generous butler's pantry, and seamless integration into a casual dining nook, a stylish lounge with an elegant wet bar, and a warm, sophisticated living area. It's a layout designed for connection and effortless hosting. Take the staircase or private elevator to the stunning primary suite, where sweeping Camelback Mountain views set the backdrop for a serene retreat. Highlights include a spa-inspired bath, a wet bar with a Wolf coffee system, and a sprawling custom closet. The home also features two flexible bonus rooms, a dedicated office, and a formal dining room accented by a temperature-controlled wine wallperfect for both daily living and formal entertaining. Each guest suite offers its own ensuite bath, while five thoughtfully placed fireplaces bring warmth and ambiance throughout. Outside, the property transforms into a private resort. Mature landscaping and verdant trees surround a heated pool and spa, accented by peaceful fountains. A custom putting green and a dedicated pickleball court add recreational appeal, while luxurious turf ensures year-round greenery with minimal upkeep. Sculptural elements and classic French pottery lend an artistic, timeless elegance to the outdoor setting. This extraordinary residence combines enduring style, contemporary luxury, and unmatched amenitiesdelivering an elevated lifestyle in the heart of Arcadia Proper. A truly rare opportunity to own a one-of-a-kind masterpiece.

5915 E Calle Del Sud --, Phoenix

$11,250,000
7 Beds 9 Baths 6916920 MLS 8,900 SqFt.
Welcome to the Arcadia Estate — a rare resort-style luxury residence in the heart of Arcadia proper, free from HOA restrictions. Nestled on one of the most prestigious streets, this nearly 10,000 SQFT residence captures iconic Camelback Mountain views while resting on an expansive lot of almost 1.5 acres—one of the largest and most private properties in Arcadia. The setting combines grandeur with seclusion, creating the feeling of a private resort in the city. The grounds are nothing short of world-class, featuring a sparkling pool, full-size jacuzzi, infrared sauna, lighted tennis court, and private putting green—delivering the ultimate in recreation, relaxation, and entertainment. Inside, the home showcases lavish interiors with timeless sophistication. The expansive great room boasts soaring ceilings and a seamless flow into the chef's gourmet kitchen, designed for both elegance and functionality. With a total of 8 luxurious bathrooms, including a spa-like steam shower, the home offers ample comfort and convenience for residents and guests alike. The main level features three en-suite bedrooms, each thoughtfully designed, while the upstairs wing includes a spacious family room, a private gym, two additional bedrooms, and a full bath with a separate entry, ideal for guests or extended family. This home is truly move-in ready, with furnishings available on a separate bill of sale, each piece custom-selected to complement and perfectly fit the residence. The guest house is a luxury retreat of its own, offering a full kitchen, living area, two bedrooms, two bathrooms, laundry facilities, and private garageperfect for guests or extended stays.

4425 N Arcadia Lane, Phoenix

$9,700,000
7 Beds 9 Baths 6914964 MLS 8,302 SqFt.
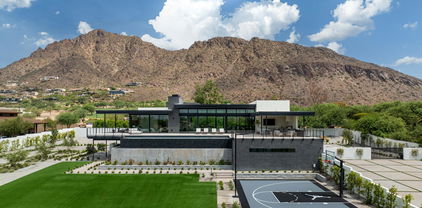
Perched at the base of iconic Camelback Mountain, this stunning contemporary estate blends bold architecture with refined livability in one of Phoenix's most coveted locations. Designed for those who demand both elegance and function, the home showcases expansive living spaces, curated finishes, and seamless indoor-outdoor living. The main residence offers 5 spacious bedrooms and 7 baths, thoughtfully designed for comfort and privacy. The primary suite is a true retreat, complete with a morning bar, steam shower, private balcony, and mountain views that greet you each morning. The chef's kitchen is the heart of the home, featuring double islands, a coffee bar, butler's pantry, and backlit quartz accents that set the tone for elevated everyday living. Entertain effortlessly in the custom bar and lounge, the full home theater, or outside where you'll find a negative-edge pool and spa, outdoor kitchen, sport court, pickleball, and a putting green, all framed by the desert's natural beauty. Guests can enjoy total privacy in the 1,300+ sq ft detached guest house with its own kitchen and living space, while the 500+ sq ft gym rivals any wellness retreat, complete with a sauna, steam shower, cold plunge, and full bath. No detail has been overlookedfrom toe-kick lighting and Control4 automation to ice makers in all the right places and a 6-car garage to house it all. This home isn't just a place to liveit's a bold, luxurious experience in the heart of the Valley.

4763 N 53rd Street, Phoenix

$2,100,000
4 Beds 4 Baths 6913568 MLS 3,814 SqFt.
Step into a home that radiates warmth & flow in this meticulously crafted traditional Phoenix rancher, nestled in a vibrant, tight-knit neighborhood where neighbors become family. This 4-bed, 4-bath haven, w/ 3 ensuite retreats, exudes timeless elegance and seamless flow, crafted for modern living and effortless entertaining. The heart of the home is its nearly 1,000 SF bonus ''clubhouse'' media/family room, lined with solid wood built-ins & 4 French doors opening to a lush backyard, creating seamless indoor/outdoor living. The chef's kitchen shines with granite countertops, a large island, large built-in refrigerator, solid wood cabinetry, double ovens, a Wolf stove, & dual sinks, flowing into the dining & family areas. The primary suite features a marble-clad bathroom w/ a four-head shower & a light-filled garden window. Dual sinks & custom closet/built-ins complete this wonderful retreat. Outside, enjoy a front patio with French doors that lead to the dining room, covered back patio, a pool with a grandfathered diving board, a multi-sport court, fire pit, & raised garden beds framed by stunning landscaping. Walking distance from the Biltmore Fashion Park and the Biltmore Hotel, this home offers prime location, wide streets, and a sense of community. This is Phoenix living at its finest, where sunlight floods through large windows, mature landscaping frames every view, and every detail invites you to gather, laugh, and make memories.

2231 E Montebello Avenue, Phoenix

$3,645,000
5 Beds 7 Baths 6907153 MLS 4,650 SqFt.
Welcome to Milco Development's newest offering—a modern Arcadia farmhouse on a half acre lot, thoughtfully designed with quality craftsmanship, timeless finishes, and today's most desirable features. Upon entry, a grand foyer leads into a light-filled great room with soaring vaulted ceilings and a wall of windows showcasing the beautifully landscaped backyard, sparkling pool, spa, and a pickleball court. This home offers room to live, entertain, and grow in a private yet welcoming setting. The highly appointed kitchen features a 10-foot island, Sub-Zero, Wolf, and Cove Appliances, under-cabinet lighting, and a large butler's pantry equipped with a coffee maker, additional beverage fridge, sink, and dishwasher—ideal for everyday living and elegant entertaining, made easier with Control4 Home automation. The open floor plan includes five ensuite bedrooms, each offering comfort and privacy. At the same time, the luxurious primary suite boasts a spa-like bath and an oversized closet with a custom center island. Additional highlights include 10-foot ceilings throughout the home, smart home pre-wiring, a spacious three-car garage, and exceptional indoor-outdoor living spaces designed for family gatherings, quiet evenings, and everything in between. Located on a charming street in the heart of Arcadia, this property offers new construction conveniences with enduring charm the neighborhood is known for.

4456 E Earll Drive, Phoenix

$6,765,000
6 Beds 6 Baths 6905937 MLS 6,656 SqFt.
This luxury home on just under 2 acres in Bartlett Estates has been featured in multiple magazines (see supplemental information for links). Custom features and finishes from Willows Fine Goods and Design are second to none, including Santa Barbara-style house with reclaimed barn wood floors throughout, custom steel wine room, original refurbished exposed beams, huge primary closet and bathroom, and deluxe kitchen with marble countertops and top of the line appliances. The backyard is an entertainers dream home. Irrigated lot provides mature landscaping surrounding a tennis court (striped for two pickle ball courts), a large pool, spa, sauna, outdoor shower, and a peaceful garden surrounding a putting green. Large guest house has two bedrooms, two bathrooms, full laundry and kitchen Phoenix Home and Garden Issue 1 - https://indd.adobe.com/view/70493c07-faec-4f17-aa9c-ca96cb82ca6b Phoenix Home and Garden Issue 2 - https://indd.adobe.com/view/a78873d5-3f86-4c75-9567-aaa812b09e4d

5245 N 21st Street, Phoenix

$1,750,000
4 Beds 4 Baths 6905860 MLS 4,359 SqFt.
This custom 4359 sqft contemporary home designed by architect Ned Sawyer sits on an almost 30,000 sqft amazing hillside lot adjacent to the Phoenix Mountain Preserve! This 4 bedroom, 4 bath plus finished basement home is the perfect family friendly & entertainment retreat! As soon as you walk up, you will notice the pride of ownership with breath taking 18 foot front glass entryway, upgraded wood floors & soaring ceilings. The recently redone kitchen with 2 sinks and disposals, 48 inch Subzero fridge, Bosch dishwasher & Dacor double ovens & granite counters overlooks a stunning resort backyard! Huge pebble tech diving pool with waterfall, regulation lighted pickleball court, putting green with sand trap, built-in BBQ & 75-foot flagstone loggia across rear of home with outdoor gas fireplace, ceiling fans, audio system and LED lighting, all overlooking gorgeous 180 degrees mountain views. Primary bedroom is located downstair with gas fireplace, large remodeled bath featuring oversized marble shower with steam generator, separate tub and custom closet. Finished basement is perfect for gym, theater or rec room! Cedar ceilings in great room, dining room and entry foyer. Dining room bar features Perlick beverage center. Other features include remodeled secondary bathrooms with 2 Murphy beds, recently installed Marvin Modern Series low-e windows and doors, upgraded Grohe plumbing fixtures and Toto toilets, custom organizers in all closets, gas fireplace in great room with slate flooring. LED lighting throughout, 3 car garage with epoxy flooring and very large storeroom, separate visitor's carport, newer HVAC's and water heaters. 14.98 kW solar system is owned, and home includes two exterior locking Tuff Sheds. Cul-de-sac lot and no HOA! Easy access to Phoenix Mountain Preserve Trails! This is a truly special home!

2401 E Carol Avenue, Phoenix

$143,000
3 Beds 2 Baths 6904172 MLS 1,742 SqFt.
24 hour manned Gate for added safety! BRAND NEW Hot Water Heater! You will enjoy secure living and a lifestyle you deserve. This rare 3-bed, 2-bath PLUS a den home is nestled in one of the most charming and architecturally unique 55+ communities - designed with the inspiration of Frank Lloyd Wright. From the moment you enter through the cozy screened-in patio, you'll feel right at home. The open-concept layout offers a bright, inviting living room with a spacious kitchen - perfect for entertaining friends or preparing your favorite family recipes. A rare bonus in this model is the flex den space - ideal for a home office, craft room, or a quiet reading nook. Water, Sewer and Trash all included in the monthly lease fee! Down the hall, you'll find generously sized bedrooms, plenty of built-in storage, and even more storage in your shed by the carport. The real beauty of this home is the lifestyle it comes with. Enjoy year-round access to resort-style amenities including: * A 9-hole executive golf course * Heated pool at the Frank Lloyd Wright designed Clubhouse * Pickleball & shuffleboard courts * Dozens of clubs, events, and activities to keep you active and connected Whether you're looking for peace and relaxation or a vibrant social life, this home and community offer the best of both worlds. Come experience the lifestyle you deserve!

3901 E Pinnacle Peak Road Unit 43, Phoenix

$1,350,000
5 Beds 3 Baths 6903625 MLS 2,360 SqFt.
Phoenix Luxury Living at Its Finest Tucked away in one of Phoenix's most coveted neighborhoods, this modern 2,400+ sq ft on an oversized lot, this retreat is the definition of elevated living. Step through the sleek steel door into a fully renovated designer home boasting 5 bedrooms, 3 spa like tiled bathrooms, 2 laundry rooms, and an attached en-suite with its own private bath and luxury marble tiled kitchenette. The gourmet chef's kitchen stuns with custom cabinetry, high-end appliances, Taj Mahal waterfall countertops, and a floor-to-ceiling tile backsplash. A stone double-sided fireplace, 3-panel accordion door, and a walk-in laundry room with custom cabinetry plus an adorable oversized doggy shower. Outside is where the magic continues. Surrounded by over 50 mature trees for complete privacy, your backyard paradise features a resort-style pool, tranquil koi pond, tile-stone outdoor shower, low-maintenance turf, and your very own private pickleball court. Every detail was designed for comfort, style, and unforgettable living. This isn't just a homeit's a lifestyle. Owner Agent.

11018 N 42nd Street, Phoenix

$2,075,000
7 Beds 5 Baths 6897509 MLS 4,842 SqFt.
This stunning Custom home white brick beauty offers the desert resort-style living perched on an elevated lot! The expanded front courtyard welcomes you with a custom pergola, setting the tone for relaxed evenings under the Arizona sky. Step inside to a chef's dream kitchen featuring top-of-the-line Wolf and Sub-Zero appliances, a waterfall quartz island, and extra pantry space—perfect for entertaining. Private backyard oasis awaits with a zero-depth heated pool and spa, 4 electric sunshades on the covered patio, and a full outdoor kitchen under a covered gazebo-equipped with a built-in grill, pizza oven, griddle, and refrigerator. Two custom sheds provide ample storage. Updated roof with added insulation keeps everything comfortable year-round. Updates & Features List 3533 E Suncrest Dr., Phoenix, AZ 85044 Over $750,000 in Upgrades UPDATES 2025 -2 A/C Units -2 Wooden sheds backyard 2024 -Underlayment & tile roof -Front Remodel - paver driveway, Courtyard pergola and expansion w/ pavers, Courtyard rod iron decorative rails to match front door, paver steps from street to driveway, new outdoor lighting, side yard rod iron decorate rails -4 Power Sun Shades -Exterior painting 2023 -Backyard Remodel - Zero depth pool w/ built in table, fountains, hot tub, propane fire display, propane heated pool. Length of patio tile and 4-power shade screens. Patio lighting & ceiling fans, propane fire pit w/ sitting area, outdoor covered kitchen w/ island, sink, refrigerator, griddle, pellet grill, pizza oven, extended back yard, sport court, putting green, bocce ball court -3 Sliding Pocket Doors -Attic insulation 2022 -3 Iron Doors 8' -Tile flooring common ares -Carpet w/ upgraded pad in bedrooms -Baseboards 8" -Ceiling fans & lightings -Sub zero Refrigerator, Wolf induction stove w/ 2 warming drawer, pot filler, dishwasher, built in ice maker, trash compactor, new sinks, new garbage disposals -Kitchen, bathrooms and laundry new cabinets -Kinetico water softener -Water Heater -Interior smooth & paint walls -2 guest bathrooms updated -1 guest bathroom freestanding tub & urinal -1 guest bathroom w/ Jack and Jill bathroom w/ double vanities & separate toilet room -Primary bathroom 2 shower heads, freestanding tub w/ jets, ceiling fans, extra linen storage cabinets. Separate toilet & urinal FEATURES OF HOME - PURCHASE INCLUDES: Refrigerator, 2 Washers & 2 Dryers - Waterfall Quartz Island - R/O water to kitchen sink, Chef sink - Extra pantry storage - Cabinets and shelves - Upper storage built in & utility sink - Drop down ladder - Garage door openers - Ice maker - 2 built in refrigerator drawers - Wine refrigerator - Fireplace propane - Cabinets w/ workspace - Utility sink & shelves There's More...TV hook ups in all the rooms, front and back patio, ADT alarm system and cameras, smoke detectors, wireless connection, Outlets & switches USB, added extra a/c vents primary bedroom & living area. Crown modeling in living area. COMMUNITY FEATURES Sky Harbor Airport 11 miles, 15 minutes HIKING - South Mountain Park & Preserve 4 miles, 10 minutes GOLF - Ahwatukee Golf Club 2.5 miles, 6 minutes GROCERY / SCHOOLS / HOSPITALS Fry's 1.4 miles, Safeway 2.2 miles, Sprouts 2.7 miles Kyrene de la Colina Elementary .8 miles, Centennial Middle School 1.0 miles Mountain Pointe High School 1.5 miles

3533 E Suncrest Court, Phoenix

$6,900,000
5 Beds 6 Baths 6894912 MLS 6,300 SqFt.
Welcome to this stunning modern ranch-style masterpiece, perfectly situated on a premier corner lot in the highly sought-after Arcadia neighborhood. This ultimate retreat offers 5 en-suite bedrooms, a spacious media room, and a private office with it's own entrance and a custom built-in wall aquarium! Soaring vaulted ceilings, rich wood flooring, a gourmet kitchen with a generous walk-in pantry, and two separate laundry rooms. The backyard is a true entertainer's paradise, featuring a sparkling pool and spa, water slide, expansive covered patio, pickle ball/sport court, fireplace and fire pit - all surrounded by lush professionally designed landscaping. The home features a 4 car garage with an extended bay perfect for storing all of your toys. This home truly has it all.

5401 E Calle Del Medio --, Phoenix

$1,575,000
5 Beds 3 Baths 6889715 MLS 2,894 SqFt.
Discover resort-style living in this exceptional Phoenix retreat, where luxury, privacy, and thoughtful design meet. Privately gated with a paver circle drive, this beautifully updated home offers a spacious split floor plan and a full interior remodel completed in 2020. The primary suite is a true sanctuary, while the expansive backyard is designed for unforgettable entertaining with a heated saltwater pool and spa, travertine patios, Trex decking, full outdoor kitchen, and a dedicated sports court. Over $450,000 was invested in the outdoor living space alone. With a newer roof and HVAC systems from 2019 and a climate-controlled 4-car garage, this one-of-a-kind home delivers comfort, style, and performance at every turn. Upgraded throughout with modern finishes and thoughtful details, this home features a custom metal and block perimeter fence with an automated gate, a modern mailbox, and a professionally landscaped front entry. Inside, the split-wing layout enhances functionality and privacy, with a dedicated guest wing and a luxurious primary suite that includes a gas fireplace, bay window seating, a spa-style bath with soaking tub, large walk-in shower, dual vanities, and an oversized walk-in closet. The 2020 full interior remodel brought a clean, modern aesthetic with neutral paint, striking black doors, and bright, open living spaces filled with natural light. The kitchen is equipped with high-end appliances, ample cabinetry, and a generous island perfect for entertaining. Step into a backyard designed as your personal resort. A heated saltwater pool and spa are powered by a fully automated Pentair system with a waterproof remote. Surrounding it are durable Trex decking and travertine patios. The outdoor kitchen features a Lynx grill, side burner, refrigerator, sink, and built-in trash bins, all under an Alumawood pergola with fans and misters. A removable pool fence is available for added safety. A second Alumawood pergola shades a separate lounge area, while the 30-by-50-foot Spalding basketball court, lined for pickleball, invites hours of play. The yard is illuminated by VistaPro landscape lighting and kept lush with an automated Hydrawise irrigation system. Indian Laurel Ficus columns were planted for privacy. The K9 artificial turf system, ensures a clean, durable surface for pets and play. The 4-car garage includes epoxy flooring, two split A/C units, a Tesla charger-ready outlet, and a custom mural by a local artist. This home offers a rare blend of luxurious indoor living and one of the most well-executed outdoor spaces in central Phoenix.

334 W Bethany Home Road, Phoenix

$750,000
4 Beds 3 Baths 6881425 MLS 3,232 SqFt.
Luxury home nestled in the Estates at Tramonto with mountain and city light views. A select area of custom homes ranging into the millions. This impressive sophisticated designed home features a stunning grand entry with custom wrought iron doors. Appointed with architectural arches and niches and designed with luxury & comfort in mind. Chef's Kitchen features granite slab counter tops, built-in stainless steel appliances,large island, and custom cherry wood cabinets. A compliment to the kitchen, the Butler's walk-in pantry & serving area for entertaining. Private Master Suite with exquisite custom features. Separate wing has large bedrooms, boost custom snail walk-in shower. Community sports pool,spa,tennis,volleyball courts & play area and mountain hiking trails.

35401 N Via Tramonto Street, Phoenix

$356,000
3 Beds 2 Baths 6862504 MLS 1,792 SqFt.
Welcome to your new home nestled in the heart of Arcadia Lite - a large three-bedroom, two-bath condominium that effortlessly combines luxury, comfort, & convenience. This 1800 sq.ft. unit boasts vaulted ceilings, creating a spacious & airy environment that is perfect for both relaxation & entertaining guests. The unit opens to a picturesque courtyard, complete with palm trees & a soothing waterfall. Just a few steps away, you'll find the pristine swimming pool, offering the perfect exercise & relaxation oasis, year-round. The large primary bedroom is a retreat in itself with a huge walk-in shower, double-sink vanity & water closet for privacy. A major highlight of this property is its unbeatable location! Curious about HOA fee's, call us to discuss, we have some creative solutions. This exceptional condominium complex is located in a prestigious gated community providing a resort-style lifestyle with amenities including a pristine pool and a versatile sport court for tennis, basketball, and hockey. The Arcadia-Lite area offers a beautiful setting, while the prime location provides convenient access to a multitude of restaurants, shopping centers, and major highways. Plus, with proximity to the airport and downtown, everything you need is just minutes away. Experience the perfect blend of comfort and convenience in this vibrant community!

3233 N 37th Street Unit 5, Phoenix

$1,225,000
5 Beds 4 Baths 6861244 MLS 3,711 SqFt.
Welcome to luxury-living at its finest! This stunning, newly renovated home at the end of the cul-de-sac, backs beautiful mountain views on more than half an acre in the Ahwatukee Foothills. Brand new roof, incredible kitchen with white GE Cafe appliance package and white oak cabinets. The white quartz countertops and waterfall-edged island brings a wow your new kitchen! Your huge backyard includes new pickleball / basketball court, large diving pool, real grass and synthetic turf, with upgraded built in BBQ and outdoor sink. Main bedroom has dual vanity with jumbo super shower and two rain-heads. Relax in your private soaking tub and look out to the beautiful mountains. Separate office downstairs for a home offic. Extended 3-car garage with electric car outlet and 2 brand new RV gates!

14049 S 8th Street, Phoenix

$2,260,000
4 Beds 4 Baths 6859028 MLS 5,514 SqFt.
Welcome to this stunning Calabrea custom 4-bedroom, 4.5-bathroom estate on nearly ¾ of an acre, designed for both everyday living and grand entertaining. This property offers a rare combination of luxury amenities, modern smart-home technology, and resort-style outdoor living—all in the highly sought-after Ahwatukee Foothills community. Step through the grand foyer, where two Chihuly-inspired chandeliers and Cantera stone columns set the tone for the elegance found throughout. The chef's kitchen is a true showpiece with Wolf & Sub-Zero appliances, double ovens, double dishwashers, custom cabinetry, granite counters, and a walk-in pantry—perfect for gourmet cooking and entertaining. The spacious family room features a dramatic 60" modern fireplace and 16' automated pocket doors that open to create seamless indoor-outdoor living. Enjoy cinematic experiences in the private soundproof home theater, complete with reclining D-Box/4DX style seats, a 120" screen, Runco projector, in-wall speakers, and a wet bar with refrigerator, ice maker, and granite counters. The luxurious primary suite offers a spa-like retreat with a steam shower, dual vanities, sitting area, and an expansive custom Classy Closet with island storage. Additional highlights include a dedicated office with custom built-ins and a secure American Security gun safe, a 3-car garage with walnut doors and epoxy flooring, RV gate with slab parking, and whole-home water softener. Step into your own resort-style backyard oasisan entertainer's dream! The heated saltwater pool and spa, oversized covered patio with misting system, outdoor speakers, and multiple lounge areas create the perfect setting for relaxation. The 20'x16' gazebo boasts a full outdoor kitchen with a Lynx grill, burners, sink, refrigerator, fans, and TV. For gardening enthusiasts, the fully equipped greenhouse with raised garden beds and automated irrigation is a rare find. And for sports loversthis home features a private sport court designed for pickleball, basketball, tennis, and volleyball! Whether hosting a friendly game or enjoying an evening match under the lights, this backyard delivers unmatched recreation right at home. Additional upgrades include: Control4 smart home system, Ring security, central vac, 75-gallon water heater (2024), energy-efficient windows, and timeless architectural details throughout. This one-of-a-kind home combines luxury, technology, entertainment, and outdoor living in a premier Phoenix location. Don't miss your opportunity to own a property that truly has it all!

3118 W Glenhaven Drive, Phoenix

$535,000
3 Beds 3 Baths 6855781 MLS 1,848 SqFt.
Welcome to the sought-after Stetson Valley w/ stunning mtn views! This 3 bed, 2.5 bath home offers just the right layout for comfortable living & easy entertaining. $150k in UPGRADES offers a perfect lock & leave retreat w/ oversized 2-way sliding door opening to a backyard designed for relaxing & entertaining complete w/ a sparkling ''spool'', gas fireplace, outdoor kitchen/bbq & a covered patio with tongue & groove ceiling. Added pavers expand the outdoor space. The eat-in kitchen features granite counters, SS appliances, and a center island w/ a breakfast bar. The added bonus room is ideal for a workspace, play area or home office. Bedrooms are located upstairs. The primary suite includes a large walk-in closet & a private bath with a separate shower/tub. This one is special!

5443 W Hobby Horse Drive, Phoenix

$7,700,000
5 Beds 5 Baths 6848787 MLS 6,243 SqFt.
Introducing an exquisite 5-bedroom, 5-bath luxury estate spanning 6,243 sqft, meticulously crafted by Architect David Dick and Two Hawks Designs & Development. This architectural masterpiece boasts high-end finishes throughout, blending elegance and functionality. The expansive layout includes a state-of-the-art gym, two resort-style pools, and a dedicated pickleball and baseball court, perfect for sports enthusiasts. Take in breathtaking Camelback and Papago mountain views while entertaining guests in the full outdoor kitchen,creating memorable moments against a stunning backdrop. This home is more than just a dwelling, it's a haven for entertainment and relaxation. Situated conveniently close to premier retail, top-notch entertainment venues, and exquisite dining options, it offers the perfect blend of luxury living and accessibility. Welcome to a lifestyle of sophistication and comfort.

5814 E Camelback Road, Phoenix

$8,300,000
5 Beds 7 Baths 6832113 MLS 7,455 SqFt.
This exquisite estate is one most can only dream of owning. The timeless design is rich with character and offers a beautiful mix of traditional and fresh elements. The grandeur couples with comfort creating spaces that are as easy to envision quaint family celebrations as to imagine large scale social events. The top-of-the-line chef's kitchen is equipped with a huge island, farmhouse sink, Wolf and Subzero appliances and a butler's pantry with more room for storage and prep. The impressive formal and informal living spaces both have fireplaces, while retractable doors stretch across the entire great room seamlessly blending indoor and outdoor living, and the formal and informal dining rooms offer both elegance and warmth. In addition, there's a full restaurant style bar with temperature controlled wine storage ensuring you'll be stocked and ready for entertaining at a moment's notice. All the bedrooms are beautiful, and the primary suite is magnificent featuring a spacious seating area in front of a lovely fireplace, a spa like bath, its own washer and dryer in the huge closet, and mountain views from the veranda that are simply breathtaking. The private office will make working from home the preference and you can grab a workout before in the home gym. The meticulous grounds rival the beauty of the home featuring multiple patios, meandering walkways, a gorgeous pool, spa, built-in barbecue and a pickle ball court. Sitting on arguably the best stretch of Exeter Blvd with glorious mountain views, and surrounded by multi-million-dollar estates, this impeccable residence offers an unparalleled lifestyle and unique pride of ownership!

5446 E Exeter Boulevard, Phoenix

$2,160,000
5 Beds 4 Baths 6826088 MLS 4,086 SqFt.
Tucked away at the entrance of a secluded cul-de-sac, Meadows is a true neighborhood offering a rare sense of community and privacy in the heart of North Central. This beautifully reimagined mini-estate sits, between the 7's, on a 35,015 sq. ft. lot, blending modern luxury with timeless comfort. The five-bedroom, 3.5-bathroom main home has been thoughtfully reimagined. In 2016, a luxurious primary suite was added, featuring vaulted ceilings, a spa-like bathroom, and a spacious walk-in closet. The gourmet kitchen is strategically positioned to overlook the expansive front yard, allowing for natural light to fill the space and providing a pleasant view during meal preparation. The kitchen is equipped with stainless steel appliances, a gas cooktop, custom cabinetry, and an easy eat-in area designed for both style and function. In 2022, a 663 sq. ft. guest house/casita was constructed, complete with a wet bar, office/exercise room, and private outdoor patio perfect for guests, a home office, or a personal retreat. Enhancing the home's ambience are three fireplaces, thoughtfully placed to create cozy gathering spots. Designed for elevated indoor-outdoor living, this home boasts multiple covered outdoor spaces, including an oversized A-frame patio with a fully equipped outdoor kitchen, ideal for year-round entertaining. A separate covered patio off the home extends the living space, while the expansive grass area provides endless possibilities for play, gatherings, and recreation. The outdoor experience is further enhanced by a resurfaced Pebble Tec pool with new tile (2017), extensive backyard pavers, and a newly constructed sport court (2024) for pickleball or volleyball. Golf enthusiasts will appreciate the professionally installed putting green. Fresh landscaping and updated fencing complete the front yard's inviting appeal. This move-in-ready home offers a rare opportunity to enjoy North Central living in a highly sought-after, private enclave

620 W Mclellan Boulevard, Phoenix

$1,050,000
4 Beds 2 Baths 6816928 MLS 2,297 SqFt.
Welcome to a home that truly stands apart — a masterpiece of design and function in one of the most sought-after areas, just minutes from Paradise Village Gateway. This one-of-a-kind home has been professionally designed with thoughtful upgrades throughout, blending elegance with modern sophistication. From the black-and-white exterior to what's inside. Step through the grand entryway and be greeted by soaring vaulted ceilings and an abundance of natural light that immediately feels like home. The formal living room, framed by an elegant arched window and enhanced by sconce lighting, adds charm and warmth. Seamlessly flowing into the formal dining room, where the arched framing creates a sense of understated luxury. The heart of the home is the open-concept living area, featuring a stunning quartz-accented fireplace and effortless access to the kitchen of your dreams. This chef's kitchen is a true showstopper, boasting custom cabinetry, an oversized island with a waterfall edge, and exquisite luxury Taj Mahal quartzite countertops that flow seamlessly across the island, backsplash, and walls. The chefs kitchen is complete with the pot filler, stainless steel THOR appliances, pendant lighting, and skylights that flood the space with natural light along with the kitchen windows that overlook the backyard court that complete this culinary retreat. This single-level home has been thoughtfully designed with no carpet and large tile flooring throughout, ensuring easy maintenance and a light, airy ambiance in every room. Upgrades abound, including a new roof, new windows, custom cabinetry, a new HVAC system, and skylights, ensuring peace of mind and modern comforts. The primary suite is a true sanctuary, featuring vaulted ceilings, a stone fireplace, and a large walk-in closet. The spa-like ensuite bathroom is a masterpiece, with custom cabinetry and luxurious finishes that invite relaxation. The laundry room also features custom cabinetry and a sink to facilitate day to day use. The expansive backyard is true entertainer's dream, offering a resurfaced sparkling pool, low-maintenance landscaping, and even a Private Pickleball Court. Practicality meets luxury with a three-car garage and an RV gate on an oversized lot for added convenience! This home offers not only exquisite style but also a lifestyle of ease and accessibility. Located a short distance from the 51 Freeway, Paradise Village Gateway, Great Hearts Academy, Basis School, PV Golf, Kierland Shopping, and Mayo Hospital, this home delivers the perfect balance of convenience and luxury. Every inch of this property has been meticulously curated, making it more than just a home  it's a lifestyle opportunity that's truly one-of-a-kind.

4528 E Sunnyside Lane, Phoenix

$1,395,000
4 Beds 4 Baths 6766954 MLS 4,100 SqFt.
PANORAMIC MOUNTAIN VISTAS surround this refined remodel in a secluded cul-de-sac w/Phoenix Mountain Preserve trail access. Savor the sunrise& sunset from covered front & back patios of the hillside ACRE+ lot dressed in new landscape. Contemporary eat-in kitchen boasts professional appliances and sleek quartz counters. Relax away the day in the main suite w/stunning views, patio exit, soak tub. Two addt'l en-suite bedrooms w/walk-in closets. Built-in bar and yard entry set the stage for fun in the family room. Bonus multi-use den. Vaulted ceilings, wide-plank flooring, neutral paints, tasteful fixtures. Masterful split plan w/central great room enjoys a wall of sliding glass exits to the expansive tiered yard. Large lawn opens to pickleball court and spacious lower level w/room for a pool. - New Glass Doors and Dual-Pane Windows - Remodeled Baths w/Tile-Surround Showers, Guest Bath w/Patio Exit - Propane Gas Stove, Built-in Microwave, Dual-Basin Sink, Tiled Backsplash, Oversized Fridge/Freezer, Walk-In Pantry w/Shelving - Custom Craftsman Trim on All Doors & Windows - 7 ¼" Baseboards - Newer Roof (2019), New A/C Unit & Air Handler (2020) - Main Suite: Dual Sinks, Walk-In Closet w/Custom Shelving, Private Commode, Dual-Head Shower w/Tile Surround - Irrigation, Stately Palms, Flowering Shrubs, Desert Granite Landscape Rock - Paver Pathway, Paver Front Patio, Covered & Open Travertine Back Patios - Recessed Lighting, Elegant Lighting Fixtures - Separate Laundry, Dual Granite Countertops, Sink, Upper & Lower Cabinetry - Long Private Drive, RV Parking & Two-Car Garage

15407 N 19th Street, Phoenix

$2,515,000
6 Beds 5 Baths 6746683 MLS 3,998 SqFt.
Once in a blue moon a house comes along so beautiful, so luxurious, so flawless, that simply put, it is PERFECTION! I am pleased to present ''THE VERSACE VILLA,'' a 7 bed/ 4.5 bath 2021 custom built haven of extravagance where no detail was overlooked. From the moment you enter you will be embraced by the timeless elegance of the opulent Versace decor and the highest builder upgrades. The European design of the open kitchen and family room leading directly to the resort like backyard allows for the perfect harmonious flow between indoor & outdoor living! Immerse yourself in the sprawling pool, pickle ball court, basketball, custom ping pong table, and shuffle board, to name a few! All this in an Ultra Private Cul-de-Sac, sperate Casita, & Mountain views!

1336 E Marshall Avenue, Phoenix

All information should be verified by the recipient and none is guaranteed as accurate by ARMLS. Copyright 2026 Arizona Regional Multiple Listing Service, Inc. All rights reserved.