Refine Search
Sort by
$390,000
3 Beds 2 Baths 6855555 MLS 1,690 SqFt.
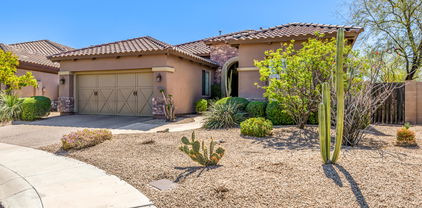
A hidden gem with POOL in Villa De Paz, where comfort meets character! Sits on an oversized corner lot, this fantastic home offers 3 beds, 2 baths, spacious 2-car garage, & a low-care landscape. Discover the separate living & family rooms, both adorned with vaulted ceilings! Natural light filled the inviting interior, complemented by a neutral palette, wood flooring in common areas, & wood-look tile in bedrooms. The eat-in kitchen has SS appliances, granite tile counters, a pantry, wood cabinetry, and a breakfast bar. The main bedroom has a private bathroom w/tiled shower. Enjoy the entertainer's backyard! Promising year-round enjoyment showcasing a covered patio, kitchenette area w/seating bar, firepit, & a sparkling pool. The storage/workshop is a plus. Great Phoenix location! Just WOW!

10472 W Devonshire Avenue, Phoenix

$590,000
3 Beds 3 Baths 6854567 MLS 1,976 SqFt.
Welcome to the Peralta plan, where every detail has been thoughtfully designed to create an inviting and elegant living experience. With 1,976 square feet of open concept living space starting with its beautiful Spanish-inspired exterior with paver walkway and porch located on a desirable corner lot. Step through the front door and be greeted by the white-painted mission stair rail and soaring 8-foot interior doors. At the heart of the home, the kitchen features stainless steel GE appliances, including a 36'' chimney hood, a five-burner gas cooktop, and a built-in wall oven and microwave, all seamlessly integrated into the space. Beautiful white-painted 42'' shaker cabinets at the kitchen perimeter with matte black hardware provide plenty of storage, while the light tile backsplash adds just the right amount of texture and style. The large quartz island with delicate veigning is paired with buckskin stained island cabinets. With a deep single-basin stainless steel sink and a Moen matte black kitchen faucet, every detail is designed for both beauty and ease of use. The open layout allows the kitchen and great room to flow effortlessly into the spacious outdoor area, which is equipped with a gas stub for your BBQ for added convenience. The bathrooms continue the theme of refined elegance, each featuring Moen gibson matte black faucets and buckskin stained shaker cabinetry. The crisp white cultured marble countertops with rectangular sinks add a modern touch, while the luxurious primary bathroom features neutral 12"x24" tile - creating a serene, spa-like atmosphere perfect for unwinding. Throughout the home, you'll find high-quality, durable flooring, including 6x36" light wood-look tile in the main living areas, and beautiful patterned tile in the primary bathroom. Every room is finished with upgraded 4 ¼" baseboards that complement the home's stylish aesthetic. This home also offers thoughtful conveniences, including a soft water loop and electric car charger package in the garage. And beyond the front door, Union Park offers tree-lined streets, pedestrian-friendly sidewalks, and a 5,500-square-foot recreation center with resort-style amenities like a pool, kiddie pool, pickleball courts, and basketball courts. Plus, you're just a short walk from dining, shopping, movies, and entertainment, with easy access to I-10 and the 303. Living here is not just about a home; it's about a lifestyle - one that combines comfort, style, and convenience in the perfect community setting.

26119 N 23rd Avenue, Phoenix

$643,000
3 Beds 3 Baths 6852591 MLS 1,882 SqFt.
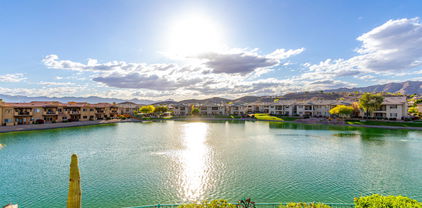
Views, views, views! Two-story waterfront residence in the Gated Miralago Lake Community! This gem greets you with a lovely courtyard. Immaculate interior features thick baseboards, plantation shutters, tile/carpet flooring, powder room, welcoming living/dining areas, & fireplace in the family room. The kitchen has island w/breakfast bar, SS appliances, subway backsplash, pantry, quartz counters, & gorgeous cabinets. Split main retreat offers access to a private balcony, mirrored door walk-in closet, & lavish ensuite w/separate tub/shower. Spend relaxing mornings or sunsets in the front & back balconies! The beautiful backyard has putting green, blue pool w/boulder waterfall, covered patio, built-in BBQ, & view fence for gazing at the lake & mountains. Must see!

16226 S 11th Place, Phoenix

$1,080,000
4 Beds 2 Baths 6852238 MLS 2,680 SqFt.
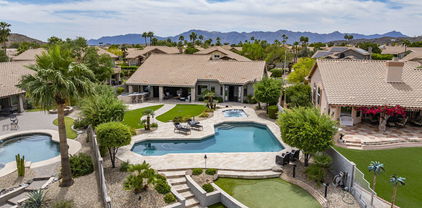
This fully remodeled 4-bedroom, 2-bathroom w/3 car garage executive home sits on a premium waterfront lot in the prestigious Foothills community of Canyon Springs. With 2,680 square feet of thoughtfully designed living space, this smart home is loaded with high-end upgrades and state-of-the-art technology throughout. Step inside to find an open-concept layout with vaulted ceilings, floor-to-ceiling multi-slide glass door, luxury vinyl flooring, 8' solid core doors, and a custom iron front entry equipped with an automatic roll down shade. The spacious great room offers breathtaking water views and flows seamlessly into the gourmet kitchen—featuring a Wolf steamer, electric cooktop, wine fridge, custom glass-front refrigerator, new dishwasher and designer cabinetry. The backyard is an entertainer's dream with a built-in BBQ, outdoor fridge, granite countertops, FOGCO misting system on patio and poolside, Sonos surround sound system, automatic patio shade, citrus trees, a sparkling lap pool, spa and putting greenall set against the backdrop of tranquil waterfront views. Experience immersive in-ceiling surround sound in the living room, master suite, and office, complemented by a fully integrated whole-home security camera system for enhanced comfort and confidence. Enjoy the ease of new pool pumps, spa heater, pool light, pool control board, water softener, and water heater all installed in 2023-2024. The resort-style primary suite includes an oversized soaking tub and a luxurious dual-head rain/steam shower with body jets and custom pebble tile. Generously sized guest bedrooms and updated bathroom with dual sinks, extra cabinets and counter space, tile framed oversized mirror and large tile walk-in shower with jets provides comfort for family or visitors. A flexible media room easily serves as an office, theater, or the 4th bedroom. Located in one of Ahwatukee's most sought-after communities with close proximity to beautiful Desert Foothills Park with a shaded playground and walking path. Enjoy the luxury of adding a private dock with a paddle boat with the ability to fish from your own backyard in a stocked lake. This home offers a rare opportunity for refined desert living in your very own private oasis.

15645 S 17th Street, Phoenix

$1,100,000
4 Beds 3 Baths 6850804 MLS 2,588 SqFt.
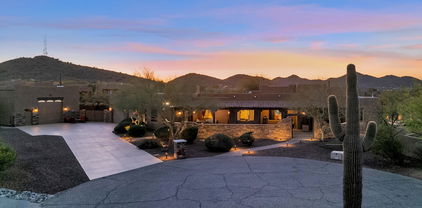
Nestled on a quiet cul-de-sac street, just a 3 minute walk from the Moon Valley Country Club, this meticulously reimagined Mid-Century Modern home offers stunning sunsets views. The home has undergone significant renovations, preserving its architectural heritage while embracing modern luxury. Boasting 4 bedrooms, 2.5 bathrooms, and 2,588 SF of meticulously designed living space on an 11,880 SF lot, this residence features expansive floor-to-ceiling glass, hardwood floors, and a thoughtfully designed split floor plan. The upgraded kitchen showcases panoramic glass, providing a seamless connection to the outdoors. Additionally, a 48'' Viking gas range with griddle, built-in bar, and an open flow with the living room and covered patio areas. Perfect for entertaining inside and out... A redesigned pool featuring a Baja shelf with ledge loungers, modern scuppers / water feature in a glass tile wall, a commercial grade misting system, 6-person Jacuzzi with mountain views, and a bocce ball / corn hole area with artificial turf. An additional a metal pergola / lounging area, and built-in BBQ with a concrete bar top complete the backyard. Mature trees, concrete steppers and Mexican beach pebbles only add to the allure. Some of the additional features include: custom solid wood doors, stainless steel trim, a whole-house water filtration system, Sonos speakers inside and out, a tankless water heater, and a 2-car garage with room for additional storage or a second refrigerator. Available fully furnished.

20 W Canterbury Lane, Phoenix

$468,500
3 Beds 2 Baths 6850064 MLS 1,770 SqFt.
Lovingly maintained home in the heart of Central Phoenix. There are separate living and family rooms for lots of cozy livable space. Family room bookcases on both sides of gas fireplace are not built in but are custom built for the space so seller will leave them if buyer wants them. Split bedroom plan with primary bedroom and inside laundry in one wing and the other two bedrooms and bath on the opposite side of the home. Sellers have replaced most of the windows with dual pane windows for added energy efficiency and quiet interior. Step-in pantry off the kitchen was added by a previous owner. Check list below for updates that have been done. Flood irrigated backyard is an absolute playground and center of entertainment also has an oversized covered patio.

3139 N 21st Place, Phoenix

$459,900
3 Beds 2 Baths 6849351 MLS 1,100 SqFt.
Welcome home to this absolutely adorable, cozy-but-open-concept 3 bedroom, 2 bath, 1100sf bungalow completely rebuilt in 2017-2018. Located in the neighborhood adjacent to the exciting new Miracle Mile section of McDowell Rd, which is walking distance to a new local microbrewery, brunch hot spots, and a ton of coffee houses and uber cool art scene spaces, this area is destined to grow into a coveted hub of walkability and urban cultural fun. The home is also just steps from Banner University, and 6 minutes to the heart of downtown Phoenix, and Sky Harbor Airport, as well as a minute to the on ramps for the interchange of all of the local and interstate highway systems for an easy commute. In addition to the incredible location, the upgrades and update list on this charmer is EXTENSIVE and includes newer copper water and ABS sewer lines, newer electrical and upgraded 200 amp electrical panel, newer foundation, architectural shingle roof, upgraded high efficiency energy saving spray foam insulation, newer HVAC, all newer and upgraded interior and exterior doors, door hardware, upgraded extended height cabinetry, stainless steel appliances, 4 burner gas range, dual pane windows, wood look tile flooring t/o, upgraded lighting and plumbing fixtures t/o, upgraded stone tile in master shower wall and flooring, upgraded gas Navien tankless water heater, and newer pergola, fence, ''cooling'' turf, perimeter fence exterior stucco and paint. Some unique and notable features include newer french doors to the rear yard, a sliding barn door to the pantry made from the previous house's 1926 roof rafters, R-3 multi-family zoning, fenced off and ready to build a guest house if desired, block perimeter fence for the entire property, low maintenance desert landscaping in the front, vaulted ceilings, beautiful high windows in the main living areas, and large front north facing windows for loads of natural light, and low maintenance and *very low* utility bills because of the massive amounts of upgrading and updating to the home. The turf in the rear yard is a special cooling material that cools when sprayed down, (warrantied for 15 years), and the rear yard as a whole is an incredibly magical space to entertain and host social gatherings. There is so much to love about this home, including historic taxes!! Don't miss this turn key, open-concept gem!

1321 E Brill Street, Phoenix

$1,407,500
4 Beds 4 Baths 6848992 MLS 2,662 SqFt.
** Biltmore/Arcadia Area ** MOUNTAIN VIEWS ** Several spaces for entertaining ** YOU NEED TO SEE THIS HOME IN PERSON!! NEW CONSTRUCTION. BUILDER WARRANTY. 2-CAR GARAGE. NO HOA. Welcome home to Roma Reimagined, where the charm of the home's mid-century red brick walls meets functional modern-luxury living in the heart of Phoenix's Biltmore Corridor (and NO HOA!). The original home was taken down completely, except for three exterior walls. This gorgeous home is NEW CONSTRUCTION - even the studs are new! - and it's thoughtfully designed to include the features homeowners are looking for: high ceilings, a light and airy open floor plan, walk-in closets, and en-suite baths, plus an oversized 2-car garage with epoxy floors & EV charging outlet. This home has 12' vaulted ceiling in the living and dining area; a chef's kitchen with gas range, quartz countertops, and a marble backsplash; 4 bedrooms; an office (which could comfortably be used as a fifth bedroom); plus a well-appointed laundry room. All rooms have walk-in closets with upgraded shelving systems and all bedrooms have en-suite bathrooms with spa-like finishes. The primary bath has both a roomy shower and a gorgeous soaking tub, making it a true oasis. From the great room, open the large bi-fold glass door to your paved patio for al-fresco dining or a cozy evening with friends and family gathered around the gas fireplace. (Bonus! The patio is also accessible from the primary suite.) Want a beautiful view of the mountains, stars, or sunset? Use the exterior stairs to access your walking deck above the garage and gaze north toward Piestewa Peak and Camelback Mountain. There's an RV gate with cement pad that can be used for parking additional vehicles, or you can reimagine the space to suit your unique lifestyle by adding a guest house, pool or hot tub, outdoor kitchen, tot sport- court, man cave, or she-shed. So many possibilities! (Refer to documents tab for renderings - ask your agent). Home comes with a 2-year builder warranty (started April 17 when Certificate of Occupancy was issued). UPGRADES: - This is a new construction home: All new plumbing, electrical, HVAC. All new everything! - Foam insulation throughout - garage included - 2x - 4 Ton TRANE HVAC units - 14 SEER - 2x - Google Nest Learning Thermostat (4th Gen) with Nest Temperature Sensor (2nd Gen) 2-Pack - Tankless hot water heater: Rheem IKONIC 11.2 GPM Smart Super High Efficiency Indoor or Outdoor Natural Gas Tankless Water Heater with Recirculation - All appliances included (washer, dryer, refrigerator, double wall over, built in cabinet microwave, gas range top and beverage cooler) - Level 4 smooth walls & ceiling throughout - 23' deep garage - will fit the largest SUV or truck (as long as it's not "lifted") - Upgraded Garage door opener with camera: Chamberlain Ultra-Quiet Wall Mount Smart Garage Door Opener with Battery Backup and WiFi Connection with Video Keypad - Electric Vehicle outlet in the garage - Epoxy floor in garage - Kohler faucets (vibrant brushed bronze black and brushed nickel), sinks & tub - Kohler motion sensor kitchen faucet with AC adapter (so you don't have to change batteries) - RING doorbell & chime included: Wired Doorbell Plus - Smart WiFi Video Doorbell Camera with Color Video Previews, Night Vision and Quick Replies - Tile flooring throughout -- all spaces except the bathrooms have large wood-like tile planks -- Each of the bathrooms have different styles of tile - Rooftop walking deck above the garage - Front and back yard patios with built-in gas fireplace on the back patio - Ceiling fans in all bedrooms & office - USB/USB-C plugs in each room - 2 outlets in the living room floor for convenience - Outlets added next to each toilet - Pre-wired for a TV in each room - Pre-wired for internet - Each bedroom has a walk-in closet with upgraded closets systems (purchased through Gila Cabinets and Stone. You can work with them to add drawers and other shelving, if you'd like.) - Each bedroom has an attached bathroom - Office has a walk-in closet - 2 recessed medicine cabinets in the Jack & Jill bathroom - Roman clay detail on vent hood - Garage & recycling cans in the kitchen & laundry room drawers - Upgraded drawer organizers in the kitchen: spice rack, pan organizer, utensil holder. - Several pocket doors for space saving - 12' vaulted ceilings in living room - 10' vaulted ceilings in office and primary suite - Upgraded lighting fixtures throughout - Square shaped recessed lighting - Added drainage for garage - Upgraded artificial turf (92 oz.) - Locally sources cactus and plants (Ocotillo Joe in Tempe). Organ pipe out front has been there since the 1980's - Three of the original red brick walls were preserved to keep the neighborhood charm - Synthetic stucco - Siding on the house and stairs is composite wood

2546 E Roma Avenue, Phoenix

$355,000
2 Beds 2 Baths 6848736 MLS 1,544 SqFt.
Newly updated 4/30/2025 with a price improvement to sell, this charming two-bedroom, two-bath home is move-in ready. Freshly painted with new ceramic wood plank flooring throughout, the home features an updated kitchen and bathrooms, complete with a custom walk-in closet in the primary bedroom. Enjoy a covered patio directly off the primary bedroom for a private outdoor retreat.The home offers a spacious great room and an eat-in kitchen with stainless steel appliances. An additional family room leads to the backyard and covered patio, both equipped with built-in speaker systems and recessed lighting perfect for entertaining. The backyard includes an irrigation system, RV gate, and a tool shed with air conditioning.

3514 W Altadena Avenue, Phoenix

$970,000
4 Beds 3 Baths 6848181 MLS 2,652 SqFt.
Nestled in one of the most sought-after areas in North Central Phoenix, this home is an entertainer's dream and offers timeless charm, modern comfort, and incredible curb appeal thanks to its mature landscaping. The spacious interior features large windows that bring the outside in, filling the home with natural light and creating a seamless connection to the outdoors. The dining room and bar open directly to the backyard, where you'll find a serene oasis with a built-in BBQ and a tranquil koi pond, surrounded by lush vegetation—perfect for gatherings and relaxation. With a freshly painted interior and brand-new carpet, this home combines style and comfort. Located just minutes from downtown Phoenix, shopping, dining, and top-rated schools, it's the ideal space for both entertaining and everyday living.

315 E Marlette Avenue, Phoenix

$1,385,000
3 Beds 3 Baths 6847006 MLS 3,026 SqFt.
On a dreamy, storybook street where current listings exceed $3M, discover this rare gem in the heart of Arcadia, just steps from Arizona Country Club and within the sought-after Arcadia School District. Imagine strolling to Little O's Market, O.H.S.O., Starbucks, or Zoyo Frozen Yogurt, with top-rated schools and local charm all around you. This 3 bedroom + den home sits privately behind an automatic gate, featuring a 3-car garage with EV charger, and fresh exterior paint. Enjoy spending evenings spacious turfed front yard or the back with a new jacuzzi, built-in BBQ, paver patio, and a rooftop deck offering panoramic Camelback Mountain views. Move in and enjoy it today or bring your own vision or use the seller's renovation plans to create your dream Arcadia estate. Furniture Avail.

3050 N Valencia Lane, Phoenix

$350,000
3 Beds 2 Baths 6842169 MLS 1,416 SqFt.
Charming brick home with a blend of classic character and modern upgrades! Step inside to real hardwood floors and a spacious open layout that flows seamlessly from living to dining and kitchen areas. The kitchen offers abundant counter space, crisp white cabinetry, and a breakfast bar perfect for everyday living or entertaining. Enjoy peace of mind with an upgraded 400-amp electrical panel, owned solar panels, and recently updated AC, water heater, washer, dryer, stove, and dishwasher. The backyard is a private retreat featuring a fenced-in pool with a newer deck and auto-fill system, a grassy area, flowering shrubs, and a covered patio and workshop. With an extended driveway, carport, and RV gate, there's plenty of room for parking and storage.

3813 W Rose Lane, Phoenix

$1,800,000
5 Beds 4 Baths 6842107 MLS 4,228 SqFt.
Welcome to this home that truly has it all- space, privacy, luxury, and flexibility-tucked away on a private paved cul-de-sac in one of North Phoenix's most desirable neighborhoods. This multi-generational estate offers over 3500 sq ft of beautifully designed living space featuring separate casita and massive detached garage. This home uniquely has Southwest gas, City Water(Town of Cave Creek-so no well) . This home has a detached 1380 square foot garage with landing for storage as well as a 3 car garage attached. This amazing custom home also boast a resort style backyard with sparkling pool, firepit, covered outdoor dining and bbq area. Home won best on tour 06/21 ,Seller willing to offer 25k with 30 day close buyer to buy down the rate or for closing cost, verify all information

112 W Sagebrush Drive, Phoenix

$2,025,000
4 Beds 3 Baths 6841268 MLS 2,750 SqFt.
You won't find a nicer home in this area, an exquisite renovation by custom builder Nance Construction. Formerly the builder's personal residence, no detail was spared. Imported French brick adorn the entry and patio, while wide plank oak floors, custom cabinetry and mill work elevate every room. The chef's kitchen with new appliances features a beautiful built in banquette with large walk in pantry and bar. In the primary suite, you'll find vaulted ceilings, Italian plaster and a truly spa like bathroom with steam room and extra large closet. Head out back for an absolutely breathtaking private paradise including a large covered patio newer pool/spa and large garden. The laundry room hosts a secondary fridge and freezer alongside double stacked washer/dryer with custom cabinets. The garage is oversized, both lengthened and widened and features 240v for an EV charger. There are newer floor to ceiling built in cabinets along one side, providing all the storage you need. It also holds 2 Tesla Power Wall units hooked up to a solar system that is owned outright - making this home as smart as it is beautiful and almost entirely off grid. This masterpiece includes a centralized AV system with 2 audio zones and cut off volume switches for the rooms. The patio features built in heaters and misters with custom curtains and a dreamy outdoor grilling station. 2 brand new heat pumps were installed last year and are operated by a Nest thermostat system. The mature grounds host a living hedge porch surround and multiple fruit bearing trees including apple, pomegranate, meyer lemon, kumquat, orange and fig along with several potted plants. There is also a cactus and succulent garden at the front entry which explodes with color every spring. There are 3 additional parking spaces not blocking the garage and the driveway is paved with tumbled brick which carries into the side yard. In the side yard, you'll find a small grass run for pets and 3 lockable Tuff brand storage sheds. There isn't a stone unturned in this home and it is hands down the best value in Arcadia Osborn.

4062 E Whitton Avenue, Phoenix

$815,000
5 Beds 5 Baths 6841195 MLS 3,940 SqFt.
PRICED TO SELL& MOVE IN READY...Nestled among the desert hills & within minutes to north valley freeways, this NW PHX location can't be beat. This elegant & spacious, 5 BED/4.5 BATH beauty will WOW you as soon as you walk through the front door, showcasing it's 20ft vaulted ceilings, iron-wood staircase, neutral painted interior & custom interior finishes throughout. The split floor plan offers privacy & comfort w/ a luxurious primary suite upstairs & bedroom w/ ensuite downstairs that could be used as a secondary master or guest suite. Equipped w/ new GE Cafe platinum appliances, double wall ovens, gas cooktop & more, this gourmet kitchen is a chef's dream. The backyard offers a serene retreat w/ mountain views, a refreshing pool & extra shade under the extended covered patio.

5622 W Cavedale Drive, Phoenix

$2,150,000
4 Beds 4 Baths 6841124 MLS 4,051 SqFt.
Situated in the prestigious, private gated community of Tatum Foothills nestled between Paradise Valley and the Phoenix Mountain Preserve, this remarkable home combines elegance with functionality. A striking new iron front door opens to a spacious, light-filled interior. The cozy intimate kitchen features a Sub-Zero refrigerator, a Wolf cooktop, double wall ovens, pantry, and a step-out patio with mountain views for morning coffee or a sunset drink. The open floor plan boasts soaring ceilings, enhanced by clerestory windows that flood the space with natural light. The floor to ceiling windows of the great room invites the beauty of the backyard inside, creating a seamless connection to the outdoor living area. As you step outside onto a large, covered patio, enjoy a beautifully manicured private yard with lush grass and mature trees. This backyard is an entertainer's paradise, complete with a heated pool and spa, and a ramada with a built-in BBQ kitchenette. The luxurious master suite offers a freestanding tub, a massive walk-in shower, double sinks, and a separate make-up vanity. A cozy fireplace graces both the great room and primary bedroom, adding warmth and charm to these living spaces. Additional highlights include a 3-car garage with new modern glass garage doors and remote access through an app and offers plenty of storage space. The home is equipped with a state-of-the-art 5G remote access smart security system. Located in the 3C school district, with convenient access to downtown Phoenix, the airport, and Scottsdale, this home offers the perfect balance of privacy, luxury, and convenience. The community also provides easy access to mountain hiking trails, making it ideal for outdoor enthusiasts.

9041 N 46th Street, Phoenix

$549,000
3 Beds 3 Baths 6840948 MLS 1,969 SqFt.
A must see central Phoenix townhouse located in the Madison District, & just 15 minutes from Sky Harbor. This home is an ideal ''lock-and-leave'' for the busy professional, or as a comfortable winter vacation home, with ground maintenance taken care of by the HOA. An interior designer's dream w/ travertine marble floors, split-faced limestone fireplace in the living room & gourmet eat-in kitchen w/ a dual convection/regular oven & warming drawer. Perfect for entertaining w/ a formal dining room (no messy kitchen to see), & spacious rooftop deck. Relax in your Jacuzzi jet tub, or w/ a glass of wine in the primary bedroom next to the fireplace, w/ its original Spanish tile. Enjoy being minutes away from the best restaurants in Phx, along w/ the theater & arts district. Additional features

5825 N 12th Street Unit 3, Phoenix

$1,122,500
4 Beds 4 Baths 6839731 MLS 4,148 SqFt.
True Luxury Living! This stunning Fireside at Norterra home backs to common area, offering privacy and serenity. The resort-style yard features a heated pool and spa, putting green, gazebo, outdoor kitchen, poolside shower, brick pavers, side gardens with irrigation, citrus trees—perfect for relaxing or entertaining. Inside, you'll find Brazilian cherry hardwood floors, tile inlays, custom window treatments, elegant lighting, and luxury finishes throughout. The gourmet kitchen boasts granite counters, a gas cooktop, and exquisite hardware. Additional upgrades include two Trane AC units (2018), a whole-house water filtration system, LED lighting, upgraded electrical, and state-of-the-art electronics. Enjoy the gated front courtyard, California Closet custom interiors in closets and garage and a large covered patio with fans. The spacious 4-car garage adds functionality and storage. Located in the exceptional Fireside at Norterra community, with resort-style amenities including a clubhouse, activities, fitness center, pools, parks, trails, and more. This is not just a home, it is a lifestyle. Welcome to luxury living at its finest.

1708 W Gambit Trail, Phoenix

$585,000
3 Beds 2 Baths 6839474 MLS 1,155 SqFt.
Step into timeless charm with this beautifully maintained 1920s bungalow in the heart of Coronado, one of Phoenix's most sought-after historic neighborhoods. With original hardwood floors, an inviting elevated front porch, and a tastefully updated interior, this home blends historic character with modern comforts. Recent upgrades include a new tankless water heater, Bosch dishwasher, whole-home water filtration, kitchen/bathroom tile, and exterior painting. Zoned multi-family R-3 with a 512 sqft detached garage primed for a casita, it's perfect for multi-generational living or rental income. Enjoy walkable access to local dining, Roosevelt Row, and vibrant downtown nightlife, plus proximity to top hospitals, schools, and cultural hotspots. A rare opportunity to own a piece of Phx history! Experience the perfect blend of history and modern convenience in this meticulously cared-for 1920s bungalow, nestled in the vibrant and highly desirable Coronado Historic District. Known for its artsy atmosphere, trendy appeal, and close-knit community, Coronado offers walkable access to charming cafes, local markets, and Phoenix's lively downtown scene, all while preserving its classic architectural charm. This stunning home showcases its heritage with original natural wood flooring, an elevated covered front porch, and a beautifully restored fireplace. Abundant natural light streams through many well-placed windows, highlighting the warm and inviting interiors. The thoughtfully designed layout offers both charm and functionality, including the convenience of indoor laundry facilities, making everyday tasks effortless. The owners have taken exceptional care of the property, completing thoughtful upgrades, including a whole-home water filtration system (2023), a Rinnai tankless water heater, a Bosch dishwasher, and a fully renovated upper bathroom with stylish wainscoting and modern yet classic finishes. Recent improvements also include new tile flooring in the kitchen and bath, a new HVAC system (2018), and new energy-efficient windows (2024). Fresh exterior paint and updated landscapingincluding manicured mature trees and a lush grass lawnfurther enhance the home's curb appeal. A standout feature of this property is its rare R-3 multifamily zoning, making it an incredible opportunity for a variety of lifestyles. Whether you're looking for multi-generational living, a work-from-home space, or a potential rental unit to supplement your mortgage, the huge detached garage is primed for conversion into a casita. Unlike most garages or detached structures in the area, it's positioned outside the side setbacks, simplifying the city permitting process. Additionally, the long driveway offers ample space for RV or boat storage, a rare find in historic neighborhoods. Living in Coronado means being part of a dynamic community where historic charm meets urban energy. Enjoy local events like outdoor concerts, home tours, and yoga in the park. Take advantage of nearby landmarks such as Roosevelt Row, the Phoenix Art Museum, Creighton University, Phoenix Children's Hospital, Phoenix Country Club, PHX Arena, Chase Field, and Arizona State University, all just minutes away. Whether you're drawn to the neighborhood's rich history, its walkability, or its investment potential, this home offers an unparalleled opportunity to own a true piece of Phoenix's past while embracing its future.

2314 N 11th Street, Phoenix

$1,700,000
4 Beds 4 Baths 6838902 MLS 3,401 SqFt.
A true Showstopper by Camelot Homes! This custom built home in North Phoenix is located in one of The Valley's fastest growing areas near the 303 Fwy & the TSMC chip plant. Gold Mountain Preserve, a private & gated luxury home community perfectly situated triangularly to Thunderbird Conservation Park, Peoria Regional Preserve & Deem Hills Recreation Area, offers no shortage of mountain views, amazing sunset backdrops or endless outdoor activities to enjoy everyday. This modern transitional home begins to WOW you the moment you open the custom iron/steel gate into the amazing courtyard entryway that impresses with its stone & steel designed gas fireplace sitting area. Entering the home, you are greeted in the circular foyer entrance by an overwhelming feeling of elegance & luxury living. The open & split floorplan with high ceilings immediately sets the tone for this home being well designed for an active family &/or those that love to entertain all their family & friends. High-end materials & designer finishes are the standard in this custom home, including wide-plank hardwood flooring throughout, a granite stack stone accent entertainment wall, an 8' leathered granite island w/breakfast bar seating, tile backsplash, Milgard windows & doors with woven-wood window coverings & automatic roller shades, surround sound speakers indoor/outdoor & in the guest's wing 2nd family room. The kitchen is perfect for entertaining & well appointed with a Chef's preferred Wolf & Sub-Zero SS appliances that include a gas range cooktop & a separate beverage refrigerator, plenty of storage cabinets & drawers, as well as a walk-in pantry & eat-in kitchen area with backyard & mountain views. The large Primary Suite boasts a sitting area, a luxuriously styled bath area with separate vanities, a floor to ceiling tiled walk-in shower, free-standing soaking tub & a fabulous California Closets walk-in closet. Guest bedrooms are very spacious & include an ensuite bedroom with a California Closets walk-in as well. The 6+ car garage spaces that includes an oversized 4 car high-ceiling garage, with a rear access overhead door, car enthusiasts will have plenty of room to add several lifts for their car collection &/or provide all the space one might need for any campers & trailers, desert sand toys, boats, in addition to the side-yard RV slab parking area behind a 10' gate. The Best for Last, Arizona's Indoor/Outdoor Lifestyle Living is all yours thanks to the 18' slider door that opens from the family room/kitchen area onto the covered patio & a resort styled entertainer's backyard that is truly magical; featuring travertine decking, a heated pool & spa combo with water & fire features, cool LED lighting, a separate pool ramada outdoor kitchen area w/built-in gas BULL BBQ & pizza oven, under-counter refrigerator & bar area seating, gas fire pit, a large grassy area for family fun & games, citrus trees & raised garden beds for your farm to table choices. This custom built Camelot home is the luxury indulgence and will not disappoint, so be sure to seize this opportunity quickly to now make it your new home!

6328 W Fetlock Trail, Phoenix

$1,100,000
3 Beds 4 Baths 6838760 MLS 2,878 SqFt.
Tucked away in an exclusive cul-de-sac within Aviano at Desert Ridge-an award, winning, master-planned Toll Brothers community where luxury and lifestyle come together-this stunning single-level retreat offers the perfect blend of privacy and tranquility. With 3 bedrooms all with ensuite bathrooms + spacious den that can easily be converted into a fourth bedroom, this home is thoughtfully designed for both function and livability. Nestled against always preserved natural area open space that can never be built on with a premium lot with no neighbors on one side, enjoy peaceful seclusion in beautiful Sonoran desert environment. Step through grand rotunda style entry and into a layout that exudes elegance. Outside, your personal paradise awaits with wrap around-around extended resort style pool, complete with a walk-up bar and inviting sitting area-ideal for spending time with family and friends from sun up to sun down. Just steps away the Aviano clubhouse offers amenities like fitness center, pools, tennis courts, playgrounds with a vibrant calendar of social events. Location is everything-and this home delivers. Just minutes from Scottsdale and the heart of Desert Ridge, you'll be surrounded by top-tier shopping, dining, golf and entertainment. This pride of ownership home is move-in ready or add your personal touches over time. Either way, this is Arizona living at its finest!

22217 N Freemont Road, Phoenix

$1,350,000
5 Beds 4 Baths 6838663 MLS 3,403 SqFt.
Look no further! This fantastic 5 bed, 4 bath property in Royal Palm is the one for you! Featuring a 1/2 acre lot, charming facade, lush green landscape w/swaying shade trees, RV gates, a detached guest house, and a lovely front deck. Come inside to discover a spacious great room showcasing vaulted ceilings w/exposed beams and natural light, wood floors, modern light fixtures, neutral palette, and an impressive wood-burning fireplace. Hone your cooking skills in this gourmet kitchen, comprised of ample cabinetry, quartz counters, stainless steel appliances, and a large prep island w/a breakfast bar. The primary bedroom boasts a private ensuite w/dual sinks & designer touches, as well as a walk-in closet for all your belongings. Pool, spa, misting system and BBQ gazebo complete the back. Detached guest house also includes its own living area and kitchenette! Lastly, the expansive backyard offers a covered patio, a quaint gazebo, a convenient storage shed, and a sparkling blue pool/spa combo perfect for the summer months! What are you waiting for? Don't miss out!

8427 N 16th Avenue, Phoenix

$509,500
3 Beds 2 Baths 6838302 MLS 1,134 SqFt.
Start your life in this house, and at a solid fair price (INDEPENDENT APPRAISAL AVAILABLE UPON REQUEST). It's been cared for, manicured, upgraded, remodeled, and loved for 37 years. Upon entering, you'll feel a sense of calm and peacefulness, then open the patio door to your own private sanctuary. The landscape is mature and established, plus so unique and diverse ... you'll feel like you're in a botanical garden. And for those celebrations, there's always something special: a sparkling pool, large deluxe hot tub, efficient and useful outdoor BBQ/Kitchen, and of course a fully enclosed yard with a large patch of grass - just waiting for that happy pet to get the zoomies !! The serenity fountain in the corner, bubbling quietly, attracts a magnificent array of birds to the yard on a daily basis. The location .... amazing neighborhood, accessible to anywhere in the Valley, and beyond (51/101 are less than 10 mins away, but you won't feel it). PVSD is a highly rated, and for charters, Basis and Great Hearts is less than a mile in either direction. Trail head for Shadow Mtn is a 5 min walk !! Only one shared wall, and, no power lines. Everything you need for a comfortable life in a safe and quiet setting, while navigating your daily life routines. A "home" you will enjoy, grow and love.

2833 E Emile Zola Avenue, Phoenix

$1,300,000
4 Beds 3 Baths 6836594 MLS 3,549 SqFt.
Have recess every day! With almost 1/2 an acre, you can! Back yard features include; putting green, play pool w/slide, sand volleyball court, in-ground trampoline, covered patio, built-in BBQ & entertainment area w/fire pit & palapa. Elevated high above the foothills golf course driving range w/panoramic mountain views too. Add the completely updated interior & you'll say SOLD! The moment you walk inside you'll be smitten. Gorgeous wood look tile flooring, updated baths & a kitchen that will be the envy of all your friends. 2 bonus rooms offering flexibility based on your needs (nursey/2nd office/craft room/play room/gym/storage) Other recent updates include roof, windows, HVAC, pool resurfacing, the list goes on & on. Circular driveway offers elegance & extra parking. This home is a 10

1922 E Saltsage Drive, Phoenix

$125,000
3 Beds 2 Baths 6836165 MLS 1,248 SqFt.
Charming and beautifully upgraded double-wide manufactured home located in a highly sought-after gated community. This well-maintained home is nestled in a prestigious 5-star manufactured home subdivision, offering a secure and vibrant living environment. The community boasts top-tier amenities, including two sparkling swimming pools, a heated spa, a spacious clubhouse, a recreational room, and a convenient on-site laundry facility. Residents also enjoy a variety of community events and activities, fostering a friendly and engaging atmosphere. Inside, the home features, modern upgrades, and a thoughtfully designed layout that maximizes space and comfort. The exterior is just as inviting, with lush fruit trees and a beautifully maintained yard, perfect for relaxing outdoors.

2233 E Behrend Drive Unit 153, Phoenix

All information should be verified by the recipient and none is guaranteed as accurate by ARMLS. Copyright 2026 Arizona Regional Multiple Listing Service, Inc. All rights reserved.