Refine Search
Sort by
$2,800,000
6 Beds 6 Baths 6876882 MLS 6,680 SqFt.
Situated on the best lot on the street and overlooking the park with breathtaking mountain views, this exceptional home offers just under 6,700 square feet of luxury living. Widely regarded as one of the finest properties in the area, it features top-of-the-line finishes throughout, including Sub-Zero appliances and custom details in every room. The floorplan is expansive, with oversized bedrooms and living spaces that provide both comfort and style. Upstairs, a loft opens to a walk-out balcony, perfect for enjoying the views. Downstairs, the entertaining basement is a standout, complete with a full bar, game room, and an additional oversized bedroom — ideal for hosting or relaxing in style. This is a rare opportunity to own a home that truly has it all.

2315 E Mine Creek Road, Phoenix

$3,050,000
3 Beds 3 Baths 6872739 MLS 3,714 SqFt.
Desert Sanctuary Near Paradise Valley's Finest Amenities. Completed in January 2020 and celebrated on the cover of Luxe magazine, as well as featured in The Wall Street Journal, Dwell, and other prestigious publications, the ''O-asis'' is a custom-designed masterpiece that redefines luxury living. Nestled at the edge of the Phoenix Mountain Preserve, this exceptional home offers unparalleled seclusion and breathtaking desert views, creating a serene sanctuary enveloped by the natural beauty of the preserve. Yet, its prime location places you just minutes from the upscale amenities of Paradise Valley, the vibrant energy of Scottsdale, and the urban conveniences of downtown Phoenix, including local airports and freeway access. This rare combination of desert solitude and proximity to elite dining, shopping, golf, and cultural attractions makes O-asis a one-of-a-kind haven for a business professional or sophisticated couple seeking an executive lifestyle. Perched on a nearly 2-acre lot, O-asis is accessed via an extended private driveway, complete with a striking bridge over a desert wash, leading to the home's secluded placement at the end of a close-ended road, more than 250 feet off of 39th Street. This thoughtful positioning enhances the feeling of living in harmony with the Phoenix Mountain Preserve, where the desert's tranquility and starry nights envelop you. The home's design seamlessly blends modern innovation with its natural surroundings, featuring a material and color palette that echoes the desert landscape, custom-fabricated steel fences, shadow-gapped solid wood door frames, and polished aggregate concrete flooring. O-asis is a technological marvel, controlled via Apple HomeKit for effortless smart-home functionality. Its eco-conscious design includes a state-of-the-art Tesla solar system and Powerwall batteries, powering the home sustainably, complemented by a Gen 3 Tesla Wall Connector in each of the four garage bays. These forward-thinking features blend seamlessly with luxurious elements, such as top-tier appliances, bespoke cabinetry, and intricate woodwork. The heart of the home is its central living space, where 70 feet of custom glass pocket doors open to an expansive patio and a central atrium, creating a fluid indoor-outdoor experience perfect for entertaining or quiet evenings under the desert sky. The home is as functional as it is beautiful, with a dedicated yoga room, a spacious home office, and a primary suite featuring a spa-like ensuite and a meticulously crafted walk-in closet. These spaces cater to the discerning owner, offering both productivity and relaxation within the preserve's peaceful embrace. For visitors or multi-generational living, an attached casita provides a private oasis with a full kitchen, living room, laundry, separate entrance, and secluded patio. Designed to mirror the main home's elegance, the casita ensures comfort and privacy while maintaining a connection to the primary residence, making it ideal for guests or extended family. O-asis offers a lifestyle of elegance, tranquility, and innovation, where you can savor the solitude of preserve living while being moments from Scottsdale's and Paradise Valley's world-class amenities.

10025 N 39th Street, Phoenix

$3,850,000
11 Beds 11 Baths 6853844 MLS 7,047 SqFt.
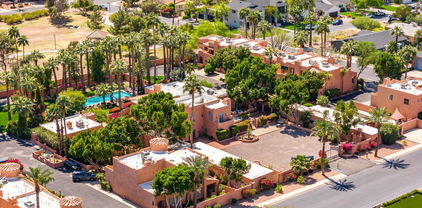
A Hidden Legacy of Arcadia. Constructed in 1922, The La Hacienda Estate in Arcadia spans just under an acre & features the original Adobe Farmhouse along with its outbuildings, which have been thoughtfully transformed into four stunning Casitas. Encircled by high adobe walls & accessed through electric wrought iron gates, this private estate creates an elegant & timeless oasis that harkens back to its origins as a 120-acre Date Palm Plantation. The mature landscape boasts 28 date palms, a variety of citrus trees & other lush greenery. Inside, you'll find private courtyards adorned with two sizable fountains, a 60' x 15' heated pool & an outdoor bird aviary. Whether it serves as a unique historic family home or investment, the choice is yours-offering an experience rich with history

4203 E Hazelwood Street, Phoenix

$3,663,490
4 Beds 6 Baths 6850605 MLS 4,099 SqFt.
Experience modern living in this brand-new construction home that can still be CUSTOMIZED TO BE ANY BUYER'S DREAM HOME! Located in arguably one of the best neighborhoods in Arcadia, this well-thought floor plan features 4 bedrooms plus an office AND a den/game room! The large kitchen is at the heart of the home overlooking the great room and features custom cabinetry, Quartzite countertops, Thermador appliance package, walk-in pantry and Butler's pantry. A 20-foot sliding glass door opens the inside up to the backyard with sparkling pool, spa, built-in BBQ, gas firepit and large grassy space. Spacious primary suite has entrance to backyard, oversized walk-in closet with custom cabinetry and spa-like bathroom. All of this and located close to dining, restaurants and entertainment!

3743 E Hazelwood Street, Phoenix

$3,600,000
5 Beds 6 Baths 6848143 MLS 3,802 SqFt.
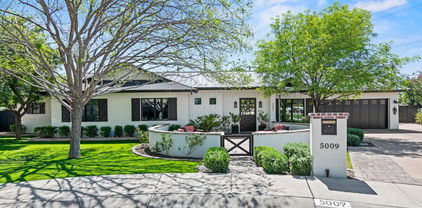
This fabulous home offers today's most desirable features, including an inviting front patio with a fire pit, a gracious open floor plan, wide-plank wood flooring, a chef's kitchen with Le Cornue range, and a great pantry. New black metal roof, black trim windows, 10' ceilings throughout, and 5B/5.5BA add to the appeal. The private and truly resort-like backyard offers a large covered patio, lush landscaping with mature trees, a beautiful pool with a ''forever swim'' feature, a large Baja lounging shelf, and multiple water features. Relax in the spa while looking at Camelback Mountain. There is plenty of room for family fun and adult entertaining. It is within walking distance to Hopi Elementary and Arcadia High School, as well as local hotspots such as The Henry and OHSO.

5009 E Calle Redonda --, Phoenix

$3,725,000
4 Beds 4 Baths 6845321 MLS 4,379 SqFt.
Once featured in Phoenix Home & Garden and extensively renovated since, this gorgeous Santa Barbara icon features head to tail views of Camelback Mountain, the perfect split floorplan, an oversized nearly 30k grassy lot w mature trees & private outdoor terraces reminiscent of the Royal Palms Hotel. This home offers 4379 SF, 4 bedrooms, 4 bathrooms plus a spacious bonus Game Room. Old world wooden beams & a Canterra fireplace transport you to another place while centering the main entry, living room, family room & dining room. The recent renovation brings a modern aesthetic with new wide plank wood floors, custom millwork & a newly designed Kitchen with an oversized central island, beautiful countertops, GE Monogram stainless & brass appliances, new cabinetry, a custom butler's pantry With new bar cabinets & beverage fridge. The re-designed mud room welcomes you with a convenient drop zone, functional lockers & porcelain tile floors. The generous split Primary Suite has been re-imagined with separate his & hers closets, a luxurious primary bathroom with custom tile, a soaking tub, a walk-in shower, a Toto heated toilet, new wood floors & access to an arched private terrace covered in Talavera tile. On the north side of the home, 3 bedrooms feature Camelback views, new wood flooring, new closets & 2 bathrooms w new tile floors, vanities and designer tiled showers. The Game Room is sure to be a favorite gathering spot for entertainment, movies & gaming. Close-by, you'll find a new powder bathroom and the dreamiest Laundry Room-Craft Room with porcelain tile floors, windows & and an abundance of storage. Once outside, you'll enjoy the best of Arizona living with a newly designed pool & spa with landscape surround, an outdoor shower & bathroom, an in-ground trampoline, multiple Talavera tiled terraces, mature shade trees & a grassy yard for days. Room to expand, add a casita or pickleball court. Private luxury living awaits!

4616 N Royal Palm Circle, Phoenix

$3,150,000
5 Beds 4 Baths 6845207 MLS 5,484 SqFt.
Welcome to an unparalleled luxury residence in the prestigious Arizona Biltmore community. This stunning 5-bedroom, 4-bathroom estate spans an impressive 5,484 square feet, seamlessly blending contemporary sophistication with timeless elegance. Thoughtfully remodeled, this home showcases high-end finishes, breathtaking panoramic views, and an exceptional indoor-outdoor living experience. Nestled within a guard-gated community, this residence offers the ultimate in privacy and security. Step inside to find hardwood flooring flowing throughout, adding warmth and durability to the home's sophisticated design. The main level boasts a generously sized primary suite, a serene retreat featuring a spa-like en-suite bathroom, custom walk-in closet, and direct access to the outdoo oasis. The open-concept living spaces are adorned with exquisite coffered ceiling designs, enhancing the grandeur and architectural appeal of each room. Expansive windows and strategically placed balconies provide sweeping, unobstructed views of the Phoenix Preserve, creating a seamless connection between the home's interior and the surrounding natural beauty. The gourmet kitchen is a true showpiece, equipped with premium stainless steel appliances, granite countertops, and sleek custom cabinetry. Designed for both culinary enthusiasts and entertainers, this space flows effortlessly into the dining and living areas, making gatherings with family and friends both intimate and grand. Venture outside to your private backyard sanctuary, where a negative-edge pool appears to merge with the horizon. The travertine patio offers ample space for lounging, dining, and entertaining, all while taking in the breathtaking desert landscape. Whether sipping coffee on one of the home's balconies or hosting sunset gatherings, this home provides the ultimate vantage point to enjoy Arizona's stunning scenery. Located in the exclusive Arizona Biltmore community, this residence places you just moments away from world-class golf courses, luxury resorts, fine dining, and high-end shopping. Experience the perfect blend of sophistication and comfort in this extraordinary home, where every detail has been carefully curated to offer an unparalleled living experience. Don't miss the opportunity to own a piece of Biltmore luxury!

6556 N Arizona Biltmore Circle, Phoenix

$3,200,000
4 Beds 5 Baths 6831726 MLS 4,528 SqFt.
NEW CONSTRUCTION.. Just completed March 2025! Welcome to 109 E Hayward Drive in the heart of North Central Phoenix. Exceptionally designed, this modern Luxury Estate brought to you by Blue Sky Homes, Luxe Division is now move in ready. Blue Sky Homes are 50% MORE energy efficient than a standard new build and Energy Star / Indoor AirPlus Certified for cost savings and a significantly healthier home for you and your family! With an emphasis on state of the art design, energy-efficiency, integrated technology, we offer unparalleled indoor / outdoor spaces welcoming year round quality time with friends and family .... All in the heart of Phoenix Arizona. 4 Bedrooms + 4 baths + office + Design + Efficiency + Community + Technology = very satisfied homeowners! We are proud to bring to market this stunning modern new build perfectly appointed and finished to the exquisite level that Blue Sky Homes always delivers!

109 E Hayward Avenue, Phoenix

$3,200,000
4 Beds 3 Baths 6825702 MLS 3,455 SqFt.
Discover the pinnacle of desert elegance in this extraordinary Camelback Mountain retreat. Waking up to sweeping views of Phoenix and Scottsdale, this refined 4‑bedroom, 3‑bathroom home with its own detached guest house spans 3,455 sq ft across a serene 1.25‑acre hillside. A chef's kitchen is updated for both function and flair, leading to an inviting spa‑style primary suite that promises rest and rejuvenation. Recent upgrades in 2025 include a new roof, fresh paint, and impeccably refinished wood floors. Outdoors, indulge in resort‑like living with a heated pool, soothing spa, elegant fire features, and two expansive decks perfect for sunset gatherings. Proximity to premier dining, shopping, and entertainment in Scottsdale and the Biltmore areas.

4959 E Red Rock Drive, Phoenix

$3,350,000
6 Beds 6 Baths 6824546 MLS 5,060 SqFt.
Introducing an incredible opportunity to experience unparalleled luxury in the heart of Arcadia! This exceptional 6-bedroom, 5.5-bathroom custom estate, built in 2019, showcases the finest attention to detail and the highest quality craftsmanship. Designed to impress and built to last, this residence perfectly blends elegance, comfort, and functionality. Step through the grand entrance to be greeted by soaring 22-foot ceilings and an open-concept living space that exudes sophistication. The seamless flow between the living, dining, and kitchen areas creates the ideal space for both intimate gatherings and grand entertaining. Culinary enthusiasts will fall in love with the state-of-the-art chef's kitchen, equipped with premium Wolf and Subzero appliances and custom cabinetry. The thoughtful design ensures both functionality and beauty, making it the heart of the home. The expansive basement is an entertainer's paradise, featuring a full-size kitchenette, a climate-controlled brick wine cellar, a fully-equipped theater room, and a spacious bedroom and full bath - perfect for extended guests or multi-generational living. Equipped with cutting-edge smart home technology, this estate offers enhanced security, comfort, and convenience at your fingertips. From climate control and security systems to lighting and pool operations, every detail has been thoughtfully integrated to enhance your lifestyle. Embrace the Arizona lifestyle with an inviting front patio complete with a gas firepit and breathtaking views of Camelback Mountain. In the backyard, relax and unwind in the heated pool and spa, or gather around the cozy built-in firepit with family and friends. This outdoor oasis is the ultimate backdrop for creating cherished memories. Located in a top-rated school district and just minutes from world-renowned shopping, dining, and resort destinations, the location offers the perfect blend of luxury and convenience. Outdoor enthusiasts will appreciate the abundance of nearby hiking trails and recreational activities, capturing the best of Arizona living. With its grand scale and thoughtfully designed floor plan, this estate is ideal for entertaining, hosting extended guests, or enjoying as your own private retreat. Every detail has been meticulously crafted to offer the perfect blend of luxury and comfort. Don't miss the opportunity to own this remarkable custom estate in one of Arcadia's most desirable locations.

4109 N 57th Street, Phoenix

$3,750,000
5 Beds 5 Baths 6816800 MLS 4,496 SqFt.
This architectural masterpiece, completed in 2024, with interiors by Joel Contreras Design, offers unparalleled elegance and comfort. This exquisite 5-bedroom, 4.5-bathroom estate, boasting 4,496 square feet of luxurious living space on a sprawling 0.56-acre lot and is located in the highly sought-after Hopi school district. The expansive great room with over 2,000 square feet and 16-foot ceilings, seamlessly blends the living, dining, and family areas and features stunning views of Camelback Mountain, creating an inviting atmosphere perfect for entertaining and relaxation. The gourmet kitchen is a chef's dream, featuring Thermador appliances, Vadara Quartz countertops, Shinnoki cabinetry, a 15.5-foot island, and a convenient pot filler. This home is great for entertainers and families.

5156 N 45th Place, Phoenix

$3,090,000
5 Beds 4 Baths 6815858 MLS 3,283 SqFt.
Stunning custom built Arcadia ranch home is now available. Nestled on a corner lot on a serene street w/ breathtaking views of Camelback Mountain, no detail has been spared with the design & functionality of the home. Available FULLY furnished with curated designer fixtures and furnishings. Split plan with primary suite and double doors for private backyard access. Expansive kitchen with 10' island, large walk in pantry, Thermador appliances, ice maker, and custom cabinetry. Great room concept keeps family & friends connected. Speakers throughout the home. Retractable wall extends to private outdoor living. Custom heated pool, artificial turf, & a large outdoor kitchen featuring built in BBQ, kegerator, fridge, outdoor fireplace & bar top all set amongst a Camelback Mountain backdrop.

5430 E Calle Redonda --, Phoenix

$3,500,000
4 Beds 4 Baths 6815504 MLS 4,565 SqFt.
Contemporary and luxury collide in one of the most beloved Arcadia neighborhoods. The 4565 square-foot home from owner and Blackhawk Building Company is a masterpiece and affords buyers the chance to live, work and play near all the local favorites. The 4 bed/3.5 bath has a split floor plan and features two offices, a 3-car garage and stunning master suite. The generous kitchen has multiple dine-in seating options, Wolf/SubZero appliances and showcases timeless finishes all around. Though spacious, the property offers plenty of opportunities for relaxation, whether it's cozying up by the textured fireplace, soaking in the pool/spa or kicking back on one of two patios. Everything about this one is breathtaking, inside and out. Coolidge is a must-see!

3643 E Coolidge Street, Phoenix

$3,850,000
3 Beds 4 Baths 6812591 MLS 3,746 SqFt.
Casa Luna, a one-of-a-kind 21+ acre estate nestled just 15 miles North of Downtown Phoenix, offering an extraordinary living experience that seamlessly blends luxury, privacy, and natural beauty. This remarkable property provides 270º unobstructed views of the Valley, creating a retreat-like atmosphere that feels worlds away from the city while maintaining convenient access to major freeways, restaurants, and shopping. Originally built in 1962 and meticulously restored over the past four years, Casa Luna offers an exceptional living environment with multiple unique features. The property boasts a chef's kitchen with oversized granite island, high-end Dacor and Bosch appliances, and a butler's pantry with a Sub-Zero refrigerator. 3 en-suite bedrooms include a primary suite with a spa-like bathroom, walk-in closet, and dual rain-head shower that exemplifies luxury and comfort. Outdoor amenities are equally impressive, featuring a remodeled heated salt-water pool, travertine patio entertainment areas, and nine separate patio spaces. The property includes a 3-car garage with a dog-washing spa, whole-home water filtration and fire sprinkler systems, and custom steel windows and doors throughout. Nature enthusiasts will appreciate the manicured hiking trails, fire-pit, meditation areas and a 4,000-gallon koi/goldfish pond.Unique extras include a separate remote office/gym/yoga room, Savant and Lutron smart-home systems, and Star-link high-speed internet. The property comprises four parcels, including a 1.4+ acre hillside lot with potential for an additional home. This extraordinary estate offers an unparalleled living experience with incredible sunrises and sunsets 365 days a year.

13801 N Moon Drive, Phoenix

$3,614,300
4 Beds 6 Baths 6811859 MLS 4,106 SqFt.
Experience modern living in this brand-new construction home that can still be CUSTOMIZED TO BE ANY BUYER'S DREAM HOME! Located in arguably one of the best neighborhoods in Arcadia, this well-thought floor plan features 4 bedrooms plus an office AND a den/game room! The large kitchen is at the heart of the home overlooking the great room and features custom cabinetry, Quartzite countertops, Thermador appliance package, walk-in pantry and Butler's pantry. A 20-foot sliding glass door opens the inside up to the backyard with sparkling pool, spa, built-in BBQ, gas firepit and large grassy space. Spacious primary suite has entrance to backyard, oversized walk-in closet with custom cabinetry and spa-like bathroom. All of this and located close to dining, restaurants and entertainment!

3832 E Highland Avenue, Phoenix

$3,900,000
5 Beds 4 Baths 6810264 MLS 5,064 SqFt.
Introducing a contemporary haven tailored for the needs of today's families—a 5-bedroom residence featuring 4 bathrooms all on a single level. The thoughtfully designed floor plan includes 4 out of the 5 bedrooms, boasting its own ensuite bathroom for added convenience. Step into a world where 16 feet of glass panels effortlessly slide away, seamlessly connecting your family room and kitchen to your own outdoor utopia. Revel in the luxury of a modern saltwater pool, a captivating fire pit, and a complete outdoor kitchen—all set against the backdrop of a 1/2 acre corner lot with stunning views of Camelback Mountain. This home offers more than just bedrooms and baths. Indulge in a private wine room, a 100 sq ft laundry with two stacked washer and dryer

4602 E Arcadia Lane, Phoenix

$3,500,000
5 Beds 6 Baths 6805637 MLS 4,377 SqFt.
Discover Modern Luxury in Arcadia with a stunning modern farmhouse that combines sleek design, thoughtful functionality, and premium craftsmanship. Step inside to a grand foyer that leads to a bright, open floor plan with 10' ceilings and a vaulted great room. A wall of windows invites natural light and frames views of your beautifully landscaped backyard, complete with a sparkling pool, spa, and plenty of space to entertain. The chef's kitchen is a showstopper, featuring Wolf/Sub-Zero appliances, under-counter lighting, and a massive 10' island. Just off the kitchen you will find a spacious butler's pantry with coffee maker, prep sink, dishwasher and tons of cabinet space. Retreat to the luxurious primary suite with a spa-like bath, an oversized custom closet with a center island, and Discover Modern Luxury in Arcadia with a stunning modern farmhouse that combines sleek design, thoughtful functionality, and premium craftsmanship. Step inside to a grand foyer that leads to a bright, open floor plan with 10' ceilings and a vaulted great room. A wall of windows invites natural light and frames views of your beautifully landscaped backyard, complete with a sparkling pool, spa, and plenty of space to entertain. The chef's kitchen is a showstopper, featuring Wolf/Sub-Zero appliances, under-counter lighting, and a massive 10' island. Just off the kitchen you will find a spacious butler's pantry with coffee maker, prep sink, dishwasher and tons of cabinet space. Retreat to the luxurious primary suite with a spa-like bath, an oversized custom closet with a center island, and every detail designed for comfort. With four other ensuite bedrooms, a large lot, and a three-car garage, this home is perfect for families. Nestled on a private street in a coveted Arcadia neighborhood, this home offers the perfect blend of luxury and comfort. Don't miss the opportunity to make this MILCO Development property yours.

5539 E Camelback Road, Phoenix

$3,200,000
6 Beds 5 Baths 6805196 MLS 6,587 SqFt.
Welcome to this very special Royal Palm/North Central Phoenix estate, where thoughtful design meets comfort and practicality. Tailored for relaxation, entertaining, and accommodating a myriad of lifestyles. From the circle drive arrival, through the inviting front porches - inside, gaze through the beamed grand room's retractable glass wall, across the saltwater pool, to the firelit, elevated ramada and surrounding lush grounds. The professional island kitchen, butler's pantries, and great room host dual dishwashers and refrigerators; Wolf and Sub-Zero appliances - including a steam oven. The home has five generous bedrooms plus the completely private - fully equipped - one-bedroom apartment. The primary suite provides fireplaces in both the bedroom & spa bath; steam shower, private outdoor spa and shower. There's also a designated office/bonus room. This acre-plus lot includes a barn/tack and storage building along with two over-sized garages. Whether you enjoy hosting groups of any size - inside or out; solitary morning walks, easy Sky Harbor Airport commutes and downtown Phoenix culture and athletics; you'll appreciate the convenience of the Royal Palm community. Welcome home.

8220 N 15th Avenue, Phoenix

$3,041,000
5 Beds 5 Baths 6805183 MLS 4,472 SqFt.
Welcome to Bel Aire Estates! This fully remodeled ranch-style home in the Biltmore area offers 4,000+ sq ft of luxury on a 24,000+ sq ft lot. Inside, discover open living spaces with a 16-ft telescoping glass door, a show-stopping main kitchen featuring an Ilve Majestic range, and a hidden chef's kitchen with integrated appliances and storage. The split-floor plan includes 4 bedrooms, 3.5 baths, and versatile spaces like a den and office. Outside, enjoy a Pebble Tec pool, spa, and mountain views. A detached guest house adds flexibility with its own kitchen, bath, and laundry. Thoughtful updates and a prime location make this a dream home! See ''Big Picture'' in Documents tab for more info and put this on your MUST SEE list. As you pull onto the generous semi-circle drive, you are greeted by the lush green front lawn, perfectly trimmed in myrtle and white roses. Park in the oversized two-car garage or welcome your guests through the charming gated courtyard with its tranquil fountain. Inside, discover a thoughtfully designed open living space filled with natural light thanks to large windows and 16-foot telescoping glass door that opens to the backyard for seamless indoor-outdoor Phoenix living. But don't head outside just yet! First, explore the split-floor-plan 4-bedroom, 3.5-bath main house with its gorgeous new kitchens, large dining area, den, office, and family room which features a gas fireplace surrounded by custom built-in bookshelves and cabinets with warm pine counters. Throughout the home you will find new double-pane windows with white wood shutters, recessed lighting, modern ceiling fans, and engineered white oak wood floors. The main kitchen is an open-concept showstopper with the Ilve Majestic 48" range imported from Italy taking center stage. This functional work of art, finished in glossy black with brass trim, features a double oven and eight gas burners. Above this beauty is a convenient and gorgeous brushed gold pot filler. Your eye is drawn around the space by upper floating shelves with hidden accent lighting. Continuing on, you find custom shaker cabinetry with lower accent lighting, a broad farmhouse sink, 2.5-inch quartz countertops, and an integrated custom-paneled dishwasher and 36" custom-paneled refrigerator. The oversized island is equipped with two freezer drawers, nugget ice machine, beverage fridge, pullout spice drawer and extra cabinet space. Off the main kitchen you may have just discovered the heart of the home - the hidden chef's kitchen, as practical as it is beautiful with its charming herringbone brick floor. This culinary haven is complete with a coffee bar featuring insta-hot water in a bar-sized sink, floating shelves, two double ovens, custom-paneled dishwasher, large sink, integrated custom-paneled refrigerator/freezer, island, and ample storage. The open floor plan flows effortlessly into a more private den offering plenty of versatility. This room could easily double as a spacious home office, gym, or playroom. On the east side of the home, the primary suite is a true retreat. Spacious and serene, it features a walk-in closet and a luxurious en-suite bathroom adorned with Carrera white marble floors in a Monet pattern. Enjoy the oversized walk-in shower with dual rain and adjustable shower heads, his-and-hers sinks, and a vanity with space for seating. Two additional well-sized bedrooms on the east side of the home share a beautifully remodeled bathroom. This space boasts marble herringbone floors, a soaking tub, dual sinks, and a spacious shower with dual rain and adjustable shower heads, a built-in bench and black hexagonal tile flooring. On the west side of the home, you'll find a powder room, laundry room setup for two washers and dryers, home office, and private fourth bedroom with en-suite bathroom. The en-suite is accessible from both the bedroom and the hall and features a full-size walk-in glass shower with dual rain and adjustable shower heads. Step outside to your expansive backyard. Here, unobstructed views of Piestewa Peak are enhanced by the absence of overhead wires. This versatile space is ideal for private relaxation, family time, or entertaining guests. A sparkling Pebble Tec diving pool with an attached spa is surrounded by elegant travertine tile, while the half-court basketball area and play structure provide additional recreation options. The wide gravel side yard is perfect for starting a garden or adding additional storage. For additional flexibility, the detached, fully remodeled guest house is a home unto itself. Enter through the extra-wide Dutch door into a cozy living area adjacent to the full kitchen complete with refrigerator, dishwasher, convection microwave oven and 4-burner stovetop. A quartz-topped peninsula with pendant lighting comfortably seats three to four. The private bathroom includes patterned tile floors, a walk-in shower with stylish subway and hexagonal tile details. And, your guests will never run low on hot water thanks to the casita's gas-powered tankless hot water heater. The bedroom offers an open closet concept with built-in drawers and a hidden washer/dryer stack. Wood shutters provide privacy for this quiet retreat. Every detail of this home has been considered, from the fresh interior and exterior paint throughout to the new sewer system. Additional upgrades include new foam insulation (2024), double-pane windows, a gas-powered partial home emergency backup generator, H2O Concepts throughout the main house, and a new AC unit on the east side of the house. Located in the heart of the Biltmore area, this stunning property is a rare blend of luxury, comfort, and convenience.

2246 E Bethany Home Road, Phoenix

$3,600,000
5 Beds 4 Baths 6792759 MLS 5,880 SqFt.
Discover luxury at its finest in this sunlit estate, set against the iconic Camelback Mountain—Phoenix's most coveted address. Every detail exudes grandeur, from the seamless indoor-outdoor flow to the state-of-the-art chef's kitchen featuring high-end Sub-Zero appliances, triple ovens, and dual dishwashers. The expansive living area invites relaxation and refined entertaining, while the resort-style backyard offers a sparkling pool, a serene waterfall, and a putting green—ideal for al fresco dining under Arizona's radiant skies. Lush, low-maintenance turf lawns provide an evergreen canvas that enhances the outdoor space, and an expansive, thoughtfully designed entertaining patios, sets the perfect stage for lively gatherings and tranquil evenings. Meticulously updated with new wood floors, modern AC, and pristine finishes throughout, this home boasts five spacious bedrooms and four beautifully appointed baths. Floor-to-ceiling windows frame breathtaking mountain and city views, ensuring every moment feels extraordinary. With its luxurious amenities, thoughtfully executed renovations, and commanding views, this home is ready to offer its next owner the finest in upscale mountain living. A place where memories are made, laughter is shared, and life unfolds in breathtaking beauty. Embrace a lifestyle of effortless elegance and refined living in this extraordinary Camelback Mountain estate.

5317 N 46th Street, Phoenix

$3,125,000
3 Beds 4 Baths 6792228 MLS 3,286 SqFt.
WELCOME TO YOUR HOME THAT NEEDS NO INTRODUCTION! Nestled at the base of the iconic Camelback Mountain in the prestigious Echo Canyon neighborhood, this fully remodeled luxury home is a true masterpiece. With a blend of modern sophistication and timeless design, this 3-bedroom, 3-bathroom retreat is a perfect place to label home. Home includes two en-suite bedrooms, over $100,000 worth in custom millwork, a 1-year builder warranty, a 5-year roof warranty, three brand new AC units, new electrical panel and so much more. Entertain guests with ease with the open floor plan that seamlessly flows from the oversized glass front doors that welcome you. The living room boats high coffered ceiling, a stunning stone fireplace and wet bar. The chef's kitchen is a dream come true, where you will enjoy a stunning 14-foot island, dual dishwashers, an AGA dual-fuel stove, pot fillers, and fully custom cabinetry. The separate butler's pantry offers additional convenience with plenty of storage options and a second refrigerator. Enter the foyer of your expansive owner's suite and enjoy features that include a cozy fireplace, custom lighting, and french doors that lead to the exterior patio. The owner's bathroom is like having your own spa retreat every day. Enjoy an oversized shower that includes a soaking tub surrounded by Zellige tile , dual custom-designed vanities, and an oversized walk-in closet. Every detail of this home has been meticulously crafted for elegance and functionality. Live the ultimate luxury lifestyle in one of Phoenix's most sought-after locations, just moments from hiking trails, fine dining, and world-class amenities. This home is a rare opportunity to own a slice of paradise in Echo Canyon!

5800 N Echo Canyon Lane, Phoenix

$2,900,000
6 Beds 7 Baths 6790527 MLS 5,232 SqFt.
Nestled in the heart of the prestigious Encanto/Palmcroft Historic District, this stunning 1937 home is a masterful blend of timeless charm and contemporary luxury. With a 2018 complete rebuild that honors its historic roots, this 5,200-square-foot residence sits on over 1/3 acre of beautifully landscaped grounds. Offering 5 bedrooms and 4.5 baths in the main house, plus an amazing full guest house/entertaining pavilion, this is truly one of the finest homes ever to hit the market in Encanto/Palmcroft. Enter through the classic foyer to the heart of the home- the stunning open kitchen, featuring a massive center island, built-in banquette, and top-of-the-line appliances. Stacking glass doors open the main living areas to a private patio, seamlessly blending the indoor and outdoor living. The butler's pantry with a built-in beverage refrigerator and separate walk-in pantry both offer additional storage and prep space, making this a perfect home for intimate family time or for hosting large gatherings. The primary suite is truly a private retreat, with its own fireplace, a beautiful bath, sitting room/sun room with French doors to the private pool and yard, and a charming gallery space. A separate dedicated exercise studio offers a private space for workouts, yoga, or spin. The home has an attached 2 car garage plus another gated one-car covered parking area, a workshop and gardening area. Situated on one of the palm-lined circles in one of Phoenix's most desirable neighborhoods, this home offers a fantastic lifestyle with exceptional design, history and charm

1838 Palmcroft Way Nw, Phoenix

$3,200,000
5 Beds 5 Baths 6784725 MLS 4,420 SqFt.
Stunning custom home with Prime Arcadia location! Walking distance to Royal Palms, The Village Health Club, AJ's, The Amabassador and numerous restaurants. Take in breathtaking views of Camelback Mountain from every room. This custom home has marvelous indoor & outdoor spaces and a single-level, split floorpan, with countless amenities. High ceilings, gas fireplaces, 2 dishwashers, gas range, designer light fixtures, hard wood floors, enormous walk-in closet, art niches with accent lighting, & large windows to enjoy the view. Huge pocket doors are a perfect transition to the outdoor living ideal for entertaining. Lush landscaping, cascading waterfall, hot tube, fire pit, BBQ and more.Minutes from downtown Phoenix, Biltmore, Sky Harbor Int'l Airport,Fashion Square, golf, hiking & Old Town.

5112 E Pasadena Avenue, Phoenix

All information should be verified by the recipient and none is guaranteed as accurate by ARMLS. Copyright 2026 Arizona Regional Multiple Listing Service, Inc. All rights reserved.