Refine Search
Sort by
$1,500,000
3 Beds 3 Baths 6890972 MLS 3,034 SqFt.
A Rare Gem in Arcadia Light — Private Estate with Hollywood History. Welcome to 2803 E Sherran Lane — where timeless charm meets modern luxury. Originally built in 1957 and completely reimagined in 2012, this stunning 3-bedroom, 2.5-bathroom ranch home is nestled on an ultra-private street in the heart of Arcadia Light, formerly one of Phoenix's oldest date and pecan farms. With only 17 homes on the block, this is truly a one-of-a-kind opportunity. ''There's no lane like Sherran Lane,'' and this beautifully maintained property proves it. Set behind a steel remote-control gate and privacy-enhancing block wall, the home offers peace, quiet, and an unparalleled lifestyle. Designed for comfort and efficiency, it boasts two brand new 17 SEER AC units (2023), four new sliding glass doors opening to the serene backyard, and an eco-friendly design featuring bamboo flooring, flood irrigation, and a new sewer line. Step inside and be wowed by soaring vaulted ceilings, wood-cased windows, and custom crown molding. The chef's kitchen is a true showstopper, complete with high-end stainless-steel appliances, granite countertops, a large center island, soft-close cabinetry, and a custom tile backsplash. Entertain with ease thanks to the wet bar with dual fridges, surround sound system, and built-in media center. Need extra space? Enjoy a dedicated home office, plus a bonus room perfect for a gym or second office. The spacious primary suite features a private exit to the backyard, an oversized ADA-compliant custom shower, and a massive walk-in closet. Out back, discover your own oasis: a heated pool originally designed by legendary swimmer and actress Esther Jane Williams, complete with new cool decking, lush landscaping, 14 mature date palms, and more. Additional highlights include: a 2-car garage with epoxy floors & built-in storage, oversized pantry and secondary office space, New hot water heater, custom solid wood front door, lush carpet in guest rooms, low-maintenance yet lush landscaping. Conveniently located next to some of the best restaurants in the valley along with great shopping, hospitals, and just minutes to Camelback Mountain & Piestewa Mountain range offering miles of hiking trails. This is more than a home it's a legacy property that blends heritage, style, and thoughtful design. Homes like this rarely come on the market. Don't miss your chance to own a piece of Arcadia Light history.

2803 E Sherran Lane, Phoenix

$1,825,000
4 Beds 4 Baths 6890921 MLS 3,445 SqFt.
Discover this stunning new construction home in the highly sought-after Arcadia Lite neighborhood. This home offers 4 spacious bedrooms, 4 elegantly designed bathrooms, and a versatile loft space. Step into a grand vaulted entry awash with natural light, setting the tone for the bright and open interiors. At the heart of the home lies a chef's dream kitchen, featuring a large center island, quartz countertops, and custom cabinetry. The main-level owner's suite serves as a peaceful retreat, complete with a spa-inspired bathroom boasting an oversized shower and a spacious closet. Upstairs, the loft offers a flexible living area, perfect for a media room or play space. A private guest suite with a full bath and two additional bedrooms connected by a Jack-and-Jill bathroom provide ample room for family and visitors alike. Located in the heart of a great neighborhood on a charming street-the perfect home in the perfect location!

4420 E Glenrosa Avenue, Phoenix

$1,580,000
2 Beds 3 Baths 6890784 MLS 1,781 SqFt.
Welcome to a sophisticated lifestyle at The Luxe. This meticulously appointed top-floor center unit with stunning mountain and golf course views is nestled in North Phoenix's premier luxury condominium community by the desirable Desert Ridge area. Combining modern design with upscale finishes and access to five-star amenities, this residence offers the perfect blend of convenience, elegance, and comfort with the prestige and privacy of a penthouse —this is The Luxe at its finest. Step inside this stunning open-concept residence and immediately feel the difference in quality. The spacious great room showcases clean architectural lines, wide-plank engineered wood flooring, and seamless indoor-outdoor flow via oversized sliding glass doors that lead to a private terrace with built-in barbeque and scenic views. Anchoring the living space is a sleek linear fireplace set into a textured feature wallproviding warmth and ambiance at the touch of a button. The chef-inspired kitchen is an entertainer's dream, featuring a spacious island with bar seating, designer pendant lighting, and custom cabinetry with modern hardware. A suite of high-end stainless steel appliancesincluding a gas cooktopare beautifully paired with quartz countertops and backsplash. The adjoining dining space is framed by elegant lighting and floor-to-ceiling windows that flood the space with natural light and frame golf course views. The serene primary suite is a serene retreat, with private access to the terrace, views, and spa-inspired ensuite bath featuring a glass-enclosed shower, dual vanities, quartz counter, and a walk-in closet. The Luxe is renowned for its elevated lifestyle amenities. Relax by the Olympic-size pool and spa, or unwind with friends beside the outdoor gas fire pits. Stay fit year-round in the state-of-the-art 4000 sqft fitness center, complete with infrared sauna, cardio and strength training equipment. Host private gatherings in the beautifully designed resident clubhouse, which features a chic lounge area with a marble fireplace, movie room, and catering kitchen. Additional highlights include gated entrance, secure underground parking and private storage rooms. Located just steps from Desert Ridge Marketplace and High Street, residents enjoy walkable access to premier shopping, fine dining, golf, and entertainment, as well as convenient proximity to Loop 101 and Mayo Clinic. Whether you're searching for a full-time home or seasonal escape, The Luxe offers an unparalleled lock-and-leave lifestyle in one of Phoenix's most coveted communities. Refined, elevated, and move-in readythis residence at The Luxe is your key to effortless luxury living.

5250 E Deer Valley Drive Unit 439, Phoenix

$1,150,000
5 Beds 4 Baths 6890580 MLS 3,764 SqFt.
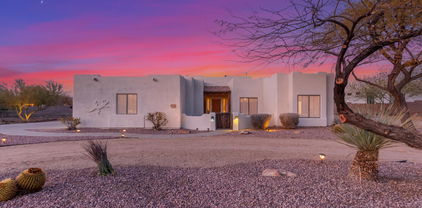
Southwestern Elegance Meets Modern Comfort! Prepare to be amazed by this stunning, fully remodeled, 5-bedroom, 4-bathroom Santa Fe-style estate in the heart of North Phoenix! This includes a separate guest house—a self-contained living space complete with its own living area, kitchen, and even a laundry room, making it perfect for guests, in-laws, or rental income. A combined total of 3,764 sqft on 1.3 acres. From the moment you arrive, the impressive curb appeal, beautifully manicured desert landscaping, and spacious 3-car side garage set the stage for what's inside. Step through the front door into a warm and inviting open floor plan featuring soaring ceilings with exposed wood beams, elegant wood-look flooring, and a cozy fireplace, perfect for cool desert evenings. The gourmet kitchen is a chef's dream, boasting crisp white cabinetry with crown molding, gleaming countertops, stainless steel appliances, recessed lighting, a pantry, a prep island, and a charming breakfast bar - ideal for casual dining or entertaining guests. The primary suite is a true retreat, with double-door entry, private outdoor access, a spacious walk-in closet, and a spa-like ensuite featuring dual sinks and a luxurious garden tub. The expansive backyard patio is the perfect place to relax and unwind, offering plenty of space for outdoor gatherings or simply enjoying the Arizona sunset. This incredible home has it all!

37327 N 16th Street, Phoenix

$1,452,090
4 Beds 4 Baths 6890446 MLS 2,983 SqFt.
Experience high-performance living at Casa Azul, a new built community of 12 homes. Thoughtfully designed for energy efficiency, comfort, and modern convenience, this 4-bedroom, 3.5-bathroom residence features an open and inviting layout, with soaring vaulted ceilings and 16' sliding glass doors that create a seamless connection between indoor and outdoor spaces. Every detail has been carefully curated, from the custom cabinetry and quartz countertops to the serene backyard and covered patio, providing the perfect setting for relaxation and entertaining. Smart home technology enhances everyday living, while spray foam insulation, insulated garages, and low-VOC materials contribute to a healthier home environment. At Casa Azul, sustainability meets style with these premium features:

6338 N 10th Drive, Phoenix

$1,350,000
5 Beds 4 Baths 6890294 MLS 3,519 SqFt.
*Wow! NEW High quality Saddle Mountain Home ****TO BE BUILT****. Buyer MUST obtain a construction loan for this home. ****** PHOTOS SHOWN ARE AN EXAMPLE only of a previously built home. Finishes and upgrades may be different than the actual property. BUILDER CAN BUILD ANY HOME YOU WISH ON THIS LOT. See MLS #6960731. 1.19 acre elevated lot*Incredible mountain views * Horse Property* 5 bedroom plus Office / 3.5 baths. RV + 2 car garage. Open spacious greatroom floorplan* 9x24 Porcelain Wood-look Tile. (Kitchen, Breakfast, 4' Hall Foyer to Kitchen, Laundry, Bath, Hallway) Carpet/Pad: Homeowner to pick (See spec sheet for allowances)* Kitchen features: Cabinets with full overlay doors, self close drawers with dovetail drawer box. Island: Finished on all sides (double cabinets and doors) 42'' Upper cabinets. 3rd Tier Granite countertops. See spec sheet for appliance package * Large master bedroom. Beautiful master bath with: Walk in shower with tile surrounds. (See spec sheet for allowances)., freestanding tub, Double sinks, and a large walk in closet. Interior 10' and 12' Ceilings. Bedroom 1 has its own bath and walk in closet. 2x6 Exterior Walls with Continuous Shear * Super energy efficient home with Foam 6" open cell @ Deck & 5 1/2" open cell @ Walls *Milgard Dual Pane, Low E Vinyl Windows with tan frames * (2) 3 1/2 ton 14 SEER AC units. Other features include; Upgraded 2 coat sand stucco finish * Drywall 80/20 Sante FE finish * Standing sink at garage * Phone and cable jacks in all rooms (Cable wires will be run and ready for dish installation) * Two tone Dunn Edwards interior paint sprayed and back rolled * 3.6 x 8.0 Knotty alder 2 panel plank front entrance door with Kwik-set brushed locksets * Soft water loop and extra hose bibs * Garage panel doors with insulation and openers * Minimum 2500 PSI concrete with 12" thick footings, 4' grid pattern #3 rebar in floors * 400 amp electric panel * Concrete tile roof * Continuous hot water pump with loop * Lighting and fans see builder spec sheet * 3519 square feet livable, 759 square feet back patio, 794 square foot RV garage, 787 square foot garage, 6065 total square foot under roof * * * * * Builder has 43 years of experience and has managed, designed, and built 10,000 plus homes * Above and beyond things other builders won't do like: extra concrete in the footers, extra rebar throughout the floor, extra blocking in the framing for better insulation just to name a few. You will not find better quality. 2 year structural and 1 year workmanship warranty. Bring the horses or toys !!!

36xxx N 17th Avenue, Phoenix

$1,875,000
2 Beds 3 Baths 6890280 MLS 2,080 SqFt.
A meticulous fully renovated residence with owned solar located on a prime lot in the gated Biltmore Villas II community. Perfectly positioned just steps from the signature 15th hole of The Links Golf Course, this 2 bed, 2.5 bath home with a dedicated office and no interior steps seamlessly blends organic modern design with indoor-outdoor living. Every inch of the interior showcases curated, high-end finishes, from the neutral wide-plank flooring and smooth textured walls to the stone-clad fireplace and graceful arched niches. The kitchen makes a statement with custom cabinetry, refrigerated beverage drawers, waterfall-edge countertops, designer lighting, and a hidden walk-in pantry. A dramatic island anchors the space, effortlessly connecting to the great room, where clerestory windows and stackable sliders frame the space in natural light. The primary suite is a true retreat, offering a tranquil heated patio space, bespoke wall treatments, and a beautiful bath with floating vanities, a walk-in full body shower, and a boutique-style closet. Step outside to a private backyard featuring a heated saltwater pool with water feature, covered patio with a built-in outdoor kitchen with wood fired pizza oven, and a motorized privacy fence that opens to extend your outdoor space. Enjoy 180-degree views of Piestewa Peak and Downtown Phoenix from the rooftop deck. Just minutes from iconic hiking trails, the Arizona Biltmore, and the best dining and shopping Phoenix has to offer, this is a rare opportunity to own one of the area's most design-forward homes.

6191 N 29th Place, Phoenix

$1,395,000
4 Beds 5 Baths 6890191 MLS 3,727 SqFt.
New construction and one of the final offerings within Desert Dawn Estates. This soft contemporary home is tucked back in a quiet cul-de-sac and is optimally designed for modern living. As you enter, you are greeted with soaring ceilings and a great room that is flooded with natural light. Each generously sized bedroom boasts en suite baths and walk-in closets. The open concept kitchen is well appointed with quartz counters, white shaker cabinetry and LG Studio appliances. A large island sits at the center which overlooks the great room, ideal for gathering and entertaining. The primary suite is a true retreat with a spa-like bathroom complete with soaking tub, quartz counters, dual vanities and an oversized shower. The massive primary walk-in closet is situated with access to the laundry. Boasting 4 bedrooms and 5 baths plus a spacious den/flex space and 3-car garage there is ample room for all and for storage. Enjoy mountain views, easy freeway access, close proximity to Lake Pleasant, and numerous options for nearby shopping and dining. There is plenty of space for a pool or to add a casita. All this with the peace of mind of a quality new built home. Seller offering 1% concession towards rate buy down, landscape etc.

3329 W Desert Dawn Drive, Phoenix

$1,035,000
2 Beds 2 Baths 6890177 MLS 2,538 SqFt.
Located in the heart of the Biltmore area, this beautifully upgraded 2-bed, 2-bath home with a flex space, large den, and community pool is refined living! Updated throughout, this home features a newer roof, HVAC, electrical wiring, custom tile flooring, remote controlled blinds, fresh paint, professional landscaping, & an upgraded alarm system. The spacious den is complete with a built-in TV & fireplace. Enjoy seamless indoor/outdoor living with 3 serene patio areas, each featuring its own water feature. The primary suite boasts its own private patio, a spacious walk-in closet, & a luxurious bathroom with a double vanity. A large front courtyard provides additional space for gathering & entertaining. Near Biltmore Fashion Park, top dining, golf, & hiking, this home has it all.

2101 E Pasadena Avenue, Phoenix

$1,800,000
5 Beds 6 Baths 6890144 MLS 4,234 SqFt.
This stunning single story home sits on over an acre, backing directly to a mountain with breathtaking views that greet you the moment you walk through the front door. Soaring ceilings ranging from 10 to 16 feet throughout the home are complemented by exceptional architectural details—domed wood ceilings with exposed beams and high transom windows that flood the space with natural light, thanks to the 360 days of sunshine Phoenix/Ahwatukee is known for. The resort-style backyard is a true oasis, featuring a heated pool and spa, lush luxury turf, putting-green, elevated gas fire pit, and spacious outdoor ramada seating with 4th gas fireplace—all designed to take full advantage of the mountain backdrop and total privacy. Inside, the open floor plan centers around a chef's kitchen with an oversized island, Sub-Zero and Thermador stainless appliances, walk-in pantry with custom barn doors, double ovens, and panoramic mountain views. The home also offers a formal dining room, breakfast nook, front living room with a full sit-up wet bar & beverage cooler, and a spacious family room/denall oriented to showcase the stunning landscape. The primary suite provides private access to the backyard retreat and is split. Custom Office cabinets for bonus or 5th bedroom off foyer. Split 4th bedroom has bathroom access to pool and near laundry and garage entry, perfect for Nanny, In-law, Guest or Adult child. Curb appeal is unmatched with a circular driveway, a side-entry 3-car garage, and ample guest parking. Full 300k kitchen remodel 2022; Outdoor Cantilever Canopy with sunshade and sunshades on rear ramade over 20k. Replaced sod with turf and added putting-green with 10-year warranty in 2021 at a cost of 18k; Full roof replacement with 7-15 year warranties and lifetime on tile underlayment and roof tiles convey; New front door Iron Works over 7k in 2021; Window Treatments & shutters with motorized roller shades in living areas 30k in 2019; New carpet in bedrooms and office 2018; new pool pump/heater 2018; New pavers, ramada, outdoor kitchen, pergola installed 2019 over 62k; Pool resurfaced and play shelf added over 14k in 2019; New Trane A/C Units 2020; All bathrooms have been fully updated including toilets, faucets, sinks, showers/tubs, vanity, etc. with Zero entry shower in Primary; New hard stong flooring thorughout all living areas and primary bed and bath; new floor-to-ceiling windows liing room; New windows Dining room. Exquisitely maintained and freshly updated, this home offers luxury, comfort, and iconic Arizona beauty all in one.

3621 E Coconino Place, Phoenix

$1,280,000
4 Beds 3 Baths 6890040 MLS 2,635 SqFt.
Welcome to your dream home! Fully remodeled and reimagined with over 2,600 square feet of modern comfort! This stunning 4 bedroom, 3.25 bath property has been thoughtfully updated from top to bottom, blending timeless style with worry-free living. All the big-ticket upgrades are done for you: enjoy peace of mind knowing you have a brand-new sewer line, a new onyx shingle roof, a 2023 Lennox HVAC, a newer water heater, plus a sparkling pool with a brand-new pump, fresh tile, and resurfacing. Step inside to an open-concept layout filled with natural light, a beautifully updated kitchen, and stylish designer finishes throughout. Rose Lane is nestled on a third acre irrigated lot that includes real grass in the front and backyard! This is true North Central Phoenix living! Enjoy your mornings walking along the bridle path, your evenings at some of Phoenix's BEST restaurants, or your weekends at the Uptown Farmers market (less than 1 mile away) Turnkey, move in ready, and crafted with care! This beautiful home truly checks every box. The only question left is... Will you accept this Rose?

505 E Rose Lane, Phoenix

$995,000
4 Beds 4 Baths 6889863 MLS 4,160 SqFt.
Welcome to this beautifully updated and spacious single level Generational home located on the 1st Hole of the Prestigious Moon Valley Country Club Golf Course offering stunning views and an unbeatable lifestyle. Featuring two master suites in the main home and a spacious separate guest house providing privacy and flexibility for guests, parents, or live-in help! This beautifully unique home is perfect for multi-generational living, long-term guests, or just spreading out in style. Step inside to the function floor plan with a large great room that opens directly to the covered back patio framing picturesque views of the lush backyard, sparkling pool, and golf course beyond. Don't miss this rare opportunity to live on the Golf Course in Renowned Moon Valley Two Brand New AC Units were just installed

330 W Tam Oshanter Drive, Phoenix

$1,575,000
5 Beds 3 Baths 6889715 MLS 2,894 SqFt.
Discover resort-style living in this exceptional Phoenix retreat, where luxury, privacy, and thoughtful design meet. Privately gated with a paver circle drive, this beautifully updated home offers a spacious split floor plan and a full interior remodel completed in 2020. The primary suite is a true sanctuary, while the expansive backyard is designed for unforgettable entertaining with a heated saltwater pool and spa, travertine patios, Trex decking, full outdoor kitchen, and a dedicated sports court. Over $450,000 was invested in the outdoor living space alone. With a newer roof and HVAC systems from 2019 and a climate-controlled 4-car garage, this one-of-a-kind home delivers comfort, style, and performance at every turn. Upgraded throughout with modern finishes and thoughtful details, this home features a custom metal and block perimeter fence with an automated gate, a modern mailbox, and a professionally landscaped front entry. Inside, the split-wing layout enhances functionality and privacy, with a dedicated guest wing and a luxurious primary suite that includes a gas fireplace, bay window seating, a spa-style bath with soaking tub, large walk-in shower, dual vanities, and an oversized walk-in closet. The 2020 full interior remodel brought a clean, modern aesthetic with neutral paint, striking black doors, and bright, open living spaces filled with natural light. The kitchen is equipped with high-end appliances, ample cabinetry, and a generous island perfect for entertaining. Step into a backyard designed as your personal resort. A heated saltwater pool and spa are powered by a fully automated Pentair system with a waterproof remote. Surrounding it are durable Trex decking and travertine patios. The outdoor kitchen features a Lynx grill, side burner, refrigerator, sink, and built-in trash bins, all under an Alumawood pergola with fans and misters. A removable pool fence is available for added safety. A second Alumawood pergola shades a separate lounge area, while the 30-by-50-foot Spalding basketball court, lined for pickleball, invites hours of play. The yard is illuminated by VistaPro landscape lighting and kept lush with an automated Hydrawise irrigation system. Indian Laurel Ficus columns were planted for privacy. The K9 artificial turf system, ensures a clean, durable surface for pets and play. The 4-car garage includes epoxy flooring, two split A/C units, a Tesla charger-ready outlet, and a custom mural by a local artist. This home offers a rare blend of luxurious indoor living and one of the most well-executed outdoor spaces in central Phoenix.

334 W Bethany Home Road, Phoenix

$1,850,000
6889404 MLS
Fully Leased, Stabilized 4-Plex - Brand New Construction in Central Phoenix! Exceptional opportunity to acquire a newly built, fully leased, income-producing 4-unit investment property in the heart of Central Phoenix. All four residences are identical, highly desirable floorplans featuring 4 bedrooms, 3.5 baths, a loft-style den, direct-access 2-car garage, and private fenced backyard—a rare combination in the rental market and ideal for long-term stability. Modern architecture pairs with designer-selected interiors including 9' ceilings, quartz countertops, 42'' white cabinetry, stainless steel appliances, upgraded fixtures, and full window coverings. Positioned minutes from downtown Phoenix, major freeways, shopping, dining, and entertainment, this turnkey asset delivers impressive pe With its high bedroom count & modern design, this property is ideal for traditional rentals, corporate housing, or specialty use such as behavioral health or sober living.

4307 N 13th Place, Phoenix

$1,118,000
3 Beds 4 Baths 6889239 MLS 4,266 SqFt.
Imagine owning a custom-built home on your very own island! This mid-century legacy estate is ready for its next chapter. Surrounded by extraordinary custom homes, Woods is a low-turnover gated community of just 8 special homes. A rare expression of mid-century mastery, the c.1950 Lemuel L. Stroud home is an architecturally-significant, 4,266 sq ft sprawling ranch home. Gracefully sited on a 15,930-square-foot 'island' lot, it offers unmatched privacy and presence with a prestigious North Central address. If these walls could talk, they'd hum with stories of crooners and icons; whispers from a golden age, echoing through a home designed to stand the test of time. The home's curb appeal is undeniable. A lush, HOA-tended lawn sits beneath a canopy of sky-high palms, amplifying the home's distinctive island presence. The home has been freshly painted in 2025 and complements the meticulously laid and beautifully preserved brickwork. A covered front patio makes a perfect seating area with tongue and groove wood ceiling, modern pendant light and tinted concrete underfoot. Every element, from landscape to façade, is curated to welcome with grace and timeless appeal. A low, brick-capped pony wall delineates the landscape and adds to the enduring design vernacular that defines North Central's most iconic residences. The home offers an open floorplan and the formal entry unfolds into 2 gorgeous living spaces featuring hardwood floors and distinct original fireplaces, one faced in soldier-stacked brick with a stone hearth and the other adorned with 'gem-quality stone' and a floating polished stone bench. Stately wood beamed ceilings give an authentic mid-century modern appeal to the family room. A raised platform offers a quiet gesture of architectural theater, creating an elevated stage for entertaining, performing or simply taking in the perfectly frames vignettes in all directions. Six-panel French doors frame sweeping views of the pool and rear grounds, seamlessly blending indoor elegance with outdoor tranquility. Every room flows to the next and tells its own story, unified by thoughtful detailing, undeniable character and exceptional design. Cooking is a joy in the expertly remodeled kitchen, with a focus on enduring finishes. The delightful kitchen pairs classic wood shaker + furniture quality cabinetry with rich Carrera marble surfaces, wrapping both countertops and backsplash in a sophisticated, continuous finish. Glass-front uppers add a curated touch, while a substantial central island anchors the space. A walk-in pantry offers ample storage, while the professional-grade Bosch and GE Monogram appliance suite, including stainless steel double wall ovens, five-burner gas cooktop, dishwasher, built-in microwave and built-in paneled refrigerator offers best-in-class performance for culinary artistry at every level. A thoughtfully integrated built-in desk offers a charming, multifunctional nookideal for daily correspondence, homework sessions or culinary inspiration. Travertine flooring brings natural elegance underfoot, with its warm, organic tones grounding the space in enduring refinement and flowing into the dining room and bonus room. An arched entryway ushers you into the dining room, where bespoke full wall + inset built-in cabinetry provides both timeless charm and lasting function, highlighting the home's exceptional craftsmanship. Each of the 3 bedrooms offers its own private ensuite bath, while a dedicated den/office AND bonus room provide exceptional flexibility. The primary suite is a true sanctuary, anchored by French doors that open to a tranquil, sun-dappled private courtyard. A huge walk-in closet opens to a dressing area with custom built-in dressers, armoires and stone-lined counters. The huge primary bath is discreetly tucked behind louvered doors and features a slate tiled shower, separate soaking tub, dual vanities with stone counters, original linen + medicine cabinets, built-in upholstered wall bench, Usonian-inspired lighting and a separate water closet. The second ensuite features wood flooring and leads to an equally refined bath, wrapped in terrazzo from floor to shower, creating a modern feel, with retro nods. A classic blue-gray shaker vanity is topped in marble counter + backsplash, while glass block infuses the space with filtered light and a sense of privacy. The 3rd ensuite features hardwood flooring and has a nearly time-capsule full bathroom with classic white tiled shower/tub, pedestal sink, concealed metal cup holder in the wall and authentic terrazzo floors underfoot. The den/office would make a great library, lounge or home office. It offers built-in book shelves + cabinetry and vintage built-in filing cabinets. A bonus room offers a multi-use space off the kitchen that opens to the rear yard. It would be perfect for a casual dining room, home office, gym, play room, you name it! A convenient powder room is a charming nod to the home's mid-century roots, featuring a vintage pedestal sink, timeless terrazzo flooring and the classic half-tiled walls lend a touch of nostalgic elegance. Prepare to fall in love with your own private island oasis. This literal paradise features a resort-sized, plaster-finish pool surrounded by terracotta cool decking. A custom poolside steel pergola offers a perfect balance of shade and light. Enjoy a variety of citrus trees + palm trees and desert-adapted landscaping that enhance the island vibes, with minimal upkeep. The rear yard is enclosed with block fencing topped with metal panels and mature hedge of oleanders provide an additional layer of privacy around the far end of the property (oleanders are located outside the rear wall of the rear yard). Exquisite artisan-forged metal work can be found around the property, including fence toppers and heavy metal gates adorned with finely-crafted details and contemporary patterns. A private courtyard features modern concrete pavers and serves as an architectural canvas, ready to be tailored into a garden retreat or special space of your choosing. Additional features include: 3-car garage with a Level 2 EV charger, large inside laundry room, high-efficiency mini-split HVACs + heat pump in '16-'24, new roof in '20 and new patio covering in '25. The HOA maintains the front lawn, giving you more time to relax and enjoy this one-of-a-kind retreat. Perfectly positioned within North Central Phoenix and the coveted Madison School District, this architecturally- significant residence enjoys a walkable lifestyle just moments from Madison Meadows (school crossing guard is just a block away at Ocotillo & Central), the All Saints' Episcopal Day School, and neighborhood favorites like Safeway, Birdcall, Sauce, LaBella, Italian Spoon, Otro Café, and the newly opened The Henry. The iconic Murphy Bridle Path is practically out the front gateyou can't get closer without living on Central Ave! The popular Uptown Farmer's Market with 100+ vendors is less than an a mile away and open year-round.. Here, timeless mid-century design meets rare privacy and a location steeped in community charm. Welcome to desert island living, an inspired retreat in the heart of Phoenix, where your new home on 1st Avenue awaits.

6816 N 1st Place, Phoenix

$1,160,000
4 Beds 3 Baths 6888571 MLS 2,804 SqFt.
Back on Market!(Step into this stunning Executive home located between the 7's in highly desirable North Central Phoenix! This move in ready home has been updated over the years including new luxury vinyl flooring, two energy efficient air conditioners, paint, and outside patio. Inside has vaulted ceilings with a spacious great room and a huge modern kitchen with large island, sleek countertops, glass front cabinets, and gas stove. Entertain in your large backyard including the expanded covered patio with bar and built in grill. Chill out in your gated pool or play with the kids in your large grassy area. Close to the historic bridal path walking distance to Phoenix's most popular restaurants and highly rated schools. Corner lot located in a Cul-da-sac. .(was under contract over 50 days)

303 W Loma Lane, Phoenix

$1,100,000
4 Beds 2 Baths 6888008 MLS 2,325 SqFt.
This Stonecreek Golf Course Home is the perfect 4 Bedrm floorplan w/a beautiful Pool/Spa overlooking the Lake at the 1st Green. Home features an open vaulted Kitchen/Family Rm w/picture window views of the lushly landscaped backyard, pool/spa, golf course & lake. The 2-sided fireplace passes thru to the vaulted formal Living Rm & Dining Rm at the entryway. This split floorplan offers a master suite w/views & pool/spa access & 3 large secondary bedrms. Backyard entertaining incl a built-in BBQ, Kiva fireplace & eat-in counter w/swivel seating under the large covered patio. Community features tennis/pickleball courts & walking paths (including on the course in the evenings). Located in one the most sought-after areas, bordering Paradise Valley & within the acclaimed Scottsdale School Dist. This home offers unparalleled convenience to restaurants, shopping destinations, and the revitalizing PV Mall. Easy access to freeways and downtown Phoenix ensures urban connectivity while enjoying the tranquility of a quiet neighborhood.

4446 E Cortez Street, Phoenix

$1,450,000
4 Beds 4 Baths 6887790 MLS 3,552 SqFt.
Welcome to 3770 E Ringtail Way! A highly upgraded 3,552 sq ft masterpiece on an oversized lot in the heart of Fireside at Desert Ridge, where luxury meets lifestyle. This 4-bedroom, 3.5-bath home is filled with refined finishes, custom touches, and thoughtful design throughout.Step into your private retreat through a charming paver courtyard with a pergola — the perfect place to sip your morning coffee or enjoy a quiet start to your day. This inviting space sets the tone for the comfort and elegance that continue throughout the home. Inside, you're greeted by warm wood-look plank tile flooring, elegant wainscoting, and rich wood beams that bring depth and character to every space. Plantation shutters offer a timeless touch, while a striking brick accent wall in the dining room and a brick stair surround create a cozy, curated feel that blends style and comfort beautifully. The kitchen is a standout with Taj Mahal quartzite countertops, custom cabinetry, stainless steel appliances, a five-burner gas cooktop, and an oversized island perfect for entertaining. The open-concept living area features a custom wood feature wall, built-in surround sound, and seamless indoor-outdoor flow for everyday living and special gatherings. Upstairs, the spacious primary suite offers a quiet escape with a spa-inspired bath and a fully customized California Closet system. A large loft, well-appointed secondary bedrooms, and generous storage complete the upper level. The garage features an epoxy-coated floor and ceiling-mounted storage racks. The oversized lot includes a spacious front courtyard and generous side yard, offering rare flow and flexibility. The backyard is finished with porcelain tile flooring, professional landscaping to include lighting, and a beautiful outdoor fireplace that adds warmth and ambiance. Whether relaxing or entertaining, the outdoor space mirrors the comfort and style found inside. Fireside at Desert Ridge offers two sparkling resort-style pools, a full fitness center, tennis and basketball courts, and a 16,000 sq ft clubhouse. All just minutes from Desert Ridge Marketplace, top schools, golf, hiking, and Loop 101.

3770 E Ringtail Way, Phoenix

$1,070,000
3 Beds 3 Baths 6887538 MLS 1,964 SqFt.
Bring All Offers. Sellers Are Motivated and Very Negotiable. This is a rare opportunity to own a beautifully renovated historic home in the heart of the Willo Historic District. My clients are open, flexible, and ready to work with serious buyers. Welcome to the J and M Tharpe House, a 1919 Craftsman Bungalow filled with historic charm and modern designer updates. Located in one of Phoenix's most iconic neighborhoods, Willo is known for its architecture and close proximity to downtown arts, dining, and entertainment. Listed $100,000 below comparable homes, this property is already priced to sell and the sellers are open to negotiation. In the past two years, the owners, including a well known interior designer, have completed extensive and thoughtful renovations to both the main house and guest house. Updates include full electrical upgrades with exterior 50 and 30 amp power, new dimmable lighting, smooth interior walls, popcorn ceiling removal, interior painting, and restored original woodwork. Additional improvements include a new roof, custom entry gates, updated fixtures and toilets, keypad locks, custom roller shades, and newer water heater, washer, dryer, dishwasher, and refrigerator. The Kool Deck has been refinished, and new mini split systems were added to both the guest house and laundry room. The exterior trim, eaves, and ceilings have also been painted. A vaulted wraparound porch sets a warm and welcoming tone. Inside, you'll find two bedrooms, two bathrooms, original hardwood and tile flooring, and a cozy wood burning fireplace. The spacious kitchen features stone countertops, a prep sink, recessed lighting, an authentic AGA stove, and French doors that open to a lush backyard retreat. Set on more than a quarter acre, the backyard is a true oasis with a sparkling pebble tec pool, mature fruit trees, lush landscaping, and a private courtyard. The property also includes a brick carriage house used as a workshop, a gated rear two car carport, and a front driveway that fits a 32 foot recreational vehicle plus two additional vehicles. The detached guest house is approximately 500 square feet and includes hardwood floors, a full kitchen with gas hook up, a fireplace, and a poolside patio. Both homes are currently leased to medical professionals at $2,500 and $1,800 per month, offering built-in income potential. Sellers are open to creative terms and flexible on timeline. Most indoor furniture and all outdoor furniture conveys with the property on a separate bill of sale.

79 W Cypress Street, Phoenix

$1,130,000
2 Beds 2 Baths 6887277 MLS 1,567 SqFt.
Lock-and-leave luxury in the guard-gated Colony Biltmore community, an Arizona State Point of Pride. This residence is situated on the lush fairways of the Links Golf Course with views of the iconic Camelback Mountain. Designed for easy living, the 2 bed, 2 bath layout features soaring ceilings, a split floor plan, and a light-filled open concept with multiple patios to enjoy. A spacious great room opens to the large partially covered patio with front-row views of the fairway and mountains. The thoughtfully appointed kitchen and dining spaces are perfect for entertaining. Ideal as a full-time home or a seasonal retreat, this home also includes a 2-car garage, low-maintenance landscaping, and access to top-tier amenities including a community tennis court and and secure 24/7 guard gate. Whether you're enjoying morning tee times, sunset strolls, or the nearby upscale amenities of the Biltmore area, this home offers a lifestyle like no other.

5205 N 25th Place, Phoenix

$1,080,000
4 Beds 3 Baths 6887227 MLS 3,263 SqFt.
VIEWS, VIEWS VIEWS!!!! Waterfront, golf course, AND mountain views! Experience unparalleled views where waterfront serenity, golf course greenery, and breathtaking mountain vistas converge. Step through the front door and be drawn toward the shimmering lake, the lush first green of Foothills Golf Course, and the panoramic backdrop of South Mountain. Enjoy peaceful moments feeding fish and ducks from your private dock or launch into adventure with kayaking and paddle boating right outside your door. This single-level home in the highly sought-after community of Shadow Rock features a split floorplan spanning 3,263 square feet and includes four bedrooms, three baths, formal dining and living areas, and a breakfast nook. The kitchen, with granite countertops and a spacious pantry, and opens seamlessly into the great room. French doors from both areas lead to a spacious covered patio, a refreshing pool, and endless views. The oversized main suite boasts a cozy sitting area and fireplace, creating a perfect retreat. Don't miss your chance to own this rare gem, where million-dollar views redefine everyday living! The interior has been freshly painted in June 2025 Roof replaced in 2020 One A/C was replaced in 2018, and the other in 2020

16239 S 18th Place, Phoenix

$1,775,000
3 Beds 3 Baths 6887200 MLS 2,297 SqFt.
***HEART OF ARCADIA***Quintessential curb appeal, old Phoenix brick, board and batten, picturesque dead-center front yard view of Camelback Mountain with north/south exposure. This magnificent ranch-style home is the blueprint builders use when replicating new homes. Inside, you'll find Honey Hickory hand-scraped engineered wood floors, incredible vaulted ceiling, two Phoenix brick wood burning fireplaces, open kitchen overlooking formal dining, great room & adjacent separate den. Master suite has dual vanities, jetted tub & large shower. Backyard paradise features covered brick patio, mature landscaping, planters, trees, shrubs & a vine covered gazebo across from a sparkling diving pool. Hard to find 3-car sideloading garage & storage galore. This style is what made Arcadia famous!

5613 E Calle Del Paisano --, Phoenix

$1,505,000
4 Beds 4 Baths 6887123 MLS 3,508 SqFt.
WOW!!! This home in the prestigious gated community of Canyon Verde has been tastefully remodeled and is move in ready. Remodel includes: New kitchen, counters, bathrooms, all new flooring, doors (custom front door from AZ Iron Works), appliances, new ac units, water heather, ro system, pool and hot tub redone, new decking, interior and exterior painting, lighting, plumbing fixtures and much more. This home also has a rare 4 car garage and the lot is just over 18,000 sq ft. Great mountain views and a very private lot. This is a MUST SEE HOME in the AHWATUKEE FOOTHILLS! Many upgrades & features you have to see to appreciate. Easy freeway access & just minutes from many shopping, dining & entertainment choices.

16646 S Mountain Stone Trail, Phoenix

All information should be verified by the recipient and none is guaranteed as accurate by ARMLS. Copyright 2026 Arizona Regional Multiple Listing Service, Inc. All rights reserved.