Refine Search
Sort by
$1,175,000
5 Beds 4 Baths 6969243 MLS 4,248 SqFt.
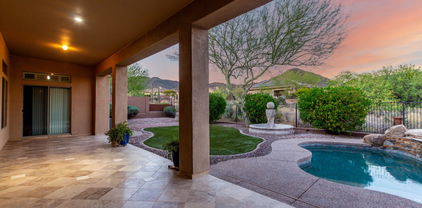
Discover elevated living at the base of Lookout Mountain in this beautifully upgraded 5-bedroom, 3.5-bath home with over 4,200 square feet of meticulously remodeled space. Nestled in a quiet community in North Phoenix, this residence offers designer updates throughout, including a fully renovated kitchen with quartz countertops, premium cabinetry, and stainless appliances, plus over $220K in total improvements. Entertain effortlessly in the spacious open-concept layout with wood-look tile floors, high ceilings, and tons of natural light. Retreat to the expansive primary suite with a custom Classy Closets system, remodeled bath, and serene mountain views. The basement adds bonus space for work, guests, or play. Enjoy year-round outdoor living with a resurfaced Pebble Tec pool, new Rubber Stone decking, removable safety fence, and new LED lighting. Additional upgrades include a new Lennox HVAC, new roof, updated insulation, fresh exterior paint, and a whole-house water filtration system. Zoned for PV Schools (Hidden Hills, Shea, Shadow Mountain), and minutes from Scottsdale Quarter, Kierland, SR-51 & Loop 101. Move-in ready luxury in a coveted North Phoenix neighborhood!

1538 E Acoma Drive, Phoenix

$1,120,000
4 Beds 3 Baths 6969239 MLS 2,408 SqFt.
Nestled on a serene, tree-lined street in Arcadia Osborn—on a pocket with no through access to 40th or 44th—this beautifully updated 4-bedroom, 3-bath home blends timeless curb appeal with the modern upgrades Phoenix buyers want most. The classic white brick exterior, black iron fencing, and lush, mature landscaping create a warm first impression, while the spacious front yard sets the scene for outdoor living, weekend gatherings, and relaxing evenings under the trees. Inside, natural light fills the home through large windows, and the layout feels both comfortable and functional. A standout feature of this classic Arcadia home is the generous primary suite and oversized closet space you'll truly appreciate day to day. Whether you're enjoying a quiet morning coffee on the front patio o hosting friends with the yard as your backdrop, the home delivers an easy, livable flow with the charm Arcadia is known for. Behind the scenes, the big-ticket improvements are already done: reroof (2020), new irrigation system (2022), and an updated electrical panelplus solar, a reverse osmosis system, and EV-ready capability with a dedicated 240V outlet. The 3-car tandem garage addition (2020) is a major bonus, featuring ample attic storage, double insulation, and a mini split for climate controlideal for a home gym, workshop, gear storage, or keeping your cars comfortable year-round. All of this, just minutes from the best of Arcadiawalkable to restaurants and Arcadia Parkon a quiet street that feels tucked away while staying close to everything that makes this neighborhood so loved.

4215 E Flower Street, Phoenix

$1,090,000
4 Beds 4 Baths 6968965 MLS 3,085 SqFt.
Resort-style entertainer's dream home on a private corner lot with mountain views and exceptional design throughout. This 3,085 sq ft single-level residence offers 4 bedrooms + flex space, 3.5 baths, an open and light-filled floor plan, and seamless indoor-outdoor living. The chef's kitchen features floor-to-ceiling cabinetry, premium countertops with seamless backsplash, professional stainless-steel appliances, and a built-in refrigerator. The home is complemented by a new custom bar, with a wine fridge and a beverage fridge, ideal for entertaining. Tile and wood flooring flow throughout, highlighted by a dramatic 20'stacking wall of glass opening to the resort-style backyard. The resort yard includes a self-cleaning saltwater pool with a baja shelf, custom water features, fire pit putting green, outdoor kitchen with BBQ, extended paved patio, and a flexible secondary pad for sport court or recreation and a storage shed. Tall perimeter walls provide added privacy. RV gate and oversized side storage on both sides allow room for boats, RVs, and toys. The primary suite offers abundant natural light, mountain views, and a spa-style bath with walk-in shower, soaking tub, and dual closets. Designer window treatments and closet built-ins are featured in the bedrooms, including a large en-suite Bedroom 2. Gated living conveniently located near Sky Harbor Airport, ASU, downtown, event venues, business districts, golf, resorts, state parks, Biltmore, Arcadia, and area lakes. This home is ideal for both entertaining and everyday comfort. Don't miss your opportunity to make this gorgeous home your own!

2909 E Harwell Road, Phoenix

$1,350,000
3 Beds 3 Baths 6968911 MLS 1,900 SqFt.
This is a rare opportunity to live on one of the most coveted streets in all of Arcadia Lite. Homes seldom become available, especially one that is so quaint, so pretty and so idyllic. Fully remodeled with superb taste, the cottage like finishes are absolutely perfect. The beautiful island kitchen has high-end stainless steel appliances, glass front cabinetry and an extra large pantry, the open floor plan features an unobstructed dining room/great room concept that makes the home live much larger than the square footage suggests, and the primary suite has lovely bath featuring marble covered counters, exposed brick flooring and white tile shower walls. Custom cabinetry, wood flooring, designer lighting, marble countertops and upscale faucets and fixtures are a taste of the delightful finishes throughout this darling home, and the oversized 2-car garage is an added bonus. The courtyard entry and covered back patio offer exceptional spaces to enjoy the wonderful outdoor Arizona lifestyle!

4101 E Coolidge Street, Phoenix

$1,285,000
3 Beds 3 Baths 6968895 MLS 1,910 SqFt.
Private & quiet corner lot home perfectly situated in the luxurious Colony Biltmore Greens. This charming 3 bed, 3 bath residence is move-in ready! The home boasts ample natural lighting with soaring vaulted ceilings in the living room and multiple sliders opening to the private backyard oasis lined with ficus trees, turf, pavers, and a serene fountain. Cozy up by the dual-sided fireplace shared between the dining and living areas. Enjoy a newer remodeled kitchen and hardwood flooring throughout. New roof & water heater in 2024. New electrical panel & EV Charging in 2025. Located in a 24-hour guard-gated private & quiet community with tennis courts. Walking distance to the Biltmore Resort, Biltmore Fashion Park, & restaurants.

5409 N 25th Street, Phoenix

$1,850,000
4 Beds 4 Baths 6968685 MLS 4,498 SqFt.
Welcome to this beautifully upgraded ranch style home, blending timeless charm with modern comfort. Featuring 4 spacious bedrooms including 2 private ensuites, and 4 full bathrooms, the layout is designed for effortless everyday living and seamless entertaining. The primary suite serves as a true retreat, complete with a spa-inspired bathroom featuring a soaking tub, walk-in shower, dual vanities, a generous walk-in closet, and direct access to the pool. At the heart of the home, the chef's kitchen showcases double waterfall quartz islands, ideal for gatherings, complemented by stylish wood-look flooring. A versatile flex space with a private entrance offers endless potential perfect for a home office, gym, or guest suite. Step outside to your private oasis: a heated pool with, lush turf placed thoughtfully throughout, mature shade trees, and multiple patio areas designed for year round enjoyment. The gated circular driveway enhances curb appeal and privacy, while dedicated RV parking adds rare convenience. Located in the highly desirable Central Corridor, known for its treelined streets and established neighborhoods, this home offers quick access to downtown, major freeways, and the airport, making it as practical as it is beautiful.

516 W Rancho Drive, Phoenix

$1,280,000
4 Beds 3 Baths 6968651 MLS 2,305 SqFt.
Set on one of the most picturesque, palm-lined streets in Phoenix's FQ Story Historic District, this Southwest Spanish-style residence blends classic charm with refined design. Rounded windows, coved ceilings, wood floors, built-ins and a wood-burning fireplace speak to the home's storied past. Styled to perfection with a newly completed guest house that includes a kitchenette and full bathroom and a renovated main bathroom — both designed by Lenny Interiors. Other recent updates to residence include new AC, exterior paint, kitchen renovation, landscaping and more... A private backyard refreshed with Eco Outdoor flagstone and new landscaping are perfect for outdoor living. An oversized garage and deep driveway accommodate ample off-street parking and storage. Close to popular dining, coffee shops, and entertainment, this home also sits just blocks from Encanto Park, one of Phoenix's favorite green spaces, with museums and cultural attractions nearby. It captures the essence of Phoenix historic neighborhood living: approachable, lively, and full of character. Main House: 1,953 SF, 3 bedroom, 2 bathrooms + den/office. Guest House: 352 SF, studio bedroom with full bathroom + kitchenette.

926 W Lynwood Street, Phoenix

$1,800,000
6968554 MLS
Excellent Phoenix Multifamily Investment Opportunity! Located at 3044-3048 E Beck Ln, Phoenix, AZ 85032, this well-positioned 8-unit townhouse-style apartment property offers immediate income in a high-demand North Phoenix submarket. Conveniently situated near shopping, public transportation, and SR-51 freeway access, providing strong tenant demand and long-term rental stability. The property consists of two separate two-story buildings being sold together or seperatly. Each unit features a spacious 2-bedroom, 2-bath townhouse layout, full appliance package, and in-unit washer and dryer. All units include a private, fenced backyard, a rare and attractive feature that supports tenant retention and future rent growth. The asset is 100% occupied.

3044-48 E Beck Lane, Phoenix

$1,435,000
3 Beds 3 Baths 6968260 MLS 3,400 SqFt.
Imagine starting your mornings in a bright, open living space filled with natural light, where soaring ceilings and expansive tile flooring set a calm, modern tone. The kitchen anchors the home with quartz countertops and oversized island seating, perfect for casual meals or gathering with friends. The split primary suite offers a private retreat with a spa-inspired bath featuring dual vanities, a soaking tub, and walk-in shower. A dedicated home office adds flexibility for remote work or creative space. Outside, enjoy a private backyard with a sparkling pool, relaxing spa, covered patio, and built-in BBQ designed for year-round Arizona living. Complete with a spacious laundry room, three-car garage with direct access, and convenient proximity to shopping, dining, and freeways.

3031 E Los Gatos Drive, Phoenix

$1,500,000
4 Beds 4 Baths 6968029 MLS 3,035 SqFt.
Welcome to resort-style living in the gated Astarea at Sky Crossing. This stunning single-story home sits on a premium corner lot and features a bright, open floor plan with natural light and a chef's kitchen that shines with upgraded stainless-steel appliances and flows effortlessly into the main living area with custom built-ins. Offering four bedrooms plus an office/den and a peaceful primary suite, the layout is both functional and inviting. Step outside to your private backyard oasis with a sparkling pool with new heater, gas fire pit, and covered outdoor kitchen under a pergola—perfect for entertaining year-round. Additional upgrades include a new reverse osmosis system. Enjoy access to community pools, parks, and a fitness center, just minutes from shopping, dining, and freeways.

2930 E Herrera Drive, Phoenix

$1,365,000
4 Beds 3 Baths 6967515 MLS 2,959 SqFt.
Best opportunity between 7s in the heart of the North Central Corridor under $1.5m! This beautifully renovated home offers exceptional curb appeal with a stately covered entry, cobblestone walkway, stone veneer, and front patio. Designed for indoor/outdoor living, it features wood floors throughout, dual-pane windows, and a great floor plan with two living areas, a wood-burning fireplace, and formal dining. The kitchen boasts white cabinetry, convection oven, island, and eat-in area. All bathrooms are tastefully remodeled. The primary suite includes French doors to the backyard. Enjoy a resort-style yard with 12-ft ficus hedge, Pebble Tec pool w/ Baja shelf, flagstone patio, built-in spa & BBQ, covered patio, misting system & landscape lighting. Just steps to Murphy's Bridle Path!

502 E Kaler Drive, Phoenix

$1,796,269
4 Beds 5 Baths 6967198 MLS 4,124 SqFt.
Luxury home with guest house. Model home featured includes custom island kitchen with Wolf/SubZero appliances 48'' gas range, 48'' built-in Refrigerator, microwave-drawer, Asko dishwasher, shaker cabinets and Quartz waterfall countertop. Includes paver driveway, oversized three-car tandem garage, and 49' RV garage. The layout includes 4 bedrooms plus an office, 4.5 bathrooms; Grand guest suite with its own living area, Luxurious owner's suite with freestanding tub, walk-through double shower, and oversized walk-in closet with avail built-ins and island. Laundry room sink & cabinets. Details include 90/10 smooth walls, 8' doors, & 12 ft. ceiling. 2x6 frame exterior, fully sheathed walls, spray foam insulation & post tension slab foundation. Photos & options are of a completed home.

1614 W Lavitt Lane, Phoenix

$1,350,000
4 Beds 3 Baths 6967061 MLS 2,428 SqFt.
Set on a quiet cul-de-sac in the iconic Paradise Gardens neighborhood, this home showcases the timeless design of Al Beadle, pioneer of Mid-Century Modern architecture. With 2,428 square feet, 4 bedrooms, and 3 bathrooms (including two en-suite bedrooms), the home offers a highly desirable split floor plan ideal for privacy and functionality. Natural light floods the interior, highlighting clean lines, thoughtful proportions, and seamless indoor-outdoor flow. The property has been featured on the Modern Phoenix Home Tour, underscoring its architectural importance and design pedigree. Enjoy the mature landscaping/yard with a pool, built-in BBQ and patio heaters. Under the eye of award winning architectural firm The Ranch Mine, the property underwent a complete landscaping/hardscaping remodel in 2017 along with construction of a free standing oversized 2 car garage, creating usable storage and outdoor space while preserving the architectural significance of the home

10010 N 35th Street, Phoenix

$1,900,000
4 Beds 3 Baths 6966980 MLS 3,301 SqFt.
Nestled on one of Arcadia Osborn's most desirable streets, this beautifully renovated ranch-style residence offers breathtaking Camelback Mountain views and effortless luxury living with no HOA. A mature elm tree and expansive 300' front patio create a timeless and inviting entry. Inside, the home showcases elegant finishes throughout, including double-hung windows, engineered wood flooring, crown molding, and detailed wainscoting. The light-filled great room is designed for both comfort and entertaining, featuring multiple living areas, a dining space, and a gourmet kitchen with granite countertops, stainless steel appliances, and generous peninsula seating. The thoughtfully designed split floor plan includes a serene primary suite with French doors opening to the backyard, a private office with custom built-in bookcases and a separate exterior entrance, and a well-appointed secondary ensuite bedroom offering flexibility for guests or multigenerational living. The backyard is a private resort-style escape, complete with a covered patio, Pebble Tec saltwater pool with Baja shelf and water feature, gas fireplace, and built-in BBQ, ideal for Arizona living year-round. Ideally located within walking distance to the greenbelt, top-rated Tavan Elementary, Ingleside Middle School, Arcadia High School, and Arcadia's renowned dining and amenities. RV and boat parking along with a storage shed add to the home's exceptional functionality.

4709 E Mulberry Drive, Phoenix

$1,475,000
4 Beds 4 Baths 6966780 MLS 2,822 SqFt.
Gorgeous SINGLE LEVEL 4 bed/3.5 bath in 85018 built 2022. Sellers had to relocate out of state & looking to put a deal together ASAP. This home offers the perfect blend of luxury & comfort. The open-concept design flows seamlessly, featuring high-end finishes, gourmet kitchen with Bosch stainless steel appliances, beautiful dual color cabinetry, & quartz waterfall island. Beautiful hardwood floors throughout, 10 Ft ceilings for bright & airy living spaces ideal for both entertaining & everyday living. Great room features 16 ft slider door, perfect for entertaining. Located in the highly sought after 85018, you'll be just mins from the best local restaurants & Phx Intl Airport. *Plenty of room to add a pool, see renderings. *Would make a great investment/and or luxury rental property.

3628 E Clarendon Avenue, Phoenix

$1,200,000
3 Beds 3 Baths 6966586 MLS 2,718 SqFt.
Absolutely Stunning!!! Experience unmatched high-rise living in this fully renovated 3-bed, 2-1/2 bath residence. Every inch of this high-rise condominium has been meticulously redesigned with contemporary finishes, open-concept living with natural light, and expansive windows that frame stunning city and mountain views. This turnkey condo showcases true designer craftsmanship—featuring luxury flooring, premium cabinetry, and top-tier appliances throughout. Every finish, from the sleek, high-end radiant cooktop to the spa-inspired bathrooms, has been thoughtfully selected to deliver a modern, elevated lifestyle. Perfectly positioned directly across from the prestigious Phoenix Country Club, you'll enjoy immediate access to world-class golf, fine dining, and exclusive member amenities.

1040 E Osborn Road Unit 602, Phoenix

$1,251,000
4 Beds 3 Baths 6966484 MLS 3,545 SqFt.
Fully renovated Desert Hills luxury home, on large no-HOA lot with RV parking, resort-style backyard and multiple garages. Designed for both everyday living and exceptional entertaining, this modern Arizona retreat blends high-end finishes with privacy, space and functionality. Set in the sought-after Desert Hills community, enjoy a rural feel with convenient access to shopping, dining, Cave Creek Regional Park, Sonoran Preserve and miles of hiking and biking trails. Inside, the open-concept layout is filled with natural light and showcases white oak flooring, neutral designer palette and soaring 13-foot ceilings. The chef's kitchen is a showpiece, featuring premium Thermador appliances, warm wood cabinetry, quartzite countertops and an oversized island perfect for gatherings. Thoughtful storage includes a built-in pantry with roll-out shelving, appliance lifts, spice rack, pull-out garbage/recycling and sheet pan cabinetry--all within easy reach. Retreat to the private primary suite through solid alder wood double doors. This serene space offers patio and pool access, a spa-inspired bathroom and a custom walk-in closet that makes a statement. Outdoor living truly shines with a private, resort-style backyard. Step through the 9' multi-slide patio door to the 1,000 sq. ft. covered patio overlooking a pebble-tech saltwater pool with waterfall, in-floor cleaning system, Kool decking, lush palms and citrus trees, kiva fireplace and built-in BBQ island--your own tropical escape. Car enthusiasts, hobbyists and RV owners will appreciate the circular driveway, side-load 3-car extended-length garage with built-in storage and 220V line, plus a 20' x 24' detached garage/workshop accessed through the RV gate. Plenty of space for RV's trailers and toys. Recent upgrades include Andersen windows and exterior doors, HVAC, roof coating, variable-speed pool pump and LED lighting for energy efficiency and peace of mind. A rare opportunity to own a thoughtfully upgraded Desert Hills home that delivers luxury, privacy and lifestyle--this one truly feels like a vacation every day.

39419 N 7th Avenue, Phoenix

$1,050,000
3 Beds 3 Baths 6966410 MLS 2,044 SqFt.
RARE END UNIT in the Biltmore, Phoenix's most iconic resort community. This FULLY REMODELED 3-bed, 3-bath home is flooded with natural light and tucked into a private corner of The Heights at Biltmore. The interior has been updated to a great room floorplan centered around a massive island—perfect for entertaining. The chef's kitchen features KitchenAid appliances, convection cooktop, oversized Vent-A-Hood, pot filler, wine cooler, and custom cabinetry. The owner's suite is a true retreat with a modern clawfoot tub, walk-in shower, custom closet, and private patio. Bedroom 3 is ensuite with its own WALK-IN CLOSET. Hardwood floors flow throughout the home, with designer finishes in every corner. Just minutes from the Arizona Canal Trail, Piestewa Peak, Biltmore Fashion Park and Wrigley Mansion. Set within nearly 40 acres of iconic resort property, this end unit stands apart. From your doorstep, you're minutes from the award-winning Tierra Luna Spa, historic Wrigley Mansion, two of Phoenix's top golf coursesThe Links and The Adobeand endless outdoor recreation. Access the Arizona Canal Trail just outside the gate and walk or bike to Old Town Scottsdale, Arcadia, or Central Phoenix. Nearby trailheads offer some of the best hiking in the Valley, including Piestewa Peak, Dreamy Draw, and Camelback Mountain. And when it's time to shop or dine, Biltmore Fashion Park delivers with upscale boutiques, restaurants, and cafés just around the corner.

5743 N 24th Place, Phoenix

$1,300,000
6 Beds 5 Baths 6966251 MLS 1,976 SqFt.
Tudor Revival in the Heart of Historic Charm! Step into a 1925 red brick Tudor Revival like no other—reimagined for modern living with integrity, soul, and timeless style. Nestled in one of the most desirable historic neighborhoods, this one-of-a-kind home has undergone a thoughtful, year-long renovation, blending vintage character with today's comforts. Inside, you'll find oak hardwood floors, restored and glowing with warmth, paired with all-new plumbing, electrical, and sewer (plus updated systems) for true peace of mind. The fabulous kitchen and spa-worthy bathrooms shine with curated finishes and personality. Outdoors, enjoy a brand-new heated swimming pool, built-in grill, and lush, newly designed landscaping—an entertainer's dream. Need space for guests or creative projects? The spacious guest house is ready for anything...studio, office, or in-law suite. This home is full of charm, soul, and style, perfect for someone seeking authenticity, artistry, and a touch of rebellion from the ordinary. It's not just a home. it's a lifestyle. Welcome to something truly special.

87 W Windsor Avenue, Phoenix

$1,270,000
5 Beds 3 Baths 6966221 MLS 2,398 SqFt.
Rare opportunity to own a 5 bedroom residence in Madison Park, just minutes from the heart of the Biltmore area. There is no other newly built 5 bedroom home in the area anywhere near this price point, making this an exceptional value in one of Phoenix's most desirable neighborhoods. Designed for modern living and entertaining, the open concept layout features wide plank Hollywood oak flooring, custom Amish crafted maple cabinetry, a double Forno refrigerator, statement range hood, and a dramatic 8' x 12' accordion door that creates seamless indoor outdoor flow. The spa inspired primary suite offers a true retreat with a 59" freestanding soaking tub and refined, resort style finishes. Behind the scenes, the home delivers peace of mind with spray foam insulation, 17-SEER HVAC, Navien tankless water heater, new ABS plumbing, full electrical rewire with 200-amp panel, and a brand new roof. Exterior highlights include synthetic stucco, paver driveway, composite RV gate, dog run, and low maintenance desert landscaping, blending functionality with lock and leave convenience. All of this just moments from Biltmore shopping, dining, golf, and resort amenities, with quick access to Arcadia, the Camelback Corridor, and major freeway routes. A rare combination of new construction, size, and location, this is a standout opportunity in today's market.

5202 N 18th Place, Phoenix

$1,375,000
4 Beds 3 Baths 6966068 MLS 3,096 SqFt.
Experience refined, all-season living in this custom-built residence located just south of Arcadia. This home features expansive indoor spaces that flow seamlessly into resort-style outdoor living, creating an exceptional setting for both relaxed living and elevated entertaining. Every detail has been carefully curated to create a tranquil sanctuary, where indoor contemporary elegance blends seamlessly with the beauty of the outdoors. A serene, cohesive color palette flows throughout the home, enhancing its sense of calm, sophistication, and timeless appeal. Perfectly suited for everyday luxury and memorable gatherings, this residence offers a stunning backdrop for your next chapter in life. Inside appreciate the open floor plan, natural light filled rooms, high ceilings and luxury finishes. The gourmet kitchen overlooks the main living and dining areas. Outside, the sparkling heated pool is the focal point w/ waterfall and gas features. A covered patio, travertine decking, greenery, statuary & lighting pull it all together. Perfect for entertaining or solo downtime. Designed for enjoyment 365 days a year. Back inside, a large primary suite w/ access to the backyard. Luxurious en-suite bath w/ dual sinks, separate tub/shower & customized walk in closet. 2 guest bedrooms share a jack/jill bathroom w/ dual sinks & walk in shower. 4th bedroom configured as media room w/ walk in closet. Minutes from Arcadia's dining & shopping. Convenient access to loop 202, SR143 and Sky Harbor.

4714 E Lewis Avenue, Phoenix

$1,449,999
3 Beds 2 Baths 6965850 MLS 2,328 SqFt.
Located in Paradise Gardens, one of the only Phoenix neighborhoods designed by renowned architect Al Beadle, this fully renovated Cholla Model represents a rare opportunity to own an authentic example of mid-century desert modernism. Built in 1959, the home preserves Beadle's original architectural vision while integrating thoughtful modern updates. The residence offers 2,328 square feet with 3 bedrooms, 2 bathrooms, a dedicated office, and a private swimming pool. Original design elements include terrazzo flooring, rammed earth construction, breeze block walls, stacked glass, and steel fascia detailing. The home has been fully renovated with careful attention to maintaining its architectural integrity. The Euro-style kitchen features a waterfall island, modern cabinetry, and clean-lined finishes that align with the home's minimalist design language. Bathrooms have been updated with spa-inspired materials and fixtures. Lutron automated shades provide seamless light control throughout the living spaces. Interior and exterior finishes have been refreshed, and the pool has been resurfaced. The property includes a carport and sits approximately 0.5 miles from Shea Boulevard, about 1 mile from SR-51 access, and near the new Paradise Valley Mall redevelopment featuring Whole Foods, Sephora, Trevor's Liquor, and Flower Child. Central Phoenix, Paradise Valley, and Scottsdale destinations are easily accessible. Homes in Paradise Gardens are infrequently available, particularly those that retain original Al Beadle design elements alongside modern renovations. This property offers a rare opportunity to own a historically significant mid-century residence in a neighborhood recognized for its architectural pedigree.

9825 N 35th Place, Phoenix

$1,650,000
3 Beds 4 Baths 6965841 MLS 2,734 SqFt.
Rare opportunity to live in the prestigious guard gated Biltmore subdivision of Taliverde. This stunning 2700+ sqft single level estate, carefully remodeled in 2018, is just a short walk from the iconic Arizona Biltmore Resort & its two renowned golf courses (Estates & Links). This gorgeous property boasts 3 bedrooms (all ensuite), 3.5 bathrooms and a backyard oasis with a heated pool and serene water feature, outdoor kitchen (BBQ, sink & fridge), separate grass yard & a private outdoor shower. The light & bright open great room features beautiful hardwood floors, gas fireplace, floor to ceiling windows & French door offering gorgeous backyard views. The chef's kitchen is equipped with a large island, custom cabinetry, luxury appliances (Sub Zero & Wolf), and a large wine fridge. The primary suite offers convenient private patio access, multiple closets, and a spa-like bathroom with dual vanities, large walk-in shower, and separate exit to the outdoor shower & grass yard. Additional upgrades and features include new interior paint (2024), recessed lighting throughout (2024), new pool pump (2024), new garage cabinets (2024), newer roof, newer HVAC, epoxy garage, and more. The Arizona Biltmore Hotel offers optional resort membership (fitness, tennis & pickleball, pools, etc). The neighborhood boasts easy access to the Biltmore Fashion Park, the Wrigley Mansion and nearly unlimited top restaurants, Piestewa Peak and other great hiking trails in the Mountain Preserve, the 36-mile AZ Canal Path & more. This beautiful home in Taliverde is truly a wonderful property and priced to sell.

2521 E Marshall Avenue, Phoenix

$1,150,000
4 Beds 4 Baths 6965711 MLS 4,017 SqFt.
Welcome to your dream home in the prestigious guard-gated Anthem Country Club! This spacious Hampton model features 4 bedrooms, 3.5 baths, & a 4-car garage. Enjoy breathtaking Daisy Mountain views from your resort-style backyard with a heated pool & spa (newer heater, pool pump and new pop-ups), artificial turf, travertine courtyard, & large-covered patio. New exterior paint. Inside boasts crown molding, plantation shutters, fresh paint, & oversized bedrooms. The gourmet kitchen includes stainless steel appliances, a walk-in butler's pantry, & abundant storage inside and tons in garage. Energy-efficient with a $140/mo solar lease and newer Trane zone A/C. Close to the Ironwood Clubhouse with golf, tennis, pickleball, fitness, restaurants, parks, and trails—luxury living at its best!

41715 N River Bend Road, Phoenix

$1,335,000
3 Beds 2 Baths 6965701 MLS 2,320 SqFt.
Located in the highly sought-after Windsor Square neighborhood, this beautifully renovated 1942 home blends timeless historic charm with refined modern updates. Meticulously improved with exceptional attention to detail, the home features a stunning kitchen with waterfall-edge leathered countertops, high-end appliances, and a six-burner gas range. The thoughtfully designed split floor plan offers privacy and functionality. All bedrooms and bathrooms have been fully renovated, and the home includes an attached two-car garage with an EV charging outlet. The backyard is a serene retreat with lush landscaping and citrus trees, ideal for relaxing or entertaining. Walking distance to top-rated schools, dining, shopping, and neighborhood amenities.

215 E Orange Drive, Phoenix

$1,355,000
4 Beds 3 Baths 6965452 MLS 2,897 SqFt.
Welcome to one of the finest homes in Desert Ridge! A stunner and the ultimate combination of location and luxury upgrades with exquisite finishes throughout! Meticulous owners have spared no expense elevating this home-new systems throughout, HVAC, roof, all interior fixtures, flooring, PELLA windows and doors, pool equipment, the list goes on! Nestled on a huge lot overlooking signature holes 13 & 14 on Wildfire Golf course with forever mountain views and a showstopper backyard featuring a national award-winning pool and spa! Gourmet kitchen is a chef's dream with gas range, dual ovens, large island, gorgeous quartz counters and cozy breakfast nook! Owner's retreat boasts a private balcony, amazing spa bath with walk through shower, soaking tub, dual vanities and custom closet. A 10++

5232 E Hashknife Road, Phoenix

All information should be verified by the recipient and none is guaranteed as accurate by ARMLS. Copyright 2026 Arizona Regional Multiple Listing Service, Inc. All rights reserved.