Refine Search
Sort by
$960,000
4 Beds 4 Baths 6681209 MLS 2,984 SqFt.
Welcome to Desert Ridge & welcome to this exceptional home in the heart of Desert Ridge! Single level beauty situated on a large corner lot w/ N/S exposure, 4 bedroom, 2.5 baths, split floorplan, pool, 3 car garage and newly updated gourmet kitchen w/ large center island, new appliances, quartz counters and walk in pantry. Extended owner's retreat w/ sitting room, soaking tub, huge walk-in closet & more! Award winning Desert Ridge is the place to be with highly ranked schools, incredible parks, lighted walking trails, over 30 places to dine within walking distance, fantastic shopping & the incomparable JW Desert Ridge Resort & Spa featuring TWO 18-hole championship golf courses open to the public! 4th bedroom is currently open and used as den, could be converted, see floorplan in pics.

4516 E Via Montoya Drive, Phoenix

$1,050,000
3 Beds 3 Baths 6680893 MLS 2,670 SqFt.
LOCATION! This gorgeous 3 bed, 2.5 bath residence in the sought-after Community of Desert Ridge! Nestled on a premium golf course lot & featuring excellent curb appeal w/an oversize 3-car garage and desert landscaping. The original 1997 interior has high ceilings, plantation shutters, and neutral palette throughout. Formal dining & living areas filled with natural light! The family room showcases an entertainment niche and a fireplace. Hone your cooking skills in this gorgeous kitchen, equipped w/built-in appliances, ample counter space, wood cabinetry, an island w/a breakfast bar, and a breakfast nook. Don't forget about the sizable den, ideal for a home office! Original seller and they chose many upgrades from the builder, this list is in the documents tab as too many to list. The main suite includes a lovely bay window, a full ensuite with dual sinks, and a walk-in closet. Discover an enchanting backyard w/a covered patio, built-in BBQ, a seating area with a fire pit, & a crystal blue pool and waterfall feature! Don't miss out!

22210 N 54th Way, Phoenix

$925,000
4 Beds 3 Baths 6680270 MLS 2,925 SqFt.
Your Dream Home Awaits! This Move-In Ready, 2005 Custom Build boasts Luxurious Upgrades Galore! Savor the Breathtaking Mountain Views from the Primary Suite Balcony, Featuring Custom Wrought Iron Railing for Added Charm and Style. Your neighbors will have Garage Envy because of the Expansive 32' Wide, Extra Deep 3-Car Garage with an 18' x 10' Workshop Room Wired for Your Projects....and it's Air-Conditioned! Remodeled in 2022, this home features a Stunning Custom Kitchen with Soft-Closing Drawers and Cabinets, Large 2-Slab Granite Island, Newer Appliances, a Breakfast Area and Open to the Great Room with a Wood Burning Fireplace. Experience the Bright and Airy Ambiance of this Space, enhanced by 10' Ceilings and an Abundance of Surrounding Windows. Delight in the Ideal Setting with Your Morning Coffee, Bathed in Natural Light and Serenity. Relax and Unwind in the Newly Remodeled Bathrooms, Adorned with Elegant Tile Showers and Glass Hinged Doors. Indulge in Luxury with the Primary Suite Featuring a Relaxing Soaking Tub and Exquisite Chandelier, adding a Touch of Elegance to Your Retreat, plus Expansive His/Hers Walk-in Closets, Equipped with a Convenient Closet System and Ample Shoe Storage Drawers. Bask in the Morning Sunlight on the East Patio and Capture the Serenity of Sunset on the West Patio. Take a Dip in the Refreshing Pool as you Immerse Yourself in Majestic Mountain Views. Dive into Tranquility and Nature's Beauty Right from Your Own Backyard Oasis! Welcome Guests and Family Members to the Convenient Downstairs Bedroom and Full Bathroom. Additionally, the Extra Area off the Kitchen Offers Versatility, Ideal for a Workout Room, Office, or Kids' Play Area. Enjoy Privacy with the Property Backing Up to the Wash, Creating a Tranquil Retreat for All to Enjoy. This Impeccable Home Boasts Plantation Shutters, Newly Painted Epoxy Garage Floor, and Exquisite Saguaro Planted in the Front Yard in one of the Best Neighborhoods in Mountain Park Ranch!

3339 E Granite View Drive, Phoenix

$1,000,000
4 Beds 2 Baths 6680130 MLS 2,119 SqFt.
Wildflowers in the spring. A sunset view every single night. Sparkling City lights. Downtown silhouettes.... and just blocks from your front door, miles, and miles, of mountain trails begging for you to come out and have an adventure. The pictures speak volumes on this one, yet still don't do the views and feel of this gorgeous home justice. Lovingly updated and well maintained by the same owner for over 23 years, this 4 bedroom/2 bath 1970s ranch has character and charm that is timeless. The floor plan is efficient with a huge great room off the entry - perfect for entertaining or relaxing and adjacent to the spacious & updated kitchen with granite & stainless steel appliances. Be sure to take notice of the immaculate condition of the gorgeous parquet wood flooring throughout much of the home. Both bathrooms were fully remodeled in 2018. Every single room has nice views of either the mountains or the manicured green lawn & beautiful desert landscaping! Separate BONUS studio space off the back patio is quiet & inspiring - perfect for working from home or creating music or art. And if you need one more reason to love this home, let's not forget the sky deck with 360-degree views of the mountains, downtown, and the entire valley. The neighborhood is great for families looking to be in the coveted Madison school district, with Heights just a quick walk away but equally convenient for professionals needing to quickly commute downtown, to the airport, or anywhere in the valley with easy access to the 51. Most who visit this special neighborhood tucked along the Phoenix Mountain Preserve will call it "one of the valley's best-kept secrets" but if you hurry, you will get to call it home.

2221 E Nicolet Avenue, Phoenix

$928,990
5 Beds 4 Baths 6680024 MLS 3,594 SqFt.
5 bedrooms, a flexible retreat, open study, 4 baths and 3 car garage. The expert design allows this home to shine with natural light, perfectly capturing those Arizona sunsets. With large picturesque, energy-efficient windows, 10' flat ceilings and 8' tall doors, this home offers tremendous sight lines and just feels like home. Perfect for entertaining, the Gourmet kitchen boasts an oversized granite island, stainless GE appliances and designer-appointed backsplash - be the envy of your family and friends. Inside the Owner's Retreat, personal relaxation is achievable with a spa-like bath boasting a large tiled walk-in shower and gorgeous granite countertops. 2X6 CONSTRUCTION; EXTENSIVE NEW HOME WARRANTY.

26341 N 19th Drive, Phoenix

$939,000
3 Beds 2 Baths 6679640 MLS 2,557 SqFt.
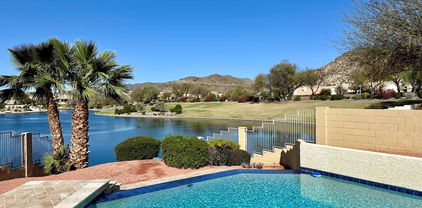
Welcome to this stunning lakefront home in the highly sought-after Canyon Springs community. This beautiful single-level floorplan provides a perfect blend of elegance, functionality, and breathtaking views of the serene lake and majestic mountains. As you step inside, you'll be greeted with a warm and inviting ambiance that flows effortlessly throughout the house. The spacious great room offers vaulted ceilings, a cozy fireplace, and a convenient wet bar, making it perfect for hosting gatherings and entertaining friends & family. The kitchen is fully equipped with granite countertops, stainless steel appliances, ample cabinetry, and a breakfast bar for casual dining. A bright kitchen nook with bay windows provides an ideal spot to enjoy your morning coffee while admiring the tranquil surroundings. Plus, with an exit leading to the backyard, entertaining becomes a seamless indoor-outdoor experience. The master suite is a real retreat, with a private exit to the backyard oasis, a spa-like ensuite with a luxurious free-standing bathtub, custom tile shower, and a generously sized walk-in closet. Two additional bedrooms, a den/office, and a second bathroom provide plenty of space for guests or personal use. Step outside to discover the resort-style backyard of your dreams, surrounded by mature landscaping and an expansive grassy yard perfect for outdoor activities and gatherings. The enormous 1400sqft lap pool with a soothing water feature and Jacuzzi beckons for refreshing dips and relaxation. An oversized covered patio, built-in barbecue island, fire pit with seating, and lush grass creates an idyllic setting for outdoor entertaining while taking in breathtaking views. If you're looking for adventure, why not build a dock and take out a paddleboat? It's a fantastic way to relax, take a break, and enjoy the lake and serene mountain views. The roof underlayment was replaced in 2015. Newer high seer ac/s 2021 & 23. Beautiful lake front and mountain view 18,585 square foot lot. Excellent Ahwatukee Foothills location!

1822 E Brookwood Court, Phoenix

$978,650
4 Beds 4 Baths 6679382 MLS 3,221 SqFt.
Check it out before it is gone! Our popular First-floor primary suite two-level home is now available! Built inside an exclusive gated community nestled within the master-planned enclave of Desert Ridge. Conveniently situated near City North and Desert Ridge Marketplace, with quick access to the 101 and 51 fwys. Featuring lofty ceilings in the Great Room, an expansive Loft, and a dedicated Media room, inside, discover elegant wood-like tile flooring, a state-of-the-art Gourmet Kitchen featuring a sleek Range hood and GAS COOKTOP, a stunning full tile backsplash, under-cabinet lighting, and prewired installations for pendant lights above the island. Welcome home to luxury living in the heart of Desert Ridge - where your dream lifestyle becomes a reality

5960 E Sinclair Street, Phoenix

$914,680
4 Beds 3 Baths 6679334 MLS 2,295 SqFt.
Discover modern living in the exclusive Talinn at Desert Ridge community. This gated oasis will offer a community pool and a state-of-the-art fitness center currently being crafted. Step inside and be captivated by the vast open concept floorplan that seamlessly merges with a gourmet kitchen! Imagine yourself preparing culinary masterpieces on the massive island, all while the soft glow of under-cabinet LEDs sets the perfect ambiance. This home boasts the timeless beauty of wood-like tile and thoughtfully placed recessed can lights, creating an environment that's as inviting as it is stylish. With the convenience of Highway 101 and 51 nearby, you're connected to everything you desire. Don't miss this opportunity; act swiftly before this home vanishes into the horizon.

5952 E Sinclair Street, Phoenix

$949,000
4 Beds 3 Baths 6678111 MLS 3,057 SqFt.
This desirable Colima floor plan is known for its open concept design and soaring ceilings. The attention to detail surrounds as you pass through an impeccably finished private front courtyard. This outdoor living space is complete with pavers, covered lounge area, & fountain accented in soothing greenery- perfect for entertaining and enjoying AZ lifestyle. As you enter the residence, get started on the checklist of everything you hoped to see... upgraded white cabinets, wood plank tile flooring, huge island, stainless appliances with gas cooktop, elegant light fixtures, soft contemporary color pallet, custom backsplash, white mantel with glass tile accent at fireplace, marble surround at master bath, plantation shutters, extended pavers at oversized patio, with just the right amount of synthetic turf to complete the perfect back yard! With 4 bedrooms, a den, 2.5 baths, large loft, & plenty of privacy, you won't find a better home in the Desert Ridge corridor at this price. All of this within walking distance to award winning schools, private 12,000 sq ft Fireside community center, which includes 2 swimming pools, 2 hot tubs, gym, and rec. room. Just minutes away from the Scottsdale dining and entertainment district. You've got to put his one at the top of your list!

3617 E Cat Balue Drive, Phoenix

$933,000
5 Beds 3 Baths 6677864 MLS 2,852 SqFt.
**THIS PROPERTY IS A POOL HEATER AWAY FROM $130K-140K GROSS REV***TIKI PARADISE*** Fully Furnished Turn Key Investment opportunity with management in-place grossing over $98k gross revenue annually without even a pool heater! Over 58 reviews and a 4.91 rating! Dont need to purchase anything, day after closing start generating revenue! Then you have a home to vacation to each year that also pays for itself and then some!!! Would also make a fabulous family home, 5 full bedrooms, 2.5 bathrooms, high ceilings, formal dining, stylish breakfast nook, 3 car garage, massive driveway, basketball court, RV gate for all of the toys! Watch survivor in your backyard next to your custom hand carved tiki-totem pole. Newly resurfaced beautiful pool with fun water feature! SeeUsToday!

4432 E Paradise Lane, Phoenix

$920,000
3 Beds 2 Baths 6677234 MLS 2,387 SqFt.
Welcome to this charming red brick home located in a highly sought after North Central Phoenix neighborhood, tastefully renovated to perfection. Featuring 3 bedrooms and 2 bathrooms, this home provides ample living space with both a family room and formal living room, each adorned with cozy fireplaces for added warmth and comfort. Throughout you'll find unique and beautiful cork flooring, along with tasteful updates in the kitchen and bathrooms. Plans have been prepared and permits acquired to convert the carport into either an in-law suite or a primary suite, offering flexibility to suit your needs. Situated on a large irrigated lot, this property includes a separate workshop and a wonderful covered patio, perfect for entertaining or simply relaxing outdoors. With plenty of extra parking available, including an RV gate, this home offers both convenience and charm in one desirable package.

8111 N 9th Avenue, Phoenix

$910,000
5 Beds 5 Baths 6675855 MLS 4,077 SqFt.
Prepare to be amazed! Check out this fantastic 5 bed 4.5 bath residence now on the market! Great curb appeal with 3 car side garage, a lovely courtyard, paver walkways and an easy-care landscape are just the beginning! Inside you'll find a circular foyer which flows seamlessly into a spacious living area featuring beamed ceilings and filled w/abundant natural light. Elegant wood-look tile flooring, modern light fixtures, and trending palette throughout. The generously-sized family room boasts an impressive stone fireplace to keep you warm during the winter months! The gourmet kitchen is comprised of espresso cabinetry w/crown moulding, a walk-in pantry, granite counters, stainless steel appliances such as dual wall ovens & a wine cooler, and an island complete w/a breakfast bar. Relax and unwind in the primary bedroom, boasting tray ceilings, private outdoor access, a 2nd fireplace, walk-in closet, and a lavish ensuite w/dual sinks. Finally, the wonderful backyard includes a covered patio, rooftop deck, additional seating areas, a fire pit, built-in BBQ, putting green, and a refreshing pool/spa combo! This is the opportunity of a lifetime, act now!

10210 S 18th Avenue, Phoenix

$965,000
4 Beds 3 Baths 6674618 MLS 2,510 SqFt.
This home has been meticulously curated inside and out and currently the BEST value in Biltmore/Arcadia. Rare single level 4 Bedroom, 3 Bath completely redesigned, down to the studs remodel, located in the heart of the prestigious Biltmore area. New owners will enjoy the convenience of close proximity Biltmore Fashion park and all the incredible dining this area offers. Inside, the entire residence has been reimagined from the luxury fixtures to the physical walls themselves, creating a unique and elevated living experience that flows throughout. This list of upgrades is truly staggering; the kitchen has been fully reconstructed with beautiful quartz countertops, a brand new 30-inch gas range, and a custom hood extending to the heightened ceilings along with a beautiful, over -sized island. New tile flooring extends throughout the entire home and into the master and all bathrooms have undergone an entire rebuild, with gorgeous new tile, vanities, countertops, dual flush toilets, and finished with contrasting black hardware accents. The master suite impresses, complete with a spa like bathroom, a free-standing soaking tub, luxurious walk-in shower and features a spacious walk-in closet. The living area offers the perfect gathering space and flows seamlessly together with the dining room & kitchen. Stepping into the backyard, new owners are offered a blank canvas with limitless opportunities. Extended garage, new windows & doors, new roof, new AC, new plumbing and all new electric are just a few of the extensive elements not overlooked on this project. For an exhaustive list of the many more upgrades to this property, please reference our itemized 'Property Upgrades List' located in the documents tab. Nadya Piazzisi, LeoLux Realty.

2522 E Turney Avenue, Phoenix

$999,979
4 Beds 3 Baths 6672911 MLS 2,459 SqFt.
Indulge in opulent living with this practically brand-new luxury home nestled in the serene foothills of Palma Brisa. Enjoy breathtaking mountain vistas from your private backyard oasis, complete with an extended patio boasting a Pergola, built-in BBQ bar, a pizza oven, and a cozy fireplace. Entertain guests with a round of miniature golf or engage in a strategic match on the large play chess board. Step inside to discover an open floor plan great room adorned with a grand atrium slider, seamlessly merging indoor and outdoor living. The stunning chef's kitchen awaits, featuring a sprawling fountain island, top-of-the-line stainless steel appliances, and a convenient butler pantry bar for effortless hosting. Every corner exudes elegance, with designer touches throughout the spacious master suite offering a sanctuary of luxury and comfort. Experience unparalleled sophistication and relaxation in this exquisite retreat amidst nature's beauty.

722 E Ashurst Drive, Phoenix

$937,000
4 Beds 4 Baths 6671528 MLS 4,380 SqFt.
GORGEOUS HILLSIDE semi custom home, With CITY and MOUNTAIN Views. Located in a cul-de-sac. Gourmet Kitchen with huge granite island. This 4 bedroom and 3.5 bath home has split floorplan with unique layout for entertaining. The PRIMARY SUITE is DOWNSTAIRS! Relax Upstairs on the balcony while enjoying Views of the City lights & Mountains surrounding you. Dine in the Courtyard while enjoying backyard Mountains views under the gazebo (OUTDOOR LIVING) area. Enclosed patio off the master bedroom as well as kitchen and dining area's. Has a 3 CAR garage! Hike the mountain trails and enjoy the COMMUNITY pool & spa, multiple playgrounds, tennis courts and basketball area. Minutes to the TSMC, Norterra, Shopping, Dining & Entertainment. Close to the 1-17 and 303 freeway!

2312 W Via Perugia --, Phoenix

$900,000
4 Beds 3 Baths 6671469 MLS 3,742 SqFt.
This stunning turnkey home in the gated community of Sonoran Foothills, is the one you've been waiting for! Situated on a large corner lot in a cul-de-sac with beautiful mountain views! Low maintenance desert curb appeal and grand entry invites you in. Functional open floor plan with neutral paint, dual pane windows, and recessed lighting throughout. Gourmet chef's kitchen with granite countertops, 8ft kitchen island, matching stainless steel appliances, and breakfast nook overlooking the living room. Wake up to a view in your primary suite! Primary bathroom with dual sinks, walk-in shower, and soaking tub. Enjoy your private backyard with expanded covered patio, built in BBQ, gas fire-pit, and lush grassy play space. Close to all of the best hiking, shopping, dining, golf, and more!

1605 W Aloe Vera Drive, Phoenix

$970,000
4 Beds 3 Baths 6671362 MLS 2,501 SqFt.
FINAL PRICE DROP BEFORE THE SELLER STAYS! THIS IS THE LAST CHANCE! *Stunning Next-Gen Single-Story Home in North Phoenix* Discover the perfect blend of luxury, space, and convenience in this remarkable Next Gen home nestled in the heart of North Phoenix. Occupying a generous 1.227-acre lot, this property promises the ultimate in privacy and flexibility, tailored to meet the needs of the modern homeowner. Key Features: Expansive Open Floor Plan: Step into a world of elegance with high ceilings that enhance the sense of space and abundance of natural light. The thoughtful layout seamlessly connects the living, dining, and kitchen areas, making it an entertainer's dream. - Four Spacious Bedrooms & 2.5 Bathrooms: This home boasts 4 well appointed bedrooms, offering ample space for family, guests, or a home office. The master suite is a true retreat, complete with a luxurious en-suite bathroom. -RV & Boat Parking: A nice find in Phoenix, this property includes a 22 ft. garage door height, perfect for RV or boat enthusiasts. Additionally, the two-stall over-height garage door ensures all your vehicles are covered. -Unlimited Potential:The blank front yard awaits your personal touch - envision your dream landscape to welcome you home. Similarly, the expansive backyard offers a blank canvas for a workshop, pool, or even another house as its already been wired to the back shed. The possibilities are endless. -Ideal for Business Owners: With a built-in gate off 7th St., this property is perfectly suited for business owners looking for easy access without compromising on privacy or security. Location Benefits: Situated in the serene and sought-after North Phoenix area, this home combines the tranquility of suburban living with the convenience of city amenities. Enjoy easy access to shopping, dining, entertainment, and major highways, ensuring that everything you need is just a short drive away. Opportunity Awaits: Whether you're looking for a family home with unmatched potential for customization, a space to start your next business venture, or simply a sanctuary with ample room for your hobbies and toys, this Next Gen home in North Phoenix represents a unique opportunity. Don't miss your chance to own a piece of paradise, where luxury meets versatility. Engineering and plans completed for culvert at the larger 20' gate on 7th Street.

626 E Galvin Street, Phoenix

$950,000
3 Beds 2 Baths 6670706 MLS 1,869 SqFt.
Bridgewood Gem-Gorgeous Mid-Century Contemporary Townhome by Iconic Architect Al Beadle. An artistic experience, from the gated entrance over the signature Wooden Bridge & Ponds, thru the authentic Beadle ''North 40'' section to this quiet (not on 40th St), oversized lot & the beautiful courtyard entrance. The 17-foot-tall gate opens to a stylish front courtyard & the impressive 2-story walls of commercial quality steel and glass w/views thru the home to the large & private rear patio that make this design so spectacular. Fully remodeled with care to preserve the original design, this 2-bed w/loft option for a 3rd bedroom/office is turnkey ready and oozes with maintenance free Art Gallery Style both inside and out. Walk to LGO, Postino's, INGO and live the Biltmore and Arcadia lifestyle.

4668 N 40th Street, Phoenix

$900,000
4 Beds 4 Baths 6670504 MLS 3,138 SqFt.
Awesome contemporary home in the heart of phoenix near Arcadia and downtown on a quarter acre lot. You will not find another home offering this value and space in the area at a price point under $1MM. The home has a modern contemporary design, spacious bedrooms and quality upscale finishes, ++ amazing backyard oasis with a private pool. The downstairs features a large primary bedroom with walk-in closet, free standing bathtub and immediate access to the back patio. An oversized secondary bedroom with walk in closet en-suite bath is also downstairs. The living room is an open concept with 20 foot ceiling, excellent lighting and built in surround sound, perfect space for entertaining. Walk-in pantry, separate laundry room and half bath are also featured in the kitchen/ living room area. Enjoy outdoor entertaining in the beautiful backyard, featuring a big patio, artificial turf, a refreshing pool, & loads of privacy. This gem won't disappoint!

2813 N 29th Place, Phoenix

$900,000
4 Beds 3 Baths 6670382 MLS 2,915 SqFt.
Priced below current appraisal, Custom Private Desert Estate, Fenced Acre+ Lot, 2 RV Gates, Private Courtyard Entrance * Split Floorplan with Gorgeous Wood Ceilings & Upgraded Interior Finishes Throughout * Great Room has Stacked Stone Fireplace, Travertine Stone Floors * Kitchen has Knotty Alder Cabinetry, Chiseled Edge Granite Countertops, Pullout Shelving/Drawers, Built-in Beverage Bar, Walk-in Pantry Storage * Views to Covered Wrap Around Patio * An Absolute Entertainer's Dream Backyard with Heated Pool and Spa, Outdoor Kitchen, Gas Firepit & Seating Area; Synthetic Grass & Putting Green; Stamped Concrete & Flagstone Walkways; Professional Landscape & Lighting * Home Layout Designed to take full advantage of Surrounding Mountain Views and our Spectacular AZ Sunsets Spacious Primary Bedroom with Stacked Stone Gas Fireplace, Luxurious Jetted Tub & Oversized Walk-in Shower, Custom Dream Closet * Split 3 Bedrooms and Additional Den/Office, Adjoining Bath between Bedrooms 2&3 Features Dual Vanity & Separate Tub & Shower * 3 Car Garage with Custom Finished Doors has a Separate A/C Unit, Built-in Cabinets & Sink * Mesquite Trees, Fan Palm, Pineapple Palm planted by Previous Owner *

7 W Desert Hills Drive, Phoenix

$973,000
4 Beds 3 Baths 6669710 MLS 2,200 SqFt.
Nestled in this charming North Central neighborhood is an updated 4 bedroom 3 bath brick home on a 1/3 of an acre w/ flood irrigation that is surrounded by garden beds & roses. The 2024 remodel includes an all new kitchen that has been opened up to the family room. Kitchen offers custom cabinets w/ soft close drawers, granite counters, subway tile backsplash, recessed lighting & all new SS appliance. Bathrooms have been updated w/ a soaking tub in the primary & custom tile surrounds. New lighting & plumbing fixtures. Fantastic split floor plan w/ primary on one side and guest/nanny quarters with private bath removed from the main living areas & bedrooms. New tile t/o main living areas & carpet in bedrooms. A separate storage area makes a great studio/workshop as well. Spacious 2 car

6225 N 14th Place, Phoenix

$980,000
3 Beds 4 Baths 6669517 MLS 1,795 SqFt.
One-of-a-Kind Architectural Gem in Sunnyslope. Unparalleled Design & Craftsmanship: This meticulously transformed ranch home boasts a unique blend of styles and attention to detail. Over a 10-year period, renowned designer Cody Carpenter masterfully reimagined the space, weaving together exposed block construction, Italian porcelain tile, and custom steelwork. Concrete elements, add a unique touch throughout. Immerse Yourself in Nature: Floor-to-ceiling commercial glass and an atrium courtyard seamlessly connect you to the breathtaking mountain views, creating a tranquil desert oasis. Enjoy serene evenings on the private rooftop deck, accessible via a stunning architectural staircase, and overlooking the North Mountain Preserve. Luxury in Every Detail: High-end appliances grace the custom kitchen and wet bar, while concrete showers showcase unparalleled design and functionality. Dark walnut cabinetry, Toto, Kohler, and Grohe fixtures elevate the bathrooms. Live Entertainment Ready: This entertainer's dream boasts a two-car covered parking area that doubles as an open-air gathering space. Enjoy the ambiance with LED landscape lighting and cat-5 wiring throughout. Prime Location: Hike and explore nature on the nearby North Mountain trails or indulge in the vibrant culinary scene just minutes away, including Timo Wine bar, Scramble, The VIG, OHSO, and more. Within an 8-10 minute drive, find yourself in the heart of the city while maintaining the tranquility of Sunnyslope's natural beauty. Don't miss this rare opportunity to own a truly unique and captivating home!

37 E Foothill Drive, Phoenix

$940,000
3 Beds 2 Baths 6669026 MLS 1,558 SqFt.
Nestled in the heart of Arcadia Lite, this classic ranch house stands as a testament to the area's rich heritage. Situated on a spacious lot spanning 13,033 square feet, the property offers ample space for both relaxation and productivity. A two-car garage, accessible from the alley, provides convenient parking, while a separate workshop nearby offers versatility for hobbies or storage needs. The landscape is adorned with numerous fruit trees, a charming reminder of the region's citrus-filled past. With its west-east orientation, the home invites residents to enjoy stunning sunset views from the porch and seek refuge in the cool shade of the backyard during lazy afternoons. Beyond its borders, alluring local amenities await within walking distance, including shops, restaurants, and parks, ensuring that every convenience is within reach. This is more than just a house; it's a cherished piece of Arcadia's history, waiting for its next chapter to unfold.

4201 N 41st Place, Phoenix

All information should be verified by the recipient and none is guaranteed as accurate by ARMLS. Copyright 2026 Arizona Regional Multiple Listing Service, Inc. All rights reserved.