Refine Search
Sort by
$935,000
4 Beds 4 Baths 6708564 MLS 3,090 SqFt.
Gracious living at its finest! Beautiful energy-efficient home in Stetson Valley! 3-car garage, great curb appeal w/stone accents, artificial turf, & solar panels 100% paid for. Inside, a rotunda foyer leads you to the spacious den, formal dining, & living room areas that provide endless entertainment. Plantation shutters, layered crown moulding, wood floors, modern light fixtures, & fireplace can't be left unsaid. Lots of remodeling has been done! Gourmet eat-in kitchen boasts a pantry, granite counters, a plethora of cabinets, an island w/breakfast bar, & high-end SS appliances, including a range hood. Romantic main retreat has dual chandeliers, space for all your furniture, & an ensuite w/double sinks, a freestanding tub, & a floor-to-ceiling tiled shower. The entertainer's backyard promises year-round enjoyment, featuring artificial turf, covered patio, sparkling pool, seating area w/fireplace, & exquisite mountain views. Prime corner lot adjacent to a mountain preserve bordering a vast greenbelt that enhances its appeal. Just WOW!

26204 N 56th Drive, Phoenix

$990,000
4 Beds 3 Baths 6708222 MLS 2,227 SqFt.
Take advantage of this charming vintage red-brick home nestled between Arcadia and Biltmore on a large 13,682 sqft corner lot property. The recently remodeled 2,227 sqft home has three bedrooms, three bathrooms, an office, and a unique bonus space with a stunning Rose Quartz fireplace accenting the vaulted wood ceilings, suitable for various uses. The new galley kitchen includes stainless appliances and quartz countertops. It adjoins the open living area, a perfect space for entertaining with a wood-burning fireplace and sliding glass door that opens to a large covered patio. The backyard is picture-perfect from the patio with mature landscaping, a grass lawn, a gravel area ideal for seating, and a fire pit. Additionally, the property features parking for up to five vehicles (including a 2-car carport) and a 400-square-foot free-standing brick building, offering extra space for a studio, workshop, or storage. This beautiful home is an excellent option for a starter home, second home, or income property with proximity to top eateries, shops, fitness centers, and major highways.

4712 N 32nd Street, Phoenix

$950,000
4 Beds 3 Baths 6707820 MLS 3,262 SqFt.
This stunning home offers a perfect blend of resort style living and custom interior design in a gated neighborhood. Entertain friends and family in the amazing backyard with heated pool and spa for you to appreciate all year around! Multiple outdoor living spaces accommodate all moods. Relax under the gazebo and watch the big game on the TV. Dine al fresco on the covered patio after expertly preparing meals in the outdoor kitchen. Work on your putting game in preparation for that next round of golf. Return inside to be surrounded by carefully curated finishes including custom columns, fireplace mantle, stone and marble accents. The heart of the home is the elegant kitchen, featuring granite countertops, stainless steel appliances and Sub Zero refrigerator. Split floorplan boasts a spacious primary suite with elegant bathroom complete with a soaking tub, travertine shower, dual vanities and large walk-in closet. Additional bedrooms are well-sized and versatile, ideal for family, guests, or a home office. This home is being sold furnished and both AC units were replaced in 2018. Conveniently located near schools, parks, hiking trails, and a variety of shopping and dining options. With easy access to major freeways, commuting to downtown Phoenix or surrounding areas is a breeze.

1455 E Amberwood Drive, Phoenix

$920,000
4 Beds 3 Baths 6707613 MLS 3,024 SqFt.
Almost New Lennar Home w/NextGen Suite on one of the most desirable lots in the sought-after gated Community of Copperleaf At Sonoran Foothills! With 2 complete residences (see floor plan), the guest house is perfect for extended family or as rental w/private entrance & no shared space. In the main home, imagine cooking your favorite meal in the highly upgraded Chef's kitchen w/ GE Monogram appliances incl. a 48'' dual fuel range w/2 ovens, 6-burners and griddle. The large owner's suite is split from the others & has a HUGE 20' walk-in closet. Relax & entertain in the finished backyard w/no neighbors directly behind, lounge in the shade or grill at the built-in BBQ w/seating under the extended patio cover. Friendly community w/ monthly activities, close to K-8, shopping, I-17/101 & TSMC.

2175 W Lonesome Trail, Phoenix

$885,000
4 Beds 3 Baths 6707264 MLS 2,340 SqFt.
Welcome to your new home in this highly sought after neighborhood in Uptown Phoenix. This prime location offers walkability and access to some of the valleys most coveted schools, dining, and shopping. If staying in is more your style, relax on your covered patio, sip a cup of coffee in front of your primary suite french doors, or take a dip in your modern pool/spa - installed in 2020. Both front and back yards have easy care artificial turf. Highly upgraded, this home underwent a top to bottom remodel in 2017 with no feature untouched to include roof, electrical, plumbing, and HVAC. When walking through the front door, you're greeted with contemporary wood floors leading into your open concept great room. The spacious kitchen features a gas range, stainless steel appliances, and the large quartz waterfall island is the perfect place to prep meals or entertain adjacent to your designated dining space. Dual pane windows outfitted with custom shades will help with efficiency in the summer months. A split floor plan leads you to the primary suite, a true retreat, with a milled feature wall, dual vanity and rain head shower in your attached bath. No need to compromise on storage, you'll find dual walk-in closets in the primary with ample space. On the other side of the home there are 3 bedrooms, a full hall bath, and an en-suite. To keep with sleek lines, the interior features 2 panel doors, 6 inch flat baseboards, and smooth drywall finish. A modern frosted glass garage door opens to epoxied garage flooring with space for 1 car and storage. Exterior was freshly painted in 2022.

5817 N 12th Place, Phoenix

$925,783
3 Beds 3 Baths 6707142 MLS 2,045 SqFt.
Welcome home to Ocotillo Lane! Step into this contemporary, single-level new home with thoughtfully designed exterior architecture. Once inside you will be impressed by the vaulted ceilings and 16-foot sliding glass door in the great room, creating a perfect space for entertaining. The centerpiece is the gourmet kitchen, equipped with gas appliances, including a luxurious 42'' built-in refrig, quartz countertops, upgraded stacked cabinetry for extra storage and tiled backsplash to compete this modern look. Luxury extends into every corner of this home, from the LVP wood and tiled floors to the tiled showers in all bathrooms. Spray foam insulation and a tankless gas water heater contribute to an impressive HERS score of only 43. Visit this beautiful home today! *Pics are of Model home*

6734 N 9th Drive, Phoenix

$938,000
5 Beds 4 Baths 6705311 MLS 3,181 SqFt.
THIS HOME HAS EVERYTHING! Hillside Lot, 5 Bedrooms with Primary Suite Downstairs, a Bonus Room Upstairs, a Stunning Backyard AND Move-in Ready. The Lush Backyard includes a Sparkling Pool & Water Feature, Heated Spa, Built-in BBQ, Firepit & a Covered Patio for Outdoor Entertaining. The Primary Suite has a Beautifully Remodeled Bathroom, Huge Walk-in Closet & Exit to the Backyard. Upstairs, you will find 4 Spacious Bedrooms, including one Versatile Room that can serve as a Bonus Room or a 2nd Primary Retreat, along with 2 Additional Bathrooms. The Gourmet Kitchen has a Dual BOSCH Oven, Built-in Microwave, Huge Granite Island & Walk-in Pantry opening to the Great Room with Breathtaking Views through the Expansive Windows. Close to Highly Sought-after Schools & the Foothills Trailhead. Enjoy a small Basketball Court on the side of the home for a little "HOOP".

14437 S 8th Street, Phoenix

$915,000
4 Beds 3 Baths 6705240 MLS 2,546 SqFt.
INCREDIBLY RARE OPPORTUNITY to own in Summer Shadows. Set back in a sought-after neighborhood, this beautiful home has pretty curb appeal, a generous light-filled floor plan and a resort yard. Chefs will fall in love with the big island kitchen and its wrap-around windows that showcase the incredible peaks of Stoney Mountain. Nearby, a pocket door reveals the large laundry and pool bath. The formal dining room opens to the living room for easy entertaining. Stunning brick wall with fireplace in the family room. Retreat to the primary at days end. Walk-in closet, soak tub and private exit to the yard. Sparkling pool. Stellar location near Sky Harbor International Airport, Scottsdale Fashion Square, Biltmore Fashion Park, the SR51 freeway and much more! Solid block construction. No HOA.

2216 E North Lane, Phoenix

$865,000
3 Beds 2 Baths 6704884 MLS 2,105 SqFt.
This beautiful patio home nestled in the highly sought after Biltmore area Village on the Lakes gated community is a true treasure! The tranquil setting & desirable location embraces your luxury living space with lush greenery, beautiful walking paths, the Arizona Canal Trail, & open green belt areas. The c-plan home encompasses the open concept patio w/ mountain view balcony, sparkling pool, & therapeutic spa, with sliding glass doors on all 3 sides creating a unique ambiance, superlative privacy & plentiful natural light. 3 bedrooms & 2 baths plus an office space with powered & shuttered venting skylights. Upgraded kitchen with SS appliances & dining area plus a formal dining room & spacious living room w/ cozy fireplace. Well maintained with potential limited only by your inspiration!

5253 N 31st Place, Phoenix

$951,000
4 Beds 4 Baths 6704559 MLS 3,029 SqFt.
WOW, JUST WOW! Feel secluded while not being too far way! You will certainly love this spectacular ENERGY EFFICIENT home w/4 BEDS+DEN+MEDIA ROOM & NEXT GEN Floor plan! Over $300,000 IN UPGRADES, PREMIUM QUARTER ACRE+ lot. Starting with a 3-car garage, EXTENDED paver driveway, an RV gate & a gated courtyard. Gourmet Chefs kitchen w/a gas stove, granite counters, huge island, soft close drawers & pantry, plus stainless steel appliances. Fantastic Media Room too (currently used as a bedroom)! SLIDING WALL OF GLASS opens to the stunning backyard, highlighting a covered patio, fire pit, built-in BBQ, & a sparkling pool w/ water features. Panoramic views of the Desert, tons of hiking trails! Hurry & see this one-of-a-kind next gen Floor Plan & Much More!

223 E Creosote Drive, Phoenix

$989,999
5 Beds 4 Baths 6703828 MLS 3,887 SqFt.
Fantastic floor plan, ideal for multi-family living, older teens, in-laws, great home-office w/ 2 primary suites, one upstairs and one down. Enjoy mountain views & total privacy backing to Mountain Preserve. Huge open kitchen w/ double island, 2 separate sinks, espresso cabinets, granite countertops, and SS appliances. Suite downstairs has freestanding soaking tub & walk in shower w/ multiple shower heads and huge walk-in closet. Roof replaced 2021 (15-yr warranty), new 5 ton HVAC for downstairs & water filtration/softener throughout! Backyard is private oasis w/ covered patio, sparkling pool + spa & fire pit. Nearby shopping, dining, hiking & top-rated schools. 20 min to Sky Harbor Airport. LOW HOA $198 offering biking/walking paths, pickleball, tennis, playgrounds, community pool & spa

2206 E Sapium Way, Phoenix

$884,000
3 Beds 2 Baths 6703744 MLS 2,697 SqFt.
Beautiful Remodeled Home on the 11th Fairway of Moon Valley Country Club. Recent Interior Remodeling of all flooring with Plank Tile Flooring throughout Kitchen and bathrooms. Italian Marble Counters with Granite Backslash in the kitchen with soft close shaker cabinetry. Split Master, Bathroom completely remodeled with new shower and tub, plank floors and cabinetry. Two large entertaining areas with large family room with fireplace and separate large living and dining rooms. Enjoy sitting under the covered patio in the backyard watching the golfers and Incredible Mountain views. RV Parking on both sides of home. Side Entry Garage with circular driveway and carport. Oversized backyard plenty of room for a pool. Gas Stub in Kitchen, Instant hot water loop for water heater. Moon Valley Country Club has an aquatics center, tennis courts, fitness center, Kids Zone and restaurant so many social activities to enjoy.

854 W Moon Valley Drive, Phoenix

$925,000
3 Beds 3 Baths 6702504 MLS 2,708 SqFt.
Popular Catalina model in the highly sought after master planned community of Fireside at Norterra. Discover a spacious living area w/travertine stone floors, plantation shutters, and on-trend palette throughout. Stay cool in the summer with paid off solar panels! Prepare meals in this fabulous kitchen w/espresso cabinetry, huge walk-in pantry, granite counters, tile backsplash, SS appliances, pendant lighting, island w/ breakfast bar, and a spacious dining area. Primary bedroom, w large walk-in closet and a private ensuite w/dual sinks and tile shower. Check out the home theater, which could also be converted into a 4th bedroom. The spacious backyard is perfect for entertaining with a sparkling pool and great views! Fireside amenities include gym, tennis courts, pools, parks and much mor Finally, the wonderful backyard includes a covered patio, fire pit, a built-in BBQ, view fence, and a sparkling blue pool perfect for the coming Summer days! What are you waiting for? Act now!

1607 W Bent Tree Drive, Phoenix

$925,000
4 Beds 4 Baths 6702472 MLS 2,950 SqFt.
Spectacular, luxurious remodel w/ owned solar, premium oversized cul-de-sac lot w/ gorgeous, resort-like backyard featuring sparkling Pebble Tec pool. Incredible location close to TSMC plant, plus nearby Sonoran Preserve for unlimited recreation, stunning scenery. COMPLETE high-end remodel, elegant designer touches throughout. New kitchen, doors, flooring, bathrooms, lighting, interior paint, and SO much more! Bright, inviting living & dining area, easy patio access, dramatic tiled entertainment wall w/ 75 in fireplace. Stunning kitchen, high-end white shaker cabinets, huge island, quartz counters, gas cooktop, gleaming SS appliances, huge pantry, spacious butler pantry w large beverage fridge. Luxurious upstairs primary suite & elegant bathroom. Spacious backyard is your private oasis! Primary suite features large walk in closet with high quality built in storage. Huge upstairs loft is an ideal reading space, 2nd family room, or even a home office space. Two other upstairs secondary bedrooms very bright and spacious, one w/ large walk in closet. Secondary upstairs bathroom is exquisitely remodeled. Convenient, spacious upstairs laundry room! Fourth bedroom downstairs has ensuite half bath, and makes for an incredible home office. Two car garage features epoxy floor, built in overhead storage racks, electric vehicle charging station, and water softener. Adjacent one car garage features dramatic stained concrete floor, and split HVAC unit and could serve as an amazing home gym, golf cart storage, home theater, or more. Could even be easily converted to a 5th bedroom or guest casita. Possibilities are endless. The backyard is the crowning jewel of this spectacular home. Large covered patio with sun shades is ideal space to relax and enjoy the outdoors in a beautiful setting. Large refreshing pool with stacked stone water feature and baja deck. Lush desert landscaping adds to the ambiance of this gorgeous property. All this and an owned solar system for dramatic energy savings. Truly a one-of-a-kind home.

2305 W Caleb Road, Phoenix

$850,000
4 Beds 4 Baths 6702323 MLS 3,469 SqFt.
Welcome to your dream home in South Phoenix's picturesque Laveen area! This custom-built beauty nestled on South Mountain offers breathtaking city views and luxurious living on Over 1 acre of land. Single-level design, 2 master suites + 2 additional bedooms, 3.5 bath home features an open floor plan flooded with natural light and accentuated by soaring ceilings. Gourmet kitchen is a chef's delight, equipped with top-of-the-line stainless steel appliances, including a Sub Zero refrigerator, expansive kitchen island, and walk-in pantry. Indulge in the serene mountain vistas from multiple spots on this property. Outside, experience the ultimate in outdoor living with RV setup including electric and septic hookups. This property, offers some of the BEST views in the valley of the sun

10439 S 26th Avenue, Phoenix

$917,588
4 Beds 3 Baths 6701024 MLS 2,846 SqFt.
Come see this newly UPDATED Ahwatukee Foothills 4 bed, 2.5 bath, single story home with a huge lot that backs up to Nature Reserve! Over $300K in upgrades including a new roof in 2023 (too many to list, see DocTab). The incredible backyard features a huge gazebo, multiple BBQS, pebble tech pool w/water feature, oversized pavered covered patio & maintenance free new artificial turf. The inside features a beautiful kitchen, with 42'' high end cabinets, granite, a large island, stainless appliances, gas cooktop, & alkaline water purifier. PLUS, vaulted ceilings, plantation shutters throughout, gas fireplace. updated bathrooms, 3 car garage w/storage cabinets, wet bar, multiple living spaces & no carpet! ACs were replaced in 2016 & 2020. Award winning Kyrene Schools & easy access to freeway

16237 S 1st Street, Phoenix

$950,000
4 Beds 3 Baths 6700939 MLS 2,372 SqFt.
Experience the perfect blend of modern luxury and convenience in this stunning home, ideally situated just minutes from the vibrant heart of Downtown Phoenix. This exquisite property boasts a sleek, contemporary design with expansive windows and high-end finishes that create an atmosphere of sophisticated urban living. The main house features an open floor plan that effortlessly flows from the spacious living area into a chef's dream kitchen. Equipped with state-of-the-art appliances, custom cabinetry, and a large center island, this kitchen is perfect for entertaining and culinary exploration. Step outside to your private oasis where a sparkling pool awaits, set in a beautifully landscaped backyard that offers a tranquil escape from the city buzz. Additionally, this property includes a charming 1-bedroom casita, providing privacy and comfort for guests or a peaceful home office space. The casita is just as modern as the main house, featuring a full kitchen, a cozy living area, and a private bathroom. This home's prime location allows for quick access to Downtown Phoenix's finest dining, shopping, and entertainment options, making it an exceptional choice for those seeking a stylish and convenient urban lifestyle.

1434 E Hoover Avenue, Phoenix

$920,000
3 Beds 3 Baths 6700814 MLS 2,250 SqFt.
(Seller Financing Avail) Just Relisted-luxury awaits in this newly remodeled home in gated Astarea at Sky Crossing. Enjoy a spa-like touch in a 2021 single-level open floorplan home w/high quality finishes that convey peace and tranquility: new flooring, countertops, tile, lighting, woodwork and more. Soaring 10' ceilings/French-sliders flood the living/entertaining space w/natural light. A tranquil Main Bdrm retreat w/dbl sinks and walk-in closet. Bdrm2 w/ensuite includes dbl sinks and walk-in closet. Bdrm3 provides flexibility for family or office needs. Maintenance-free bkyd w/turf/gas built-in BBQ. Walking paths, 2 private clubhouses/ pools/pickleball and shopping/ entertainment at Desert Ridge, City North/easy access 51/101. Garage EV charger/tankless heater/epoxy floor

2828 E Los Gatos Drive, Phoenix

$900,000
5 Beds 3 Baths 6699352 MLS 3,458 SqFt.
This beautifully updated property has soaring ceilings, an abundance of natural light and is ready for you to call it HOME! Downstairs you'll find a flex space, and formal dining that leads into the kitchen featuring double ovens, walk-in pantry, pot-filler, and built-in wine fridge. The dining area seamlessly transitions into the serene living space complete with a fireplace and view into the backyard! Downstairs you'll also find the laundry room, bedroom and full bathroom. Upstairs will be the three secondary bedrooms, full hall bathroom, and primary suite. The fifth bedroom can be accessed from the hallway, or the primary closet, and opens to a large balcony with great views! A perfect office, or exercise room! The upstairs loft provides another opportunity to live as you please!

12629 N 17th Place, Phoenix

$985,000
3 Beds 2 Baths 6697821 MLS 2,006 SqFt.
Discover '50s charm reimagined for modern living at MidCentury Modern Perfection in Pomelo Park! Updated in 2012 by Catherine Hayes, this home blends retro allure with contemporary sophistication. Light streams through generous windows under soaring vaulted, tongue-and-groove ceilings. The chef's dream kitchen, with a central island, is perfect for both grand dinners and cozy breakfasts. The primary suite features a vintage fireplace and a luxurious bath with a Kohler oversized tub. Outside, a saltwater heated pool is nestled in lush, landscaped grounds with towering pecan trees, capturing the spirit of the 1950s with a modern twist. Dramatic hardwood veneer floors, a captivating Malm fireplace, and built-in office spaces make this home more than a place to live-it's a place to thrive! Custom built in 1949/1950 on a spacious .40 acres, this 3bd/2ba home was fully rebuilt and expanded in 2012 by renowned architect, Catherine Hayes (La Grande Orange, Hotel Valley Ho). Located in the verdant Pomelo Park in the heart of Phoenix's Arcadia lite neighborhood, this grass-lined irrigated lot (a former grapefruit orchard) boasts towering pecan, pine and elm trees, plus full ficus hedge walls across the backyard and another privacy hedge fronting the street. Stepping inside the light-filled, mid-century modern interior, the home tempts with wall-to-wall engineered hardwood flooring, soaring wood-plank ceiling, extensive custom cabinetry and tile work, and premium Dacor/Bosch/Kohler appliances and fixtures with a restaurant-style steel kitchen hood. Nestled in the spacious backyard, dive into the custom salt-water swimming pool featuring heating & cooling for year round enjoyment. More resort-style amenities include a Baja deck, an elevated sun deck topped with top quality Shell Face pavers made with ground-up seashells to stay cool to the touch in the middle of summer. Additional highlights include new rooftop HVAC (2022) and Heat Pump (2023), new Bosch dishwasher (2022), new hot water heater (2023), new subway shower tile in secondary bathroom (2024) and new exterior/interior paint (2024). Also includes blueprints for proposed carport and guesthouse by the award-winning architects, Suchart + Chen. Inquire for plans and your private tour. Features: Mid Century Modern Charm, that Lives like Today! Complete Studs-In Remodel (2012) & Addition Built Catherine Hayes Architect/Interiors Location You Want To Be! Salt Water Heated Pool (2019) w/ Resort Tile Chef's Gourmet Kitchen w/ Island & Wrap Clerestory Windows Add Light & Vibe In Irrigated Lot w/ HUGE Pecan Trees & Landscape Over 2000 SF House; Over 17K LOT! Malm Freestanding MCM Fireplace is a Showstopper Vaulted Tongue & Groove Ceiling is a Conversation Piece Walls of Windows & Natural Light Built-In Office & Storage Throughout Home Dining Room that Seats 10 for All the Entertaining Hardwood Veneer Floors Primary Suite Features a Vintage Fireplace Primary Suite Bath is Simple Luxury Kohler Oversized "Tea for Two" Tub Penny Tile & Glass Enclosures Elevate Laundry is Massive w/Storage Galore Newer Roof Plans for Building a Carport Natural Gas Barbecue

3237 E Clarendon Avenue, Phoenix

$995,000
4 Beds 4 Baths 6696975 MLS 3,015 SqFt.
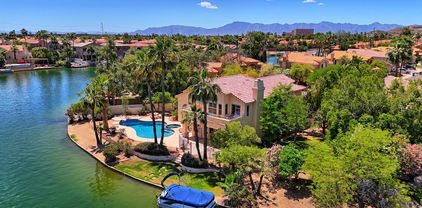
Multiple offers received. Reviewing today 4/29. Spectacular home on the lake! This 4-bedroom 4-bathroom plus huge bonus room is nestled on quiet cul-de-sac. One of the largest lots in Lakewood has an impressive 170 ft of coveted lake frontage treating you to nearly 180 degrees of panoramic Lake views. Perfect to immerse yourself in the joys of lake living. This home has been meticulously maintained & tastefully updated. Kitchen is a chef's dream featuring stainless-steel appliances, granite-slab countertops, & raised panel cabinetry. Family room opens to resort-like backyard: covered patio, inviting pool & spa, sprawling grassy area & flourishing citrus trees. Elegant & spacious master suite opens to large balcony mesmerizing sunset-drenched lake views. Pamper yourself in the luxurious master bathroom boasting dual walk-in closets and dual vanities adorned with sleek vessel sinks. Additional highlights include three generously sized bedrooms exuding warmth and natural light, along with a sprawling bonus room boasting its own ensuite bathroom, offering endless possibilities for work or relaxation. 3 car garage with Level 2 outlet for EV charging. Close to top rated schools. This home represents the pinnacle of lakeside living, offering an unparalleled opportunity to savor the utmost in comfort, elegance, and waterfront allure. Don't miss your chance to secure this prestigious lakeside haven and experience a lifestyle of unparalleled beauty and tranquility!

3376 E Tanglewood Drive, Phoenix

$965,514
4 Beds 3 Baths 6696355 MLS 3,208 SqFt.
Welcome to your new oasis in Desert Ridge! This spacious 4bd, 2.5bth boasts 3,208 sf of pure comfort. granite countertops, stainless steel appliances, and a chic white tile backsplash adorn the kitchen. The separate dining room makes hosting gatherings a breeze. The kitchen flows seamlessly into the living room, where natural light floods through windows, showcasing neutral tones throughout. Need extra space? You've got it with a bonus loft, ideal for playtime or relaxation. Retreat to the oversized primary bedroom, complete with a cozy sitting area or office. Outside, entertain in style on the covered patio with a built-in grill, overlooking the pool/spa combo, lush greenery, and misting system. With top-rated schools and easy freeway access, this checks all boxes!

23115 N 40th Way, Phoenix

$892,500
5 Beds 2 Baths 6694150 MLS 2,343 SqFt.
Experience stunning city and mountain views from this remarkable Biltmore Highlands home. Offering 5 bedrooms and 2 bathrooms, this Hallcraft Home seamlessly blends modern comfort with future potential. Entertain effortlessly with a spacious main living area, well-equipped kitchen, dining room, and master suite upstairs. Downstairs, discover additional bedrooms, a separate living area, and a cozy fireplace. Inside, rustic Saltillo Tile, granite counters, stainless steel appliances, designer light fixtures, wood shutters, and multiple sets of French doors create an inviting atmosphere. Step outside to your private oasis featuring a large Pebble Tec diving pool. Take advantage of the expansive 600 sq ft wraparound balcony and deck, offering panoramic views of Downtown Phoenix, Piestewa Peak, and South Mountain. Conveniently located near Madison Schools, major freeways, the airport, downtown Phoenix, hiking trails, and upscale dining and entertainment, this home offers the epitome of urban living combined with serene surroundings. Don't miss this opportunity -- your dream home awaits!

7525 N 23rd Street, Phoenix

$950,000
5 Beds 5 Baths 6693698 MLS 3,367 SqFt.
VOTED BEST ON TOUR! Highly Upgraded ENTERTAINING Smart home on a Premium lot overlooking the desert & sides to desert common area! 1 acre grassy common area just 4 houses down the street. Amazing mountain views & privacy. Original owners! Fully paid for Solar (34K Value) Custom iron gate to courtyard! 4 Bedroom & Den & Casita & a Huge Loft. 4 1/2 bathrooms, 3 car tandem garage & RV gate! Custom Iron front door! Elegant Foyer w/ Floor to ceiling Custom tile! Gorgeous Gourmet kitchen w/ huge kitchen island & custom pendant lighting! Resort backyard w/ Built-in BarBQ, Pool, Spa, garden area, Misting system & Shed! Access to miles of walking trails Close to Shopping & Restaurants! Too many Custom upgrades & improvements to list! Upgrade list & floorplan is in the document tab & Supplement

29710 N 23rd Lane, Phoenix

$950,000
3 Beds 3 Baths 6693552 MLS 2,380 SqFt.
''Nestled within the prestigious gated community of Sky Crossing, this exquisite home offers a luxurious retreat in the coveted Desert Ridge area of North Phoenix. Boasting 3 bedrooms and 2.5 bathrooms, including a bonus room, this residence is an epitome of modern elegance. Step inside to discover a grand entry adorned with a tray ceiling, leading to a spacious flex room and the primary bedroom retreat, featuring a cozy window seat and an ensuite bathroom with a large tub, separate walk-in shower, and dual sinks, large walk in closet. Prepare culinary delights in the gourmet kitchen, equipped with a large waterfall island, butler's pantry, soft-close cabinet drawers, and top-of-the-line stainless steel appliances, including a built-in side-by-side fridge/freezer. Additional features include upgraded gas pipe size, whole-home audio, water softener plumbing, and eave outlets for holiday lights. Outside, the private yard beckons with a low-maintenance landscape, paver patio, built-in BBQ with gas plumb, outdoor fireplace, and an outdoor fan, perfect for outdoor gatherings. Entertain in style with the outdoor TV receptacle, allowing for al fresco dining while enjoying your favorite shows. The garage offers a hobby package, side garage access door, and ample storage space throughout, with an extra fridge provided in the laundry room. Nestled on a cul-de-sac, residents also have access to Sky Crossing's state-of-the-art recreation center, featuring heated community pools, a full gym, and endless playgrounds, ensuring there's always something for everyone to enjoy. Don't miss the opportunity to make this dream home yours. Schedule a showing today and embrace the epitome of luxury living in the heart of North Phoenix's finest community."

2830 E Crest Lane, Phoenix

All information should be verified by the recipient and none is guaranteed as accurate by ARMLS. Copyright 2026 Arizona Regional Multiple Listing Service, Inc. All rights reserved.