Refine Search
Sort by
$915,000
3 Beds 3 Baths 6746641 MLS 2,901 SqFt.
Welcome Home!!! This gorgeous 3 bedroom 3 bath home at the desirable Majestic Hills in the heart of Ahwatukee in Phoenix is in a fantastic location. Close to restaurants, shopping, schools, parks, hiking & biking trails, as well as easy access to the 202 & I-10 Fwy's. You'll love the open concept floor plan of this home. Your roomy kitchen offers stainless steel appliances, granite counter tops, full height granite back splashes, filtered water, crown molding cabinetry & a large island/breakfast bar for extra prep & storage. Your spacious master suite offers a plethora of natural light, a wood burning fireplace, a walk in closet, two vanities, a walk in shower & soaking tub, as well as direct access to your backyard oasis. This corner lot home also offers upgraded ceiling fans, plantation shutters, a wood burning fireplace in the family room, diamond laid tile flooring, a large office/den to utilize, a Jack & Jill bathroom, along with a three car garage with cabinets for extra storage & organization. This backyard oasis was designed for entertaining. Your backyard offers a large covered saltillo patio with sun shades, artificial grass, mature landscaping & a heated sparking pebble tech pool & built in spa to enjoy all year round. This gem in the desert is a Great Buy & a Must See!!! **Furniture is available on a separate bill of sale.

3007 E Dry Creek Road, Phoenix

$920,000
4 Beds 4 Baths 6746255 MLS 2,243 SqFt.
Amazing estate/horse property located in NE Phoenix. Located in an area of farms (neighbors sell eggs, honey, etc) yet live in middle of town! 3/3 bath main house, 1bd/1bth/kitchenette/laundry in guest house. This large horse property w/ no HOA has been nicely updated and boasts: has large diving pool, hot tub, automatic RV gate, 250sf guest house, 17433sf RV garage(40'x47.6' wide). huge panel, could be workshop! 2243 sf Home itself features an elegant entry room/living room, fresh travertine flooring, large metal entry door, gas & electric range hookup, newer AC for main house (2020), split floorplan, vaulted ceilings, new roof (2020), large, professional putting green, gorgeous built in bbq/firepit/pizza oven area, house, freshly painted!

2610 E Nisbet Road, Phoenix

$940,000
4 Beds 4 Baths 6745866 MLS 3,296 SqFt.
Welcome to this unbelievable semi-custom home in the highly sought-after Stetson Valley community. This single-level stunner is loaded with upgrades and offers over 3,200 sqft of living space, showcasing meticulous attention to detail and quality throughout. Built with 2x6 construction and featuring 12 ft ceilings, this home offers an open and spacious feel from the moment you step through the grand entry with its impressive rotunda and statement iron front door. The home boasts 4 bedrooms plus a den, 3.5 baths, and a 3-car garage, along with an RV gate for added convenience. The family room is a cozy retreat with a stone fireplace, perfect for relaxing evenings. The chef's kitchen is a true highlight, featuring granite counters, a large island, stainless steel GE Mono gram double oven and built-in refrigerator including a gas range and a butler's pantry. The primary bedroom ensuite is a luxurious escape, complete with double sinks, soaking tub, walk-in shower, and an expansive closet. Step outside to the backyard, an entertainer's dream come true. Enjoy a beautiful PebbleTec pool, a built-in BBQ, a travertine patio, lush landscaping, and a large covered patio with breathtaking mountain views. The pool, built in 2019, adds a modern touch to this immaculate outdoor space. Additional upgrades include new interior paint within the last year, new shutters, and sunscreens throughout, and a new AC installed in 2019. Stetson Valley is a master-planned community offering a range of amenities, including playgrounds, splash pads, greenbelts, and access to hiking trails at Deem Hills. The nearby Deem Hills Park features playgrounds, soccer fields, pickleball courts, and a dog park, making it a perfect place for families. Excellent schools in the area further enhance the appeal of this fantastic home. This home truly offers a combination of luxury, convenience, and community living. Don't miss the chance to make it your own!

4935 W Lariat Lane, Phoenix

$974,000
4 Beds 3 Baths 6745253 MLS 2,820 SqFt.
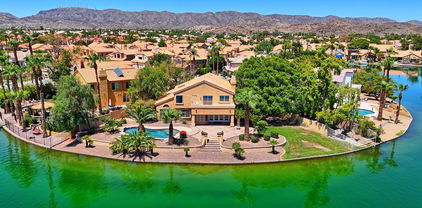
Breathtaking home on the lake! Nestled at the end of a peaceful cul-de-sac, this stunning 4-bedroom, 3-bathroom home is set on one of the most impressive and expansive lots in Lakewood. Boasting 153 feet of coveted lake frontage, this property offers nearly 180 degrees of unobstructed, panoramic views of the lake, where the water stretches to its widest point, creating a spectacular backdrop for daily living. Gourmet kitchen is a chef's paradise featuring exquisite granite-slab countertops, raised panel cabinetry, & spacious pantry. The kitchen seamlessly flows into the inviting family room, which opens to a resort-style backyard. This oasis includes covered patio, sparkling pool with Baja shelf, lush grassy area & natural pergola draped in vibrant wisteria, designed for relaxation and entertainment. The elegant and spacious master suite is a private sanctuary, opening to a large balcony that offers mesmerizing lake views. The luxurious master bathroom is a true retreat, complete with dual walk-in closets and dual vanities. Upstairs, the two secondary bedrooms are generously sized, with one spanning the width of two rooms and surrounded by treetop views. The north-facing bedroom features a walk-in closet and sweeping mountain vistas. The downstairs bedroom, with its own walk-in closet, is perfect as a guest room or home office. Located close to top-rated schools, this home epitomizes lakeside living at its finest. Don't miss the chance to own this prestigious lakeside haven and indulge in a lifestyle of unmatched beauty, comfort, and serenity.

3373 E Tanglewood Drive, Phoenix

$914,900
3 Beds 3 Baths 6745150 MLS 2,216 SqFt.
Immerse yourself in leisure, convenience & tranquility and enjoy luxury living in Astarea, the only gated neighborhood in the highly desired Sky Crossing community. Astarea is comprised of all single level homes and it's residents have access to both the Sky Crossing and Astarea community centers featuring a fitness center, sparkling pools, sport courts, playgrounds, fun events and lots of walking & riding paths. This immaculate home has been meticulously cared for and shows like new. Situated on a prime corner lot which encompasses a North facing backyard, low maintenance lush desert landscaping, turf and pavers in all the right places. Enjoy this spacious 3 bedroom + den, 2 1/2 bath open floor-plan featuring sweeping 10' ceilings, 8' doors, classy neutral palate, lots of natural light, and upgrades throughout. Enjoy the ultimate culinary experience in the generously equipped gourmet kitchen featuring stainless steel Kitchen Aid appliances, 2 standard ovens, gas range, large walk-in pantry, tons of cabinets, beverage fridge and ample counter space to transform into a cocktail or coffee bar. The elegant, granite waterfall island & accent lighting transition the space into a sanctuary of modern interior design. Retreat to the private backyard oasis to experience indoor/outdoor living at it's finest. Enjoy a refreshing dip in the crystal blue pool with the soothing water feature flowing or kick back in the shade on the covered patio with the roller shade ajar and catch one of Arizona's breathtaking sunsets. Wired for surround sound to enhance the ambiance for the music enthusiast or sports fan. After a busy day, unwind in the private owners suite after refreshing and reenergizing in the spacious walk-in rain shower. Dual vanities and a large walk-in closet create a separate, personal, organized space to pamper yourself without feeling cramped. Conveniently located near the 51 & 101 freeways, Desert Ridge Marketplace, High Street, Excellent Schools, tons of entertainment, shopping and much more.

2854 E Pike Street, Phoenix

$1,000,000
3 Beds 2 Baths 6743746 MLS 2,364 SqFt.
Tucked away in the delightful Crown Heights neighborhood, this 3-bedroom, 2-bathroom home comes with a peace of mind. Step inside to discover a warm ambiance where gracious organic living meets timeless charm. The home boasts a custom kitchen with premium KitchenAid appliances, quartz countertops, and a striking waterfall island. The interior is enhanced by plank flooring, eco-friendly fixtures, designer tile, and cashmere paint, all harmoniously blending style and sustainability. Major components have been recently updated, including the roof, dual A/C units, and dual-pane windows. Be sure to explore the detailed list of upgrades and warranties available in the documents. The exterior is equally impressive, blending seamlessly with its natural surroundings. The meticulously landscaped front and back yards showcase fresh sod, an efficient irrigation system, ambient lighting, an enhanced pool area, an inviting pergola, and a versatile bonus space perfect for a playground or dog park. Situated beside Granada Park, you'll enjoy tennis and pickle ball courts and scenic walking trails right at your doorstep. Nearby, Piestewa Peak provides endless opportunities for walking, hiking, and biking. Easy access to the AZ 51 freeway, premier shopping and dining at the Biltmore are just minutes away. Top-tier Madison schools and no HOA complete the package! Established as the neighborhood's gem for homebuyers this home is sure to be swiftly claimed.

6702 N 21st Street, Phoenix

$925,000
4 Beds 4 Baths 6742803 MLS 3,053 SqFt.
Absolutely gorgeous updated home with tons of on-trend features located in the sought after Aviano at Desert Ridge Community. Located directly across from the community park with a large grass area, children's playgrounds, and endless walking/biking paths. Stunning curb appeal with lush landscaping and a private front courtyard that boasts a fire pit with new propane, tons of seating space, and a huge extended covered patio area. Remodeled eat-in kitchen with high-end quartz counters, subway tile backsplash, staggered cabinets with underlighting, huge island with breakfast bar, undermount Kraus sink with cutting board attachment, and NEW stainless GE Profile appliances including a smart wall oven and 5 burner gas cooktop with Broan Elite hood. Luxurious master suite has dual walk-in closets with built-ins and a fully remodeled bathroom with dual sinks, quartz counters and flooring, soaker tub, and a walk-in shower with tile surround and stone floor. BRAND NEW secondary bathroom with dual sinks, quartz counters and flooring, and a walk-in shower with tile surround and stone floor. Other features include brand new luxury vinyl tile downstairs flooring, brand new bedroom carpet, Nest Smart-home thermostat, dual trane AC units, 3 car garage, upstairs balcony with mountain views, living room gas fireplace, built-in family room entertainment center, and large laundry room with sink and cabinets. Private backyard has lush landscaping with mature trees, NEWER grass, large covered patio, extended cement patio for seating or fire pit, water drip system, metal gardening trellis, cement gardening bed, side yard with flagstone walkway, and a brand new Weber grill with griddle and sear zone. The exclusive Aviano at Desert Ridge community features resort style pools, state-of-the-art fitness center, tennis and basketball courts, and social activities planned on a daily basis for all age groups.

22507 N 39th Terrace, Phoenix

$940,000
4 Beds 4 Baths 6742439 MLS 2,729 SqFt.
Seize the rare chance to own this exceptional Aspen floor plan—an opportunity that doesn't come around often! This 2018 Taylor Morrison home is located in the prestigious gated community of Promontory at the Foothills in Ahwatukee. A single level home that will certainly check all the boxes! A functional lay out feauturing 4 bedrooms + an office, 4 full bathrooms, a 3-car garage, and a private pool! A highly sought after casita that features a private entrance for added convenience and independence, as well as direct access from inside the main home, offering versatile living arrangements and seamless integration with your main living space. This secluded retreat has an additional living area, and a spacious bedroom with a full ensuite bath. The open concept floor plan is sure to please and ideal for entertaining guests or equally as comfortable for family living. The kitchen opens to the great room which seamlessly flows into the formal dining room which as you will see also makes a great space for a pool table! The eat-in kitchen boasts timeless finishes, an oversized island with extra seating, a dedicated walk-in pantry, and a GAS RANGE! The primary bedroom is generous in size and features a walk-in shower, a stand alone tub, dual sinks, and an amazing walk-in closet! You will find 2 other spacious bedrooms, one with a walk-in closet, 2 full bathrooms, and an office, making working from home a breeze. Of course, you will spend much of your time relaxing in your low maintenance backyard where you will find a covered patio, artificial turf, a sparkling pebble tec pool with custom tile decking, and a raised seating area complete with a built-in fire pit. The backyard is private and surrounded by peaceful mountain views. The outdoor space is thoughtfully designed to maximize both comfort and natural beauty. A 3 car garage garage offers plenty of space for both vehicles and extra storage. When you visit this home, you will be reminded of the beauty and appreciation of living in Ahwatukee. And if this isn't enough, the hiking trails are just a stroll away, as well as shopping, dining, easy freeway access, top ranked Kyrene and Desert Vista High School!

3611 W Hiddenview Drive, Phoenix

$975,000
4 Beds 2 Baths 6742011 MLS 2,182 SqFt.
Beautiful single family home featured in popular community ''Heritage Heights'' located in Phoenix, AZ. This highly preferred [cul-de-sac lot] home incorporates a subtle balance of contemporary finishes with a modern design. The home features 4 bedrooms, 2 full bath(s), 2,182 sq ft open concept floor plan, nicely appointed kitchen w/ quartz countertops, large [eat-in] peninsula, raised panel cabinetry, ss appliances, gas cooktop, and plenty of storage space. Also, this home features vaulted ceilings in main living space, tile plank wood flooring, modern plumbing/lighting fixtures [fans], dual pane [low-e] windows, Anderson brand exterior doors, and a dedicated master retreat featuring a spacious sleeping quarters, large soaking tub & shower, dual sinks, and walk-in Closet.. Lastly, the home features a New Roof & HVAC(s), 2-car garage, epoxy floors, water softener, and a private [resort style] backyard retreat featuring gorgeous pool, mature landscaping, grass turf, and preferred view fence lot overlooking Phoenix mountains preserve-perfect for entertaining guests & family. Heritage Heights offers residents plenty of walking & bike paths, green spaces, clubhouse w/ pool, tennis court(s), shuffle board, and just minutes away from great shopping, restaurants, and entertainment.

3002 E Golden Vista Lane, Phoenix

$958,916
4 Beds 3 Baths 6741958 MLS 2,945 SqFt.
This is it! Fabulous home in the coveted Mountain Park Ranch community**Former TW Lewis model home right on the Preserve**Pride of ownership**Clean & move in ready** Remodeled kitchen**Upgraded finishes throughout**An entertainer's delight both inside and out**Backyard can be your own private oasis or an awesome gathering place. Either way you can enjoy beautiful sunsets, desert sights & sounds, pool with water feature, & built in BBQ with seating**Extended garage, large laundry room, single level, no stairs & newer AC units & roof**Community offers multiple pools, pickleball & tennis courts, sand volleyball, playgrounds, on top of South Mountain Park with biking & hiking trails**Award winning school districts**Shopping, dining & entertainment are minutes away**Come see your new home!

14207 S 32nd Place, Phoenix

$915,000
4 Beds 3 Baths 6741628 MLS 2,334 SqFt.
Welcome to this timeless home nestled in the sought after Arcadia Lite neighborhood. The main home is 2,334 sq. ft. which boasts beautiful hardwood floors throughout, a new roof and a split floor plan. The kitchen has quartz countertops, a gas range and custom cabinetry. Looking for a relaxing end to your day? Retreat to your oversized primary suite for a bath while soaking in the ambiance from the gas fireplace. If that is not relaxing enough enjoy the large swim spa/hot tub in the low maintenance, turf yard. The additional 1 bedroom, 1 bath 300 sq. ft. Airbnb/Casita generates approximately 25k annually. The entrance to the Airbnb is separate from the main house which allows guests privacy as well as occupants of the main house. Don't miss out on this tranquil retreat!

4721 E Edgemont Avenue, Phoenix

$915,000
5 Beds 5 Baths 6741313 MLS 3,730 SqFt.
Great hillside curb appeal with fantastic front yard courtyard. Beautiful artificial grass and desert front. Downstairs bedroom with walkin closet. Very nice crown molding. New ac and windows. WD in garage but can easily be switched back to laundry room. Central vac. Garage has extra storage on ceiling. 4.5 bathrooms (1/2 bath in garage). Laundry sink in garage. View fence in back, backing to mountain. Accordian slider doors to backyard. Kitchen- marble tops, gas cooktop, ss appliances, double over w convection. Plank tile to except bedrooms with carpet. 10' ceilings. Large secondary bedrooms 13x13. All 3 kids bedroom upstairs has own bath (tub shower combo), wi closet, and door to balcony. Upstairs hall bath full with one sink, and tub shower combo. Backyard is phenomenal. RV gate, artificial grass, unbelievable kids area including bridge, caves, rock climbing area, trampoline, pool, travertine tile patio, gas firepit, and new pump and filter for pool. Inside downstairs has gas fireplace, wet bar with sink. Upstairs has large loft/ gameroom. Master- 21x24 with door to private balcony with hot tub. Huge wi closet with skylight. Beatiful master bath, snail glass shower, 2 sinks, granite, and skylight.

1324 E Villa Theresa Drive, Phoenix

$940,000
4 Beds 3 Baths 6741220 MLS 3,385 SqFt.
Former MODEL home on a quiet cul-de-sac in the highly sought after master planned community of Fireside at Norterra! Great curb appeal with stone accent details & inviting courtyard. The interior is spacious with tall ceilings, designer paint, tons of natural light, surround sound, stylish light fixtures, and tasteful flooring. Formal living could be used as a game room. Open-concept family room w/fireplace! The gourmet kitchen boasts black granite counters, tile backsplash, large island, recessed lighting and high-end SS appliances w/ gas cooktop & wall ovens. Double-door den provides privacy. Owner's suite has a walk-in closet, outdoor access, and a spacious bathroom with dual sinks & separate tub/shower. Just steps away from the Fireside community center w/ pools, gym, tennis and more! Two secondary bedrooms shared a Jack & Jill bathroom. Laundry room with a sink & cabinetry. For added convenience, this gem comes with a split 4-car garage along with additional open parking spaces. Beyond the interiors, the backyard holds its own charm! This space promises year-round enjoyment with a covered patio, artificial turf, and a refreshing lap pool. NO neighbors as it backs to a greenbelt!

1807 W Red Fox Road, Phoenix

$870,000
4 Beds 4 Baths 6740400 MLS 3,672 SqFt.
**BEST VALUE ON THE MARKET WITHIN 8 MILE RADIUS for a property this size*** Priced 200k below lowest comp, 300k-400k below bulk of comps** Great bones, buyer to put their finishes touches on this home! Yes there is also a guest house! New Plumbing, New Sewer lines & New Roof in 2021, 3 new HVAC units in 2017! Beautifully updated home on a massive lot in right in the heart of central Phoenix with an entire separate guest house! An absolute prime location! Trendy restaurants in every direction! Minutes to the stadiums for sporting events! Beautiful white quartz countertops with a modern black backsplash! Bathrooms are also appointed with beautiful modern finishes as well!! Home is priced well below comps, buyers may need to put there finishing touches on the property. Come see us today

1312 W Berridge Lane, Phoenix

$930,000
4 Beds 3 Baths 6739652 MLS 2,030 SqFt.
Located in the highly desirable community of Paradise Ridge that's conveniently located close to all that Arizona living has to offer. This beautiful home is located behind a gated entrance in a quiet neighborhood that's meticulously maintained and features gorgeous amenities - including heated pool, spa, grassy park and playground. Once inside, the popular single-story floor plan features open-concept great room, 4 bedrooms AND a den. The designer kitchen is at the heart of the home with a large island, custom cabinetry, Quartz countertops and walk-in pantry. The great room has sliding glass doors that open up to the back covered patio with built-in BBQ, perfect for indoor/outdoor living. The primary suite has large walk-in closet, dual sinks and separate tub and shower. Rounded out by a 2-car gargae - this one checks all the boxes!

6622 E Villa Rita Drive, Phoenix

$903,000
6739259 MLS
This is leased on an ABSOLUTE NNN Lease-The Tenant pays 100% of all expenses! All Utilities All Property Taxes All Maintenance All Insurance All Landscaping All EXPENSES Welcome to 316 E Vogel, a meticulously maintained triplex offering an incredible investment opportunity with its blend of modern amenities and classic charm. This unique property consists of two spacious three-bedroom units and a cozy studio, all designed to cater to a variety of living needs. With recent upgrades, a beautiful common BBQ area, and potential for additional income from rentable storage space, this property is a standout choice for investors. See Virtual Tour and Additional Comments This is leased on an ABSOLUTE NNN Lease-The Tenant pays 100% of all expenses! All Utilities All Property Taxes All Maintenance All Insurance All Landscaping All EXPENSES Welcome to 316 E Vogel, a meticulously maintained triplex offering an incredible investment opportunity with its blend of modern amenities and classic charm. This unique property consists of two spacious three-bedroom units and a cozy studio, all designed to cater to a variety of living needs. With recent upgrades, a beautiful common BBQ area, and potential for additional income from rentable storage space, this property is a standout choice for investors. Property Highlights: Two-Story House: Appliances: Enjoy the convenience of a brand new Kitchen Aid dishwasher, GE microwave, stove, and refrigerator, all replaced in mid-July 2024. Please note that no warranties are provided. Laundry: Equipped with a gas washer and dryer for added convenience. Recent Upgrades: Interior repainted, enhancing the home's fresh appeal ($2,000). Stair carpet and baseboards have been updated with stylish laminate flooring ($1,800). New blinds installed throughout for added privacy and style ($500). Exterior freshly painted to boost curb appeal ($1,800). Modern appliances replaced ($1,200). One-Story House: Appliances: Features the same high-quality Kitchen Aid and GE appliances, updated in mid-July 2024, with no warranties. Laundry: Includes a gas washer and dryer. Recent Upgrades: Newly repainted interior ($1,800). Updated blinds throughout ($800). Exterior painting completed to ensure a welcoming exterior ($1,800). Appliances replaced for tenant comfort ($1,200). Casita: Appliances: Outfitted with a new Kitchen Aid dishwasher, GE gas stove, microwave, and refrigerator, all installed in mid-July 2024, with no warranties. Recent Upgrades: Interior repainted to refresh the space ($1,200). New blinds throughout for an elegant touch ($200). All flooring and baseboards replaced for a modern look ($4,200). Cabinets repaired and repainted for a like-new appearance ($800). Appliances replaced to ensure reliability and functionality ($1,200). On-Site Features: Storage Options: Two large grey storage sheds behind the Casita and one large permanent shed, offering the opportunity to rent for additional income. All contents will be cleared before closing. Beautiful Common BBQ Area: Perfect for entertaining and enjoying Arizona's sunny weather. Site Improvements: Brick and walkway repairs completed for safety and aesthetics ($1,000). Landscaping and trimming enhance the property's natural beauty ($2,500). Financial Summary: Total Capital Expenditures (Last 3 Months): $24,000 Two-Story House: $7,300 One-Story House: $5,600 Casita: $7,600 On-Site Improvements: $3,500 316 E Vogel offers a unique combination of comfort, convenience, and income potential, making it an excellent choice for investors seeking a property with minimal upkeep and maximum returns. With its strategic location and recent enhancements, this triplex is ready to deliver a great living experience for tenants and a profitable investment for its new owner. Don't miss this opportunity to own a versatile property in a thriving community! Buyer to verify all facts and figures.

316 E Vogel Avenue, Phoenix

$885,000
2 Beds 3 Baths 6739050 MLS 1,498 SqFt.
UNICORN ALERT! Rarely does this floor plan come available and it is easy to understand why! Perched on the 9th floor as an end cap unit with no shared walls giving you views South/North and sunset's from your balcony looking over the downtown skyline! Inside you will find the perfect floor plan, split bedrooms with large walk in closets and stylish bathrooms. The island kitchen overlooks the large loving room with floor to ceiling windows. Bosh appliances, quartz counters and laminate wood floors accent this unit beautifully. Best part of this plan is the extra 1/2 bath! The community boasts rooftop BBQ, fire pits, grass and amazing views. Don't miss the gym. pool. dog washing station, local art and more. Walk to everything including the parks and light rail! You will love it here!

200 W Portland Street Unit 927, Phoenix

$925,000
4 Beds 3 Baths 6738918 MLS 3,073 SqFt.
Beautiful custom home situated on 1.25 acres with horse privileges and no HOA! The open floorplan is centered around the great room and gourmet kitchen with knotty alder cabinets, stainless steel appliances, gas cooktop & granite counters. The spacious primary suite offers double walk-in closets, plus an updated bathroom with jetted tub. There are 3 additional bedrooms plus an office/gym/craft room located between the garage bays. Oversized 3-car garage plus covered RV parking. Backyard has a covered patio, dog run, tortoise enclosure and plenty of room for a pool! Producing well is shared with one neighbor. Roof was recoated in 2022 and under warranty until March 2027. Located near Norterra for shopping & dining. Enjoy neighborhood access to miles of hiking, biking and horseback trails!

323 W Quartz Rock Road, Phoenix

$930,000
4 Beds 3 Baths 6738624 MLS 1,922 SqFt.
Welcome to Casa Sagrada, a 1930 Spanish Colonial in the heart of the Willo Historic District in Phoenix. Imagine yourself living in this vibrant neighborhood where residents walk or bike to dinner, walk their dogs, stroll their children and stop by your front courtyard for conversation and a refreshing beverage. The home itself features architectural elements such as stucco walls, arched doorways and a red-tiled roof. The interior is a mix of vintage details paired with modern comforts. The detached guest casita has a full kitchen that allows for a wonderful rental component if desired or a comfortable getaway for family and friends. Minutes away from downtown Phoenix you can enjoy sporting events, concerts, museums and art walks. A private pool and yard complete this elegant home.

309 W Encanto Boulevard, Phoenix

$1,015,000
4 Beds 2 Baths 6738312 MLS 2,691 SqFt.
Secluded Oasis in Central Phoenix. CASITA, POOL AND SO MUCH MORE! Discover this secluded oasis in the heart of central Phoenix, where you'll feel as if you've escaped to your own private paradise. This single-story home features 4 bedrooms and 2 baths, showcasing charming arched openings, a marble fireplace, and a beautifully updated kitchen with cherry wood cabinets, quartz countertops, and a new sink. Enjoy the modern touches of luxury vinyl plank and tile flooring, along with recessed lighting throughout. Both the primary and secondary bathrooms have been recently upgraded with elegant walk-in tile showers. The entire house has been freshly painted inside and out, ensuring a pristine move-in experience. Adding to the property's allure is a studio-style casita, complete with a full bathroom, kitchenette, and its own elegant fireplaceperfect for guests or as a private retreat. The third building on the property is currently utilized as a gym but offers endless possibilities with its full bathroom, laundry room, ac unit and private garage. Set on less than half an acre with gorgeous matured, easily maintained desert landscaping among other distinguished and stunning homes, this property boasts a garden shed, a pebble tec pool with new pool equipment and a solar-safe pool cover. The backyard offers an automated irrigation system, natural gas for grilling, a designated spot pre-wired for a hot tub, and a large iron swinging gate leading to RV parking. Additional bonus features include built-in cabinets in the garage with attic space, a smart thermostat, smart doorbell, ADT security system, and fiber optic internet. The air ducts have been cleaned and sealed, and the property has undergone recent termite treatment with drill hole technology for added peace of mind This is truly a hidden gem in central Phoenix, offering a perfect blend of luxury, comfort, and convenience..

6331 N 16th Drive, Phoenix

$935,000
4 Beds 4 Baths 6737852 MLS 3,407 SqFt.
Nestled in the prestigious gated community of Arboleda Ranch, this stunning 3,407 sq. ft. home offers 4 spacious bedrooms, 3.5 luxurious bathrooms, a study and den, and impeccable upgrades throughout. As you enter the home you will notice the gorgeous trey ceilings in the foyer and vaulted ceilings in the great room creating an open and bright aesthetic. The gourmet kitchen is pristine with granite countertops, stainless-steel built-in appliances, and a kitchen island with a breakfast bar. The butler's pantry connects to the den! The expansive primary suite has a sitting area, an entrance to the serene backyard oasis, and a lavish ensuite with a soaking tub,a beautifully tiled shower, and a walk-in closet. The remaining bedrooms are move-in ready! Bedroom 2 has a private ensuite bathroom and all bedrooms have walk-in closets! Plus, a study with double doors, perfect for a multi-purpose or hobby room! The laundry room is well thought out with a sink and upper and lower cabinets. The backyard will take your breath away with its meticulous design featuring easy-care artificial grass, beautiful green trees, and a refreshing pool. The covered patio has beautiful tile flooring,a modern ceiling fan and extends to an open seating area in the backyard. This backyard is an entertainer's dream! Not only is this home gorgeous but also conveniently located close to the freeway for easier access to dining, shopping, and entertainment. Check out the beautiful Aguila Golf Course or the hiking trails at South Mountain! This home is dream!

2812 E Harwell Road, Phoenix

$877,500
4 Beds 3 Baths 6737775 MLS 2,457 SqFt.
Welcome to this stunning single-story home in the desirable Madison School District with no HOA. This property offers: 4 Bedrooms, 3 Full Baths: Spacious living with 12' ceilings. Gourmet Kitchen: Features granite countertops and high-end Bosch appliances. Large breakfast bar Great Room Concept: Includes kitchen, dining, and family rooms, plus formal living and dining areas. Backyard Oasis: Large, covered patio gated private play pool, and double RV gate. large grass area. 3-Car Garage: Freshly painted with an epoxy floor and ample storage. Energy Efficiency: Over-sized, owned solar system for extremely low electric bills. Prime Location: Close to top restaurants, shopping, hiking trails, Rt 51, I-10, and the airport.

1141 E Tuckey Lane, Phoenix

$930,000
4 Beds 4 Baths 6737771 MLS 2,964 SqFt.
Luxury,modern home in gated community is ready for you to enjoy. Backyard is entertainers dream with beautiful pool,water feature,fireplace,fire pit and outdoor shower. Experience the best of Arizona living in this stunning executive home featuring 4 bedroom and 3.5 baths.Owners bedroom with ensuite bath has walk in shower,separate tub and double sinks.You will love the gorgeous chefs kitchen with granite counter tops, gas stove and stainless steel appliances.Residents of Sonoran Foothills enjoy an array of amenities with a 4,000-square-foot community center,swimming pool,tennis courts,pickleball, volleyball courts, basketball court,children's playgrounds and a variety of walking trails,parks, and open spaces.

1632 W Sleepy Ranch Road, Phoenix

All information should be verified by the recipient and none is guaranteed as accurate by ARMLS. Copyright 2026 Arizona Regional Multiple Listing Service, Inc. All rights reserved.