Refine Search
Sort by
$842,500
4 Beds 5 Baths 6818644 MLS 3,485 SqFt.
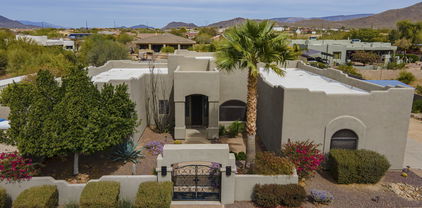
One of the lowest price per square foot homes in Desert Hills! 1.3 Acres! NO HOA, access by private paved road. Expansive 360 degree mountain and city light views abound from this Unique Mediterranean Estate with 4 car oversize garage, private well with 2500 gallon storage tank. Room for horses, RV garage and much more! This home is an entertainer's delight and the current owners have had many gatherings for family and friends. It offers so many amenities to love, like a large kitchen with a walk in pantry, breakfast room and formal dining room, fireplace in the great room, game room, large en-suite primary bedroom with jetted tub, shower, walk in closet. A spiral staircase takes you to the sparkling pool from the upper level. Loads of storage throughout the home plus a powder bath for guests. Decks overlook the stunning views. The lower level offers 3 roomy bedrooms with walk in closets. Two of these bedrooms offer outside access. Don't forget to view the doggie den just for your beloved dogs! + an outside dog run/space for vegetable garden that's 180' x 7'! There is also an ideal spot to install an elevator inside the home if desired. The kitchen has a large snack bar as well as a food prep island with sink. The garage has outside access, a full bath as well as a laundry sink and storage shelves for the car enthusiast. There is paved road access to the home which is a real plus. The 2500 gallon water storage tank is surrounded with a privacy fence and is located next to a large barn style storage shed. There is an electric outlet for an RV near the pool equipment. The pool patio offers patio shades and a mister system. There are 13 fruit bearing trees! Want a home to use for Air BnB? This is it! Do you need an RV garage, workshop, home office, guest house, sport court, or horse set up? Are you interested in hobby farming? No problem, there's room, with 126' X 224' of undeveloped space to the West of the home. Complete list of upgrades and improvements is available upon request. A complete home inspection was performed in May 2025. The following repairs or corrections are complete or in process: Well, repairs consisted of removing and replacing waterlogged pressure tank with 85-gallon pressure tank, damaged pressure switch and gauge plus all cracked floats. Roof repairs were sealing (20-plus) chipped field tiles with clear tile roof sealant. Correcting displaced/slipped field tiles (25-plus). Correcting (2) vent folds that were not properly bent into the plumbing vent pipe so no water can protrude into the attic. Repair/Replace cracked and/or missing approximately (35) mud packs. Repair (1) cleanly cracked/Ridge tile with clear tile roof sealant. Recoating the cracked coated granulated cap sheet at the dead valley (169 Sq Ft.) with elastomeric roof coating and reinforce a soft spot 2x2 area with Tie-Tex roof membrane. Additional electrical, plumbing and handyman repairs have been completed. Electric automatic gait.

39012 N 11th Avenue, Phoenix

$925,000
5 Beds 4 Baths 6816763 MLS 3,647 SqFt.
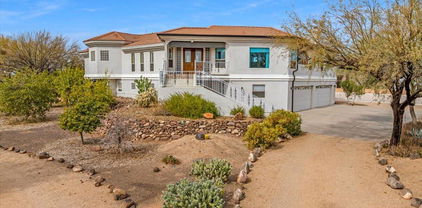
Welcome to this stunning home in the highly sought-after gated community of Copperleaf, located in the prestigious Sonoran Foothills. Built in 2023, this gorgeous 2-story residence offers 3,647 square feet of luxurious living space, with 5 spacious bedrooms and 4 beautifully designed bathrooms. The home features a versatile loft area currently being used as an office. Enjoy the convenience of a butler's pantry and an expansive walk-in pantry, perfect for organizing and storing all your essentials. Each bedroom includes a walk-in closet, offering plenty of storage. The custom-designed backyard is a true oasis, featuring a pergola, TV, firepit, and travertine stone flooring complemented by synthetic grass—ideal for relaxation and entertaining. Inside, you'll find fresh custom interior paint, updated light fixtures, and a modern kitchen island, all adding to the home's contemporary charm. As part of the vibrant Sonoran Foothills community, residents have access to exceptional amenities, including a pool, basketball and pickleball courts, and scenic parks, offering a perfect blend of comfort and recreation. Don't miss the opportunity to own this spectacular home!

1957 W Lonesome Trail, Phoenix

$995,000
5 Beds 4 Baths 6816337 MLS 3,887 SqFt.
If your buyers want something different and with architectural character, this is it! This stunning and meticulously maintained 3,887-square-foot residence offers luxury and comfort, featuring five spacious bedrooms, a loft, and 4.5 beautifully designed bathrooms. This exquisite home includes many architectural details that will appeal to discerning buyers. As you enter, you're greeted by an inviting foyer adorned with a one-of-a-kind chandelier, leading to a formal living and dining area filled with natural light. The gourmet kitchen is a chef's delight, equipped with modern appliances, granite countertops, a unique black glass backsplash, ample counter space, and a center island perfect for entertaining family and friends. The adjacent kitchen nook area creates a seamless gathering flow, the cozy great room features a warm fireplace for chilly evenings. The primary suite on the main floor is a true retreat, complete with a sitting area and a private exit to the backyard. The custom-designed ensuite bathroom with ultra-premium German plumbing fixtures boasts custom millwork cabinetry, quartz countertops, dual sinks, a Japanese remote-controlled toilet with a heated seat, a spa-like color therapy bathtub with jets, a custom-designed shower, and a large his-and-her walk-in closet. A spacious secondary primary retreat is located upstairs, featuring a sitting area, a walk-in closet, and a modernized ensuite bathroom. No homes are directly behind this residence, so this room's desert and sunset views are gorgeous. Each additional bedroom is generously sized, providing comfort and privacy for family or guests. The second upstairs bathroom features dual sinks, custom-designed cabinetry, upgraded fixtures, and a glass-tiled shower area. Experience outdoor living in a beautiful, uniquely lush, landscaped backyard perfect for summer barbecues or simply lounging in the sun. Don't miss the custom resort-style pool featuring a rock waterfall, an expansive limestone patio and deck, an outdoor television, and a weatherproof sound system. The backyard includes artificial turf laid in a checkerboard pattern. The backyard offers a very private sanctuary, creating a true retreat. Additional home highlights include a unique custom-designed powder room featuring a lighted sink, a loft, white wood shutters throughout the house for energy efficiency in the harsh Arizona summers, laminate flooring, a spacious laundry room, plenty of storage options, two fast-charging EV outlets in the garage, and outdoor security cameras in both front and back. This home is pet-free and smoke-free. This is a "must-see" home that will not disappoint. Plus, you can explore various dining and shopping options, nearby hiking trails, and close access to the 202 freeway. Located in the desirable Mountain Park Ranch with excellent Kyrene Schools nearby, this home is perfect for the discerning buyer seeking something different from the mainstream.

15250 S 20th Place, Phoenix

$910,000
4 Beds 3 Baths 6815852 MLS 3,127 SqFt.
Royal Palm Neighborhood charmer! Classic ranch home in the Sunnyslope attendance area! Fantastic 4 bed, 3 bath residence in Suburban Heights! Nestled on a premium irrigated corner lot lined w/mature shade trees. Foyer entry leads into an open living/dining space with a cozy brick fireplace and window seats! Kitchen with butler's pantry was recently updated with white cabinets, quartz counters and stainless appliances! Large family room plus a sunny Arizona room! Spacious bedrooms! Split floorplan, updated bathrooms, neutral paint and flooring throughout. Grassy backyard with sparkling pool! RV gate, covered RV space and additional storage. Walking distance to the park for all those great Royal Palm Neighborhood events! Must see! The home of your dreams is here, don't miss out!

1542 W Loma Lane, Phoenix

$950,000
3 Beds 3 Baths 6814314 MLS 2,548 SqFt.
Gorgeous 1930's rare Art Deco on one of the best blocks in popular Willo Historic District! Palm Springs feel, great curb appeal with large gated courtyard to spend mornings/ evenings. Enter into a fabulous great room with 10 foot ceilings with sliding doors and views to the pool. Updated kitchen w/ stainless appliances, gas cooktop, charming breakfast room w/ views to the front. Additional large dining room or flex space for office or sitting room off the living room. Hallway of glass doors to 2 story primary wing w/ media room w/ French doors and cool stairway to upstairs primary suite. Detached casita w/ updated flooring and remodeled bathroom. Main house 2/2 2,2258', casita 1br/1ba 290'. Backyard w/ cool courtyard vibe and gorgeous solar heated saltwater pool/spa.Walk to everything!

320 W Cypress Street, Phoenix

$950,000
3 Beds 4 Baths 6814082 MLS 2,232 SqFt.
Get the Home of Your DREAMS with INSTANT EQUITY! This Stunning NEW BUILD HOME near the BILTMORE, has an appraisal at 1,044,000!! Contemporary 3 Bedroom and 4 Unique Bathroom Home with Split Floor plan! Lots of Open Space and Beautiful Details! Walk in to see the Brick Wall and fantastic light fixtures. The kitchen is the Center of the home and features State of the Art appliances and a Stunning Waterfall Island. The primary suite features a Spa Style Bath overlooking the NEW Pebbletech POOL and Turf yard with a Huge Covered Patio. The rooms are all generously sized, and there is space for Entertaining using the Surround Sound through out the house. Warranties on all the important items!! Neighborhood at the beginning of it's renovation stage, Near parks, shopping, entertainment! WOW!!!!

4201 N 18th Place, Phoenix

$900,000
3 Beds 4 Baths 6814073 MLS 2,546 SqFt.
Welcome to this stunning townhouse in Andorra, one of the most sought-after gated communities in the Camelback Corridor! This 2,546 sq. ft. home offers a spacious great room with soaring ceilings, elegant stone flooring, and a beautiful gas fireplace framed by built-in shelving. A rare find, it features three en-suite bedrooms, including a main-level primary suite. Upstairs, two additional suites and a study area provide flexibility and charm. Enjoy the community pool and easy access to luxury resorts, spas, fine dining, shopping, and Phoenix's best hiking trails—all just minutes from your doorstep. Proximity to major highways and Sky Harbor Airport ensures seamless connectivity. Perfect low maintenance lifestyle for downsizers or snowbirds!

5133 N 34th Place, Phoenix

$895,000
5 Beds 3 Baths 6812814 MLS 4,300 SqFt.
*****Now 200K below list on this incredible home in this secret enclave of homes nestled at the base of Lookout Mountain. Welcome to your dream corner lot property in gated Lookout Mountainside! Best value in north Phoenix. This beautiful hillside home greets you with a a serene water feature, and a picturesque desert landscape. Fall in love with the enchanting interior, starting with the living room featuring soaring ceilings, wood flooring, and a stunning view of Lookout Mountain. Create lasting memories in the great room, complete with an inviting fireplace for cozy evenings. The delightful kitchen boasts skylights, a breakfast nook, beautiful granite counters with a matching backsplash, custom wood cabinetry a walk-in pantry, and an island with a breakfast bar.with crown moulding, high-end SS appliances, Enjoy movies in the home theater with a built-in screen and surround sound system. The luxurious primary suite showcases balcony access, vaulted ceilings, a lavish ensuite with double sinks, a jetted tub, and a walk-in closet. Venture out onto the balcony overlooking the valley for jaw-dropping panoramic city and mountain views. There is a private pedestrian gate for the comunity to access miles of hiking trails just steps away. Enchanting moments await in the lovely backyard, offering a full-length covered patio, built-in BBQs, a firepit for evenings under the stars, and lush artificial turf. This gem is a keeper!

14829 N 18th Place, Phoenix

$960,000
4 Beds 2 Baths 6812456 MLS 1,964 SqFt.
Welcome to Your Dream Home on Cholla Street! Completely transformed, this home blends style and function. The gourmet kitchen features quartz countertops, solid plywood soft-close cabinets, brand-new Forno appliances, a versatile fridge/freezer setup, and a Dutch door for seamless indoor-outdoor living. A spacious butler's pantry adds extra storage and prep space, making it perfect for entertaining. The expanded primary bathroom is a spa-like retreat with a wet room, freestanding tub, and dual shower heads. New windows, doors, a custom front & garage door, and sleek porcelain tile elevate the home. Outside, a refinished PebbleTec pool completes this stunning oasis. You're going to fall in love with this home!

4059 E Cholla Street, Phoenix

$917,500
3 Beds 2 Baths 6812185 MLS 2,080 SqFt.
Beautifully remodeled home in a great neighborhood with no HOA! 3 bedroom, 2 bath, 1 office/den, and a spare office/craft room. Brand new energy efficient windows to help keep the heat out in the summers along with the brand new HVAC system. New Roof Underlayment and trim around the home. New luxury Vinyl flooring throughout the home except the bedrooms which have new carpet. Both bathrooms have custom tiled walls throughout and new designer vanities and new fixtures. Brand new kitchen with custom full backsplash. Wood burning fireplace with custom paneling and floating shelves. TV Mount ready. Huge backyard with a beautiful remodeled pebble tech pool, large patio, private pool side gazebo for pool parties and new synthetic grass play area. 50 foot gated RV parking with its own driveway!

16032 N 46th Place, Phoenix

$930,000
4 Beds 3 Baths 6811404 MLS 2,667 SqFt.
If you're looking for a truly move-in ready home in the Foothills of Ahwatukee then search no more—you've found it! This single level beauty has been remodeled top to bottom over the past few years, there's nothing to do but move on in. The kitchen offers the perfect gathering spot with large stone island, plenty of cabinetry and counter space, task lighting and even a pot filler for the resident chef! Extra touches include crown moulding throughout the main living areas, wet bar for entertaining, perfect guest room with Murphy's bed that functions as office or flex space when not hosting company. Both full baths are finished in sleek cool toned grey and white, there's a half bath (an essential for any single level floor plan) and custom his & hers master closets. The backyard is finished with sleek travertine pavers and lush yet low maintenance landscape that offers plenty of privacy. The sparkling salt water play pool makes for the perfect focal point, finished in a deeper blue pebble sheen and blue hued tiles with sleek water feature. There's a sizable storage shed and large covered patio for enjoying your golf course views. The course has recently been purchased by Troon and is undergoing continued course renovations which will make it a sought after golf destination for those who love the game. All of the big things have been done and more: newer roof & HVAC's, the salt water pool has a new Aqua Link system that runs everything by an app, there's a water purification system throughout the home, spacious 3-car garage and you're just minutes from easy highway access to all the valley has to offer yet in a secluded and quiet spot you will love to call home. The list of extensive updates and associated year/cost can be found in the documents tab. Also some items available under separate bill of sale.

1714 E Saltsage Drive, Phoenix

$950,000
5 Beds 4 Baths 6811324 MLS 3,254 SqFt.
This listing is for the potential combination of 807 and 808, which are also being sold separately. Welcome to the largest home at historic Orpheum Lofts, the only full-service, pre-war condominium in Phoenix! 808 boasts an open kitchen/living/dining space, illuminated by 8 windows that allow for captivating views of Downtown Phoenix and South Mountain. 10'8'' ceilings with concrete beams and exposed brick walls. Viking oven, LG smart appliances, Empava induction stove, and Lutron smart home enabled. Orpheum Lofts was originally built in 1931 as the Title and Trust building. Today, it's a full-service residential building with key-locked elevators, attended lobby, outdoor terrace, gym, and pool. Walking distance to the light rail, Wren & Wolf, Footprint Center, & more!

114 W Adams Street Unit 807/808, Phoenix

$970,000
4 Beds 5 Baths 6810799 MLS 3,796 SqFt.
Stop what you're doing—this 4-bed, 5-bath masterpiece is calling your name louder than an iced coffee on a hot Phoenix day. Let's start with the courtyard play pool—yes, courtyard, because why should the backyard have all the fun? Picture yourself floating on a giant flamingo while your grill sizzles away. Instant legend status. Inside, we've got brand-new paint so crisp, you might shed a tear, and an AC unit so powerful, it could freeze a popsicle in July. The granite kitchen counters are ready for your next baking fail (we believe in you!), and the great room is massive—perfect for Netflix binges, dance-offs, or adopting way too many houseplants.The owner's suite? Basically a five-star retreat. And the 3-car garage? Big enough for your SUV, and a few questionable Costco purchases. Living in Aviano is like hitting the lifestyle jackpot: a gym, pools, tennis courts, basketball courts, playgrounds, parks, and even community events like 4th of July fireworks (no backyard pyrotechnics required). And did we mention you're just minutes from Desert Ridge? Restaurants, shopping, and entertainment await, so you'll never run out of things to door reasons to love where you live.Don't just buy a houselevel up your life. This is the one!

3982 E Sandpiper Drive, Phoenix

$999,000
4 Beds 3 Baths 6810702 MLS 2,307 SqFt.
Completely transformed Mid-Century Modern designed home situated in private cul de sac w/ Canal access & mountain views-Huge ceilings w/Skylights & Floor to ceiling windows-Great North/south facing light-New kitchen has Monogram Minimalist Series, Induction cooking, 2 wine fridges, bar sink, new cabinets & bar seating for 8-New tiled baths, vanities-Primary has soaking tub, double sinks & 2 walk-in closets—Private Flex suite w/ kitchenette, Bedroom & bath for teen room/office/extended family with its own HVAC & entry-Wood & polished concrete floors-Double pull thru garage-Community tennis/pickleball court-Amazing Eateries in walking/biking distance, Madison Schools-furniture Aval under separate bill of sale-rentals ok but no VRBO-Seller Financing is preferred-Will beat lenders RATES-

1308 E Gardenia Drive, Phoenix

$934,500
4 Beds 2 Baths 6810546 MLS 2,310 SqFt.
STUNNING HOME! This amazing house features a very open floorplan with vaulted ceilings, gorgeous kitchen with white Elder cabinets, Quartz countertops and stainless steel appliances, dry bar with beverage fridge, luxury wide plank vinyl flooring throughout, 6'' inch baseboards, 2 newer custom sliders(family room and primary), updated lighting, hall bathroom has Quartz countertops with upgraded vanity and tile wrapped shower, primary bathroom has dual sinks with Quartz counter-tops, large decorative tile wrapped shower & walk-in closet with custom shelving. The back yard is ideal for entertaining with a sparkling Pebble Tech pool with spa & water feature, spacious grass area for kids and/or pets with exterior fireplace. Amazing lot with no houses directly behind for added privacy!

23219 N 41st Street, Phoenix

$979,000
3 Beds 3 Baths 6809912 MLS 3,042 SqFt.
OWNED SOLAR | CHEF'S KITCHEN | RV GATE Featuring new Quartzite counters, new appliances, and custom cabinets, the chef's kitchen is ready for entertaining. Step into an open floor plan with soaring vaulted ceilings, plantation shutters, and a spacious bonus room. The dedicated office with built-in storage and a custom master closet provide functionality and exceptional organization. The exterior boasts fresh paint, an expansive patio, and lush turf creating an entertainer's dream backyard. Situated on a quiet street in a great family neighborhood, you'll be minutes from Wildfire Golf Course, Desert Ridge, and High Street shopping and dining. With highly regarded public and charter schools nearby, this home truly offers it all. Don't miss this luxury-meets-versatility gem!

4811 E Patrick Lane, Phoenix

$920,000
4 Beds 3 Baths 6809329 MLS 3,454 SqFt.
Discover this stunning 2-story home nestled in the scenic Desert Peak neighborhood. This charming family-friendly neighborhood is known for its vibrant community spirit. It offers an abundance of amenities, including multiple walking trails, expansive greenbelts, and parks, making it an ideal environment for outdoor enthusiasts and families alike. This serene neighborhood provides a perfect blend of natural beauty and recreational opportunities, fostering an active and engaging lifestyle for all residents. This energy-efficient residence features attractive stone accents on its facade, complemented by an RV gate and a spacious 3-car garage. Step inside to an inviting atmosphere, highlighted by wood-look flooring, a neutral color palette, tall ceilings, and a large living/dining area with a cozy fireplace. The sizable great room will capture your attention with its built-in wet bar. The delightful kitchen is equipped with a breakfast nook, abundant cabinetry, stainless steel appliances including a double wall oven, a mosaic tile backsplash, granite counters, a pantry, recessed lighting, and a center island with a breakfast bar. Upstairs, a spacious loft offers direct access to the front balcony. Enjoy restful nights in the main bedroom, which features plush carpeting, a sitting area, and a lavish ensuite with dual sinks, a stylish soaking tub, water-fall shower, and a walk-in closet. Relish in the scenic sunset views from the balcony off the primary bedroom or entertain guests in the backyard, complete with a covered patio, paver sitting area with built-in boulder fire pit, refreshing pool with water feature and a storage shed. This breathtaking home is ready to be yours. Make it happen today!

2626 E Bear Creek Lane, Phoenix

$935,000
4 Beds 3 Baths 6808631 MLS 2,589 SqFt.
This beautifully designed home features an open, thoughtfully crafted floor plan with chic architecture and unique details throughout. The spacious layout offers 4 bedrooms, 3 bathrooms, and a versatile flex space ideal for a second living area or a home office. Highlights include stainless steel appliances, quartz countertops, a gas range, a large kitchen island, and a tankless gas water heater. The 2-car garage adds convenience, while the backyard is a true oasis with a brand-new heated pool and spa, a fire pit, and a putting green. Located near Arcadia's top dining and entertainment hotspots, including Postino's, North Italia, and Chelsea's Kitchen, this home combines modern luxury with an unbeatable lifestyle.

3750 E Earll Drive, Phoenix

$925,000
5 Beds 3 Baths 6808165 MLS 2,821 SqFt.
$5000 incentive to buyer's closing costs with offer by 2/21. Welcome to your dream home in the Sky Crossing Elementary boundary! With over $300k in upgrades, this meticulous 5 bed/3 bath, 3 car garage property offers luxury, functionality & modern living. Enjoy your resort-like backyard with newly installed /heated saltwater PebbleTec pool/spa w/waterfall feature, full landscaping, built-in BBQ, fire pit w/seating, tumbled marble pavers & full-length extended patio. New flooring, quartz countertops, Café fridge, double oven/air fryer, recessed lighting, electric fireplace. The primary suite features a double shower, upgraded vanities & fixtures, 12' sliding glass door, Fiberglass front door with keyless entry, water softener, reverse osmosis, flex loft space. This is a must see!

2444 E Creedance Boulevard, Phoenix

$930,000
3 Beds 3 Baths 6807955 MLS 2,708 SqFt.
You'll love this highly upgraded uptown Phoenix modern farmhouse-style home in an exclusive enclave of homes near the 51 and downtown shopping, dining, and entertainment venues. This original-owner home offers 3 bedrooms + den/office with French doors and 2.5 baths in a spacious great room layout with large upstairs loft. The gourmet kitchen is beautifully finished with white shaker cabinetry, Quartz counters, modern tile backsplash, gas cooktop, stainless appliances, a walk-in pantry, and large island with breakfast bar & designer pendant lighting. Two sets of sliding glass doors lead out to the covered patio and a low maintenance backyard with artificial turf, travertine pavers, and a tranquil water feature. The bedrooms and laundry are upstairs. The primary has an en-suite bath with a dual sink vanity, oversized spa shower, and large walk-in closet. One secondary bedroom also has a walk-in closet. Other features include plantation shutters throughout, a main floor powder room for guests, rain gutters, upgraded lighting fixtures and ceiling fans, an oversized 2 car garage with service door, and much more!

1336 E Sierra Vista Drive, Phoenix

$935,000
4 Beds 4 Baths 6807484 MLS 2,740 SqFt.
Welcome to your dream home at the base of South Mountain! Built in 2021, this modern 4-bedroom, 3.5-bathroom home offers the perfect blend of luxury, comfort, and convenience. The home boasts a spacious open floor plan with high ceilings and abundant natural light. The kitchen features sleek quartz countertops, custom cabinetry, and top-of-the-line stainless steel appliances. The primary suite is a private retreat with a spa-like bathroom, dual vanities and a HUGE walk-in shower. 3 additional bedrooms, including 1 with an ensuite bath, provide ample space for family and guests. Step outside to your backyard oasis, where you'll find a sparkling pool, a custom putting green, and a covered patio perfect for outdoor dining! Don't miss this opportunity to own a custom home in South Mountain!

744 E Desert Lane, Phoenix

All information should be verified by the recipient and none is guaranteed as accurate by ARMLS. Copyright 2026 Arizona Regional Multiple Listing Service, Inc. All rights reserved.