Refine Search
Sort by
$865,000
4 Beds 3 Baths 6859035 MLS 2,817 SqFt.
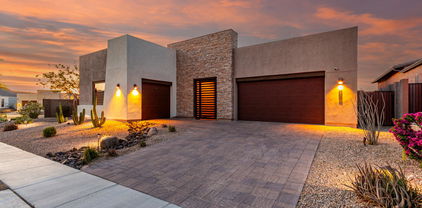

GOT CARS, TOYS OR NEED MULTI-GEN? Absolutely stunning cul-de-sac home w/360-degree mtn views. This gem offers a drive-through 5+-car garage and a beautifully designed interior featuring vaulted ceilings, plantation shutters, pre-wired surround sound, and a spacious great room w/ a stone-accented fireplace & custom niches. Chef's kitchen w/ ss appliances, granite/quartz counters, induction cooktop, & adjacent butler's pantry. This home boasts two primary suites. The downstairs suite offers direct access to the backyard and a stylish private bath, while the upstairs second primary bedroom boasts its own walk-in closet w/ laundry, dual-sinks, steam shower, kitchen bar, sitting area & balcony. The backyard will amaze you w/ rooftop deck, BBQ area, spa, huge artificial turf & room for toys! Previous homeowner spared no expense investing over $250K in updates including all kitchen, butlers pantry, additional master suite and spa-like bath, newer HVAC and roof, energy efficient dual pane windows, new stucco, recessed lighting, ceiling fans & fixtures, 16" of insulation in attic & partnered with APS to install battery operated system to save on energy costs. Car enthusiasts will love the 20x30 larger garage with drive-through and smaller 25x16 garage; not to mention the RV gate and large side yard perfect for RV, Boat, etc. as there is NO HOA! Highly sought-after location is steps away from Mountain trails, Christy Cove park, top rate public and private schools with access to shopping, dining and the 51.

2254 E Becker Lane, Phoenix

$915,000
6 Beds 4 Baths 6858913 MLS 3,875 SqFt.
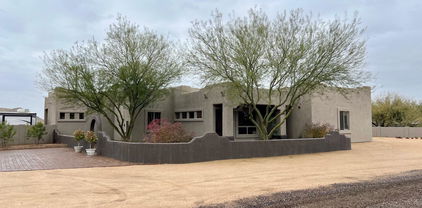
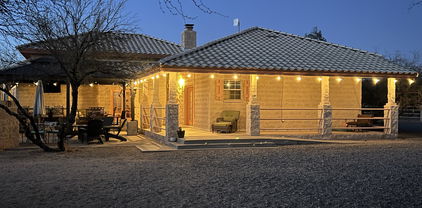
Luxury with Mountain Views & Resort-Style Living! This tastefully remodeled 6-bed, 4-bath beauty offers a rare combination of privacy, elegance, and views of the South Mountain & the Estrella Mountain Ranges. Enjoy no neighbors behind, giving you private vistas. The backyard is an entertainer's dream with a pool, 40-ft deck (Trex), built-in outdoor kitchen, commercial misting system, and multiple seating areas for year-round enjoyment. Inside, the home boasts a chef inspired kitchen with a massive island (seats 6-8), gorgeous cabinetry, quartz countertops, new flooring, and high-end fixtures. The home has been meticulously updated, including new roof (2018), and brand-new AC (2024). Right across the street from the gorgeous Club West Park! Its more than a home - ITS A LIFESTYLE!!!

1421 W Saltsage Drive, Phoenix

$890,000
4 Beds 3 Baths 6858578 MLS 3,268 SqFt.
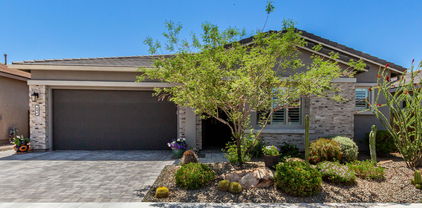
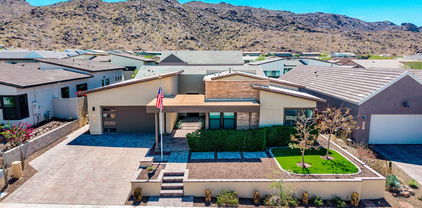
The Breckenridge at Gardener's Enclave—an exclusive, all single-story gated community—offers refined living in a thoughtfully designed 4-bedroom, 3-bath home with 3,268 square feet of elegant space. Upon entering, guests are welcomed by a private bedroom and full bath, ideal for overnight visitors, along with a formal dining room and a dedicated study. The expansive gathering room seamlessly connects to the casual dining area and a chef-inspired kitchen, featuring a spacious center island and a walk-in pantry—perfect for entertaining and daily living. Two additional secondary bedrooms with a shared full bath are conveniently located off the kitchen hallway. At the rear of the home, the private owner's suite provides a serene retreat, complete with a luxurious super shower.... dual vanities, and a generous walk-in closet. Designed with functionality in mind, the expanded laundry room is situated just off the owner's entry from the garage, offering ample space for organization and storage. Full Alarm system with cameras stays with the home for added peace of mind, additionally for exterior entertainment 240v electrical has been added with Induction Wok, BBQ and Range. Pavers have been placed also with space left for pool addition should new owner wish to add.

3366 E Constance Way, Phoenix

$930,765
3 Beds 3 Baths 6858199 MLS 2,148 SqFt.
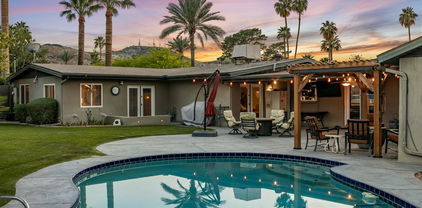
Situated at the end of cul-de-sac on a massive 17k SF lot. N/S exposure. Home has been renovated top to bottom. Giant glass entry pivot door neighbors private front patio w/pivoting panels of glass. Sunken family room adjoins formal dining space w/floor to ceiling picture window. Views of front barrel cactus/rock garden. Classic terrazzo look cement epoxy floors t/o with hints of luxury vinyl plank in living/bedrooms. Flat stock molding, solid core single panel doors, and 5 1/2'' base. Smooth texture finished walls. Fully updated chef style kitchen. High grade stainless 6 burner range. DOUBLE stainless side/side fridge & freezer. Built-in coffee bar & buffet w/wine fridge. Quartz counters, tile backsplash, and custom- -lighting. Retro look pendants highlight center island w/built-in micro and end cap breakfast bar. Wall of pantry style cabinets w/sliders. Interior laundry has built-in cabinetry for added storage. Fully updated 3/4 bath off kitchen. Walk-in tiled shower w/glass surround. Newer vanity & fixtures. Also serves as a pool bath w/exit to the backyard. Spacious secondary bedrooms. Both secondary closets have built-ins to maximize storage space. Renovated hall bath w/glass hexagon wall, illuminated glass mirror, and tiled shower. Built-in cabinetry at main hallway. Primary suite retreat! Custom pivot door to backyard. Walk-in closet w/built-ins. Oversized vanity & vessel sink. Large walk-in shower w/glass surround. Entire home boasts tons of natural light. Expansive rear covered patio w/fans. Backyard is truly a desert oasis. Perfect combination of AZ's classic shrubs, cactus, and succulents. Framed area of grass. Walkways to sitting areas. Fenced diving pool. Updated 21 seer split a/c system. Updated roof in 2023. Convenient to trails for hiking/biking. Minutes to airport, Biltmore, and downtown. Madison schools. 2m++ new builds a block away. Views of Piestewa Peak. Plenty of room for future additions if desired.

1811 E Aurelius Avenue, Phoenix

$878,500
3 Beds 3 Baths 6858007 MLS 2,470 SqFt.
This home just got more amazing! Major Price Enhancement! This spacious single-level retreat offers peace, privacy, and the ultimate in convenient North Central corridor living. Nestled at the end of a cul-de-sac on an expansive 14,009 sq. ft. lot, this 3-bedroom + bonus room, 2.5-bath home seamlessly blends traditional elegance with modern comfort — perfect for both relaxation and entertaining. Inside, you'll find an abundance of natural light, creating an open and airy atmosphere throughout. Recent upgrades provide peace of mind and energy efficiency, including: 5-ton Trane A/C & furnace (installed 2019, 10-year warranty); Attic insulation upgraded to R-38 (2019); Brand new roof (installed 11/9/23, 10-year ''no leak'' warranty); Exterior repainted (2024); New dual-zone wine & beverage cooler (2025); New carpet in three rooms (2025);Pebble Tec pool and Cool Deck refinished (2019); Pentair Superflow variable-speed pool pump (2019); 40-gallon Ruud water heater (2020); Recessed ceiling can lights converted to LED (2024); All exterior door knobs and deadbolts replaced (2025). Additional features include elegant crown molding throughout, a fenced pool, easy alley access for RV parking, a luxurious soaker tub in the primary bath, and a versatile bonus room  perfect for a guest suite, home office, or gym. Embrace a lifestyle of relaxation and refinement. This cul-de-sac gem offers the best of city living while providing unparalleled quietude and privacy.

7042 N 13th Street, Phoenix

$922,000
5 Beds 4 Baths 6857902 MLS 4,007 SqFt.
Freshly updated this beautiful on-trend kitchen boasts white cabinets, black hardware, stainless appliances, expansive counters and tons of storage. All of it open to the family room, expansive covered patio and outdoor grounds. This spacious estate style homes offers the perfect yard, sparkling pool, mature shade, and plenty of grass. Enter through the private courtyard large enough for a party. It's a full 5 bedrooms, 4 bathrooms, en-suite, loft ,plus the bonus room for hobbies, kids, company or indoor storage. Primary suite features private balcony, huge closet, sitting area and all the amenities. A 3 car garage with direct access close to the kitchen. South Mountain access is a few minutes walk from your front door. Shopping and restaurants are within a mile.

3166 E Desert Willow Road, Phoenix

$925,000
4 Beds 3 Baths 6857050 MLS 2,030 SqFt.
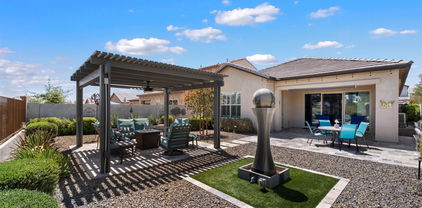
Vacant & Move-In Ready! Less than a mile from Mayo Clinic and American Express, this stunning 4-bedroom, 3-bath home in gated Paradise Ridge offers luxury living and resort-style amenities. The open-concept kitchen and great room are perfect for entertaining, featuring custom white cabinetry, granite countertops, stainless appliances, large island. Triple sliding doors open to a beautifully landscaped backyard with custom-tiled patio, tranquil fountain, and covered gazebo. Enjoy a spacious primary suite with dual sinks, large walk-in closet, and oversized dual-head shower. Additional highlights include plantation shutters, quartz countertops, Smart Home certification, upgraded lighting package, and over $125K in designer upgrades. All appliances included - immediate occupancy Den area or as a formal dining room. Roller shades are on the covered patio and gazebo. Attractive outdoor fountain is a real eye catcher. Front paver driveway. Exterior side door off master suite to patio. Side service door off garage. Built-in wall buffet with glass accent cabinets wine/beverage refrigerator. Additional cabinets in laundry room. Garage utility sink. All appliances included. Gourmet appliance package includes a stainless chimney hood. Quartz countertops in bathrooms. Ring security front door-side garage cox camera protection. Custom fans throughout. Smart House certified. Extra large shower w/2 shower heads. Plantation wood shutters. Recessed canned lighting. Electrical Upgrade Package throughout home. Over $89K in Upgraded Options available for review

18225 N 66th Way, Phoenix

$935,000
4 Beds 4 Baths 6855995 MLS 3,520 SqFt.
OWNED SOLAR-4 CAR GARAGE-MODERN ARCHITECTURE!! Welcome to Avance, the extraordinary resort-style gated community nestled in the foothills of South Mountain! This stunning home features Modern Architecture, a Private Courtyard Entryway, Open Concept Great Room Floor Plan, 4 beds/3.5 baths, a Game Room, 2 Office/Den Spaces, and 4 CAR GARAGE complete with EV charging AND OWNED SOLAR! This home has been meticulously maintained and has over $150,000 in luxury upgrades throughout. The gourmet kitchen is an entertainer's dream with a large Quartz island, gas cooktop, coffee and tea morning kitchen, and a hidden pantry. The great room floor plan provides true indoor/outdoor living with a 18' stacked slider leading to the large, elevated corner lot... The primary suite is the perfect sanctuary complete with a stand alone soaking tub and beautiful spa-like shower. One of the flex spaces has a stunning glass wall/door for the perfect home office or lounge area. This amazing home is situated on a private corner lot with a large side yard great for a pool/spa or kids/animal play space-it also has stunning mountain views! Luxury Amenities include: a Resort-Style Pool, State-of-the Art Fitness Center with both mountain and downtown views, 7 parks, Multiple Playgrounds, Sand Volleyball Court, Walking Trails, and Access to 16,000+ Acres of Pristine Hiking Trails. Additional Items of Interest include Owned Solar, 20 Minutes to Sky Harbor Airport, 15 Minutes to Downtown Phoenix, Minutes to Award-Winning Schools, Close to Shopping, Restaurants and Freeways!

1330 E Monte Way, Phoenix

$990,000
3 Beds 3 Baths 6855652 MLS 2,279 SqFt.
Great opportunity in the desirable Phoenix Central Corridor! Located near the Murphy Bridle Path, top rated schools, dining, shopping, and more. This well-maintained, original-owner home offers solid bones and plenty of potential to make it your own. Step inside to find spacious, light-filled living areas that offer a warm and welcoming feel throughout. The dining area is open and bright, with large sliding doors that bring in plenty of natural light and offer views of the backyard and pool. The family room features high, wood-beamed ceilings and a cozy fireplace. The primary suite also benefits from great natural light and a walk-in closet. Out back, enjoy a spacious yard with, green grass, a covered patio, and a pool. This home has been well cared for and is ready for you.

6011 N 2nd Street, Phoenix

$875,000
7 Beds 3 Baths 6855467 MLS 3,485 SqFt.
OWN A LUCRATIVE ASSISTED LIVING BUSINESS! Recently closed assisted care home for 20 yrs, zoned & permitted plus retrofitted with fire sprinklers, grab bars, etc. Nearly 3500sf home features 7 bedrooms & 3 bathrooms. Layout includes an expansive living area, formal dining & lrg family room. A standout kitchen with granite counters, upgraded cabinetry, stainless steel appliances, pantry & HUGE central island offering excellent storage & prep space. Private acre with lrg covd patio & mtn views. Detached 2-C garage with storage cabinets. This home is a rare find for large or multi-generational families or even an assisted living business. Shared well. A new HVAC 2024. New interior paint & toilets 2025. No HOA! Bring the horses, RVs, boats! Furniture & medical equip avail via separate BOS

2427 W Desert Hills Estate Drive, Phoenix

$999,999
3 Beds 3 Baths 6854657 MLS 2,216 SqFt.
This 3B + Den w/2.5 Upgraded baths is a Stunner. 10' ceilings, High-end upgrades Hardwood floors, Quartz counters, Built in Kitchen Aid Appliances with a 48'' Refrigerator, Beverage center and a new Induction Cooktop and an R/O system. Hunter Douglas Window Coverings. This home also boasts Solar tube natural lighting, upgraded A/V and Ethernet wiring, Recessed lighting, Laundry room with Built in cabinets and Sink. The Garage has a new A/C unit and Epoxy floor coating, Water Softener and Overhead storage. Enjoy the Sliding Arcadia door that fully opens to the backyard Covered patio, Pet-friendly Turf, and gorgeous Trellis & Built in Outdoor kitchen. Simple Safe System Included. Close to Lots of great Shopping and Fabulous Restaurants.

2835 E Donald Drive, Phoenix

$942,500
3 Beds 2 Baths 6853380 MLS 1,991 SqFt.
Welcome to Granada House—where timeless style meets everyday comfort in the heart of the Willo Historic District. Built in 1997, this residence offers the rare opportunity to enjoy newer systems and an open-concept floor plan—all while surrounded by the character and charm of early 20th-century architecture. The curb appeal fits with Willo's tree-lined streets and vintage homes, yet the interior tells a more modern story: vaulted ceilings, generous natural light, and a layout designed for how we live today. The kitchen offers updated finishes, generous storage, and an island that opens to the living area. The primary suite includes a walk-in closet and en-suite bath. Bonus, a 2 car garage! All this just steps from local shops, restaurants, and museums—your Willo lifestyle is waiting!

139 W Granada Road, Phoenix

$910,000
4 Beds 3 Baths 6853262 MLS 3,058 SqFt.
Experience Arizona luxury living at its finest in this stunning Desert Hills estate. Situated on an expansive one-acre corner lot adorned with lush desert landscaping, this 3,058 sq. ft., fully renovated residence offers the perfect blend of elegance and comfort. Featuring 4 spacious bedrooms and 3 luxurious baths, the home boasts soaring ceilings and a bright, open great room anchored by a cozy fireplace. The gourmet kitchen is a chef's dream, complete with quartz countertops, a waterfall-edge island, designer cabinetry, custom glass backsplash, a generous walk-in pantry, and sleek stainless steel appliances. The opulent primary suite is a private retreat with its own fireplace, a spa-inspired en suite bath with dual vanities, a separate shower, oversized soaking tub, and a large walk-in closet. Step outside to your private oasis with an extended covered patio, extended pavers, a sparkling pool with solar heating, raised spa, and ample space to personalize your outdoor sanctuary. With a 4-car garage, no HOA, city water and paved road, this home is ideal for those seeking room to grow, play, or indulge in hobbies. This is more than a home--it's a lifestyle. EZ access but not too close to I-17 & Carefree Highway, just a few minutes from Norterra, Tramonto, Cave Creek and so much more! Solar is owned, and is for the pool only.

43 E Desert Hills Drive, Phoenix

$955,000
5 Beds 5 Baths 6852359 MLS 3,677 SqFt.
Welcome to 26408 N 57th Dr, a truly rare opportunity to own a premier home on one of the most desirable streets in Stetson Valley. Nestled on a 13,660 sq ft lot and backing directly to the mountains, this residence blends space, privacy, and views in a way few properties can. The street is quiet, the community is tightly connected, and the lifestyle it offers is unmatched. This home was handpicked to be featured on national television on The American Dream as the epitome of luxury desert living—a testament to its design, location, and the vibrant community that surrounds it. With 5 bedrooms, 4.5 bathrooms, plus an office, den, two dining areas, and two family rooms, the home offers 3,677 square feet of thoughtfully designed space. The main-level en-suite bedroom is perfect for guests or multi-generational living, while the grand entry with soaring ceilings creates a sense of openness from the moment you step inside. The updated kitchen features clean, modern finishes and flows seamlessly into the expansive living areas. The oversized laundry room combines function with designer-level detail. Upstairs, the primary suite is a peaceful retreat with his and her closets and a spa-inspired bath that looks out to serene mountain backdrops. Outside is where this home truly elevates. The resort-style backyard includes a huge pool, secluded jacuzzi, outdoor fireplace, built-in BBQ, and a full outdoor dining room all framed by brick paver accents, lush artificial turf, and the raw beauty of the surrounding desert mountains. It's a setting designed for both unforgettable entertaining and everyday enjoyment. This home is more than just a place to live it's a flagship for a lifestyle that blends natural beauty, luxury living, and a true sense of community. Very few homes offer this level of presence, privacy, and prestige. Adding even more value, this home is walking distance to top-rated Inspiration Mountain K-8 School and just minutes from all the incredible amenities at Deem Hills, including hiking and biking trails, pickleball and tennis courts, dog parks, and playgrounds. Convenient access to shopping, dining, and entertainment, plus close proximity to the $14 billion Taiwan Semiconductor plant, makes this location as strategic as it is serene.

26408 N 57th Drive, Phoenix

$950,000
4 Beds 3 Baths 6852142 MLS 2,848 SqFt.
Beautiful horse property in Desert Hills, just west of Cave Creek, with detached casita. Open floor plan with high ceilings, flagstone flooring throughout with carpet in bedrooms (new fall 2023), large walk-in closet in master bedroom. Four bedrooms total (one nonconforming that is currently used as an office), including bedroom in casita. There is an RV garage and covered RV shed, large shop, as well as an RV hook-up and dump. Gazebo and covered patio in back of house with seating for 18. Roll down shades to beat the afternoon sun. Horse set up with three cinder block stalls with turnouts. 5 additional large turnouts with mare motel. Rubber mats in alley and stalls, misters in stalls. Remodeled 1 bedroom casita (approx. 600 sq ft) in barn. New tile roof on all buildings in 2023; new air conditioner 2022. Home is across from a section of state land for equestrian use. House is set off the road for optimum privacy.

23 E Cloud Road, Phoenix

$935,000
4 Beds 3 Baths 6850975 MLS 2,879 SqFt.
Perched on a PRIME cul-de-sac! This exceptional 4-bedroom home features a 3-car garage & a well-cared landscape! The interior boasts an inviting living/dining room & a cozy fireplace. Neutral paint creates a warm & welcoming ambience, elegant light fixtures, huge vaulted ceilings, enhanced by a tile & wood flooring in all the right places, and bountiful natural light. The great room has direct access to the backyard. Eat-in kitchen showcases custom cabinetry, Stainless Steel appliances, granite counters, island, breakfast bar & a breakfast nook. The main retreat hosts an ensuite w/ dual sinks, a separate shower/tub, a spacious walk-in closet & a direct access to the backyard. The fourth bedroom can easily serve as an office. Schools and hiking trails conveniently located down the block! The large backyard includes a covered patio, pavers, artificial turf, a built-in BBQ, and a refreshing pool, all while enjoying stunning mountain views. Don't miss this gem!

14208 S 14th Street, Phoenix

$882,000
5 Beds 4 Baths 6849996 MLS 4,622 SqFt.
Expansive luxury in Valley Vista, North Phoenix! This impressive home offers over 4,600 sq ft of thoughtfully designed living space—perfect for those who need room to spread out, host, and thrive. With 5 oversized bedrooms, a private office, and 3.5 stylish bathrooms, there's space for everyone and everything. The open layout is ideal for multi-generational living or working from home, with refined finishes throughout. Step outside to your own resort-style backyard, complete with a sparkling pool, outdoor kitchen, and covered patio—perfect for entertaining or unwinding in style. If you're looking for a large home that combines comfort, functionality, and luxury, this is the one. Ideal location near the TSMC & plenty of shopping, dining & hiking.

27316 N Covered Wagon Road, Phoenix

$920,000
5 Beds 4 Baths 6849964 MLS 3,892 SqFt.
Love adventure and the great outdoors? Welcome home. Nestled in a quiet gated community, 2335 E Allen St is your gateway to some of the best hiking and natural beauty Phoenix has to offer. Just minutes from South Mountain Park & Preserve, one of the largest urban parks in the country, you'll have over 50 miles of scenic trails practically in your backyard - perfect for early morning hikes, trail runs, or sunset walks with stunning desert views. Avoid the long lines of cars as you're just steps away from the popular Mormon Trailhead. This tastefully updated basement home offers spacious living with a modern touch, ideal for both relaxing and entertaining. With its inviting curb appeal and contemporary design, it's the quintessential place to call home. Step inside to an open, light-filled floor plan that seamlessly connects the living, dining, and kitchen areas with custom finishes throughout. The kitchen boasts a huge island, luxurious gourmet kitchen appliances, and ample cabinet space, making meal prep a breeze and great for entertaining. Each bedroom is generously sized, offering plenty of space to unwind at the end of a long day. The primary suite provides a tranquil retreat with its own private sitting area and fireplace. After a day on the trails, relax in your very own backyard oasis with resort-like amenities including a large pool, outdoor kitchen, and plenty of covered lounge space. And I'll bet you can't find Waldo in the custom mural highlighting the desert backdrop. Other upgrades include owned solar, surround sound, smart home features, Cat-6 wiring at the offices, Classy Closets used for the primary closet and cabinets in the garage, and so much more. Don't miss out on this hidden gem!

2335 E Allen Street, Phoenix

$900,000
9 Beds 5 Baths 6849653 MLS 3,124 SqFt.
his streamlines the process of tailoring the space to meet licensing and operational needs. Flexible Use: Potential for various uses within the assisted living model, including private or shared rooms, communal living areas, or a combination of care and administrative spaces. Efficient Start-Up: With no tenant transition, the home can be prepared and licensed for new residents more quickly, minimizing delays in launching operations. Location Benefits: Residential Setting: The property is located in a quiet, established neighborhood, providing a peaceful environment for residents. Access to Healthcare: Proximity to major hospitals and medical facilities ensures timely access to healthcare services. Convenient Amenities: Nearby shopping centers and family-friendly amenities support both residents and staff needs. Potential Uses: Assisted Living Facility: With the existing layout, the property is ideally suited for residential senior care. Group Home: The size and structure support other types of residential care, including behavioral health or rehabilitation services. Specialized Senior Care: The flexibility of the vacant home allows for customization to accommodate memory care or other specialized services. The property is strategically located within a short distance of several highly reputable healthcare facilities, adding a significant lifestyle, convenience, and wellness value for potential residents: Abrazo Arrowhead Campus (5.4 miles) Just about a 10-minute drive from the property, Abrazo Arrowhead Campus offers a robust range of medical services including cardiovascular care, advanced orthopedic surgery, and women's health. Its 24-hour emergency care and obstetrics make it ideal for families and retirees seeking close access to comprehensive healthcare. HonorHealth Deer Valley Medical Center (6.6 miles) Approximately a 12-minute drive away, this state-of-the-art medical center delivers emergency care, advanced surgical services, and specialized treatments. Its location near major roadways ensures quick access during any urgent medical situations. HonorHealth Sonoran Crossing Medical Center (7 miles) Situated roughly 14 minutes from the property, this newer facility on Dove Valley Road is known for its advanced obstetrical and gynecological care, 24-hour emergency services, and top-tier surgical capabilities. It's particularly attractive for families and professionals. Banner Thunderbird Medical Center (8.6 miles) A little over 15 minutes by car, Banner Thunderbird is one of the largest hospitals in the area, providing specialized services in behavioral health, heart care, cancer treatment, and more. This facility is a hub for comprehensive, advanced medical care. Value add opportunity includes: increasing occupancy, increasing resident rates, increasing license from 10 to 16 with City of Phoenix CofO exemption process, converting existing garages to livable square footage for large primary suite, or additional caregiver rooms. New owners can opt for training and a smooth transition with the current staff in place, ensuring a seamless takeover of operations.

6528 W Brookhart Way, Phoenix

$900,000
5 Beds 3 Baths 6849372 MLS 3,235 SqFt.
Pride in ownership exudes in this beautiful, updated 5-bedroom, 3-bathroom property! Designed for modern living, this property offers spacious comfort, elegant upgrades, and outdoor luxury. Fully updated kitchen with sleek quartz countertops, stainless steel appliances, custom cabinetry, and a stylish backsplash perfect for cooking and entertaining. All three bathrooms have been thoughtfully updated with contemporary fixtures, chic tiling, beautiful cabinetry and luxurious vanities. This home boasts 5 generously sized bedrooms, including the guest bedroom downstairs and a bonus room that could be an office, gym or game room! Tumbled travertine and hand scraped wood flooring, plantation shutters, brand new windows, newer HVAC, new electrical panel, 2 new EV ready plugs, and newer roof outfit this move-in ready home. Escape to your own outdoor oasis with the 10 foot diving pool, oversized grassy area, sport court, outdoor grilling space and your own garden! Nestled in a desirable neighborhood close to A+ schools, parks, hiking and shopping, this home combines convenience with comfort. Don't miss your chance to own this updated masterpiece!

2468 E Dry Creek Road, Phoenix

$925,000
3 Beds 2 Baths 6849134 MLS 2,006 SqFt.
Welcome Home to Ultra desirable Willo Historic district! Meticulously renovated and loved Energy Star Bungalow with gourmet kitchen boasting New Kitchen Aid appliances w/gas range w/hood, pot filler, quartz w/full backsplash & charming milk door complete with vaulted & beam architecture and breakfast room! The Owner's suite boasts full length walk in closet, large designer tiled shower, claw foot tub & historic parsons room providing handy laundry! Livable floorplan w/flex den/formal dining space. WOW! Two car width long driveway w/Custom RV gate leading to the 2 car garage & extended 16x6 storage! Private backyard space w/inviting Gazebo/Ramada! Updated electrical, Newer vintage inspired windows, newer roof, New/repaired sewer pipes, Newer HVAC, Indoor Laundry, New exterior door/s &more

325 W Cambridge Avenue, Phoenix

$900,000
3 Beds 4 Baths 6847980 MLS 2,856 SqFt.
Welcome to this beautifully upgraded home in Paradise Valley Village! Featuring a bright, open split floor plan with vaulted ceilings, sleek tile flooring, and abundant natural light, it's perfect for everyday living and entertaining. The chef's kitchen boasts custom soft-close cabinetry, 2-inch marble countertops, a breakfast bar, stylish backsplash, and a high-end Monogram propane stove. Upstairs, the spacious primary suite offers a sitting area, spa-like ensuite with soaking tub, rain-tiled shower, dual-sink vanity, skylight, and walk-in closet. Step outside to your backyard oasis with a sparkling pool, putting green, animal-friendly turf, and lush landscaping. Spa-quality bathrooms and thoughtful upgrades throughout make this home move-in ready! Generous-sized bedrooms, designer bathrooms, & large laundry room for convenience. Beautiful backyard comprises artificial turf, trees that add to house privacy, a covered patio, & a sparkling blue pool. Close to shopping, dining, & entertaining. Great home, great location!

4442 E Beverly Lane, Phoenix

$905,000
4 Beds 3 Baths 6847096 MLS 2,595 SqFt.
Step into this beautifully renovated home, situated on a desirable cul-de-sac lot! Soaring ceilings and wide open spaces allow for an abundance of gathering spaces for both indoor and outdoor entertaining! Complete top to bottom renovation included new bathrooms, cabinetry, countertops and flooring. No expense has been spared at making this an ideal livable space for the most scrupulous buyer. Downstairs Primary Suite features a spacious bedroom and closet as well as a tandem rain shower! This outdoor living space features a heated pebbletech pool, an elevated deck with a glass firepit, as well as a 3-hole putting green to practice your short game. Every attention to detail has been given to the renovation and upkeep of this home.

22401 N 49th Place, Phoenix

$970,000
4 Beds 4 Baths 6846636 MLS 3,318 SqFt.
Incredible home with two main bedrooms nestled in a peaceful, gated Community! This gem greets you with a fantastic courtyard boasting artificial turf & fireplace. Discover a delightful layout comprised of a spacious den/office, formal dining, & bright living room. Sliding pocket doors, high vaulted ceilings, wood-style floors, neutral palette, a powder room, & recessed lighting. Architecturally & aesthetically pleasing! Gourmet kitchen has a big center island for breakfast bar, granite counters, a stylish backsplash, a walk-in pantry, beautiful cabinets, & SS appliances, including a pot filler. The split main bedroom offers a lavish ensuite with a large rain shower, dual sinks, & walk-in closet. The second primary bedroom features a private bathroom for added comfort. Serene backyard is perfect for gatherings with its covered patio, built-in BBQ, synthetic grass, and blue pool. Don't miss out on the 3-car tandem garage for your vehicles! A must-see home!

1341 E Paseo Way, Phoenix

$951,000
4 Beds 3 Baths 6846509 MLS 3,015 SqFt.
Situated on a spacious 1/3-acre lot in Moon Valley proper, this beautifully maintained home offers excellent entertaining spaces inside and outside. The front courtyard welcomes you into the home with a stunning kitchen (remodeled 2019), featuring a gas cooktop, wall ovens and large island with breakfast bar seating! The primary suite is a true retreat, complete with a private sitting area, custom walk-in closet, dedicated office space, and direct access to the backyard. Beds 2 and 3 share a hall bath, while Bed 4 is split from the other with its own ensuite bath, walk-in closet, and private exit to the backyard. Enjoy the covered patio, sparkling pebbletec diving pool, lush natural lawn, fruit trees and a gazebo. Upgrades include dual-pane windows, new AC unit in 2019, new roof in 2010.

13631 N Canterbury Drive, Phoenix

$925,000
4 Beds 2 Baths 6846284 MLS 1,777 SqFt.
Escape the ordinary--this architecturally-unique home is the mid-century modern dream home you have been waiting for, located on a rarely available street! Custom built in 1962, this authentic MCM home transcends time with newly renovated interiors and an inimitable indoor/outdoor connection. Talk about a delightful architectural design---the enduring desert ranch elevation offers remarkable character with prominent exposed rafter tails and adobe brick facade, paired with a contemporary-style carport accented with exposed main beams and modern house numbers + sconces. The curb appeal is dialed in with lush sprawling lawns, desert-adapted landscape with mature Sissou tree, a welcoming paver-lined front patio and low-voltage landscape lighting. A spacious storage closet runs the full length of the carport. The interior is 10/10 authentic mid-century modern. If you love vaulted ceilings, clerestory windows, walls of patio doors, dreamy natural light and impeccable finishes---this is sure to be love at first sight! While gracefully preserved in all the right places, the stunning renovation served to enhance the home's mid-century modern design, infusing it with new finishes that are both timeless and cohesive. The impressive interiors are enriched with a blend of modern and contemporary elements, clean lines and premium materials. Every detail and square foot are maximized in the home's open concept plan. Step through the new contemporary front door with matching side light and original transom window into the formal entry and you'll begin to understand just how unique this house is! The spacious living room offers gorgeous pool + landscape views and showcases high vaulted ceilings and a 16' dual pane Cascade glass door that opens to the 25' long covered rear patio (slider comes with a lifetime warranty). The living room is enriched with a blend of modern and contemporary elements, clean lines and premium materials. Natural sunlight illumines this glorious space through the adjacent clerestory windows, patio doors and double skylights. Engineered hardwood floors flow seamlessly through the living, dining and kitchen areas and into the bedrooms. The kitchen is top notch in every way with amazing space to prep and enjoy meals. Completely re-designed, the kitchen features top-of-the-line finishes, a central island with breakfast bar seating, custom hood and high-end appliances. White shaker-style cabinetry with trash/recycle pull-outs, spice/apothecary pull-out organizers on both sides of cooktop, appliance garage, built-in wine storage and soft close hinges is complemented by deep hued quartz counters, apron sink and gorgeous penny round mosaic tile backsplash. You'll enjoy the appliance selections which include a professional-grade built-in stainless steel Frigidaire Gallery full refrigerator + full freezer, Dacor cooktop, Whirlpool wall oven + microwave and built-in Kenmore wine fridge. The garbage disposal comes with a lifetime warranty. Natural light in the kitchen is primo with skylights and a full wall of clerestory windows that extends into the dining room. Perfect for hosting family and friends, the formal dining room features a West Elm chandelier, which adds modern flair to the space. Designed to create memorable gatherings, the living, kitchen and dining rooms open to one another and effortlessly harmonize, providing an ideal space for indoor entertaining.( The primary suite taps into the home's mid mod essence with deep teal accent wall highlighting the full wall clerestory windows and vaulted ceilings. A new Cascade dual pane slider has a lifetime warranty and opens out to the new poolside pergola. Engineered hardwood floors flow into the huge walk-in closet, which offers built-ins. The remodeled primary bath showcases a timeless aesthetic with a white tiled shower, dual chrome shower systems both with rain heads + hand showers, hex shower floor and quartz ledge, floating vanity with quartz counter + wall-mounted faucet and splendid encaustic cement tile floors. The 3 additional bedrooms have vaulted ceilings, ceiling fans and engineered hardwood floors. The hall bath is beautifully remodeled with timeless white tiled tub/shower with tiled walls + backsplash, upgraded floating vanity with wall-mounted faucet and quartz counters, encaustic cement tile floors and generous built-in linen/storage cabinetry. The rear yard is an ode to the everlasting Palm Springs style. Maintaining and preserving the mid-century vibes and lifestyle was paramount in the backyard renovation. The rear yard offers exceptional privacy and serenity, which is enhanced by the cultivated ficus and ornamental citrus hedges. Both the rear and front yard offer rainbird irrigation controls. The pool remodel in 2019 included depth conversion to transform it into a play pool, while enhancing the overall design to include a substantial Baja shelf with multiple umbrella sleeves and bubbler jets, new tile line, new plumbing and updated mechanicals. Shimmering arcs of water dance on the pool from the new custom deck jets. Chill poolside year-round under the new 12' x 20' louvered pergola. There is also an expansive 25' long covered patio lined with brick pavers with custom roll-down shades, making it a perfectly shaded entertaining space. New high-end synthetic lawn was professionally installed by Southern Turf Co. in 2024. This yard is a literal tropical oasis in the desertthis caliber of curated, desert-adapted greenery has taken over a decade to cultivate! An outdoor shower offers both hot + cold water rain head and separate hand shower. There are new custom raised planter beds ready for your organic kitchen garden. The side yard features flowering star jasmine that will eventually all climb up the contemporary geometric garden arches. A mid-mod inspired storage shed with sliding door, sconce lighting and electric is a perfect complement to the modern landscape design. An additional large Tuff Shed is positioned in the side yard with a pass through from front to rear yards and offers electric, 2 ceiling lights and AC. The owners incorporated energy-efficient features including: OWNED 7.6kw solar array ($30,000+ system still under warranty for ~18 years), along with a new high efficiency Bosch HVAC in '24 (under lifetime warranty), 50 amp level 2 electric vehicle charger, new dual pane windows/doors with upgraded solar window tint and a Pentair super flo variable speed pool pump in '19. Additional features/upgrades include: smart home automation ((app-based controls for front outdoor lighting, door locks, thermostat and speakers), new water heater (under lifetime warranty), upgraded 200 amp electrical panel, new water softener '20, recessed lighting, and skylights + solar tubes. There is also a spacious interior laundry room with vaulted ceiling, recessed lighting, full wall of built-in cabinetry, work area with counter space, a French door overlooking the rear yard and washer + dryer are included. This special home is exceptional value with unmatched quality, located in the top-ranked Madison elementary school district. Outdoor enthusiasts will love the proximity to desert recreation areas for hiking, as well as nearby Los Olivos Park for biking, walking and disc golf. Convenient to nearby world-class shopping + dining at Biltmore Fashion Park and walking distance to Camelback High School, Sprouts, Starbucks, Trevor's, First Watch, Scramble, Frasher's, Noble Eatery, Original Chop Shop and The Gladly. Don't miss out on this easy living home with its inimitable architecture, interior design and curated landscape!

4408 N 28th Place, Phoenix

$965,000
4 Beds 4 Baths 6845976 MLS 3,396 SqFt.
Custom Desert Dream Home Now UNDER $1million!! Paved roads to your truly one of a kind home offering a harmonious blend of comfort,elegance and expansive outdoor living on an oversized homesite with mountain views. Custom designed lighting, custom closets, an eccentric home built for entertaining. Far enough away for quiet desert nights but close to Anthem, I-17/303,TSMC, Dining & Shopping in Cave Creek & Tramanto. Got Toys? A true temp cntrl oversize 4 car garage that will fit a longbed truck . Move in ready with design appointed furnishings available. Not only is the home gorgeous, roofs & mechanicals all updated in the last 5yr. Western River custom fencing around this nearly expansive 1.5ac site with RV gates & plenty of parking for guests or trailers. Pool quote/rendering available

38516 N 34th Avenue, Phoenix

All information should be verified by the recipient and none is guaranteed as accurate by ARMLS. Copyright 2026 Arizona Regional Multiple Listing Service, Inc. All rights reserved.