Refine Search
Sort by
$1,250,000
4 Beds 4 Baths 6870286 MLS 4,485 SqFt.
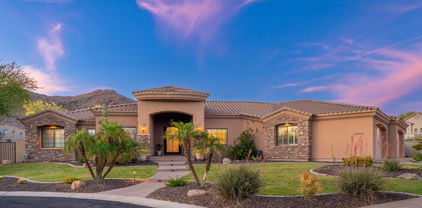
Wake Up to Sunsets, Trails, and Tranquility -- Discover the Ultimate Modern Retreat in the prestigious gated community of Highline Canyon, ideally situated in the serene South Mountain area. This custom 4-bedroom, 4-bathroom estate offers 4,485 sq ft of meticulously remodeled living space on a generous 16,760 sq ft lot, blending modern luxury with stunning natural surroundings. Step inside to an open-concept design highlighted by vaulted ceilings (9+ ft), luxury vinyl plank flooring, and expansive dual-pane windows that flood the home with natural light and frame breathtaking mountain and sunset views. The spacious great room, centered around a cozy fireplace, flows seamlessly into a chef's kitchen featuring: " White shaker soft-close cabinetry " Oversized waterfall quartz island " Quartz countertops " High-end finishes and fixtures perfect for entertaining The luxurious primary suite offers a tranquil escape with a private balcony, spa-inspired bathroom, soaking tub, oversized rain-head shower, and dual vanities. Secondary bedrooms are generously sized with walk-in closets and access to fully updated bathrooms. A flexible bonus room makes an ideal home office, gym, or game room. Additional interior upgrades include: " Day & night light-filtering window shades " Updated lighting and bath fixtures " Ceiling fans throughout " Abundant storage and closet space Enjoy true indoor-outdoor living with two expansive balconies one off the master suite and one off the main living area designed for both relaxation and entertaining. The backyard oasis includes a custom firepit, perfect for starlit gatherings. Conceptual pool rendering available to illustrate the possibilities of the backyard. Tucked against the South Mountain Preserve, this home offers direct access to scenic trails including Javelina Canyon, Ridgeline, and Beverly Canyon, with world-class golf nearby at Raven Golf Club, Arizona Grand Resort, and Legacy Golf Resort. All this, just minutes from Sky Harbor Airport and the vibrant amenities of downtown Phoenix. Where luxury meets nature,welcome home.

3903 E Melody Drive, Phoenix

$1,400,000
5 Beds 5 Baths 6869302 MLS 4,581 SqFt.
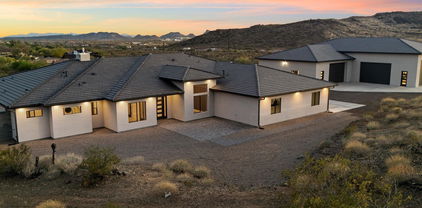
MOVE-IN READY! Discover what our new 4581 floor plan has to offer. The kitchen boasts luxurious finishes, such as, stainless steel WOLF appliances, upgraded 42'' upper cabinets w/ crown molding, ample countertop space & a large center island. The adjacent informal dining area provides a comfortable & convenient space. The great room is filled with natural light, a sliding glass door and FIREPLACE wall. The homes boasts plenty of room for everyone w/ a GUEST LIVING area w/ separate entry. The spa-like primary bathroom includes a BEACH ENTRY shower, dual-sink vanity, a soaking tub, & a spacious walk-in closet. Enjoy outdoor living, dining, and entertaining on the covered patio, and take advantage of the 4-car garage.

1933 E Long Rifle Road, Phoenix

$1,875,000
6 Beds 5 Baths 6868981 MLS 4,971 SqFt.
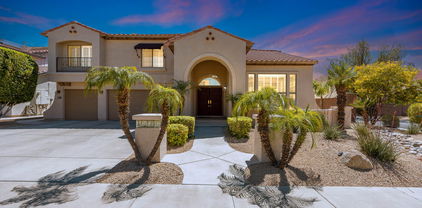
Fabulously remodeled in May of 2025 single level residence in gated Eagle Ridge! This exclusive gated community features 43 luxury homes, offering homeowners privacy, security and a serene, upscale living environment. Over half acre lot surrounded by mountain views. This property features split floor plan with 6 bedrooms, 4.5 baths. With stunning curb appeal, this home immediately catches the eye with its manicured landscaping, stately facade and meticulously designed architectural details. Upon entering through the impressive double doors, you will instantly see the benefits of a just completed remodel! Upgrades include new vinyl plank floors, new carpet, baseboards, paint and amazing mountain views through the living room. The flow into the formal living area as well as the kitchen an great room are ideal for entertaining or comfortable family living. The eat-in kitchen offers an abundance of cabinetry and counter space, an oversized island double dishwashers, ovens and dedicated pantry. MORE MOUNTAIN VIEWS! The primary bedroom is a peaceful retreat with more MOUNTAIN VIEWS providing a serene backdrop. Large windows allow for tons of natural light. Huge walk-in closet with own washer dryer hook up! Also primary bath complete renovation includes new cabinets, walk-in shower and place for steam room or tub. All other bedrooms are over sized including two with a jack n jill bath and another with ensuite bath. Don't forget to notice all 4.5 baths have been fully remodeled with new floors, showers, cabinets, etc. Your weekends with be spent enjoying your backyard with majestic mountain views. The expansive covered patio provides the perfect setting for outdoor living, offering ample space for lounging, dining or entertaining as well as a fire pit to gather around. The heated pool and spa allow for year round swimming. In addition, you will find multiple seating areas, artificial turf, beautiful desert landscaping. The oversized 3 car garage provides abundant space for vehicles and toys. Other updates in May of 2025 include new interior doors, fixtures, fans and lights. Remodeled laundry room with new cabinets and counters, Cat 6 network, Honeywell alarm system. Also, don't forget to notice the plantation shutters, owned solar system and interior auto shades on some windows.

402 E Windmere Drive, Phoenix

$2,450,000
4 Beds 4 Baths 6867960 MLS 4,307 SqFt.
Welcome to a truly special Arcadia home, full of warmth, character, and timeless charm. Tucked away on a lush ¾-acre cul-de-sac lot, it offers storybook curb appeal, a spacious front patio, and stunning views of Camelback Mountain. At the heart of the home is a gorgeous great room with a cozy gas fireplace and a beautifully remodeled cook's kitchen featuring double islands, Miele stainless steel appliances, premium finishes, and a large breakfast room. Rich brick and hardwood white oak floors flow throughout, adding texture and warmth. Flexible living spaces include a sun-filled formal living room, a game room with wet bar and pool table, and a quiet library nook. The spacious primary suite is a peaceful retreat with a sitting area, spa-like bath with soaking tub, dual vanities, and a generous walk-in closet. Three additional large bedrooms and three more full baths provide room for the entire family. Step outside to a resort-style backyard with a sparkling pool with rock waterfall, expansive covered patio, new stone pavers, and a manor-style gas fireplace. A huge additional yard offers endless potentialideal for a guest house, pickleball court, or garden. Located in the coveted Hopi School District and just a short walk to Arcadia favorites like Chelsea's Kitchen, The Global Ambassador, Buck & Rider, and more. Minutes to premier shopping, entertainment, and the airportall in a neighborhood where community thrives and neighbors feel like family. You will not find a better home, lot or location at $580 psf in Arcadia!

5112 N 41st Street, Phoenix

$4,865,000
4 Beds 4 Baths 6867739 MLS 4,817 SqFt.
Welcome to Residence 313 at Two Biltmore Estates—one of the largest and most luxurious penthouses in all of Arizona with gorgeous MOUNTAIN VIEWS and GOLF COURSE VIEWS! This rare opportunity in a prestigious, gated community blends timeless architecture with refined modern elegance. Ideally located in the heart of the historic Biltmore Circle, Residence 313 has been completely re-imagined to epitomize upscale living. From the moment you step inside, it's clear this is no ordinary condominium. Soaring ceilings, French white oak flooring, and custom designer paint by world-renowned Anna Sadler of Surface Refinements set the stage for sophistication. Three expansive patios for relaxing and enjoying Arizona's beautiful weather with plenty of space for entertaining. Meticulously remodeled with the latest in luxury design and color palettes, the residence features French oak hardwood floors throughout, Carrera Bella marble in the bathrooms, and striking custom lighting fixtures. The thoughtful split floor plan lends itself beautifully to both entertaining and everyday relaxation, with seamless indoor-outdoor living. No detail was overlookedfrom Brizo and Waterworks fixtures, to high-end appliances, custom cabinetry and countertops, and a stunning fireplace surround. The architecture pays homage to the Biltmore tradition inspired by Frank Lloyd Wright, while the location offers unmatched conveniencejust steps from the recently re-designed Estates Golf Course, world-class dining, upscale shopping, and the iconic Arizona Biltmore Resort. Experience elevated, lock-and-leave living at its finest. Welcome home to Two Biltmore Estates 313.

2 Biltmore Estate Unit 313, Phoenix

$1,295,000
3 Beds 4 Baths 6866771 MLS 4,039 SqFt.
Hidden gem nestled in one of the best neighborhoods north of Camelback. This property has been completely updated and is a true find. An open airy layout features soaring ceilings and walls of windows and skylights with an abundance of natural light. The home has 3 bedrooms, which can easily be converted to 4 + an office w/ private bathroom + a den which could be another bedroom, game room or teen hang out. The elegant formal living and dining areas flow seamlessly into a cozy family room and custom reading nook. The chef's kitchen boasts a Sub-Zero refrigerator, Thermador double ovens, Bosch dishwasher, and an oversized leathered granite island that's at the center of all your gatherings. This property offers a true lock and leave lifestyle with minimal maintenance required. A short distance to some of the best dining, shopping and entertainment in all of Phoenix. Pasadena is the hidden gem you have been searching for.

2108 E Pasadena Avenue, Phoenix

$1,700,000
5 Beds 4 Baths 6866001 MLS 4,061 SqFt.
Located on a quiet double cul-de-sac in the heart of North Central Phoenix, this fully renovated 5-bedroom, 3.5-bath home blends timeless charm with modern luxury across 4,061 sq ft—ideal for families seeking space, community, and comfort. No detail has been overlooked: enjoy sleek new flooring, dual-pane Pella windows, a fully upgraded smooth stucco exterior with added insulation for enhanced energy efficiency, and a fully owned solar power system. The show-stopping 25-foot wood-beamed great room features a cozy gas fireplace and opens to a resort-style backyard complete with a gated pebble-sheen diving pool, outdoor gas/wood fireplace, two covered patios, and a spacious side yard. A large front patio adds even more space for outdoor living and neighborhood connection. Inside, the gourmet kitchen features a gas range, center island, and flows seamlessly into a stylish dining room and living room with a wet bar perfect for entertaining. Upstairs, the expansive primary suite includes two walk-in closets and a private office or library. Additional highlights include a 2-car garage, two oversized storage rooms, and ample parking. All located just steps from the Murphy Bridle Path, top-rated schools including All Saints, Brophy/Xavier, and Madison schools, plus some of North Central's favorite restaurants. This one truly checks every box and then some.

101 E Linger Lane, Phoenix

$2,875,000
4 Beds 4 Baths 6865598 MLS 4,501 SqFt.
This exceptional modern home is the result of a comprehensive, high-caliber renovation by the acclaimed team at The Construction Zone. Every element—from finishes to fixtures—has been carefully curated and upgraded to reflect timeless sophistication and contemporary style. With striking architecture, clean lines, and rich natural materials, this residence offers a harmonious blend of form and function. Walls of glass and expansive sliding doors open to reveal stunning mountain views and effortless indoor-outdoor flow. Designed for both comfort and versatility, the home features four-zone HVAC, a generous three-car garage, and attached guest quarters perfect for visitors or extended stays. A rare find in a premier location where design, quality, and setting converge. Improvements include: - Laundry room reconfigured in 2014 - Hunter Douglas Shades added in 2014 - Flooring in garage and casita in 2014 - Pool resurfaced and retiled in 2019, heater/chiller added in 2021, new pump 2025 - Misting system added to pergola in 2021 - Extensive landscape/hardscape additions in 2014, 2020 and 2024

9502 N 47th Street, Phoenix

$1,800,000
4 Beds 6 Baths 6865505 MLS 4,220 SqFt.
Welcome to your dream retreat, where luxury meets adventure! Nestled in a secluded, gated community, this custom estate home is a haven for RV and off-road enthusiasts. Your new home offers 4200+ square feet of living space, along with a 4-car extended-length garage and a detached 40' x 50' 2 RV garage. Once you are here, you'll have ample space to store your vehicles and gear, ready for your next journey. As you step through the elegant steel and glass doors into a world of opulence. The grand entrance features soaring 12-foot ceilings and an open great room with panoramic doors that invite the outdoors in. Cozy up by the electric fireplace or enjoy the seamless flow through the panoramic sliding door to the expansive pavered patio, perfect for relaxing or entertaining. The chef's kitchen is a culinary masterpiece with a separate induction cook-top, wall oven, microwave, and a generous butler's pantry with sink. The stunning kitchen features Taj Mahal Quartzite counters and backsplash while the matching cabinetry extends into the living area, providing a stylish and functional space for meals and gatherings. Enjoy the seamless flow of 8-foot interior doors and tile throughout your new home, enhancing the open and airy feel of the split floor plan. The primary bedroom is a retreat of its own, featuring a private exit to your personal patio and a luxurious bathroom with a large walk-in shower that offers a separate steam shower, large soaking tub, separate vanities, not to mention dual closets with massive storage. For those who work or need extra space, there's an office/den and a convenient half bath for guests. The three guest bedrooms each come with a private en suite, ensuring comfort and privacy for all your visitors. Don't miss the additional amenities like the large, open and pavered patio with another full bathroom. As well as 400 AMP panel in the garage and the central vac system, adding convenience and efficiency to your home. This estate is more than just a home, it's a gateway to endless adventures and ultimate comfort. Make it yours and start living the life you've always dreamed of!

39302 N 30th Drive, Phoenix

$1,135,000
4 Beds 4 Baths 6863737 MLS 4,544 SqFt.
Rare opportunity to own a beautiful basement home on 1/3 of an acre backing Desert on three sides! Welcome to your new home in the luxurious gated community of Sonoran Foothills, where active outdoor living meets serenity. This amazing community has year 'round activities, lap pool, splash pad, dog park, tot lots, basketball, volleyball & tennis courts, and more. Original owners have meticulously maintained this home with a tremendous pride of ownership and owned solar! Enter the gated courtyard into your new home. Freshly painted exterior with majority of interior walls recently painted. Updated designer curated lighting, wood shutters, alder cabinetry, 10+ foot ceilings, all within this dynamic layout. Gourmet kitchen with dual kitchen islands, newer stainless steel appliances, drink/wine fridge, bay window, and breakfast bar. Spacious family room with surround sound and large windows overlooking the backyard. Intimate formal living room offers a cozy spot for conversations with a view of the formal dining and desert mountains. North wing hosts the primary bedroom with ensuite bath, snail shower, private water closet, and two walk-in closets. Enter the West wing to the secondary bedrooms/bathrooms and basement access. Expansive basement with bar, pool table, office, and media areas including a full bedroom/bathroom - perfect for entertaining. Backyard paradise shares the desert with only one neighbor! Beautifully scaped with pavers, artificial turf, mature landscaping, firepit, grill, and pebble tech pool with water feature. Relax in the fully extended patio and enjoy the peace and quiet of the Sonoran Desert. Easy access to the i17 & Carefree Highway, shopping, movie theatre, restaurants, grocery stores, hospitals, and more!

31703 N 15th Drive, Phoenix

$1,299,000
5 Beds 4 Baths 6863619 MLS 4,058 SqFt.
Nestled between tranquil nature preserves, this stunning residence combines luxury, serenity, and the exclusivity of a gated community. Recently updated with fresh interior and exterior paint, the home showcases elegant coffered ceilings and sophisticated architectural details throughout. At the heart of the home lies a bright and spacious island kitchen—truly a chef's dream—featuring granite countertops, brand-new stainless steel appliances, a Sub-Zero refrigerator, a large walk-in pantry, and abundant cabinetry for storage and functionality. The split primary suite serves as a serene private retreat, complete with a cozy two-way fireplace connecting the bedroom and bathroom. The bathroom features a jetted soaking tub, a walk-in shower, and a custom-designed walk-in closet illuminated by natural light. Four additional bedrooms provide generous accommodations, with one offering the versatility to function as a home office. Two of the bedrooms share a conveniently designed Jack-and-Jill bathroom, enhancing comfort and practicality for family or guests. From the main living area, expansive windows frame stunning views of the surrounding mountain preserve, offering a peaceful backdrop to everyday living. This beautifully maintained home delivers refined living in a quiet, nature-filled settingan ideal sanctuary for those seeking both elegance and tranquility.

14841 S 6th Place, Phoenix

$1,450,000
5 Beds 4 Baths 6863503 MLS 4,018 SqFt.
Immaculate luxury home in the exclusive Sanctuary at Desert Ridge! Incredibly functional floor plan w/ elegant upgrades throughout. Features include over 4,000 sq ft, 5 beds/3.5 baths, plus downstairs den, large loft upstairs, & bonus room w/doors, 4 car garage, oversized lot, & master bedroom conveniently located downstairs. Gorgeous engineered hard wood floors throughout downstairs area. Entertainers paradise! Bifold door creates seamless flow from indoor to outdoor living, including the exceptional extended patio w/ fireplace, fire pit, outdoor dining, & outdoor kitchen. Extra privacy w/ no backyard neighbor as well as beautiful wash, w/ mountain views & stunning sunsets! Large interior kitchen w/ tons of counter space, cabinets, & upgraded appliances w/ large built in refrigerator. Other kitchen features include custom backsplash, faux wood beams, wall, trim, and upgraded baseboards make for a sophisticated feel in the main living space. Custom built in cabinets and desk in the office and custom built in bookshelves and student/child desk upstairs. Master bedroom has huge walk in closet and all upstairs bedrooms also have good sized walk in closets. Multiple bedrooms upstairs have beautiful mountain views. This community offers Cox fiber. New water heater and 1 year old soft water system. Take advantage of the community's perks, such as the clubhouse, pool, spa, media room & more! This residence offers something for everybody! You don't want to miss this treasure!

23126 N 45th Place, Phoenix

$1,390,000
5 Beds 5 Baths 6861996 MLS 4,319 SqFt.
Welcome to One of Anthem Country Club's Most Coveted Private Enclaves. Take advantage of a rare financing option: this stunning property could qualify for an assumable VA loan at 5.3% — inquire for full details and eligibility. Located within the exclusive guard-gated Anthem Country Club, this elegant Rochester model sits in a rare and peaceful pocket where privacy, tranquility, and wide-open space define everyday living. Set on an oversized lot with uncommonly wide side yards, this home offers a blank canvas for your dream outdoor lifestyle — whether it's a sport court, putting green, bocce ball lane, cornhole setup, outdoor gym, pickleball practice wall, or Zen garden, there's endless opportunity to personalize. Inside, this executive-level custom home stuns with 12-foot ceilings, plantation shutters, staggered tile floors, and impeccable design throughout. The layout is both expansive and highly functional, ideal for entertaining and daily luxury living. The gourmet kitchen is fully loaded with high-end appliances. Retreat to your resort-style backyard oasis, designed to deliver the ultimate Sonoran Desert lifestyle. The east-facing yard ensures comfortable shade in the afternoon, while the sparkling pool with fire-and-ice bowls, pergola bar with built-in BBQ, and grand outdoor fireplace set the stage for unforgettable evenings. Lush landscaping and hardscape design add layers of texture, light, and harmony. This home is as functional as it is stunning, featuring solar for the pool, a paid lease solar system for the home, new HVACs (2021), garage AC, epoxy floors, and ample built-in storage in the 4-car garage. The exterior was freshly painted in 2021, ensuring a polished and modern curb appeal. Don't miss this rare opportunity to own a thoughtfully upgraded, custom-crafted estate in one of Anthem's most private and desirable settings, with the added benefit of potentially securing favorable financing at 5.3%.

42037 N Bradon Way, Phoenix

$2,115,000
6 Beds 7 Baths 6861471 MLS 4,646 SqFt.
Nestled in the exclusive gated community of Astarea at Sky Crossing, this exquisite cul-de-sac residence offers privacy and elegance on nearly 1/3 acre of beautifully landscaped grounds, bordered by expansive open space. Designed to accommodate growing families or multi-generational living, the main home features 4 spacious bedrooms, 4.5 bathrooms, and a versatile flex room ideal for an office, gym, or playroom. The split floor plan ensures both comfort and privacy. An attached casita provides a perfect solution for guests or extended family, complete with a bedroom, bathroom, living area, kitchenette, and its own private entrance. In addition, a separate detached guest suite with a full bathroom offers even more flexibility. Click ''More'' for Additional Remarks! Enter through a serene private courtyard with limestone pavers and a soothing fountain before being welcomed by a grand front door into the highly sought-after Mannington floor plan. Inside, enjoy a formal dining area and a stunning great room with a full wall of telescoping glass doors, seamlessly blending indoor-outdoor living. Step into your resort-style backyard, thoughtfully designed for entertaining with a pergola-covered BBQ area, bar seating, a luxurious jacuzzi, and a heated pool  all perfectly situated to capture the sunlight of the ideal south-facing exposure. The gourmet kitchen is a chef's dream, equipped with high-end commercial appliances, a large island, and elegant espresso cabinetry. Designer lighting, custom window treatments, and premium doors add a sleek, modern touch throughout. - Sky Crossing offers an unparalleled lifestyle, featuring two community pools  including a private pool exclusively for Astarea residents  a state-of-the-art clubhouse with a fitness center, conference space, and playgrounds, all just minutes from Desert Ridge.

2821 E Cashman Drive, Phoenix

$925,000
4 Beds 3 Baths 6861014 MLS 4,005 SqFt.
Be the proud owner of this 4-bedroom residence on a 1-acre lot! For your vehicles, you'll find a 3-car garage, an extra-long driveway, & an RV gate for gated parking. Enjoy your morning coffee in the welcoming front patio boasting a lovely fountain. Split floor plan features pre-wired surround sound speakers, abundant natural light, tray ceilings, media niches, Roman pillars, & a fireplace in the living room. Architecturally & aesthetically pleasing! Chef's kitchen has granite counters, plenty of wood cabinets, stainless steel appliances, tile backsplash, a walk-in pantry, & a two-tier island with a breakfast bar. Generous size bedrooms, mirrored door closets, a Jack & Jill bathroom, & a bonus room with its own entrance & access from the laundry room. Each room is a work of art! Retreat to the owner's suite to discover a mini-split A/C unit, private backyard access, & a spa-like ensuite. Jetted tub, two vanities, & glass enclosure shower complete the main bathroom! The huge backyard features green grass, a garden area, shade trees galore, a built-in BBQ, & a covered patio with extended gazebo & slate stone flooring. Talk about an entertainer's backyard! See it, love it, live it!

7804 S 15th Avenue, Phoenix

$1,096,750
6 Beds 5 Baths 6859862 MLS 5,601 SqFt.
2.75% Assumable loan bal opt - Experience refined living in this exquisite North Phoenix estate on nearly ½ acre, offering over 4,000 sq ft of elegance. Grand interiors feature stone floors, a wrought iron staircase, and handcrafted granite steps. The 1,540 sq ft guest house w 2 bed, 1 bath blends industrial loft style with comfort. Spacious kitchen with lots of cabinets and storage. Plus, the Arizona room boasts new flooring, separate cooling, and kitchen hookups. Enjoy dual 4-ton ACs in the main home, a 3-ton unit for guests, and a 1.5-ton split for the Arizona room. Entertain by the diving pool w/ new pump or on the extended and upper patios with stunning views. Car collector's dream with 12+ spaces and a 2-car garage. Prime 7th St location near fine dining, shopping, and entertainment

6550 N 7th Street, Phoenix

$2,260,000
4 Beds 4 Baths 6859028 MLS 5,514 SqFt.
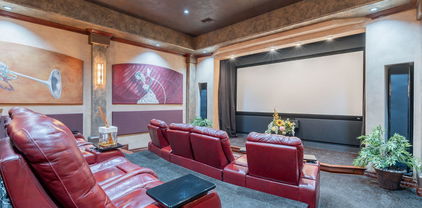
Welcome to this stunning Calabrea custom 4-bedroom, 4.5-bathroom estate on nearly ¾ of an acre, designed for both everyday living and grand entertaining. This property offers a rare combination of luxury amenities, modern smart-home technology, and resort-style outdoor living—all in the highly sought-after Ahwatukee Foothills community. Step through the grand foyer, where two Chihuly-inspired chandeliers and Cantera stone columns set the tone for the elegance found throughout. The chef's kitchen is a true showpiece with Wolf & Sub-Zero appliances, double ovens, double dishwashers, custom cabinetry, granite counters, and a walk-in pantry—perfect for gourmet cooking and entertaining. The spacious family room features a dramatic 60" modern fireplace and 16' automated pocket doors that open to create seamless indoor-outdoor living. Enjoy cinematic experiences in the private soundproof home theater, complete with reclining D-Box/4DX style seats, a 120" screen, Runco projector, in-wall speakers, and a wet bar with refrigerator, ice maker, and granite counters. The luxurious primary suite offers a spa-like retreat with a steam shower, dual vanities, sitting area, and an expansive custom Classy Closet with island storage. Additional highlights include a dedicated office with custom built-ins and a secure American Security gun safe, a 3-car garage with walnut doors and epoxy flooring, RV gate with slab parking, and whole-home water softener. Step into your own resort-style backyard oasisan entertainer's dream! The heated saltwater pool and spa, oversized covered patio with misting system, outdoor speakers, and multiple lounge areas create the perfect setting for relaxation. The 20'x16' gazebo boasts a full outdoor kitchen with a Lynx grill, burners, sink, refrigerator, fans, and TV. For gardening enthusiasts, the fully equipped greenhouse with raised garden beds and automated irrigation is a rare find. And for sports loversthis home features a private sport court designed for pickleball, basketball, tennis, and volleyball! Whether hosting a friendly game or enjoying an evening match under the lights, this backyard delivers unmatched recreation right at home. Additional upgrades include: Control4 smart home system, Ring security, central vac, 75-gallon water heater (2024), energy-efficient windows, and timeless architectural details throughout. This one-of-a-kind home combines luxury, technology, entertainment, and outdoor living in a premier Phoenix location. Don't miss your opportunity to own a property that truly has it all!

3118 W Glenhaven Drive, Phoenix

$745,000
5 Beds 3 Baths 6858537 MLS 4,091 SqFt.
Spacious, Upgraded Home in Gated Sonoran Foothills with Room to Grow. Welcome to this move-in ready home in the highly desirable gated community of Sonoran Foothills in North Phoenix. Situated on a generous ¼-acre lot, this beautifully updated home features a modern open layout, a gourmet kitchen, and a massive backyard, ideal for entertaining, relaxing, or building your dream pool and spa. Step into a bright and versatile layout with an oversized chef's kitchen that overlooks the large family room and flexible living space. Downstairs, enjoy a guest suite or private office with a fully remodeled bathroom and walk-in shower. Upstairs offers a spacious bonus/media room, two secondary bedrooms, and a one-of-a-kind primary suite featuring a private balcony, two walk-in closets,and a spa-inspired remodeled bath. This home is packed with comfort and energy-efficient features  including a 2023 HVAC, new water heater and softener, and R-40 insulation recently installed throughout the home and garage. The extended-length 3-car garage is not only equipped with EV charging and extra storage, but it's also fully air-conditioned  perfect for a home gym, workshop, or year-round use. Located just minutes from top-rated K-8 schools, shopping, parks, and the TSMC corridor, this home delivers space, style, and value in one of North Phoenix's most coveted communities.

2307 W Sienna Bouquet Place, Phoenix

$922,000
5 Beds 4 Baths 6857902 MLS 4,007 SqFt.
Freshly updated this beautiful on-trend kitchen boasts white cabinets, black hardware, stainless appliances, expansive counters and tons of storage. All of it open to the family room, expansive covered patio and outdoor grounds. This spacious estate style homes offers the perfect yard, sparkling pool, mature shade, and plenty of grass. Enter through the private courtyard large enough for a party. It's a full 5 bedrooms, 4 bathrooms, en-suite, loft ,plus the bonus room for hobbies, kids, company or indoor storage. Primary suite features private balcony, huge closet, sitting area and all the amenities. A 3 car garage with direct access close to the kitchen. South Mountain access is a few minutes walk from your front door. Shopping and restaurants are within a mile.

3166 E Desert Willow Road, Phoenix

$1,349,000
5 Beds 5 Baths 6857467 MLS 4,456 SqFt.
3 New AC Units installed July 2025!!! Exceptional luxury retreat in highly desirable gated Calabrea enclave. Walking distance to sought after South Mountain trail heads. Enter this stunning Santa Barbara style with stone accents through custom iron door. Features 5 bedrooms, 4.5 baths, office, formal dining room. Expansive great room with stone fireplace and wet bar opens to gourmet chef's kitchen with island, custom cabinetry, s/s appliances, built-in fridge, gas cooktop, walk-in pantry and gorgeous granite countertops. Split floorplan. Plantation shutters and speakers t/o. Spacious basement features 2 bedrooms, bathroom, large game room with wet bar. Over-sized, side entry 4 car garage. Beautifully landscaped backyard. Huge covered patio. Built-in barbecue. Additional elevated patio with fireplace. Custom play pool with waterfall surrounded by breathtaking panoramic mountain views.

3042 W Windsong Drive, Phoenix

$2,350,000
6 Beds 7 Baths 6857387 MLS 6,000 SqFt.
ONE OF A KIND COMPLETED new construction basement estate on 5 SUBDIVIDABLE Hillside acres with panoramic views!! 11,500 sq ft under roof. Main house has 6 bedrooms and 7 bathrooms, including four ensuite bedrooms. Master bedroom features his and her closets with separate laundry. Grand open floor plan with gourmet kitchen, wall ovens, microwave with convection oven, and dual dishwashers. Full kitchen RO system. Full spray foam insulation in exterior walls and attic. Soundproof insulation throughout the entire home. Full LED lighting throughout, including exterior perimeter lighting. Surround sound theater room with wet bar and beverage fridge. Back patio is prepped for electric heaters and a misting system. Home is prepped for a future pool. Private 800' deep well (not shared). Full filtration and water softening system. Fully finished and conditioned 4,800 sq ft detached garage with 18' ceilings. 400 amp electric service, full bath, laundry, office, and loft. Shop has full RV hookups, is plumbed with air lines, and has a utility sink and surround sound. Garage also has its own water softener and filtration system. DREAM HOME CAN BE YOURS!

3445 W Carriage Drive, Phoenix

$4,873,500
4 Beds 5 Baths 6856524 MLS 5,682 SqFt.
This fabulous estate property sits on a magnificent lot with exquisite views of Camelback Mountain. From the moment you arrive, you'll be struck by the impressive curb appeal, and once you enter through the beautiful foyer, you'll enjoy unique design and exceptional quality. The gourmet kitchen has a huge custom island that's a fantastic gathering space for family and friends with loads of room to prep, serve and entertain. The kitchen seamlessly flows to both formal and informal dining areas and into the huge great room where a lovely fireplace is the focal point of the open concept floor plan where retractable glass doors create flawless indoor/outdoor living. The private office is an impressive space for those who work from home, there's a second workspace great for the kids, and all the oversized bedrooms are terrific including a magnificent primary suite with a spa-like bath. The character of the home is highlighted by wide plank wood flooring, exposed wood beams, custom cabinetry, dramatic lighting, high end surfaces, and sleek bathroom design, and the highly manicured grounds feature an amazing outdoor living room, gorgeous pool and spa, custom ramada and full outdoor kitchen. This impeccable home is grand yet inviting, elegant yet comfortable, and calls for entertaining on any scale!

4423 N Camino Allenada --, Phoenix

$850,000
5 Beds 4 Baths 6856308 MLS 4,464 SqFt.
Seller to provide a $5,000 credit toward buyer's closing costs with an acceptable offer. Come home to Amber Hills, a prestigious GATED enclave offering convenient access to major freeways, premier shopping, dining options, and the exciting new tech corridor. This stunning and immaculate corner lot, along with its 5-bedroom, 3.5-bath residence, offers 4,464 sq ft of refined living space. The expansive floor plan showcases a grand living room with a fireplace, a formal dining room, a beautiful and large chef's kitchen with a brand-new gas cooktop, and abundant cabinetry and counter space. You'll love the oversized family room with surround sound, a bar and view of the POOL through lovely French doors. All of the bedrooms are oversized and include a downstairs suite with an updated private bath. Upstairs, the impressive primary retreat features dual walk-in closets and a beautiful, updated spa-inspired bath with a dual-sided fireplace. The spacious loft offers flexible living options, easily accommodating both a media room and a game room, thereby maximizing entertainment potential. The resort-style backyard is an entertainer's paradise, featuring a heated and cooled pool with a waterfall, grotto, and slide, a putting green, full-length covered patio, and built-in BBQ. Pre-wired stereo sound indoors and out, shutters, ceiling fans, and a pristine 3-car garage with custom cabinets and epoxy floors complete the home. Elegance, comfort, and functionality converge in this extraordinary home set in a quiet and upscale, well-maintained community.

2425 W Woburn Lane, Phoenix

All information should be verified by the recipient and none is guaranteed as accurate by ARMLS. Copyright 2026 Arizona Regional Multiple Listing Service, Inc. All rights reserved.